Smith & Co. Realtors
Search
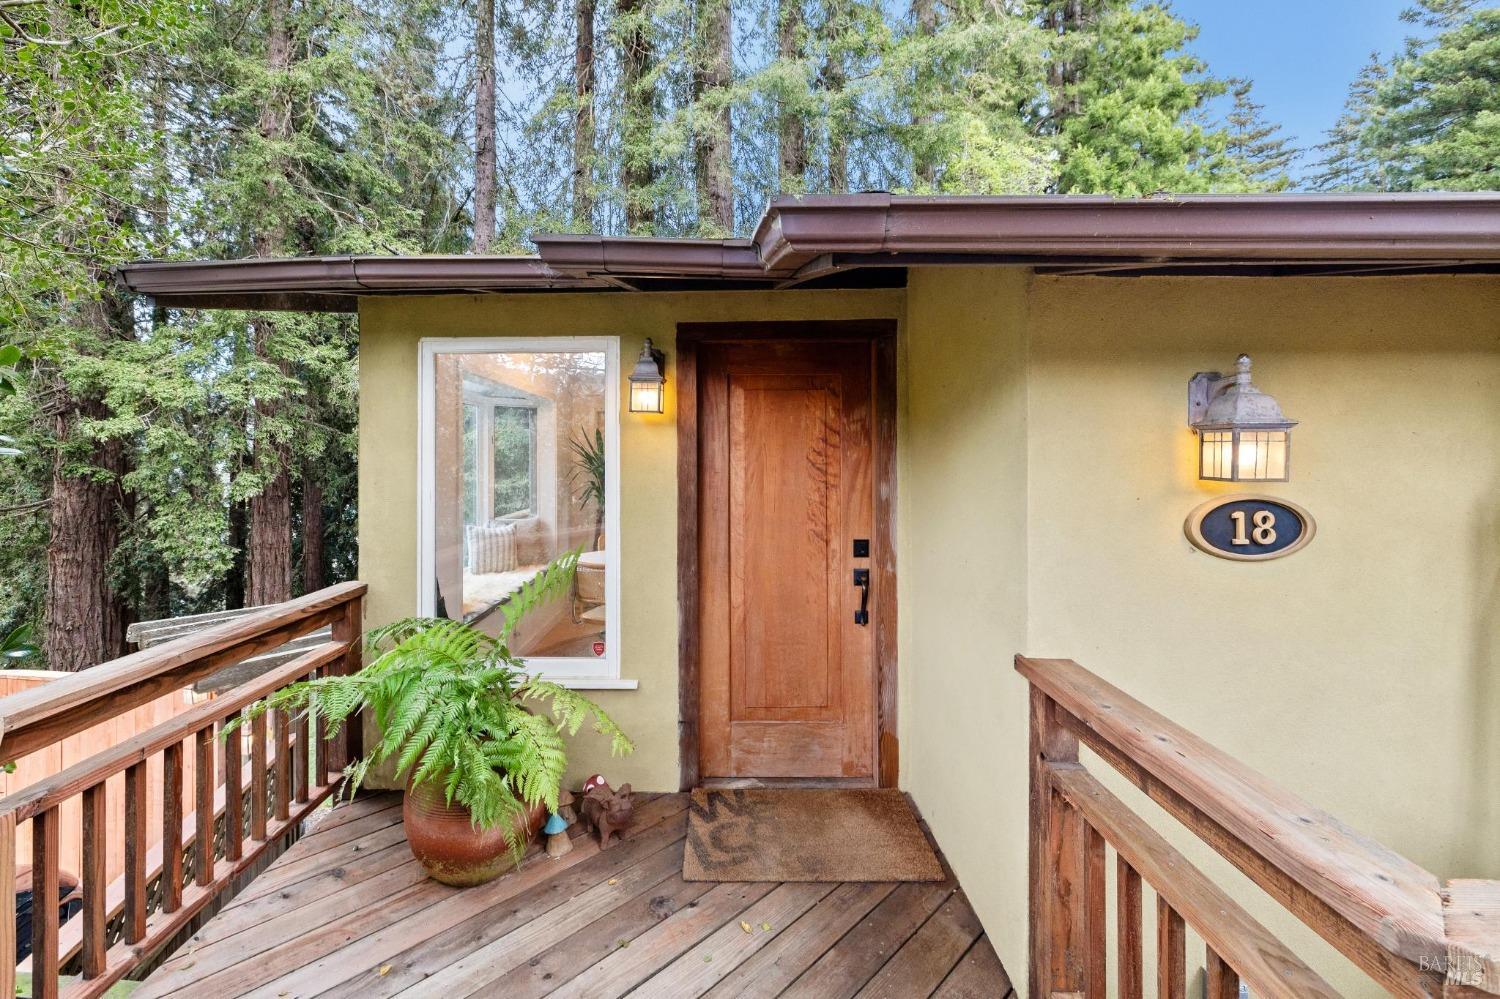
Home entrance with a wooden door, deck railings, potted fern, and house number 18 among tall trees.
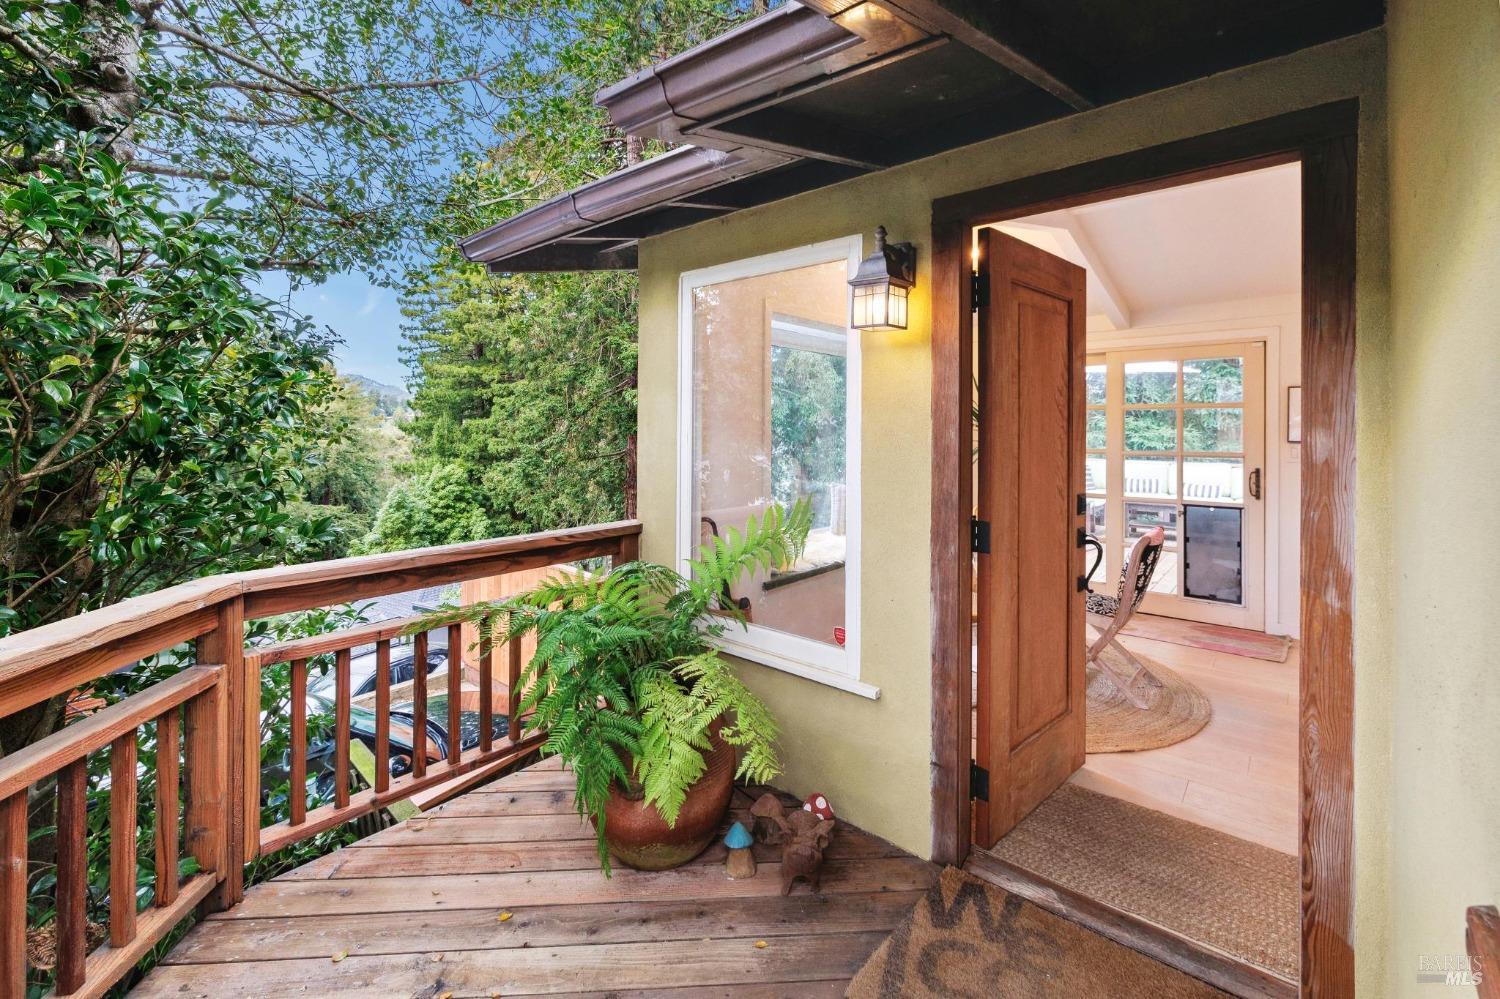
Wooden entry deck with an open front door, potted fern, and leafy tree views.
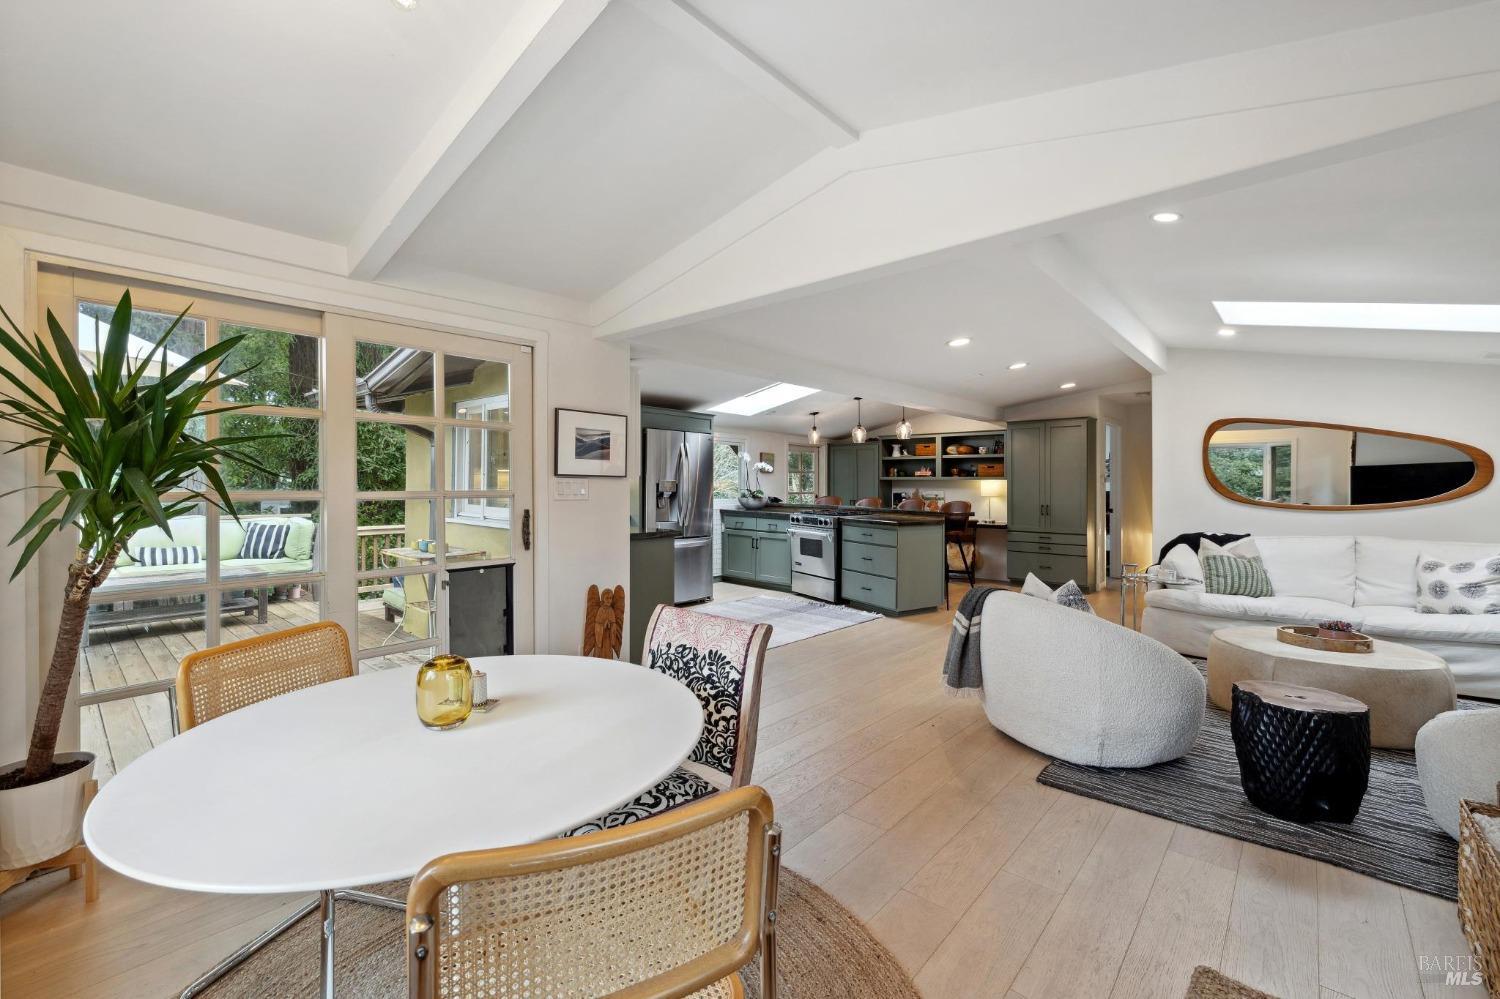
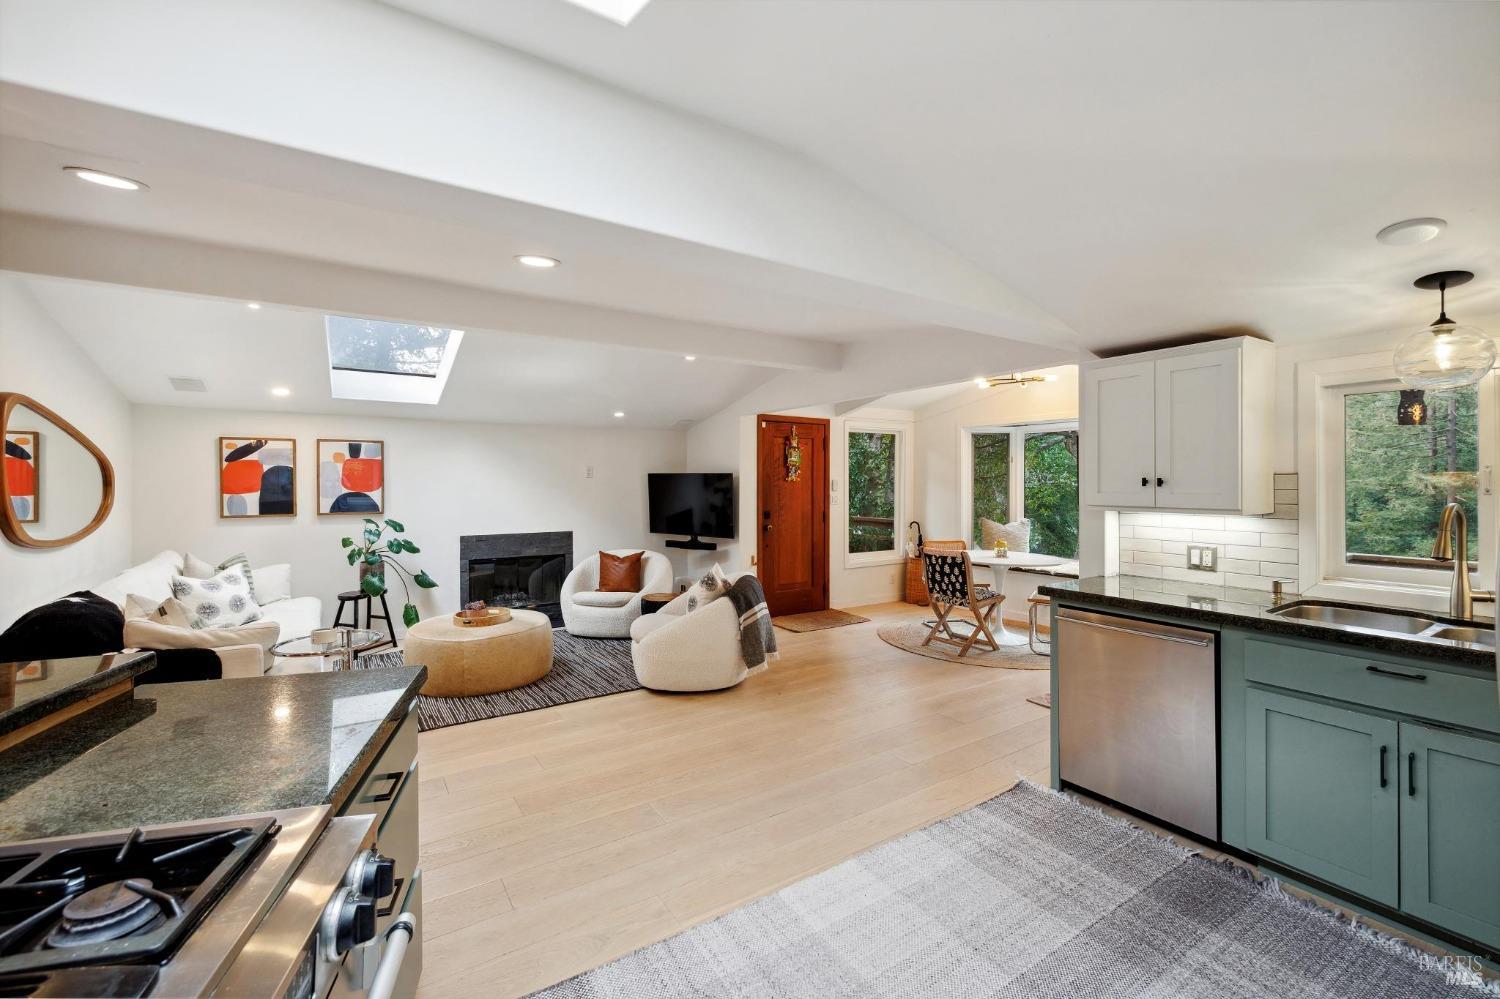
Open-plan living, dining, and kitchen area with green cabinetry, vaulted beams, and glass doors to a deck.
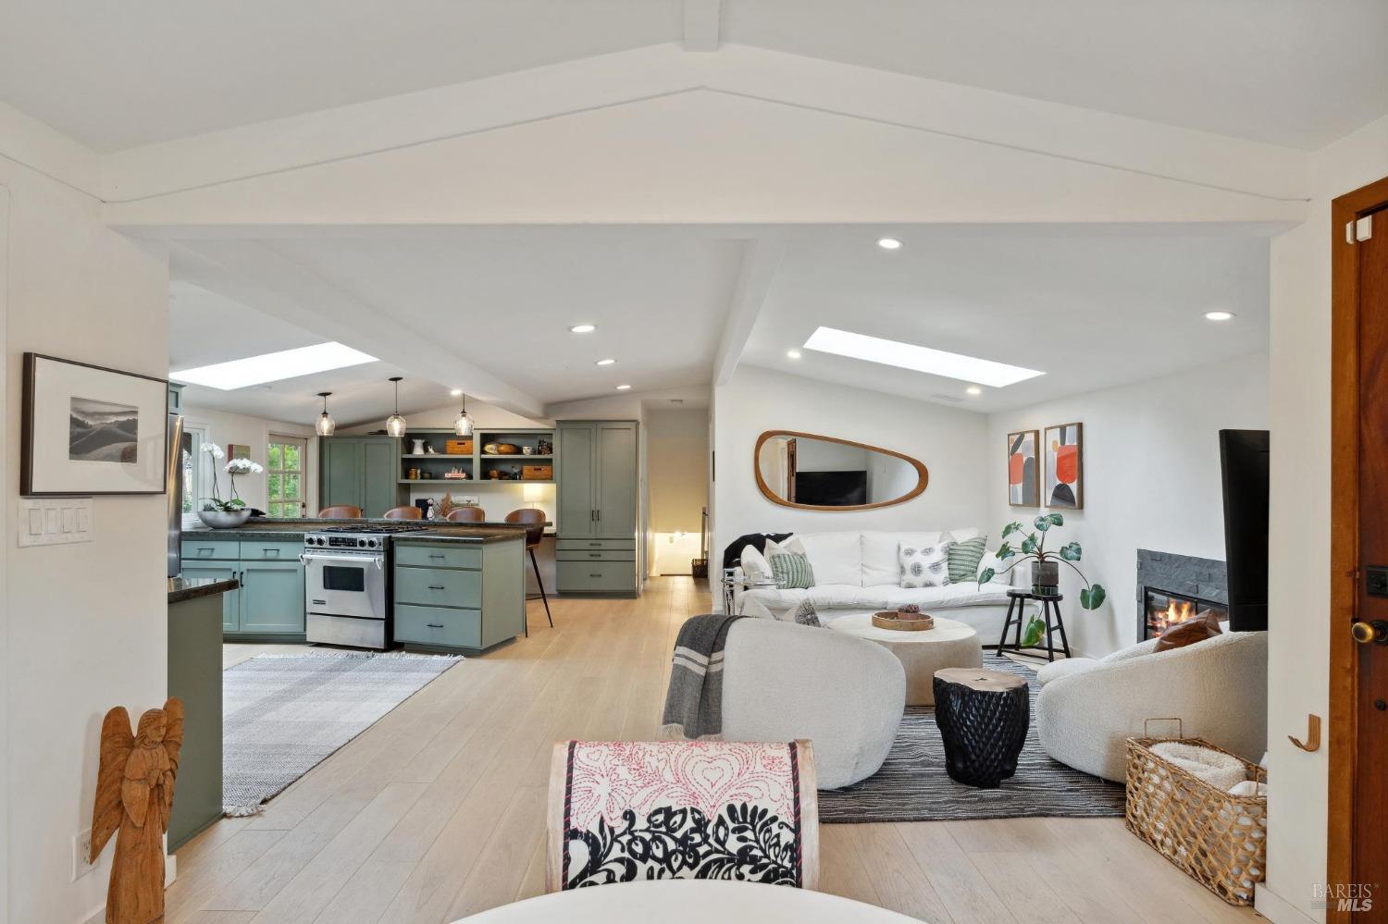
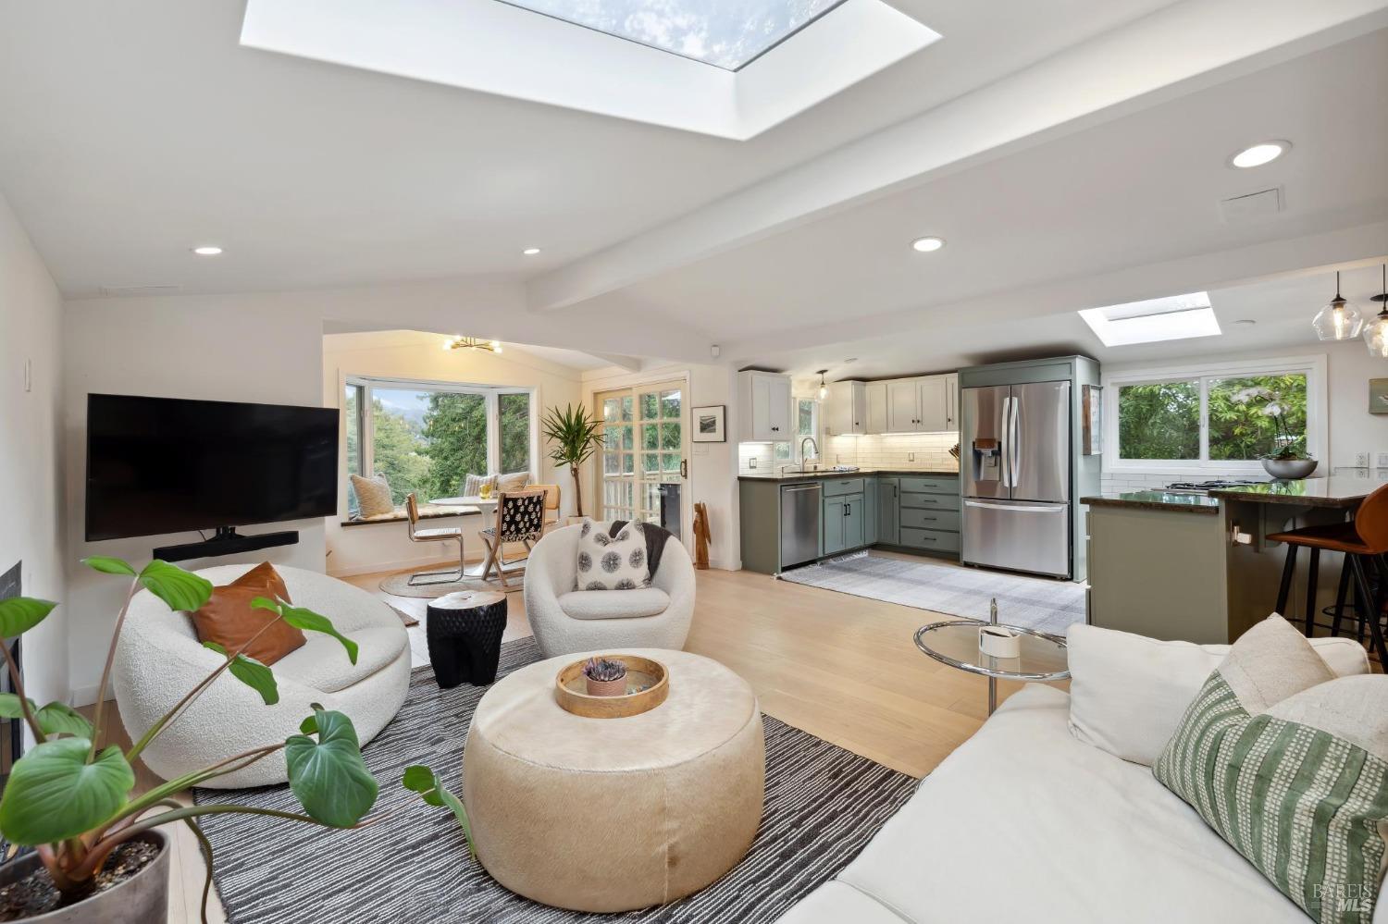
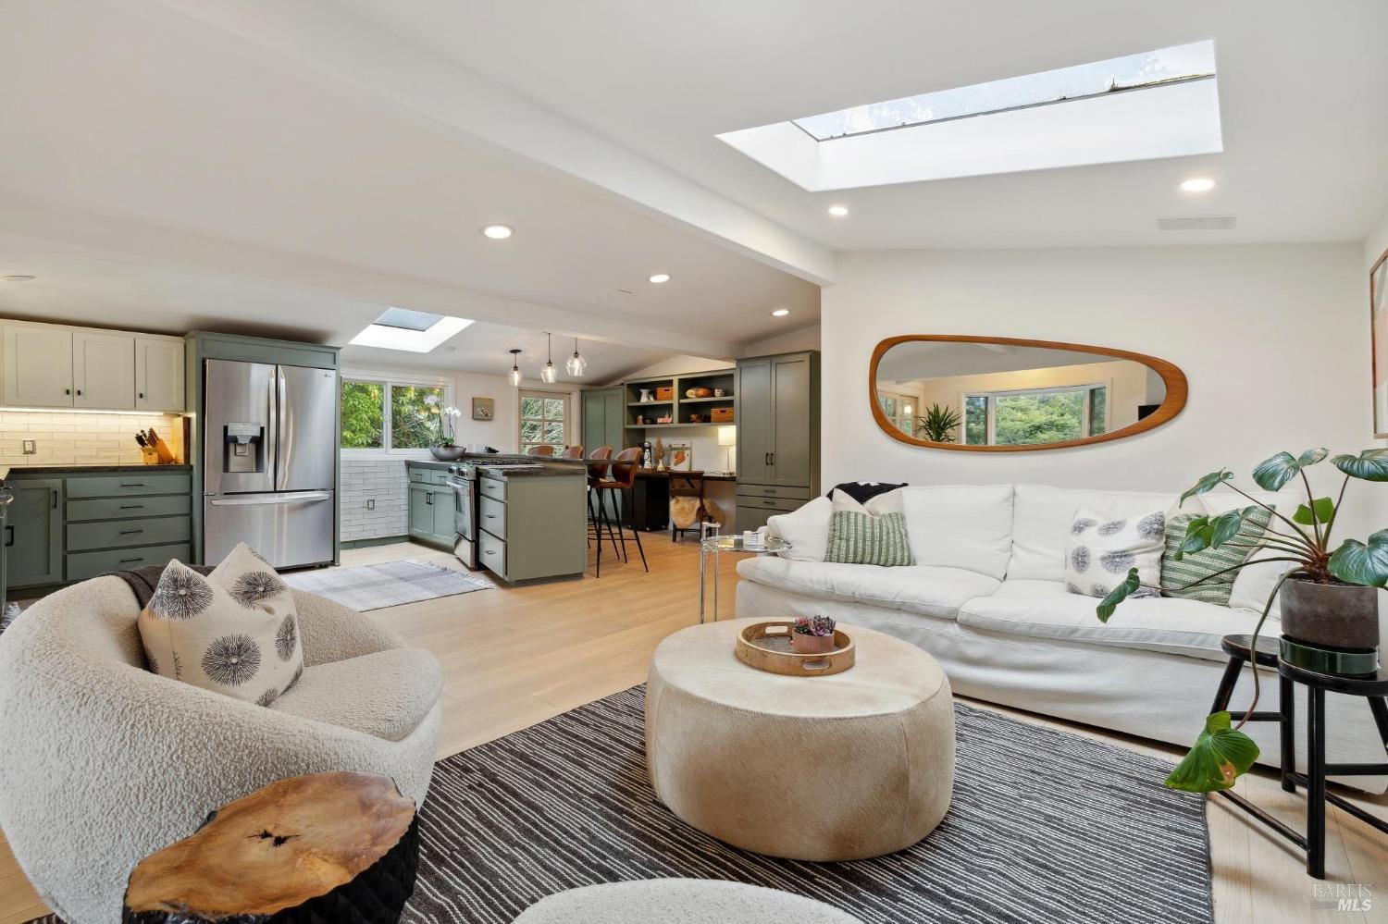
Open-plan living room and kitchen with sage-green cabinets, skylights, and a fireplace.
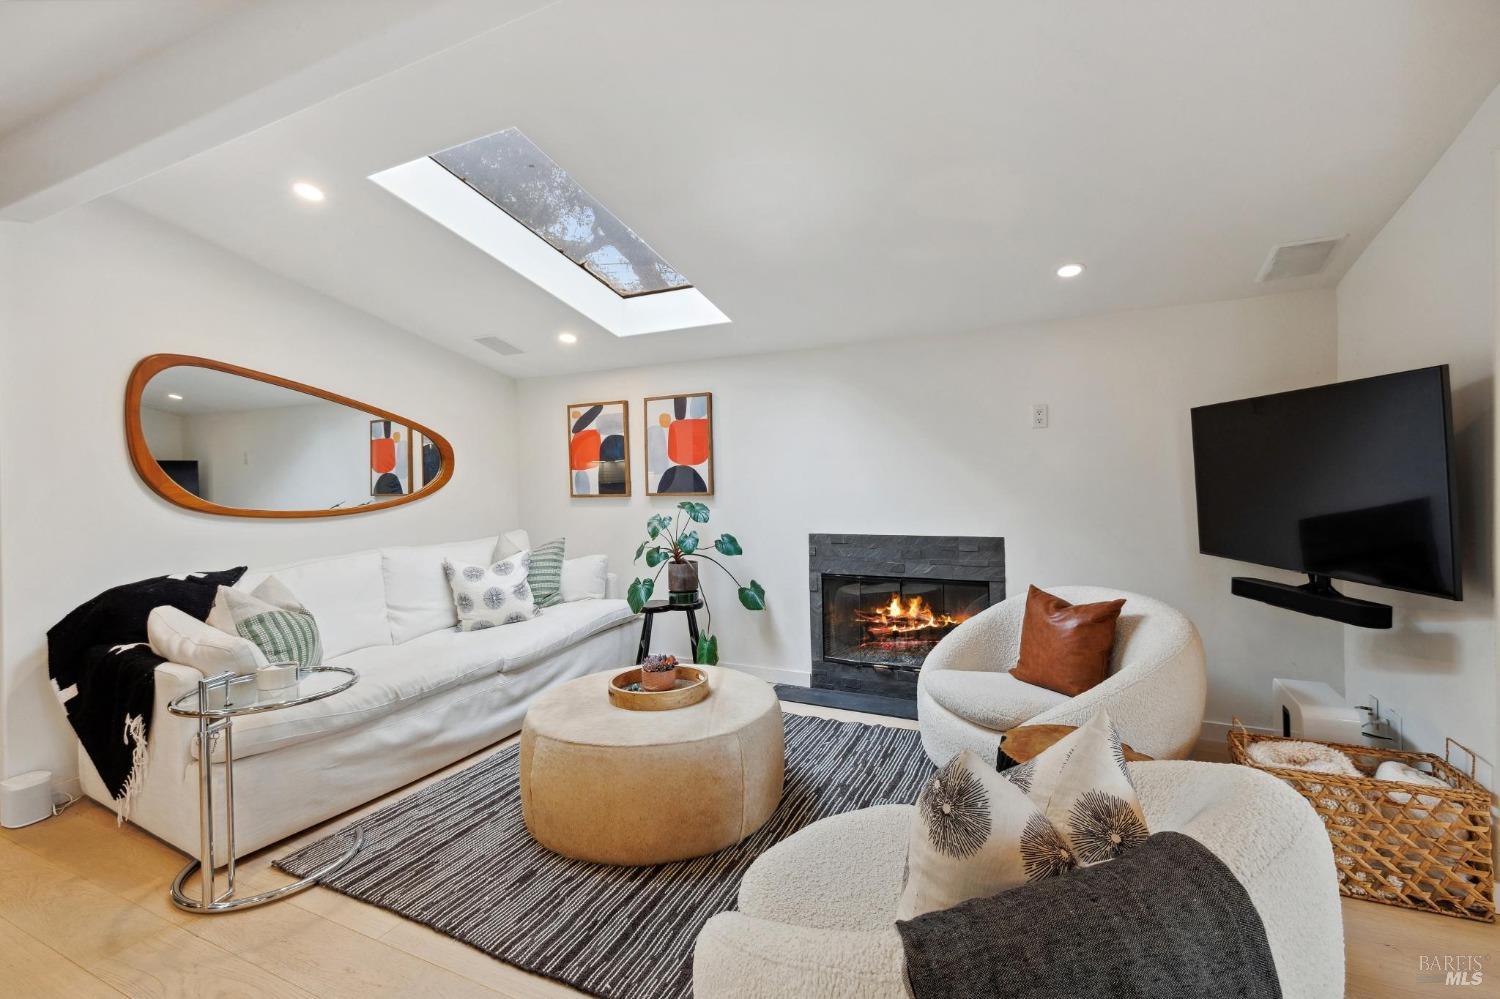
Living room with a skylight, lit stone fireplace, and white seating.
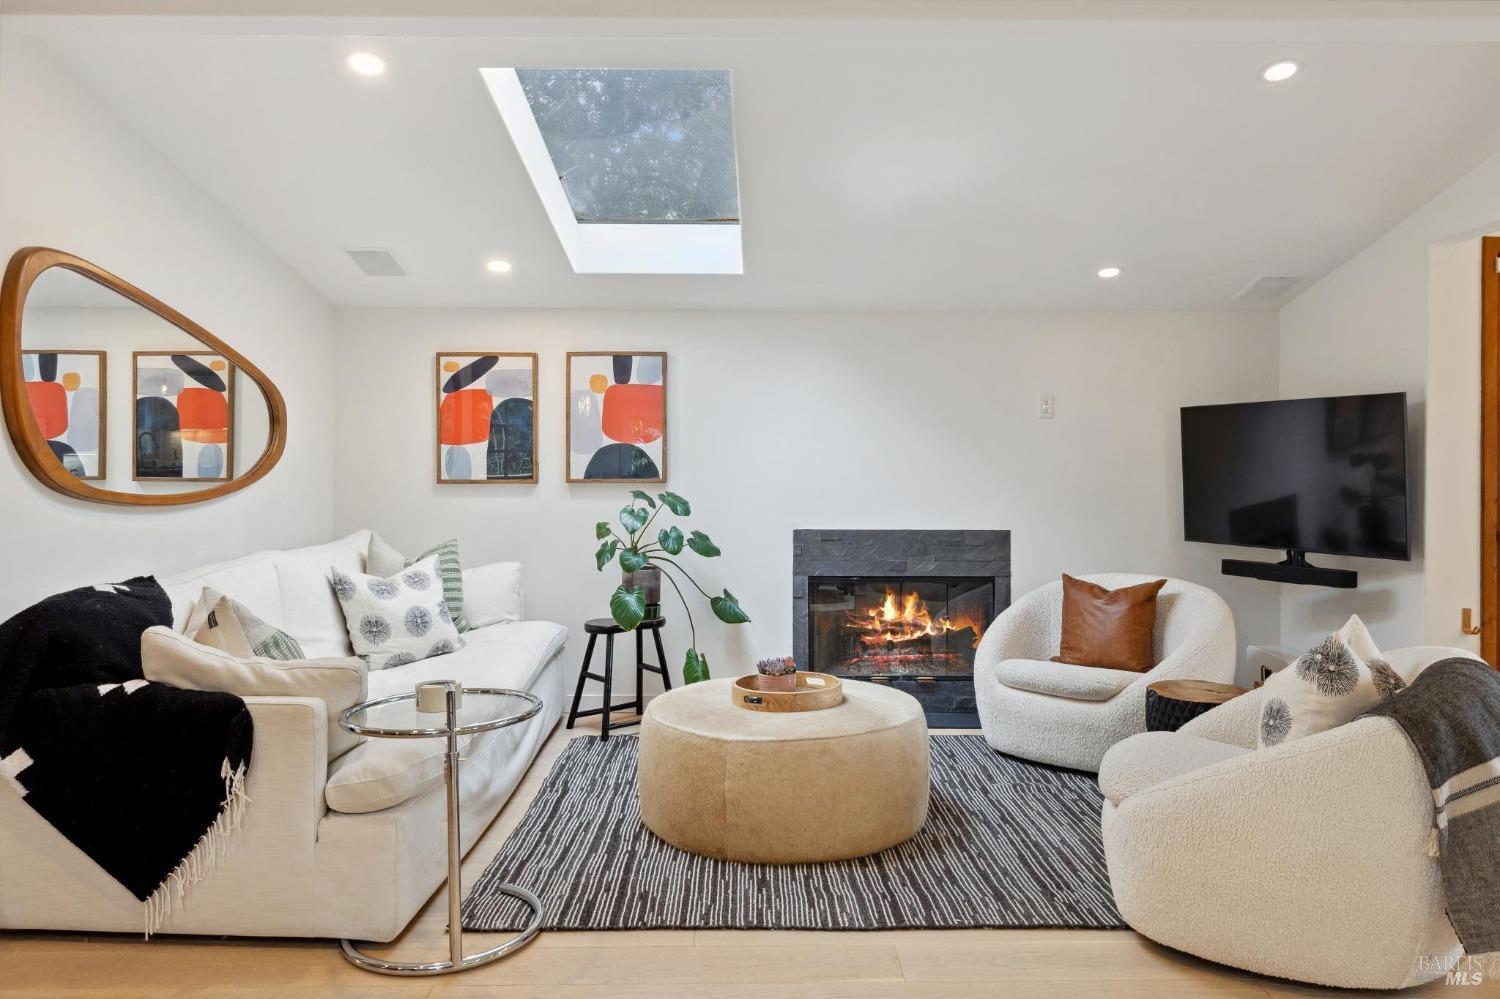
Living room with a lit fireplace, skylight, white seating, and a wall-mounted television.
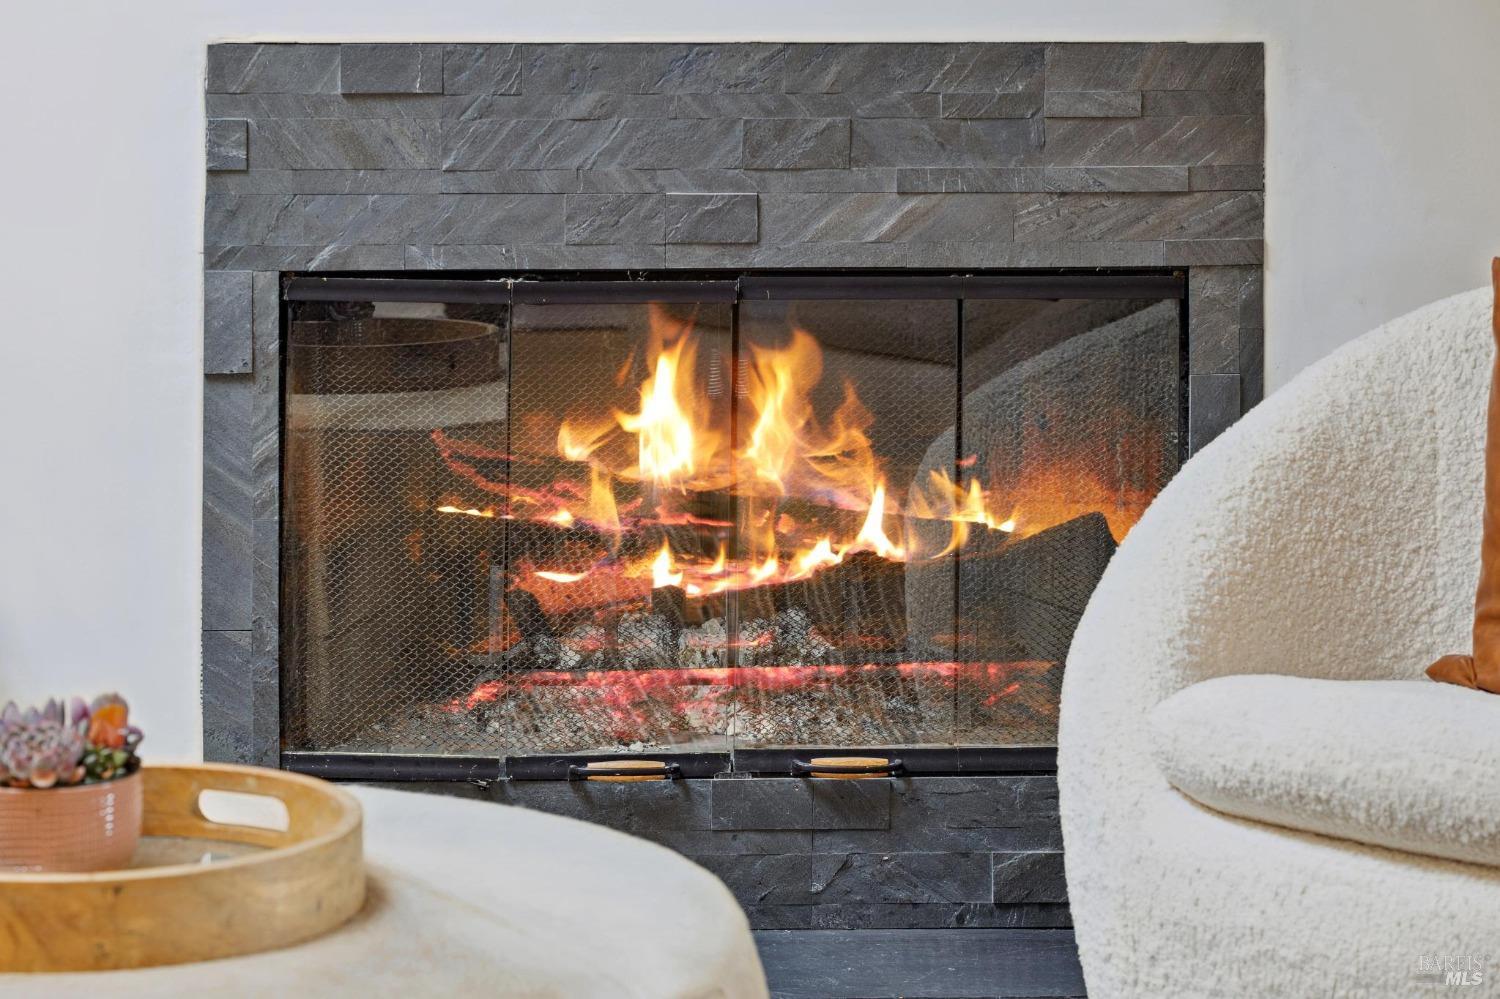
Lit fireplace with a dark stone surround, framed by cream-colored upholstered seating.
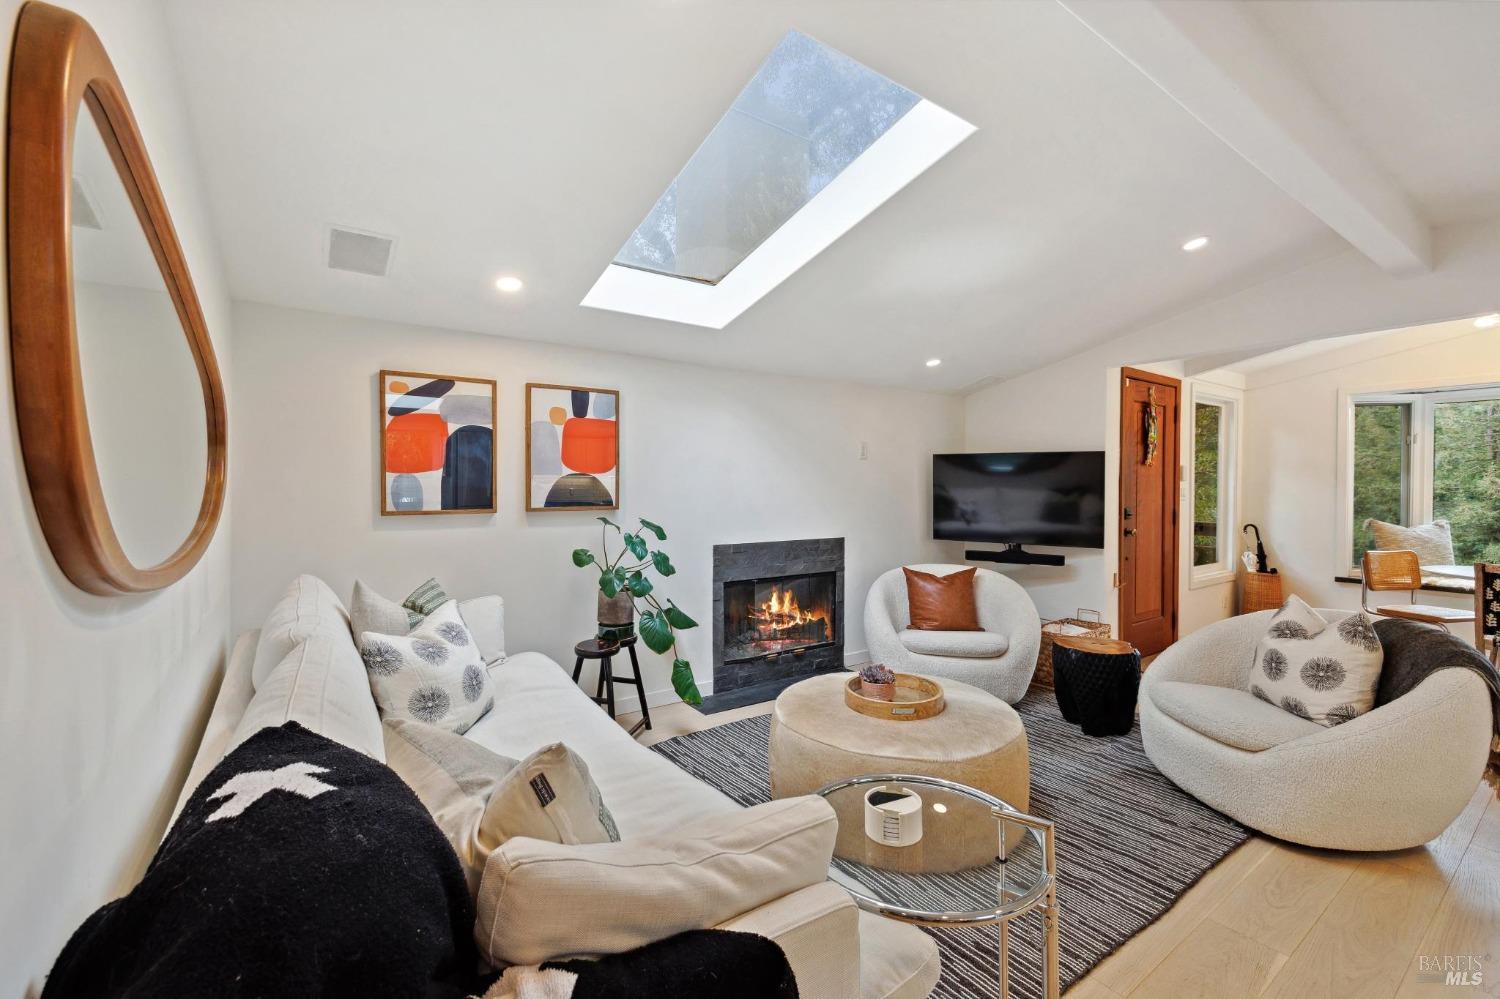
Staged living room with a vaulted skylit ceiling, white seating, and a lit stone fireplace.
Open-plan living room and kitchen with a large skylight and windows overlooking greenery.
Open-plan kitchen and living room with sage cabinetry, an island, and large skylights.
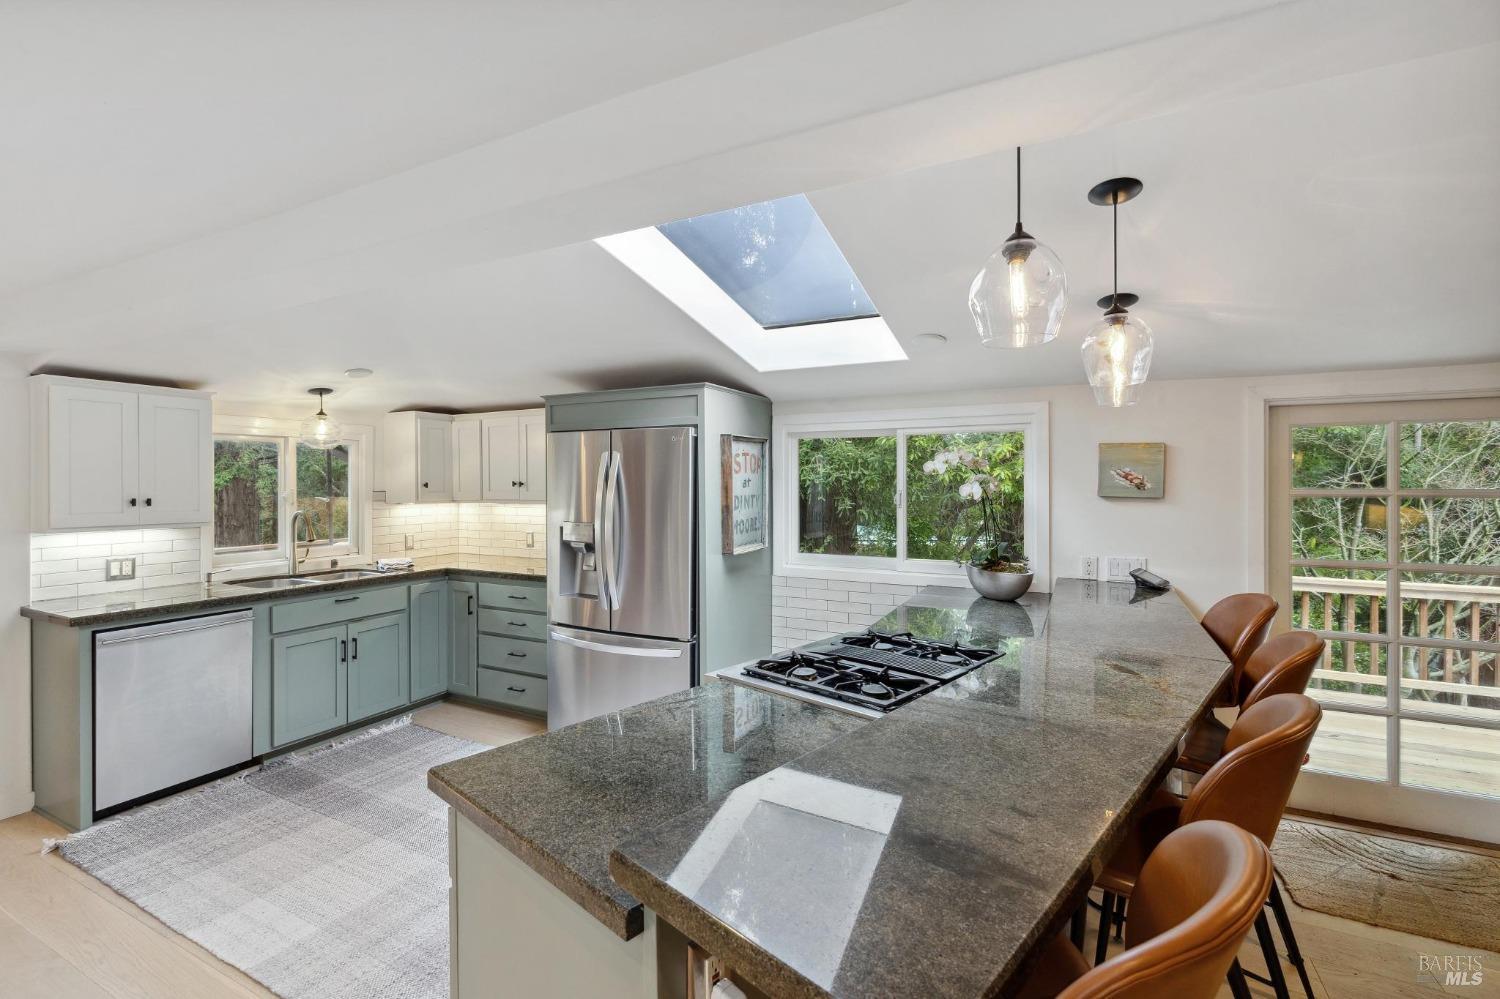
Remodeled kitchen with granite island, gas cooktop, skylight, and gray-green cabinetry.
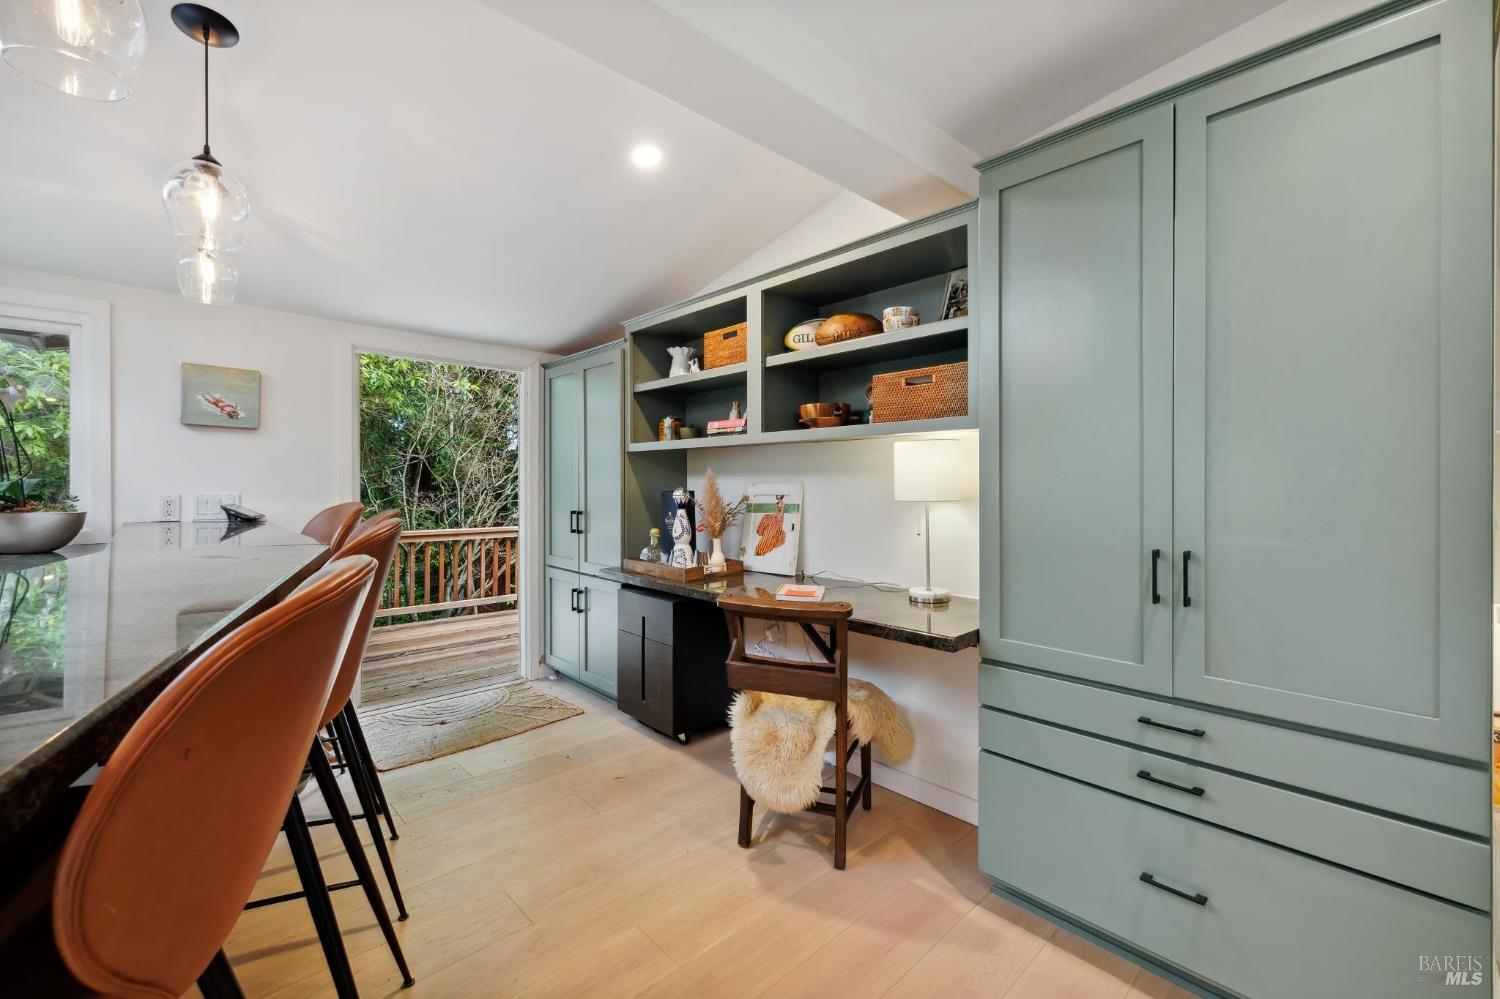
Kitchen and dining area with sage-green built-ins, a desk nook, and a stone counter with leather stools.
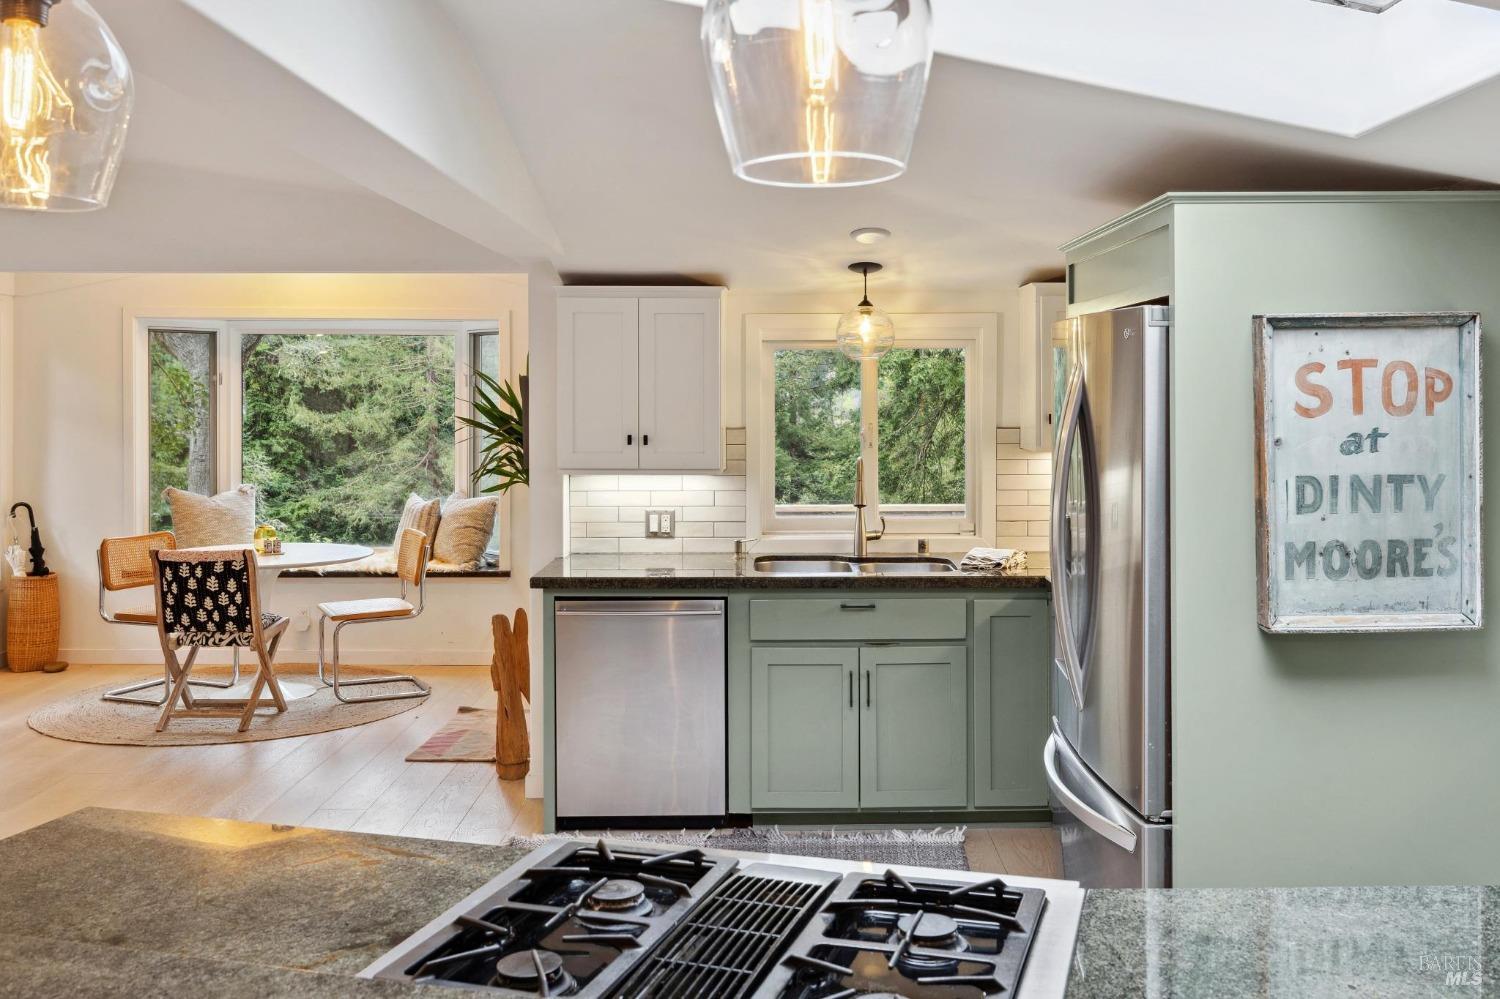
Kitchen with sage-green cabinets, stainless-steel appliances, and a dining nook by large windows overlooking trees.
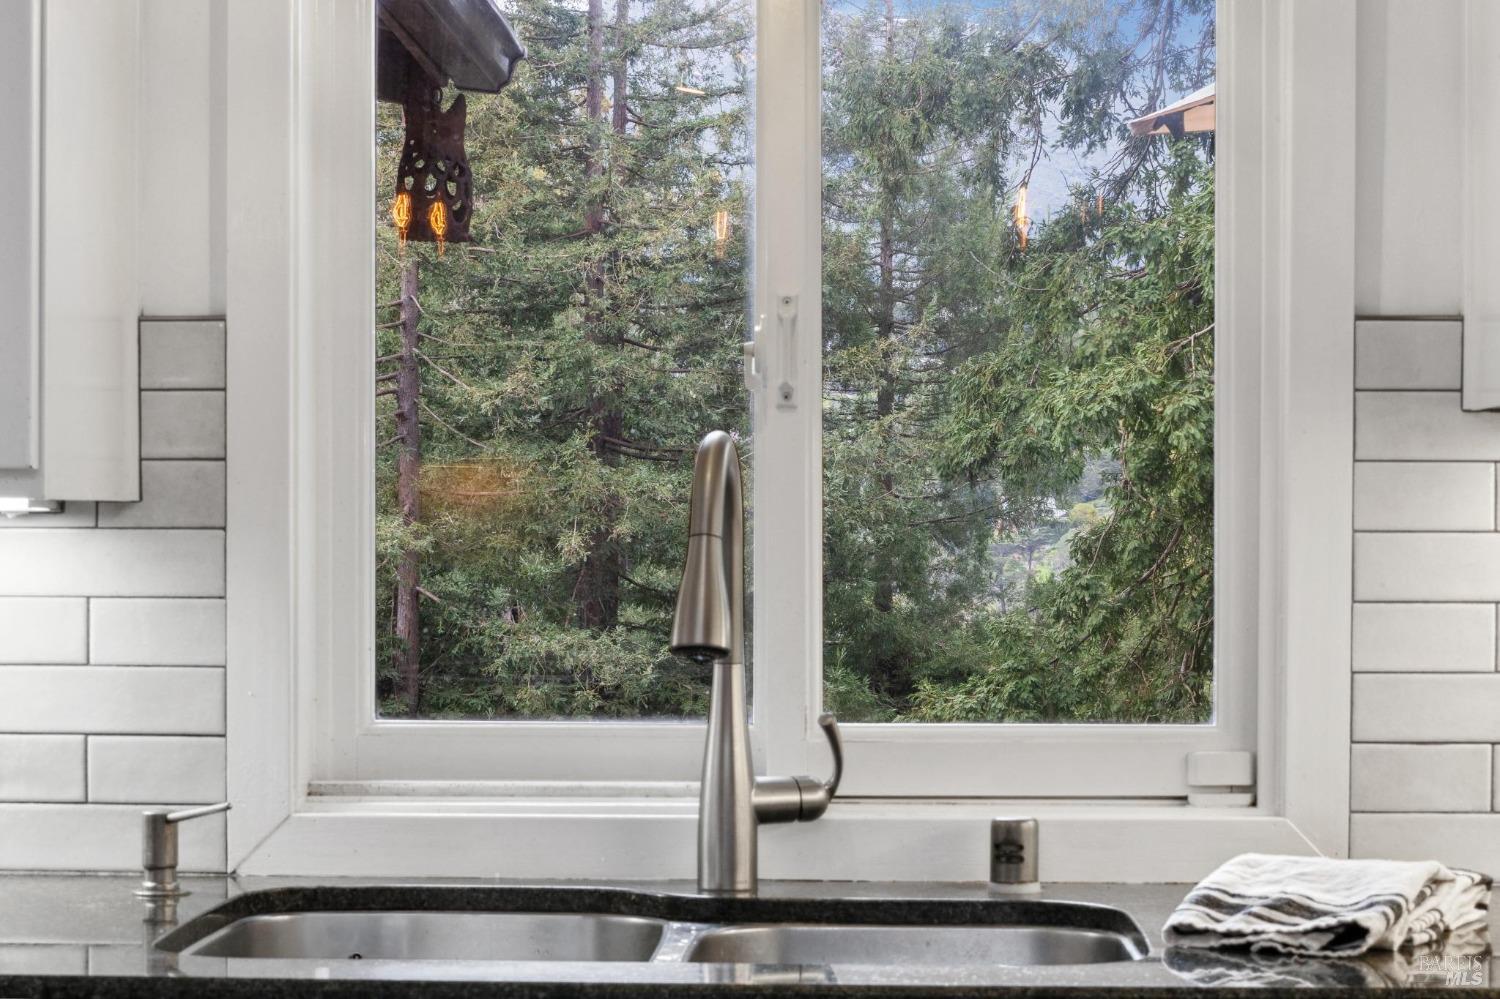
Kitchen sink beneath a large window overlooking trees.
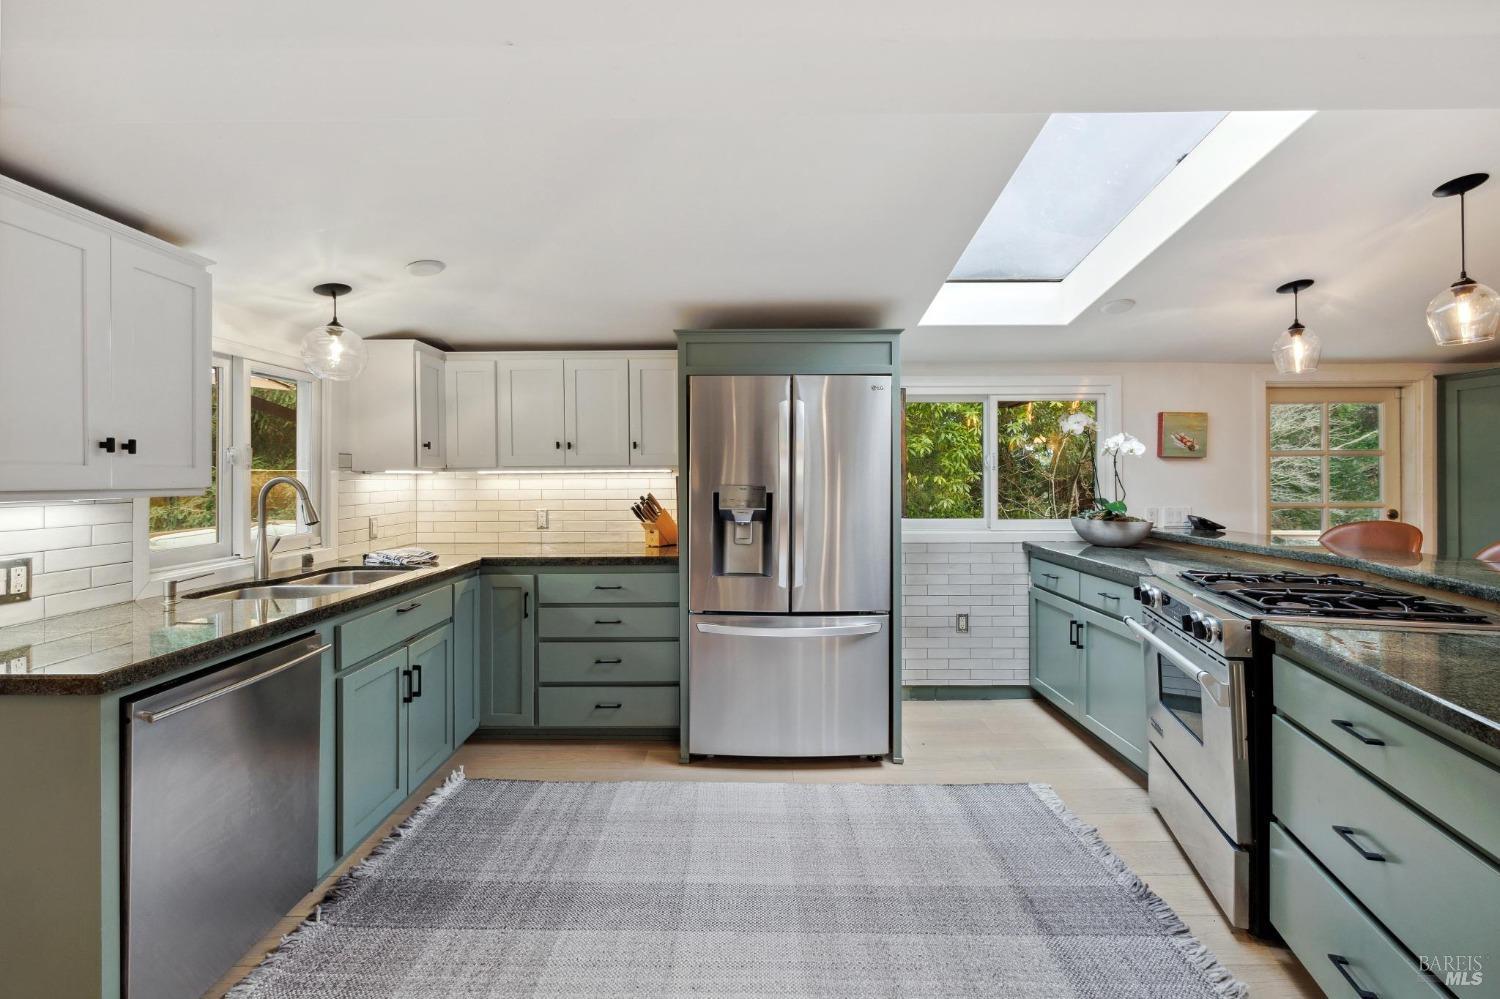
Remodeled kitchen with sage-green cabinets, stainless steel appliances, dark counters, and a skylight.
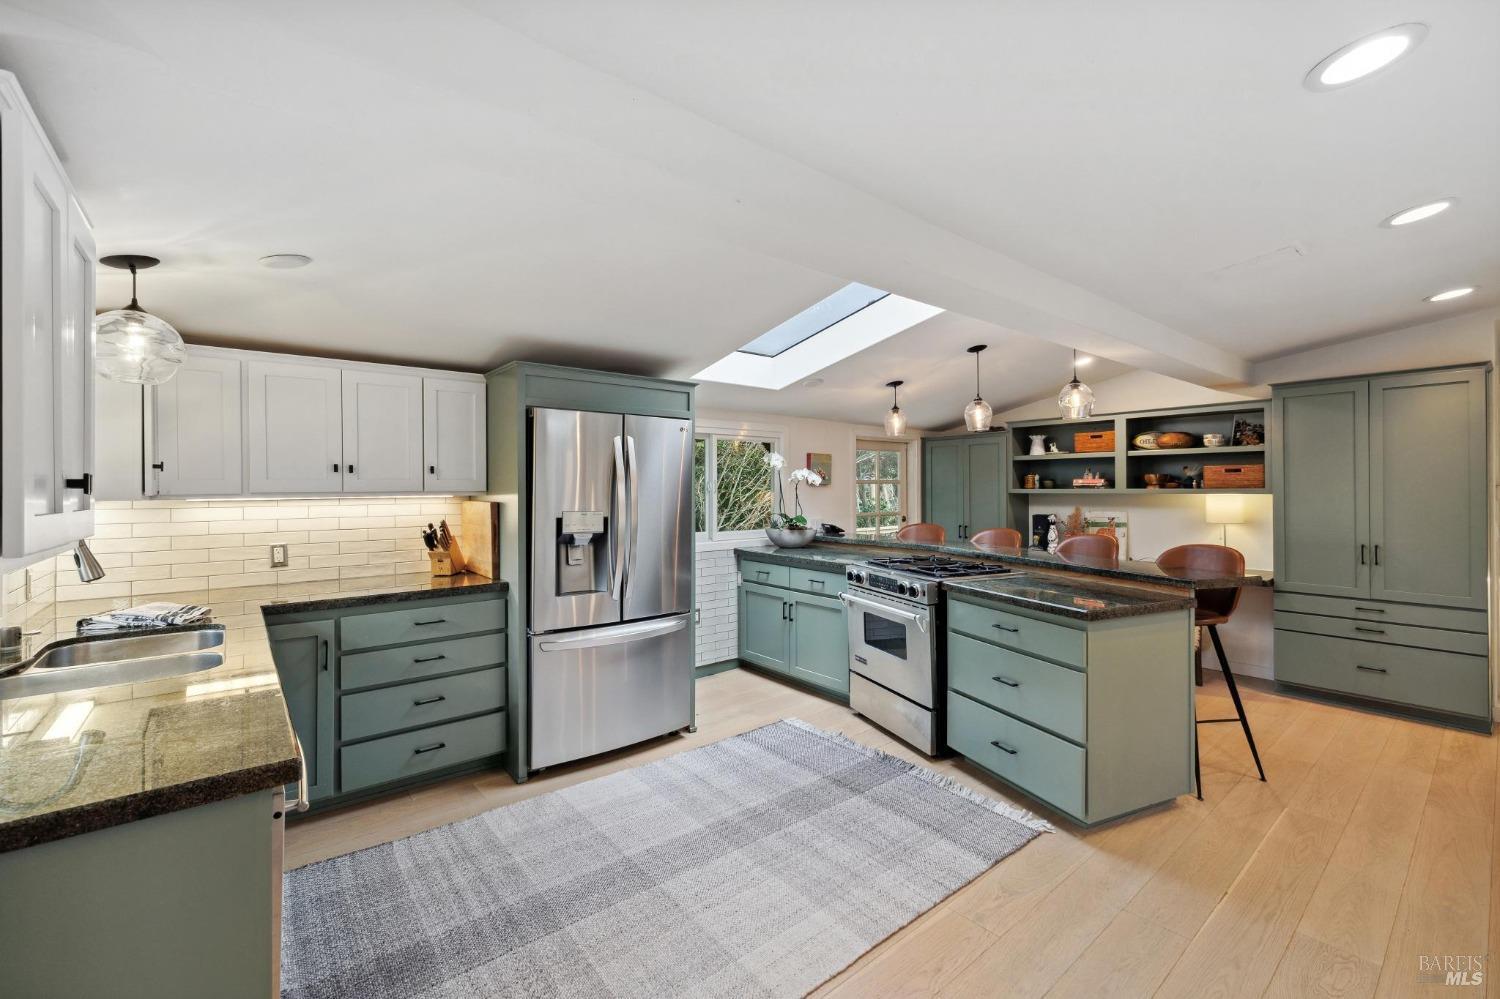
Kitchen with sage-green cabinets, a large island, stainless steel appliances, and a skylight.
Open-plan kitchen and living room with teal cabinets, a fireplace, and a skylight.
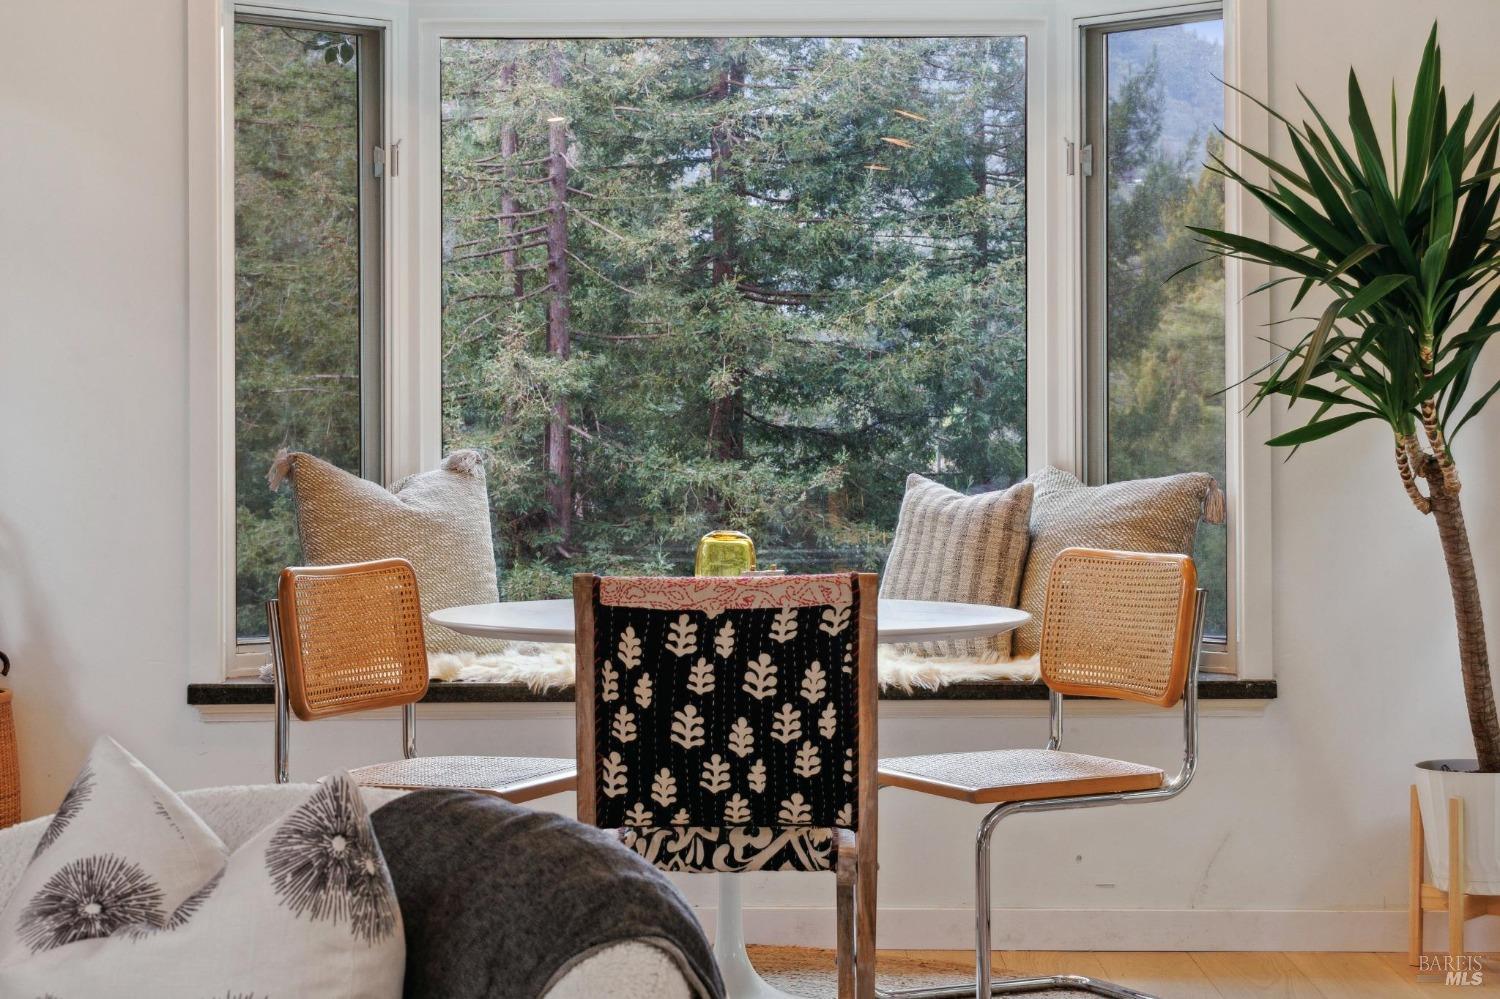
Furnished dining nook with woven chairs, a large forest-facing window, and a potted plant.
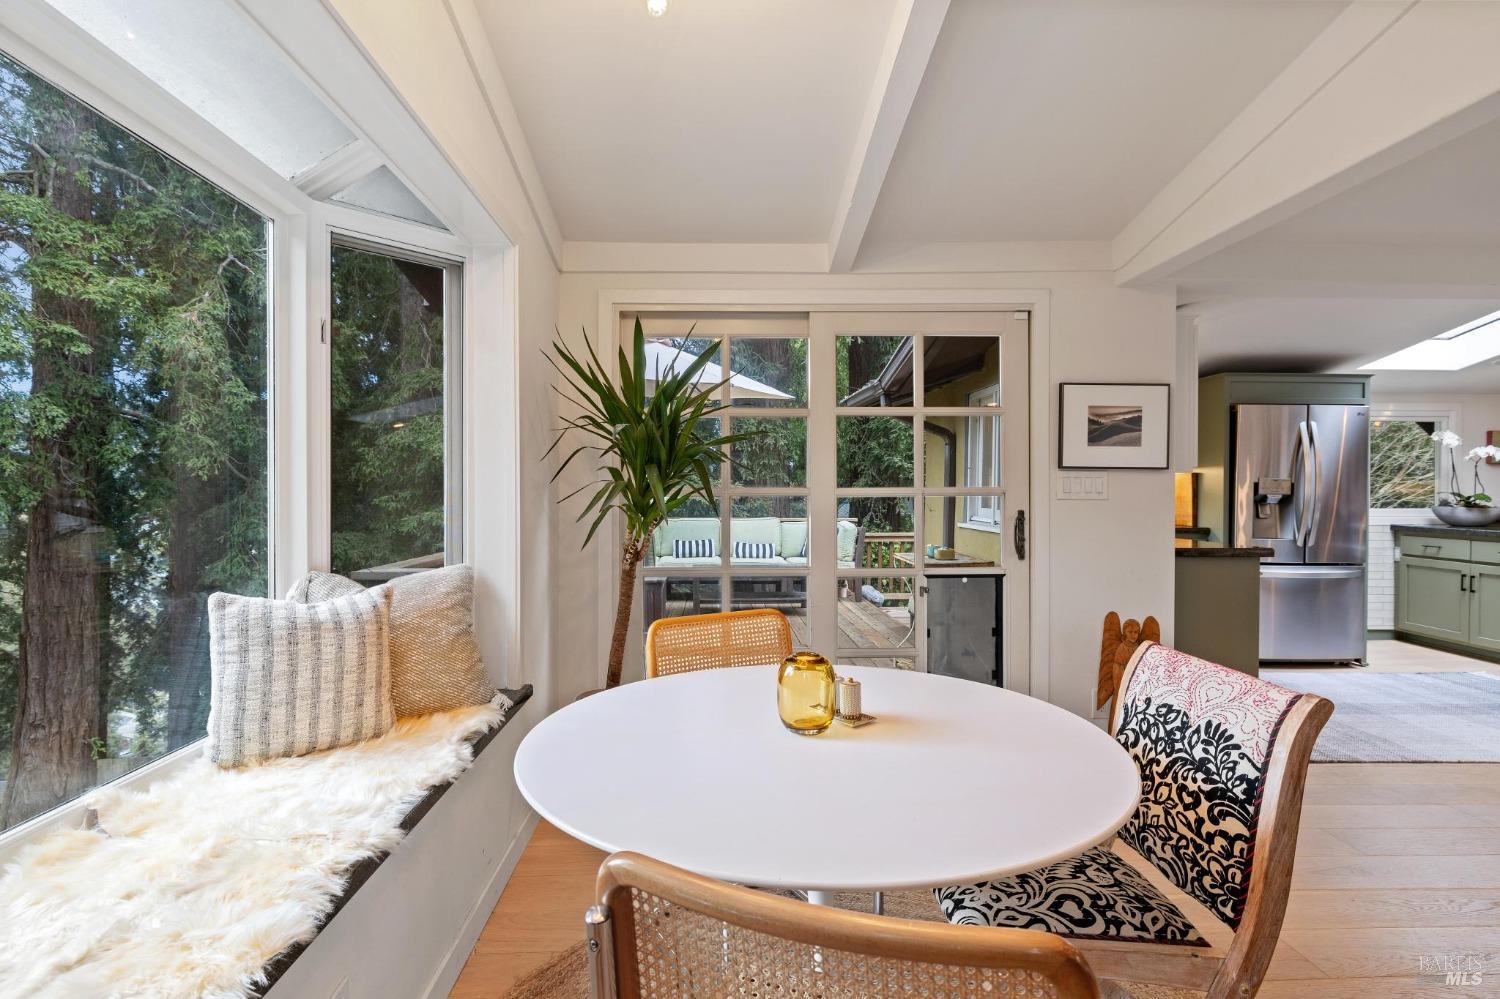
Dining nook with a round white table, window seat, and glass doors opening toward a wooded patio.
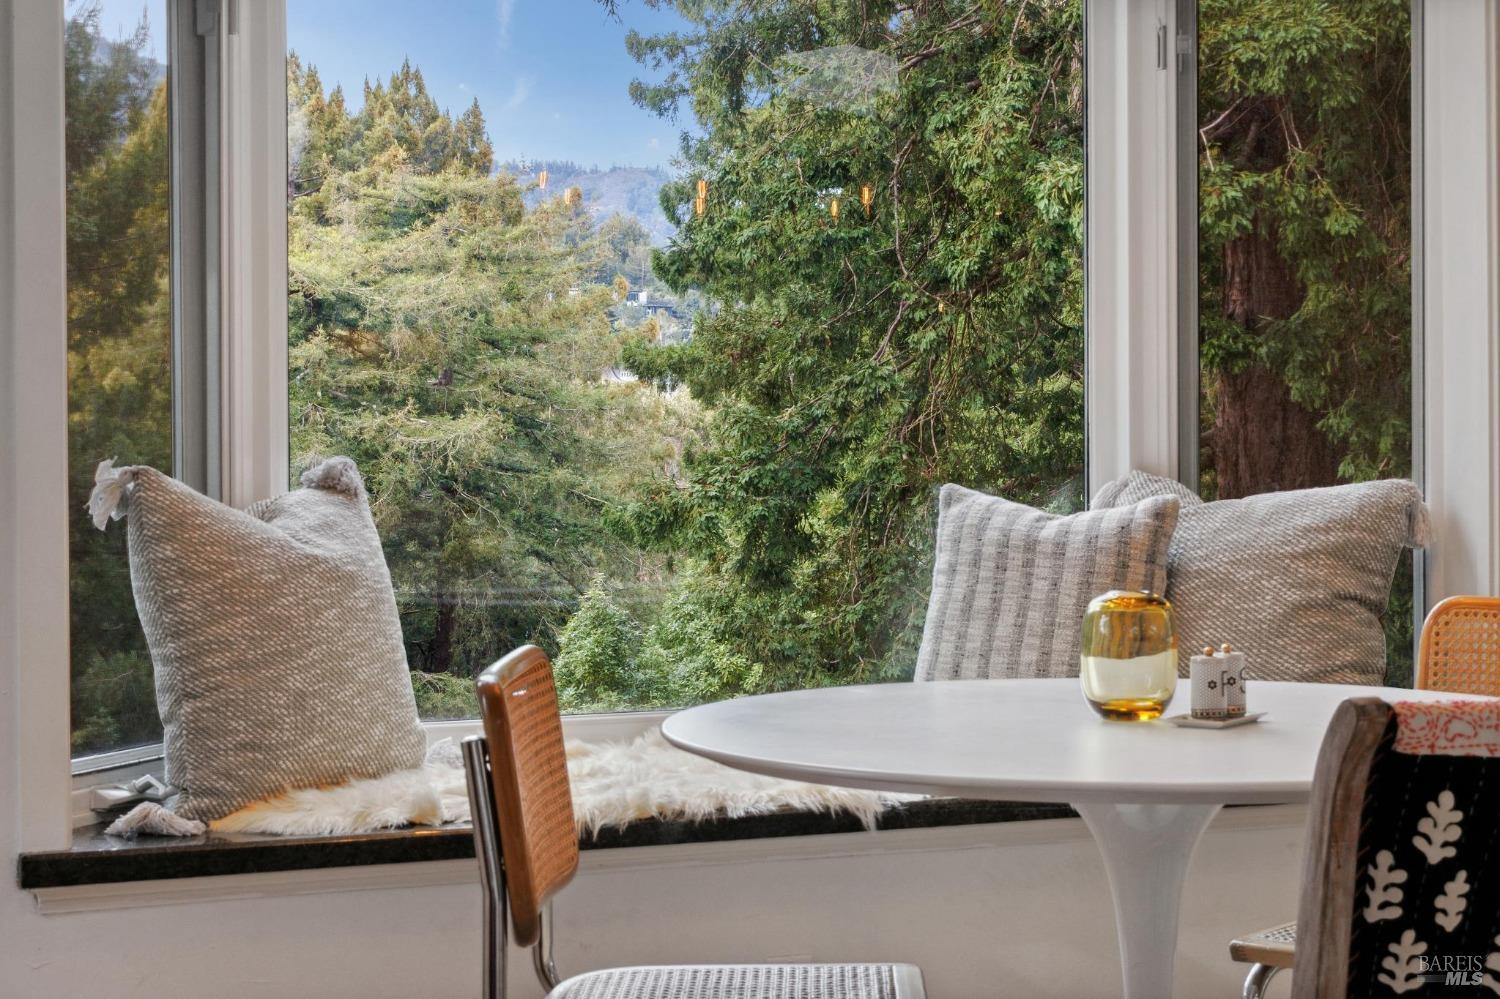
Dining nook with a round white table and window seat overlooking trees and a distant hillside.
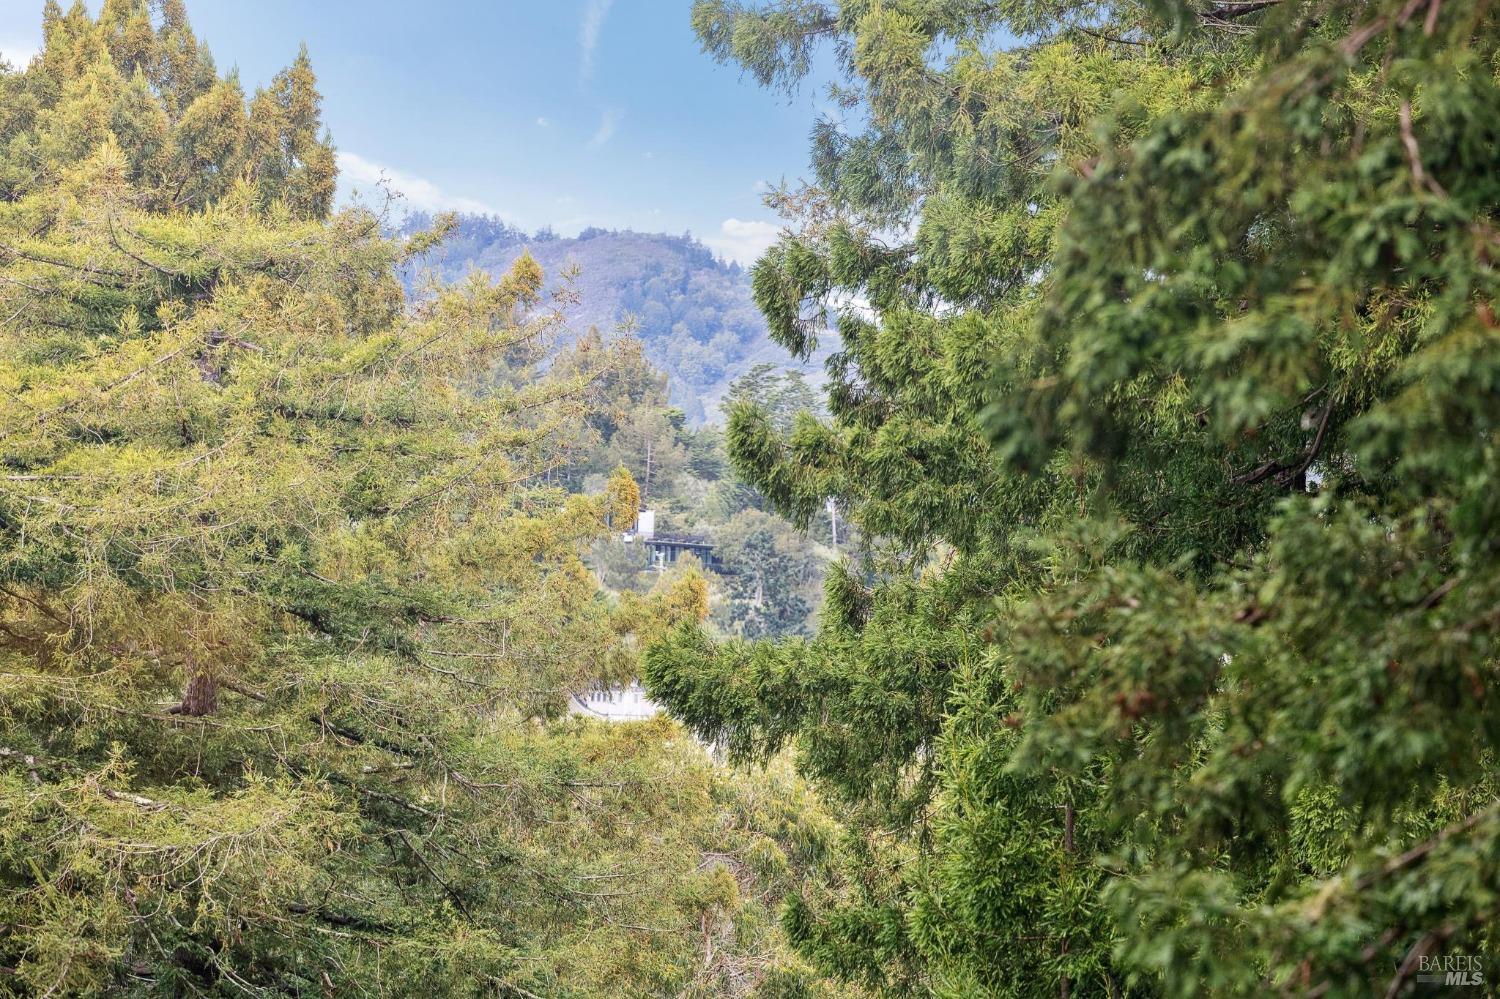
Wooded mountain view framed by evergreen trees, with a distant building partly visible.
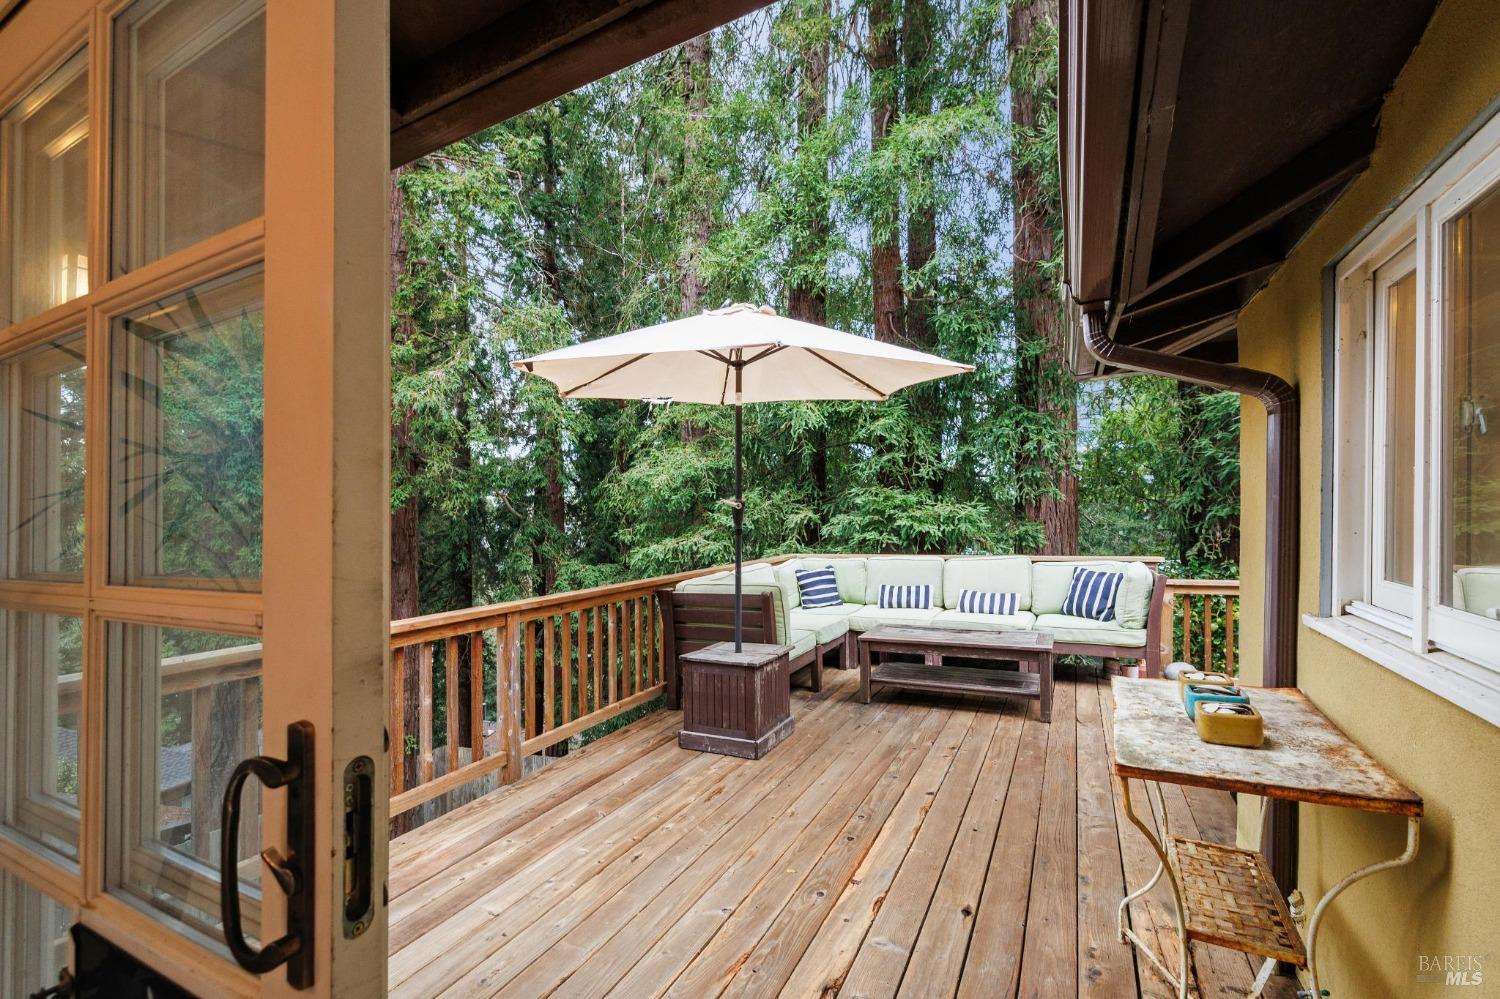
Covered wooden deck with outdoor sectional seating and umbrella among tall trees.
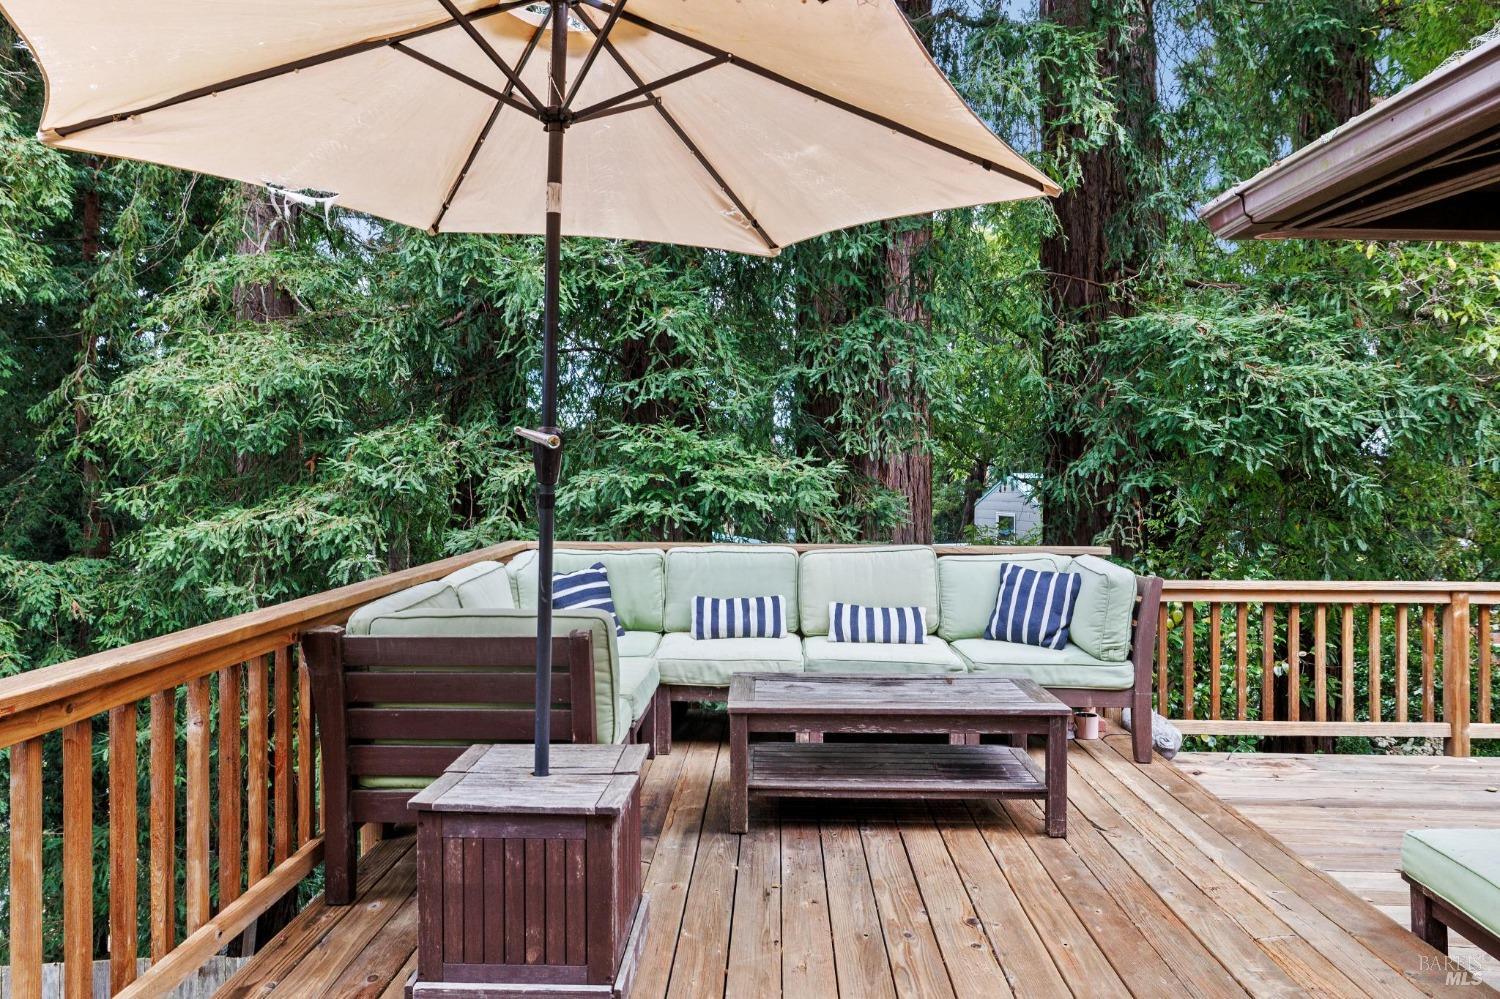
Wooden deck with cushioned sectional seating and umbrella, surrounded by dense trees.
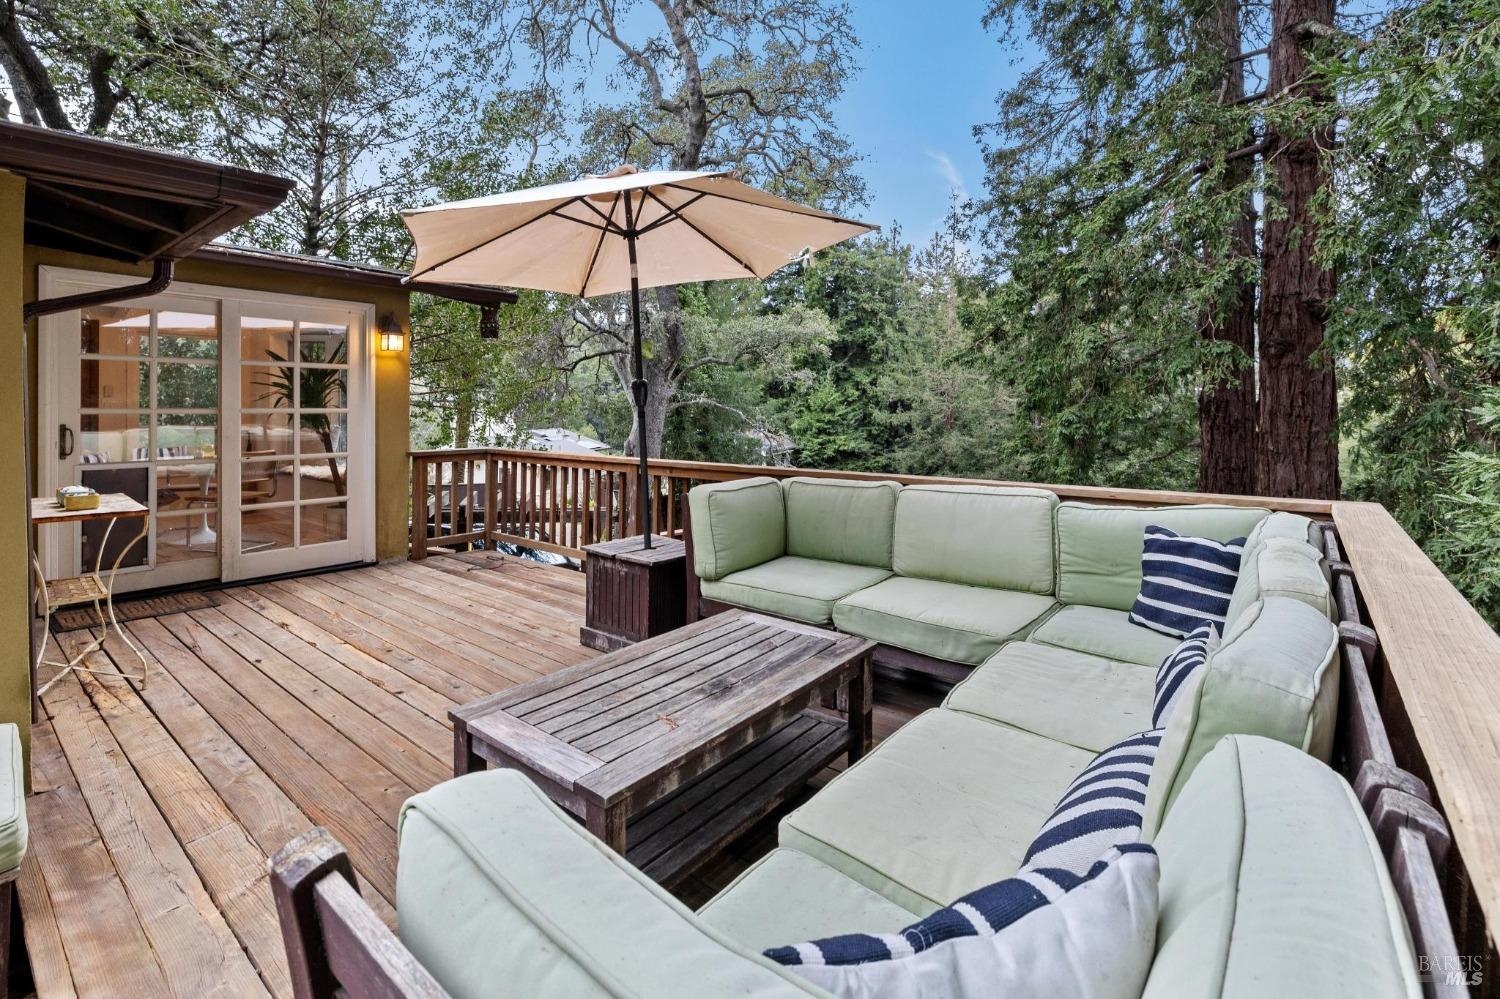
Furnished deck with a pale green sectional and striped cushions amid towering redwoods.
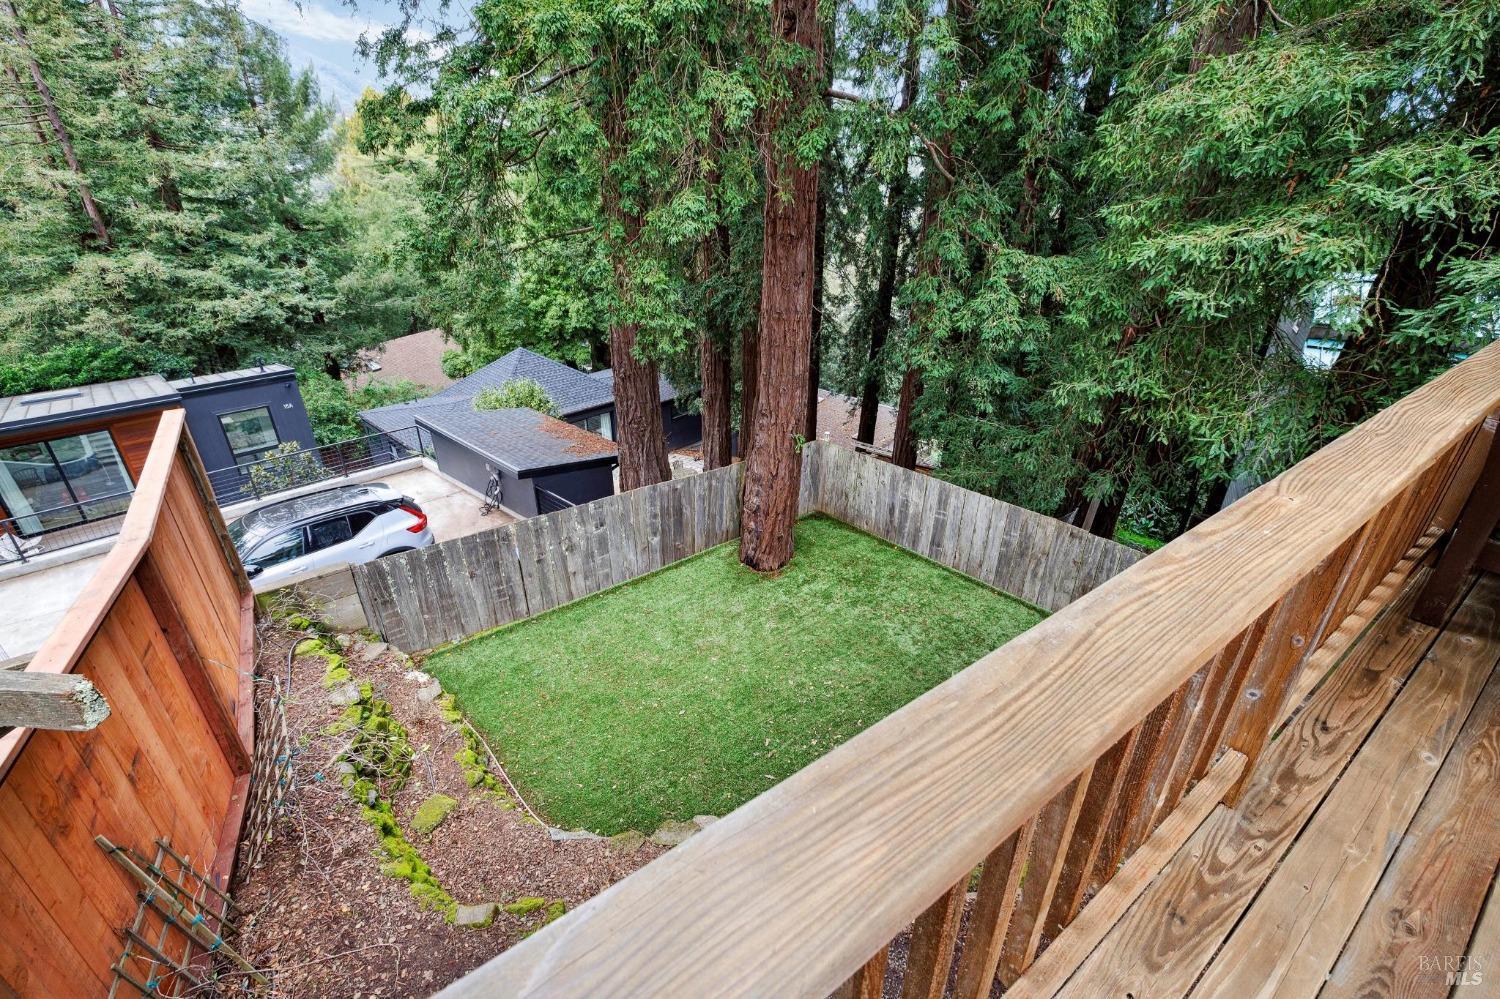
Fenced backyard with a lawn and towering redwoods, viewed from a wooden deck.
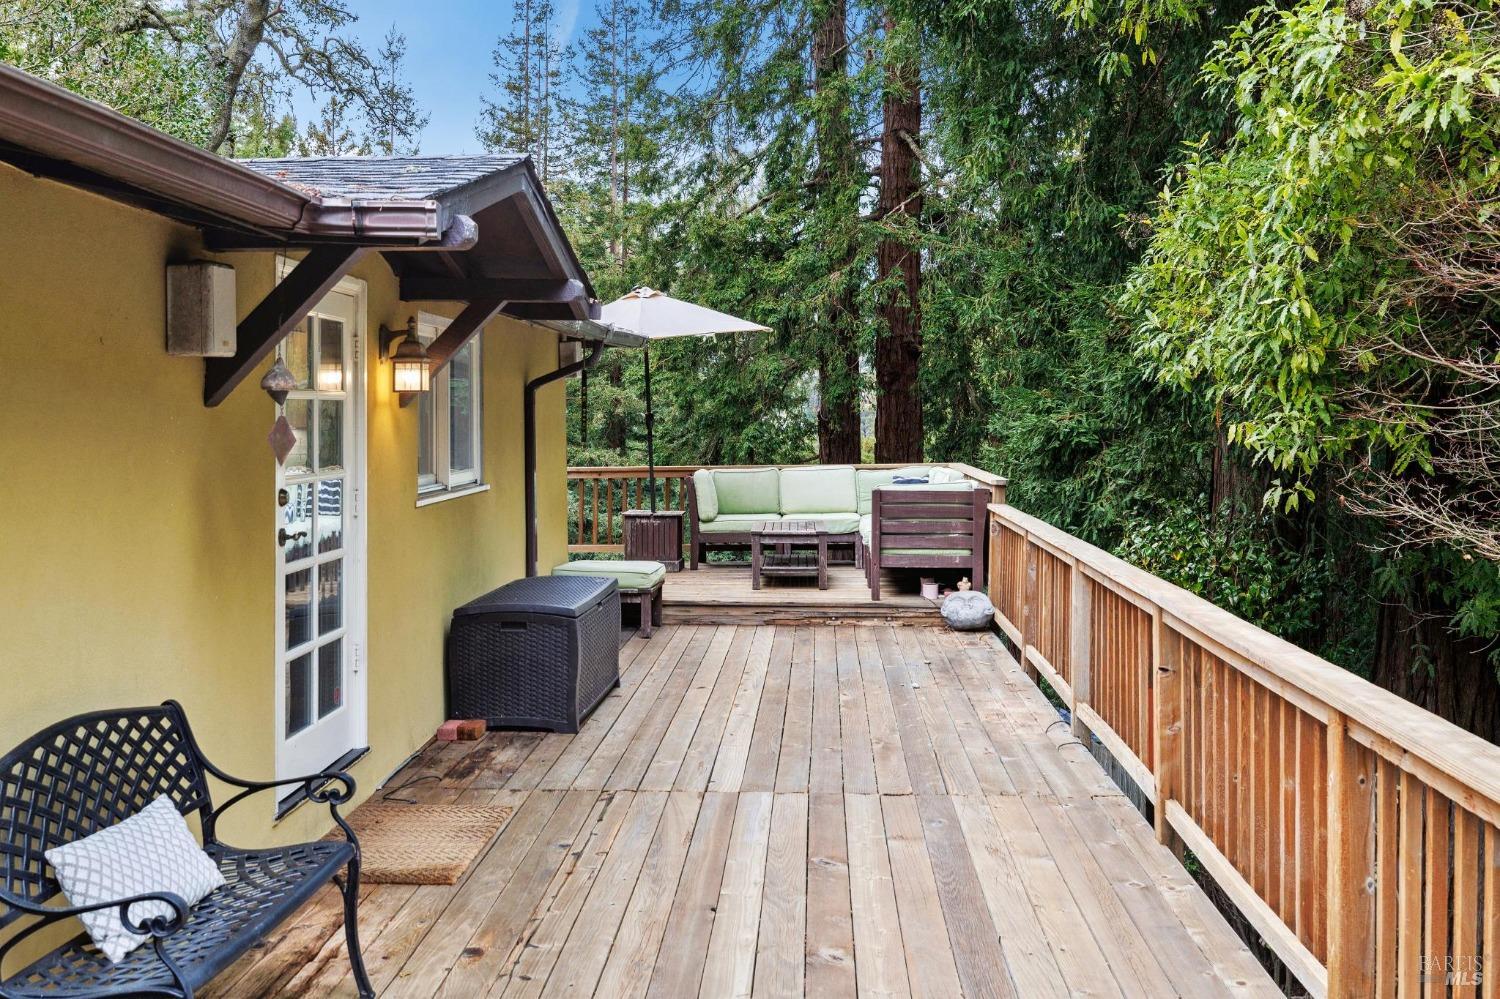
Wooden deck with outdoor seating beside a yellow house, surrounded by trees.
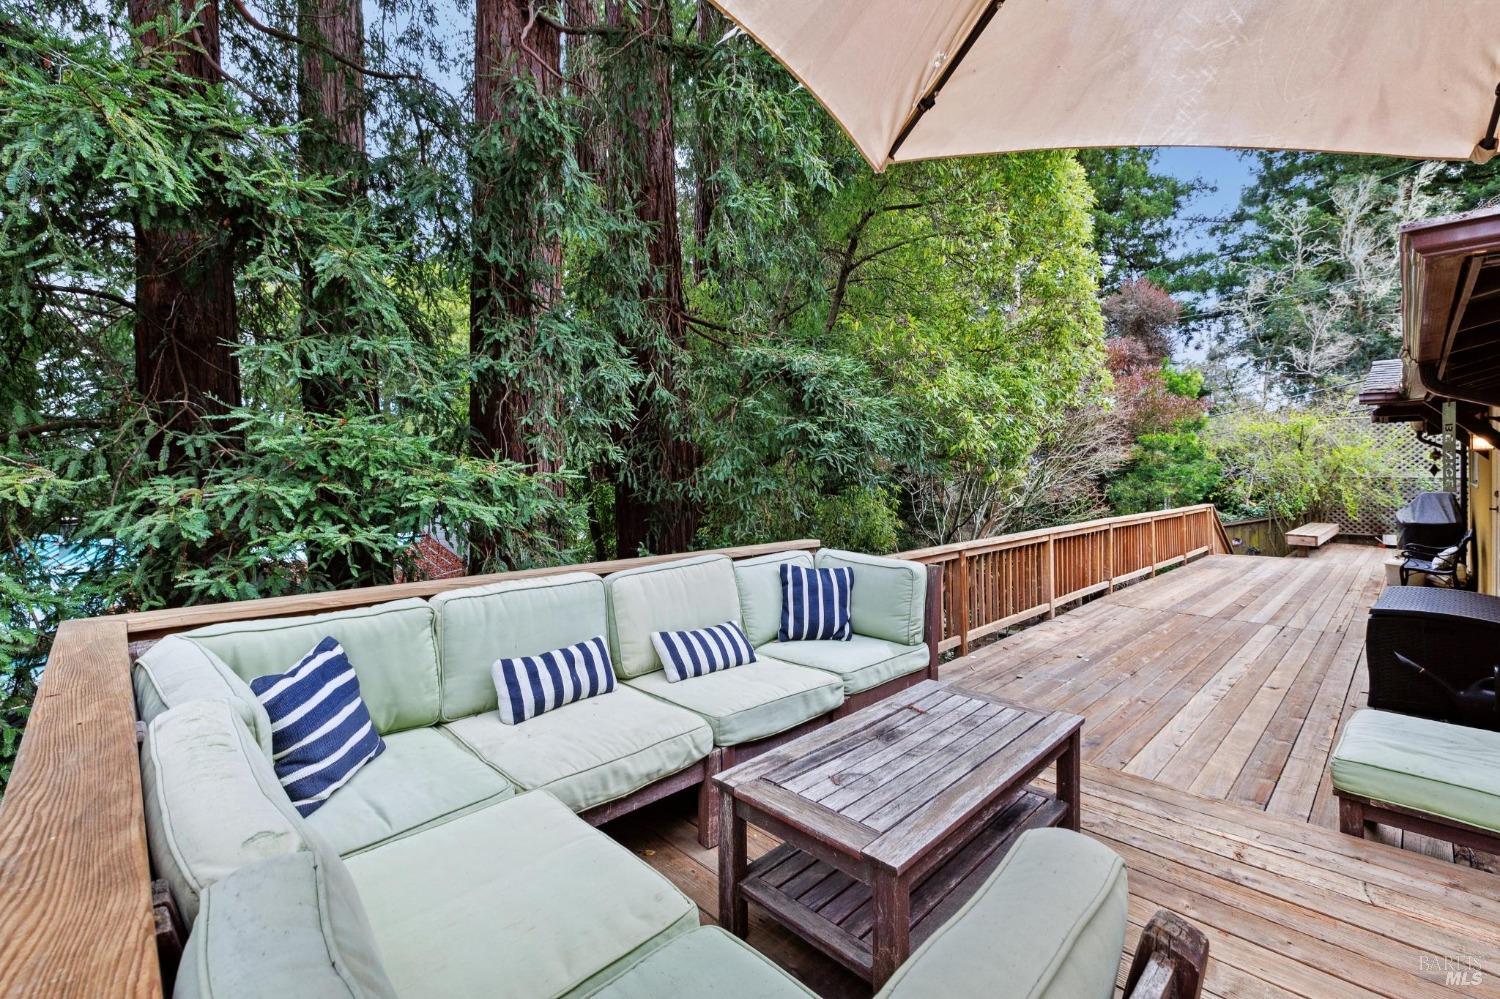
Wooden deck with a green outdoor sectional and umbrella overlooking a leafy, wooded setting.
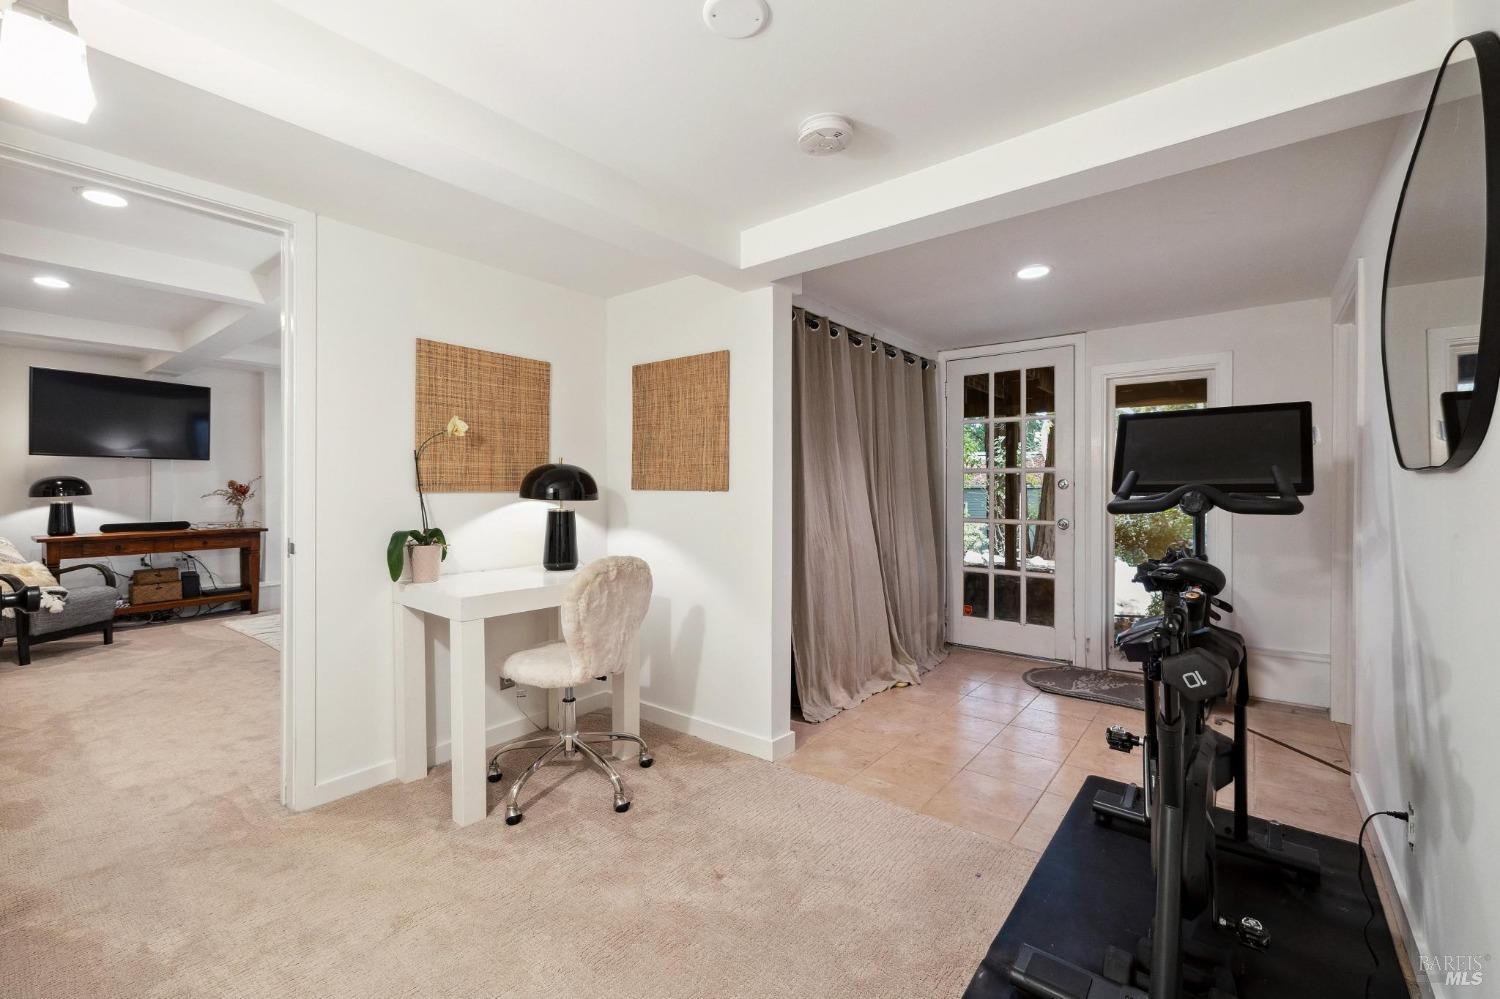
Home office and exercise room with a stationary bike, compact desk, and glass-paneled exterior door.
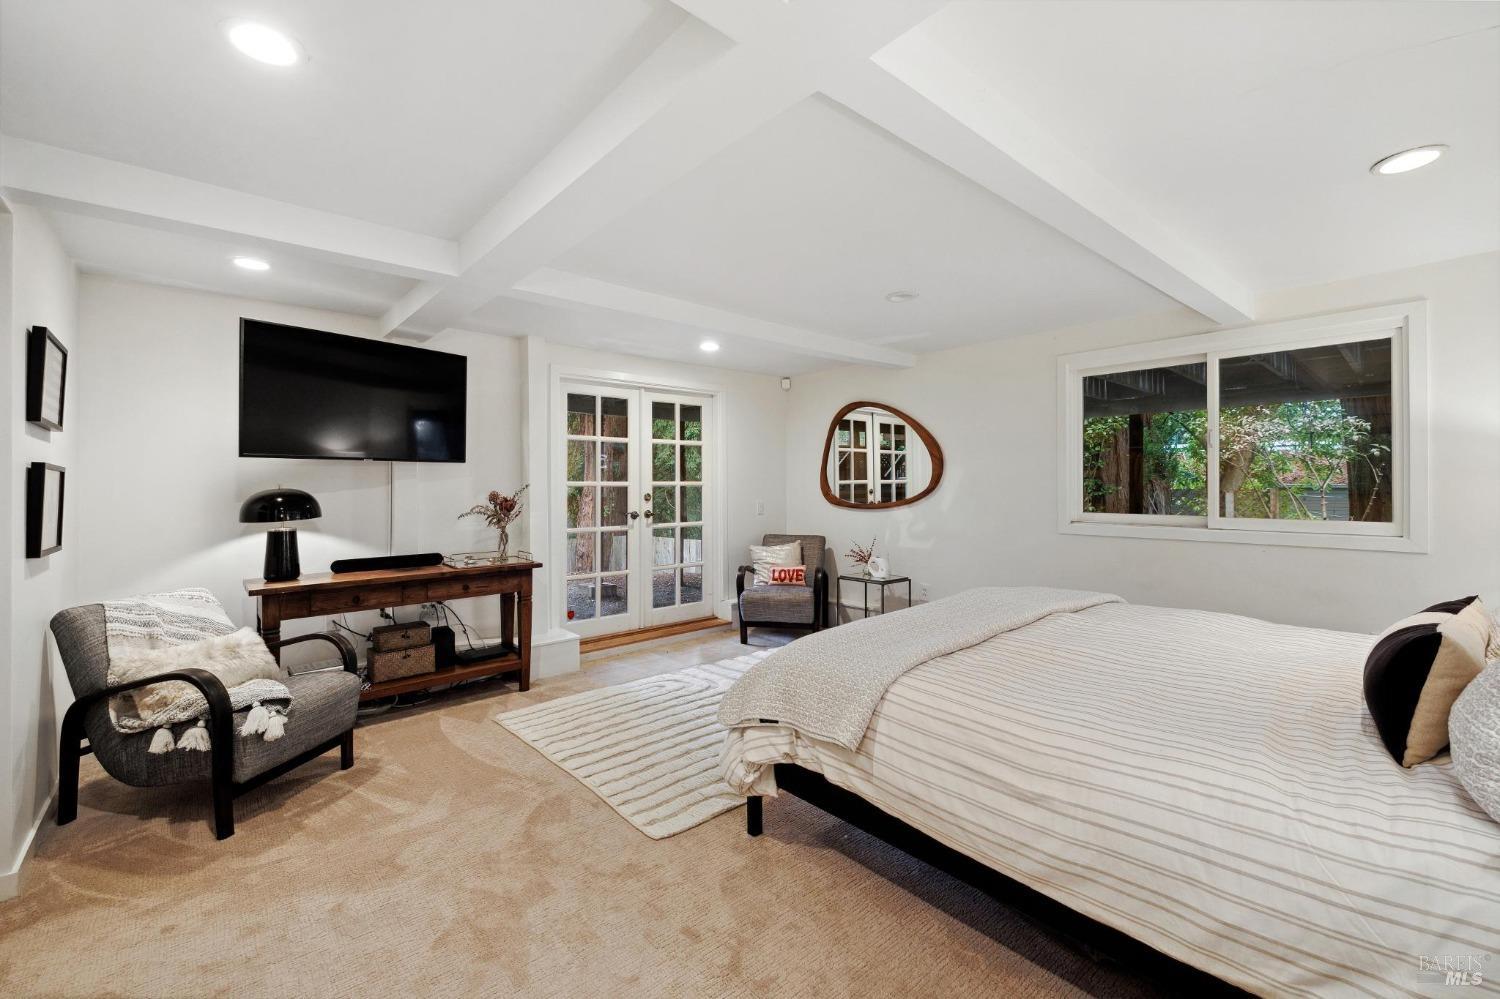
Furnished bedroom with a large striped bed, vaulted ceiling, and French doors opening to a garden.
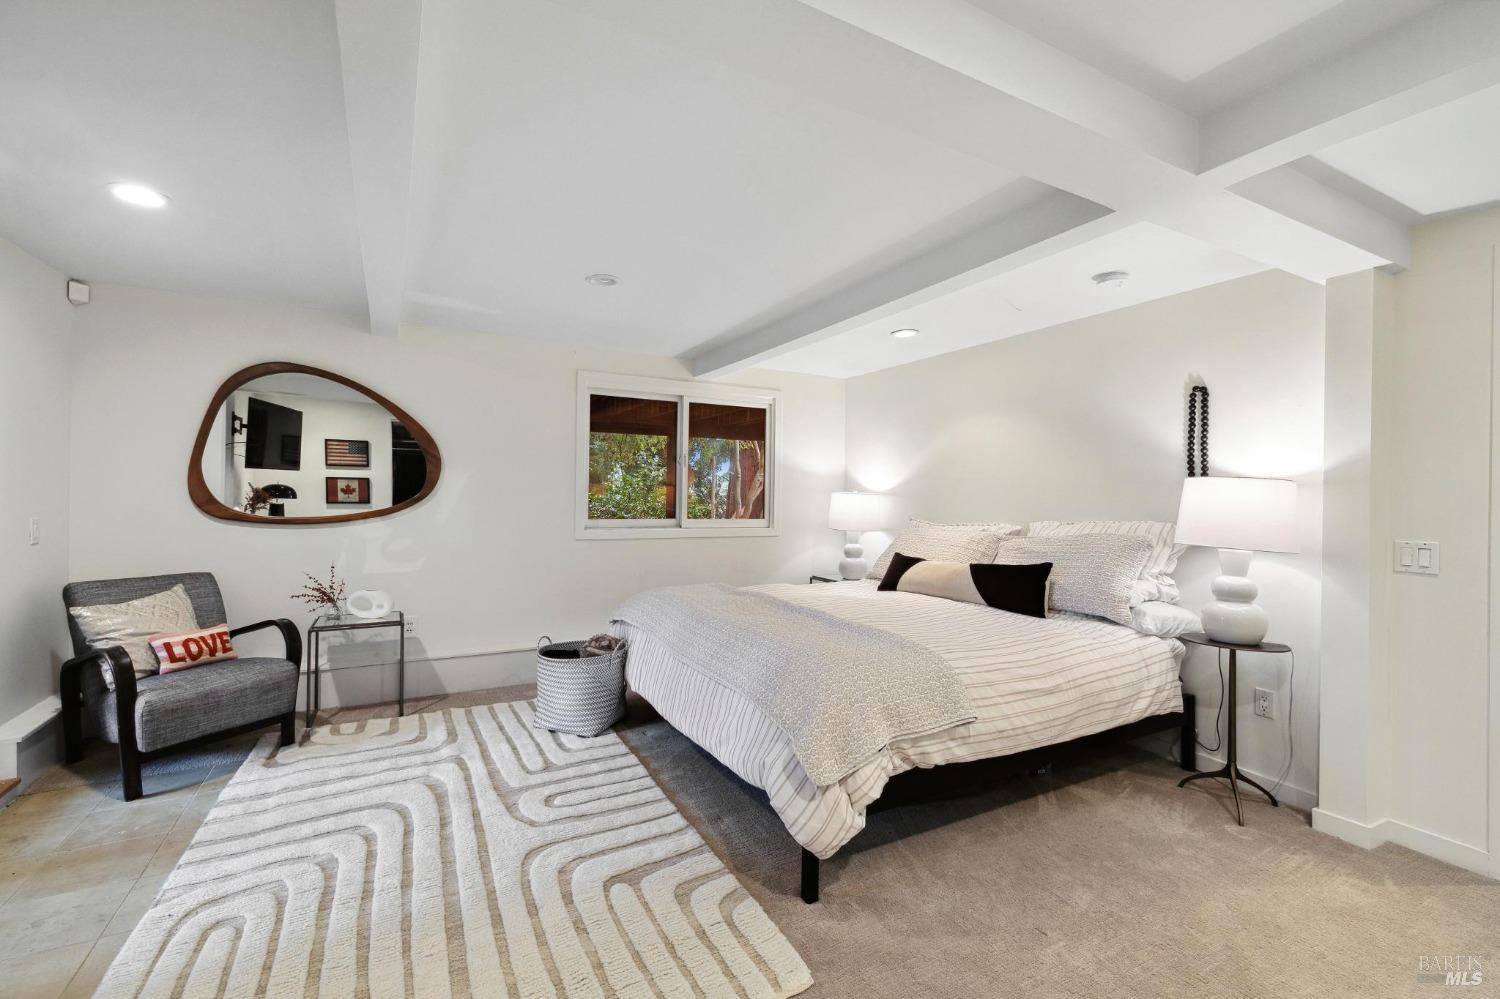
Furnished bedroom with a large bed, gray armchair, geometric rug, and wood-framed mirror.
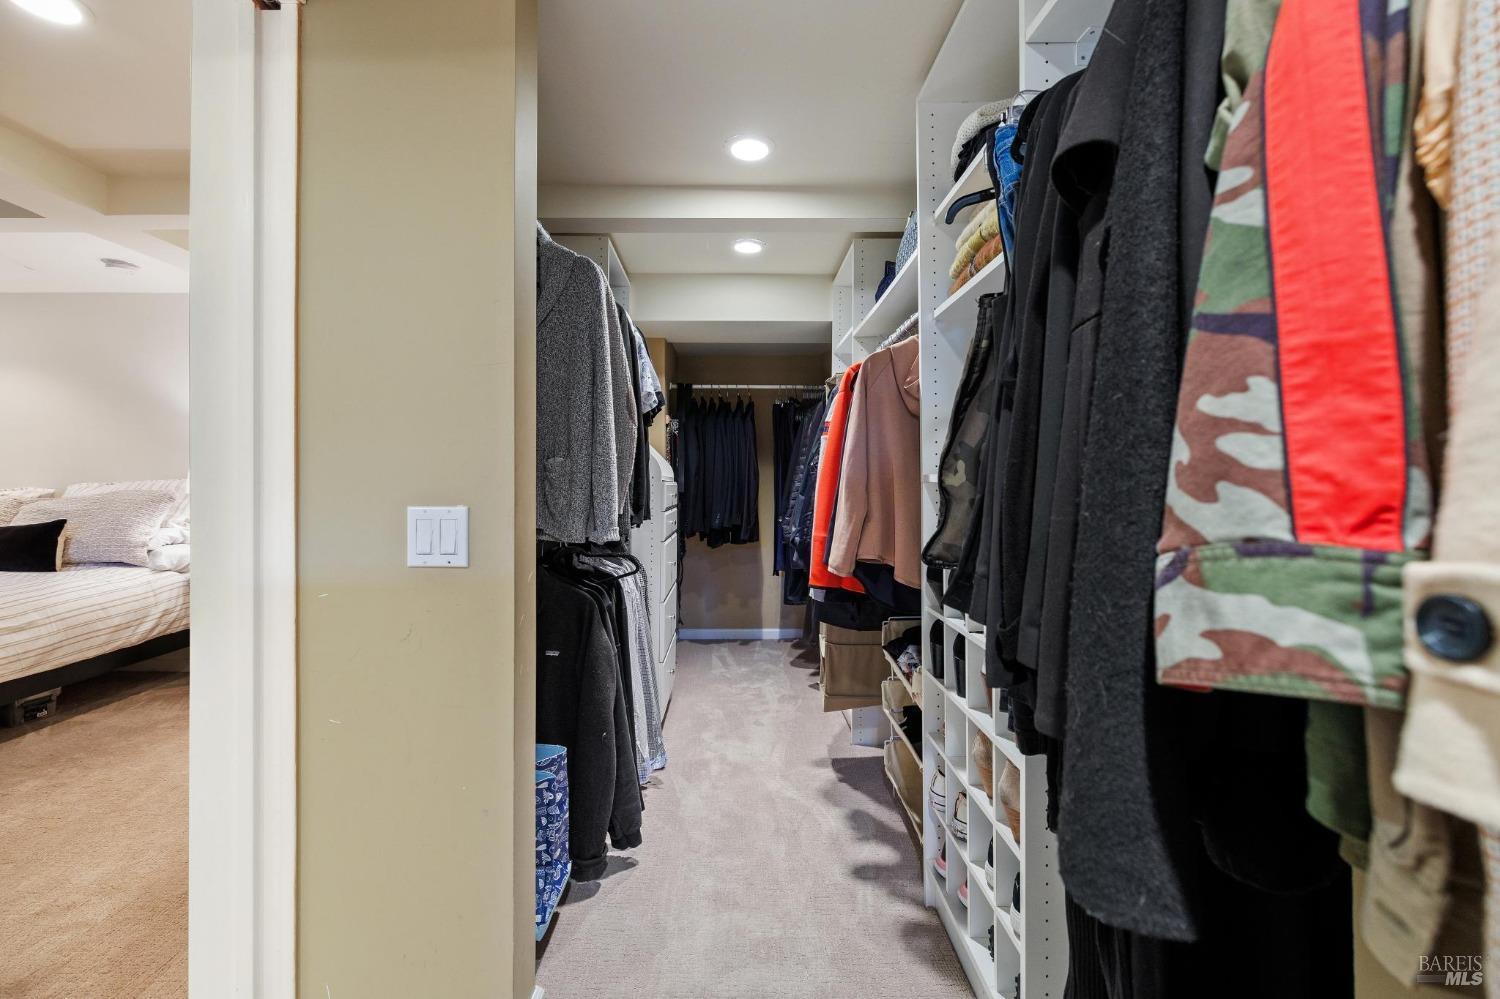
Walk-in closet with built-in shelving, hanging clothes, carpeted flooring, and a view into the adjoining bedroom.
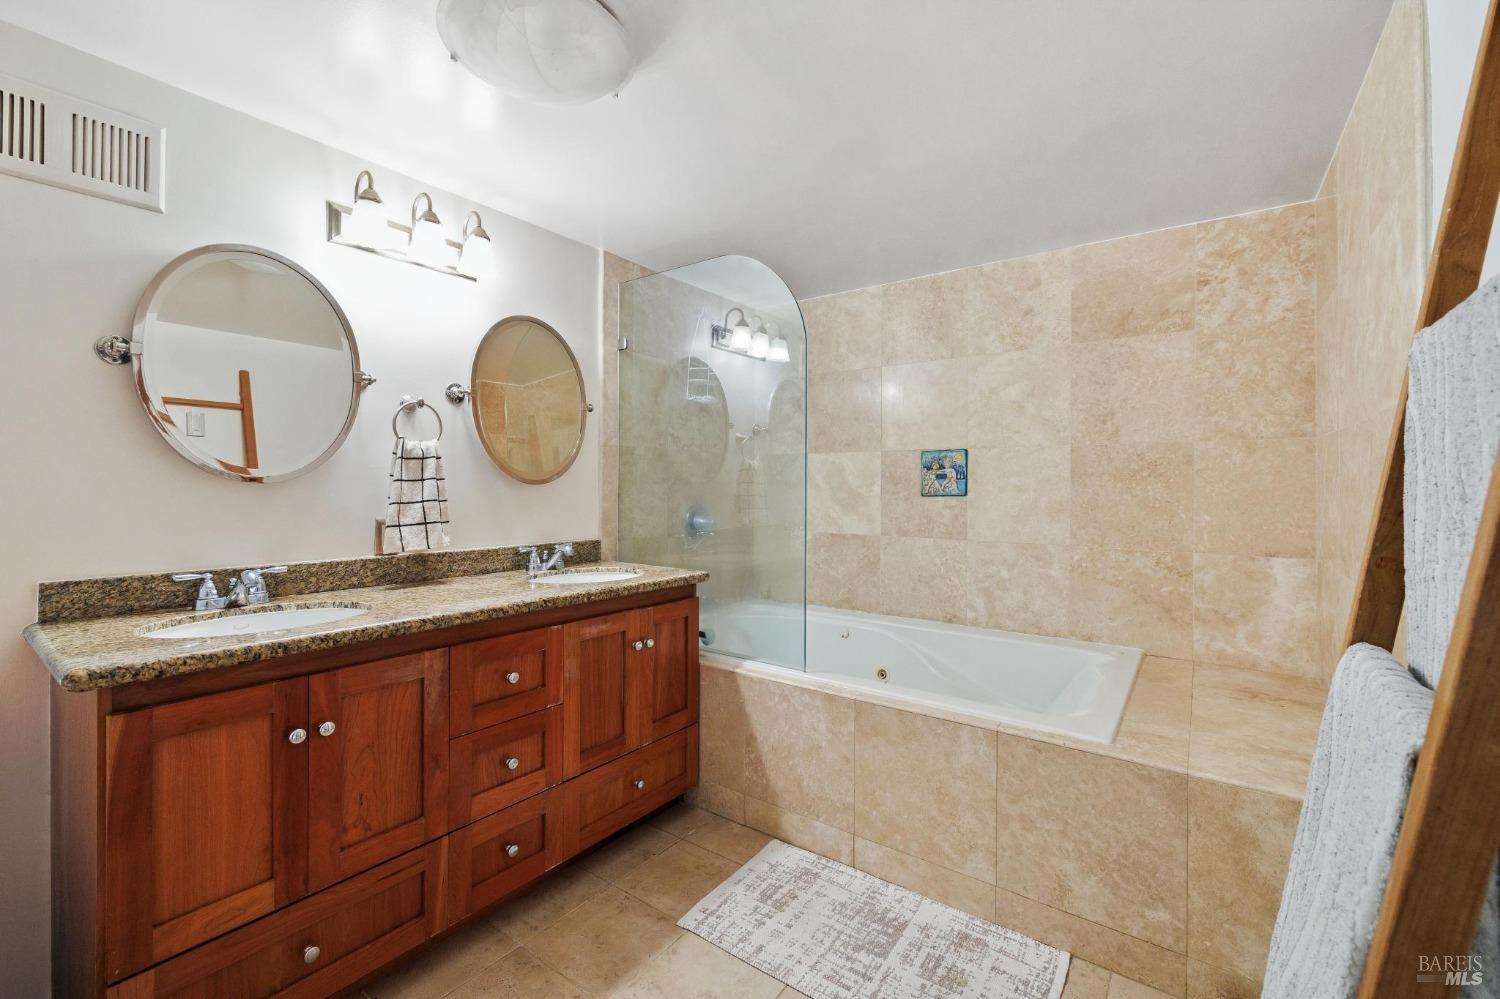
Bathroom with a double-sink wood vanity and tiled bathtub behind a curved glass screen.
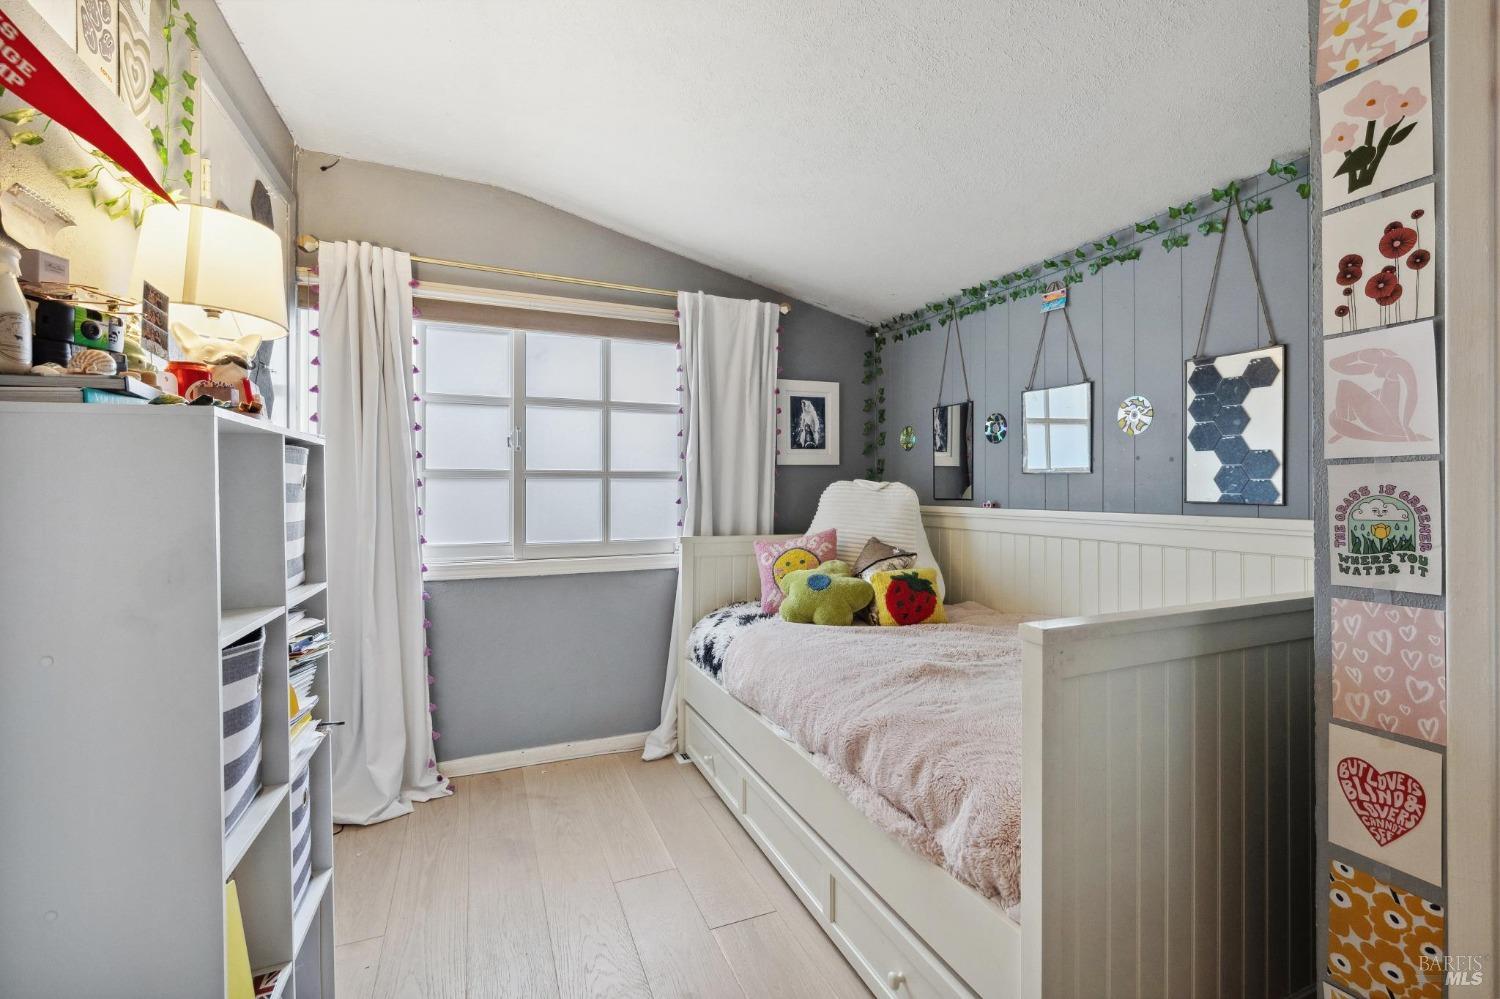
Bedroom with a white daybed, pink bedding, colorful cushions, and artwork on gray walls.
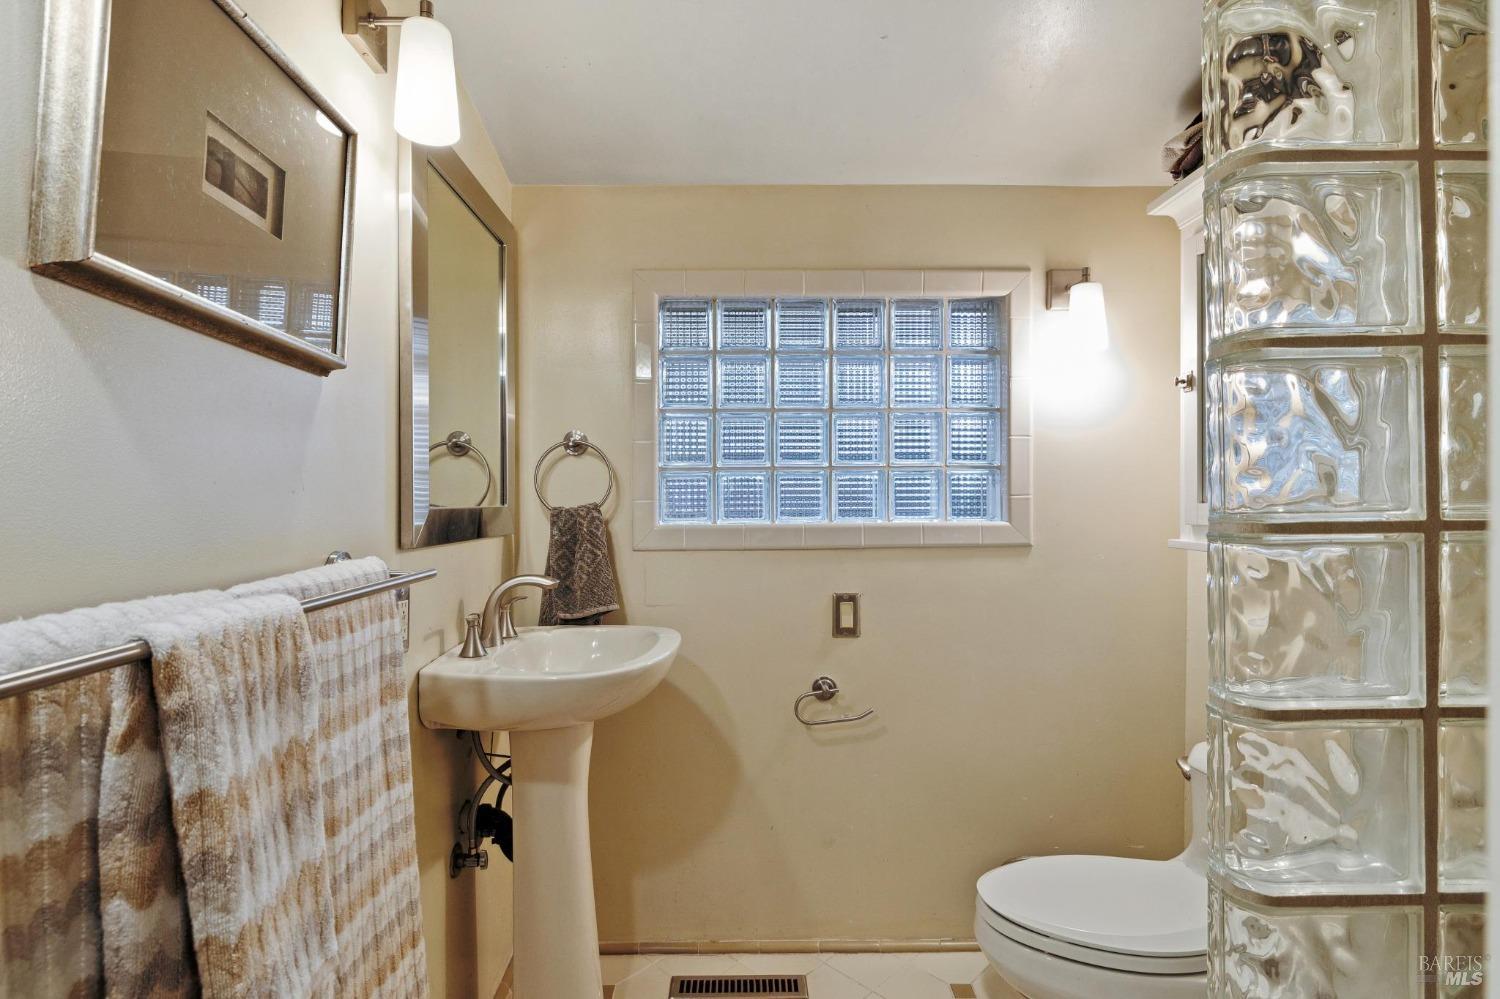
Bathroom with a glass-block window and shower partition, pedestal sink, and tiled floor.
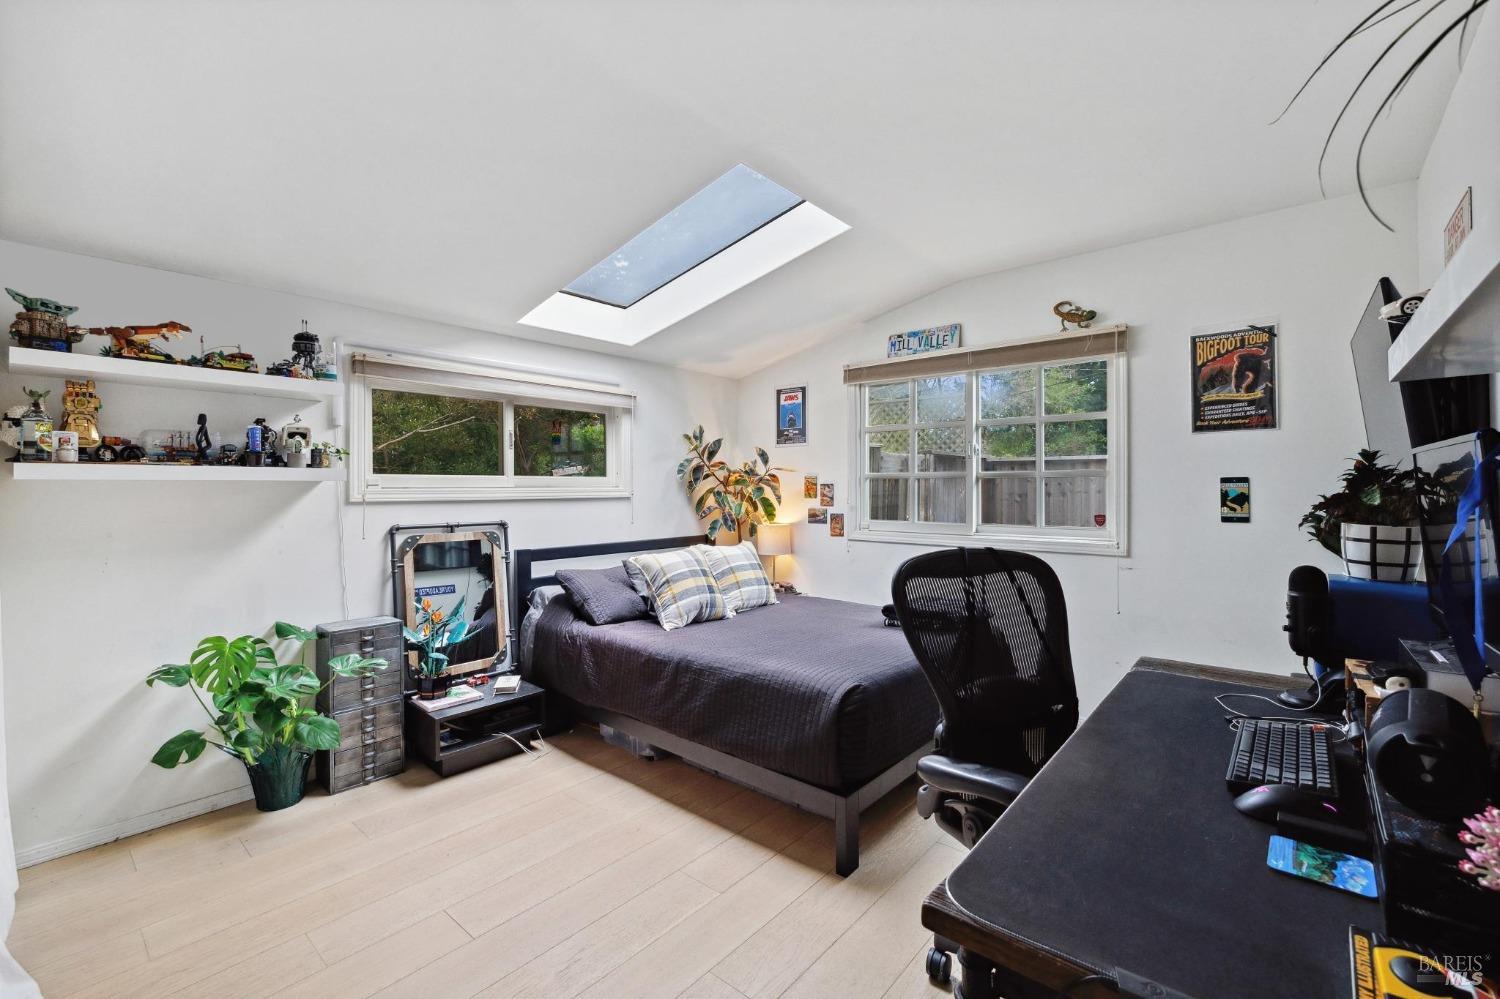
Bedroom with a skylight, dark bed, home office desk, and windows overlooking greenery.
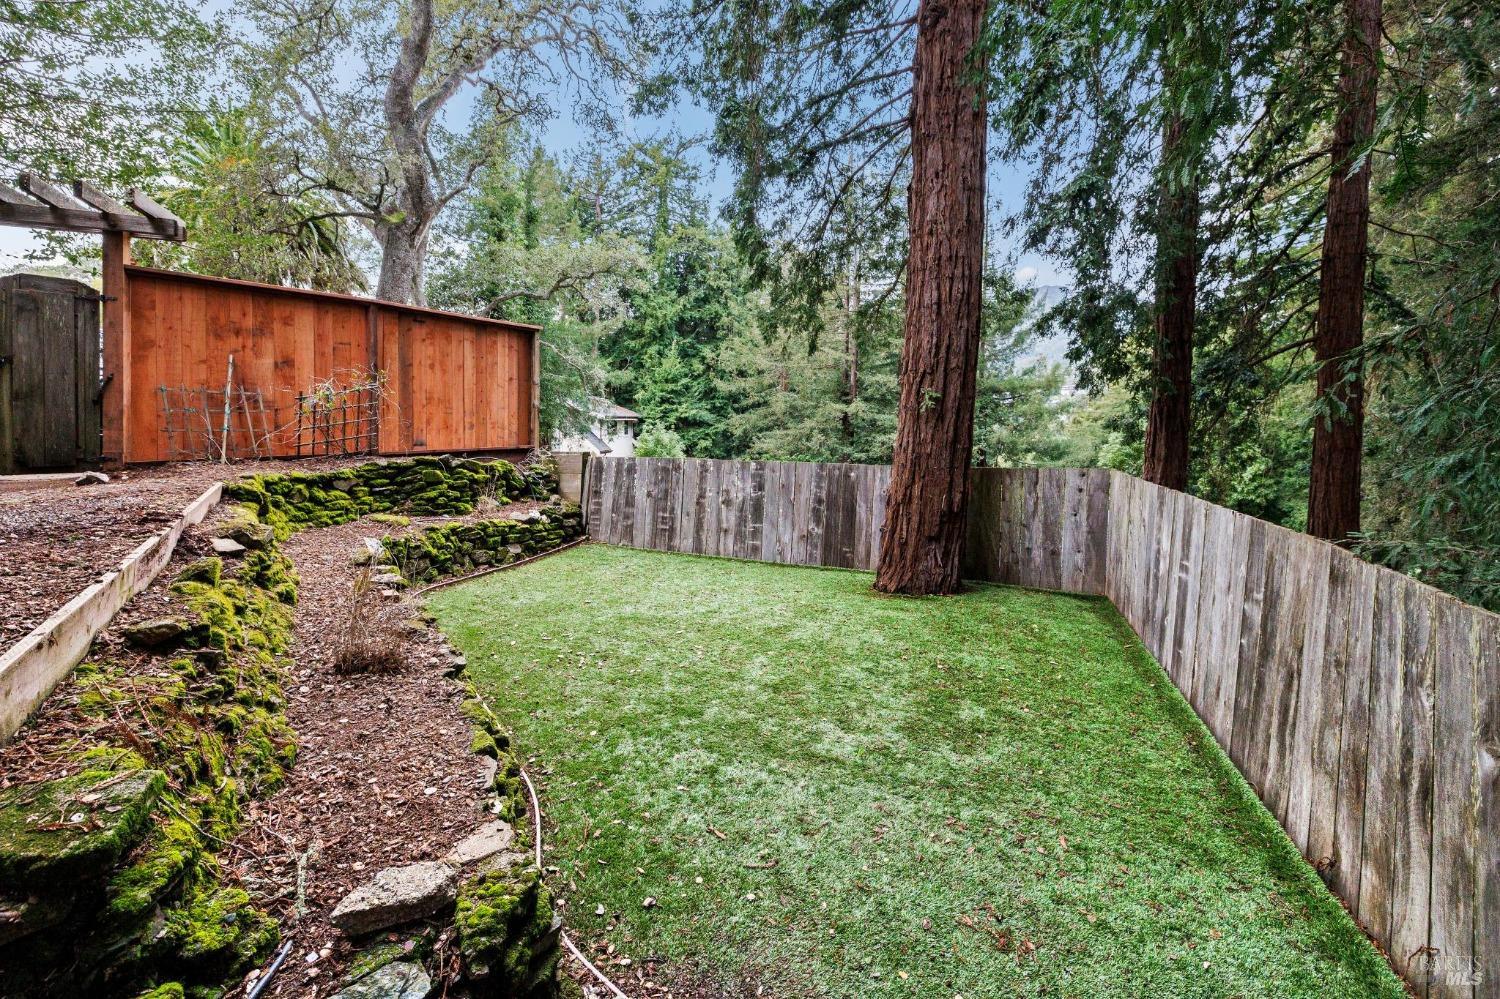
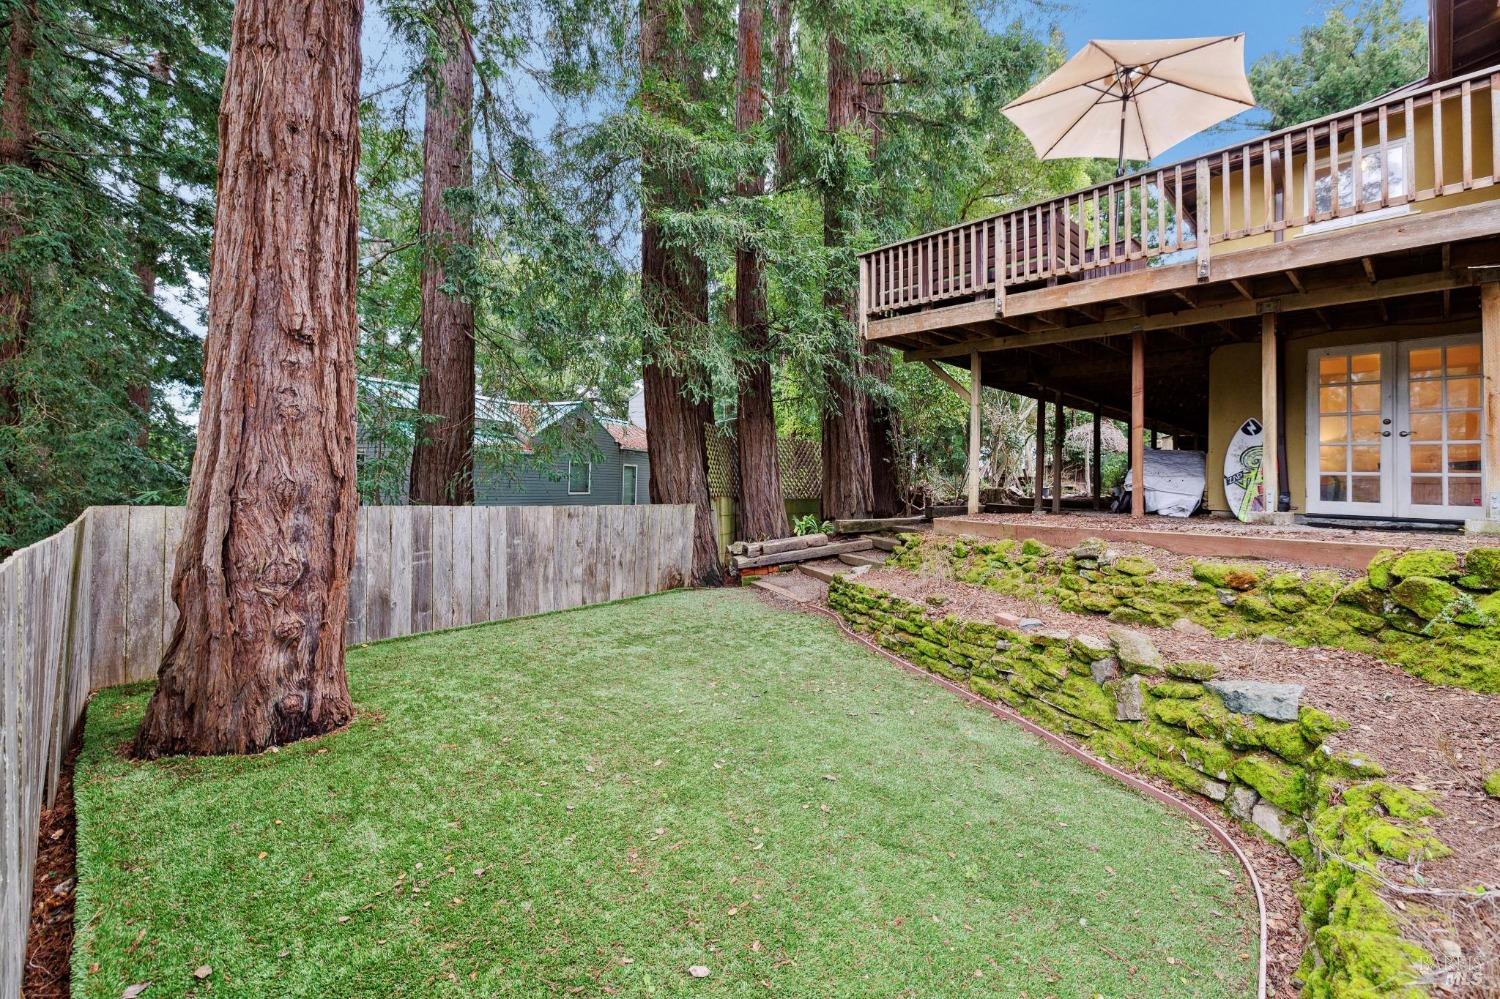
Fenced backyard with a grassy lawn, towering redwoods, a redwood shed, and moss-covered stone edging.
Home’s backyard with a raised deck, lawn, mossy stone edging, and towering redwood trees.
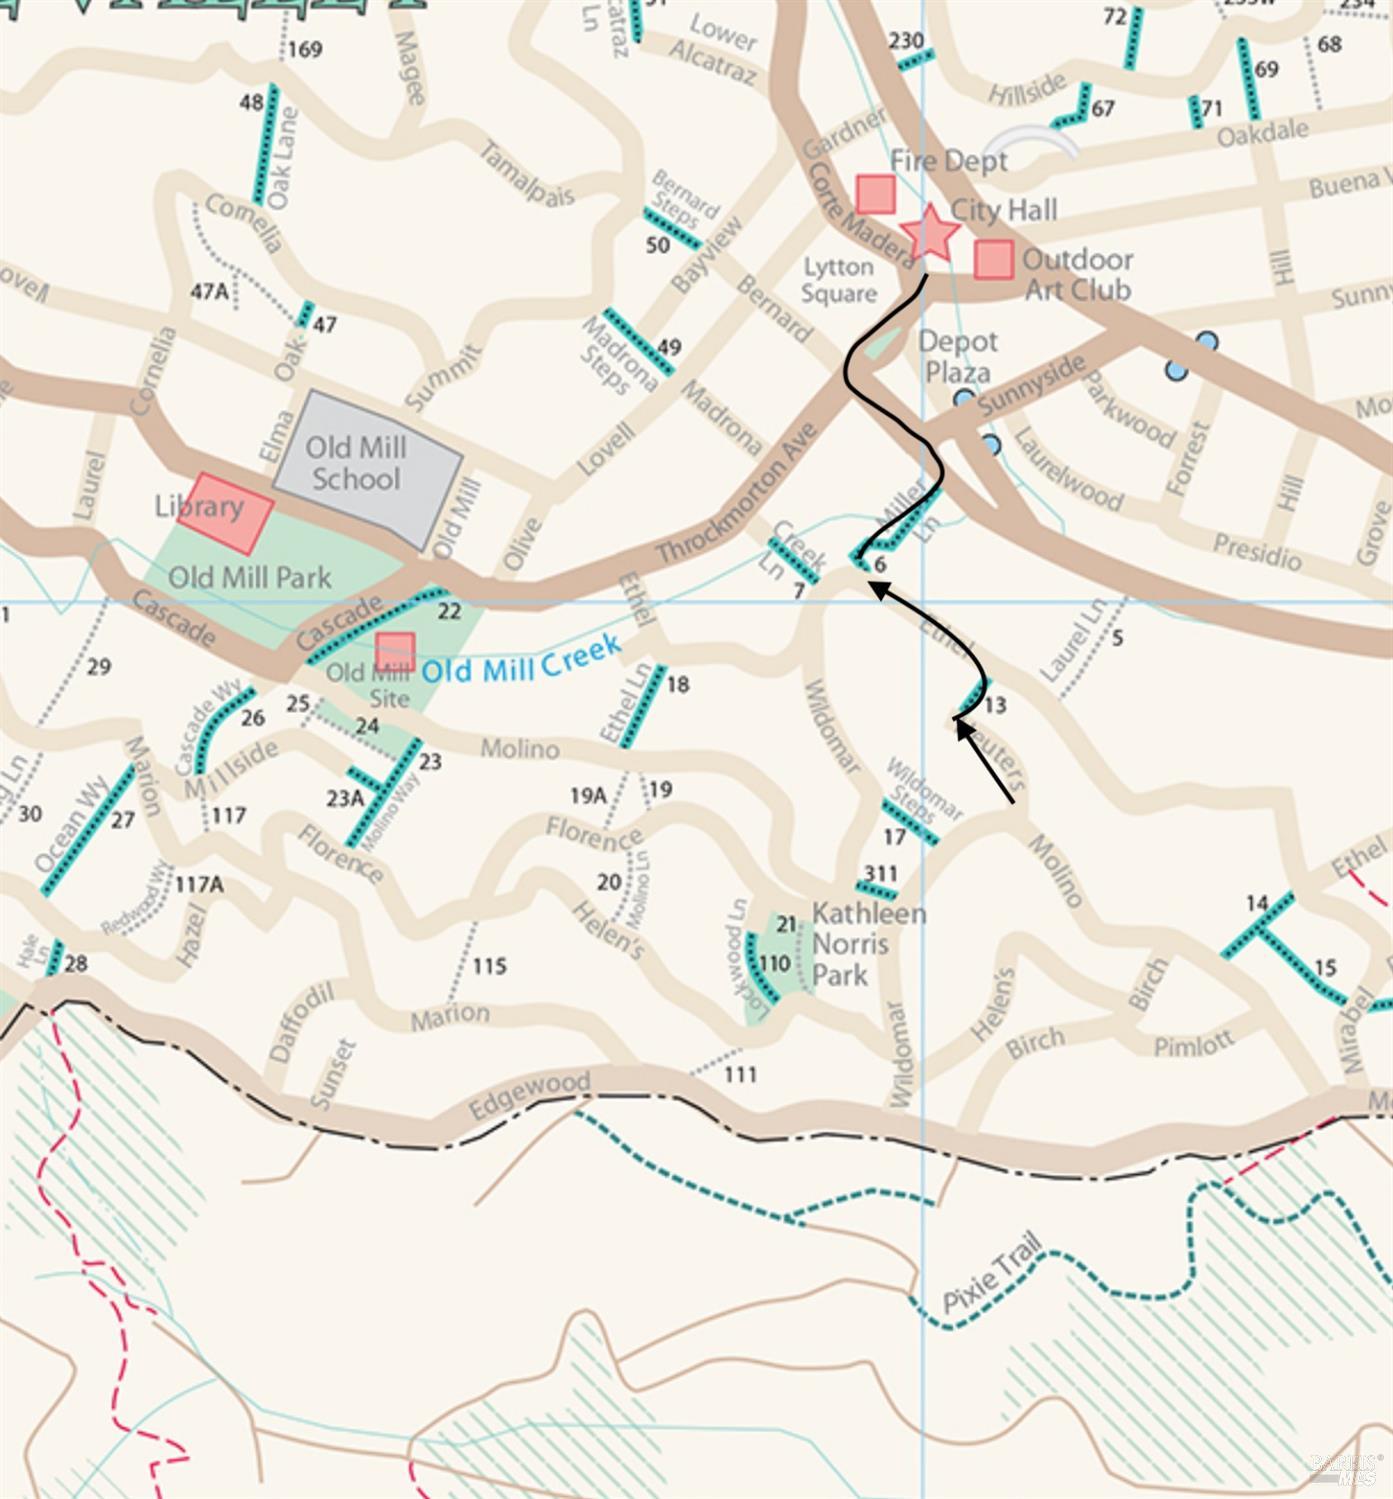
Mill Valley street map with a marked route near Old Mill Creek and Old Mill Park.
SEE ALL PHOTOS
Home entrance with a wooden door, deck railings, potted fern, and house number 18 among tall trees.
Wooden entry deck with an open front door, potted fern, and leafy tree views.
Open-plan living, dining, and kitchen area with green cabinetry, vaulted beams, and glass doors to a deck.
Open-plan living room and kitchen with sage-green cabinets, skylights, and a fireplace.
Living room with a skylight, lit stone fireplace, and white seating.
Living room with a lit fireplace, skylight, white seating, and a wall-mounted television.
Lit fireplace with a dark stone surround, framed by cream-colored upholstered seating.
Staged living room with a vaulted skylit ceiling, white seating, and a lit stone fireplace.
Open-plan living room and kitchen with a large skylight and windows overlooking greenery.
Open-plan kitchen and living room with sage cabinetry, an island, and large skylights.
Remodeled kitchen with granite island, gas cooktop, skylight, and gray-green cabinetry.
Kitchen and dining area with sage-green built-ins, a desk nook, and a stone counter with leather stools.
Kitchen with sage-green cabinets, stainless-steel appliances, and a dining nook by large windows overlooking trees.
Kitchen sink beneath a large window overlooking trees.
Remodeled kitchen with sage-green cabinets, stainless steel appliances, dark counters, and a skylight.
Kitchen with sage-green cabinets, a large island, stainless steel appliances, and a skylight.
Open-plan kitchen and living room with teal cabinets, a fireplace, and a skylight.
Furnished dining nook with woven chairs, a large forest-facing window, and a potted plant.
Dining nook with a round white table, window seat, and glass doors opening toward a wooded patio.
Dining nook with a round white table and window seat overlooking trees and a distant hillside.
Wooded mountain view framed by evergreen trees, with a distant building partly visible.
Covered wooden deck with outdoor sectional seating and umbrella among tall trees.
Wooden deck with cushioned sectional seating and umbrella, surrounded by dense trees.
Furnished deck with a pale green sectional and striped cushions amid towering redwoods.
Fenced backyard with a lawn and towering redwoods, viewed from a wooden deck.
Wooden deck with outdoor seating beside a yellow house, surrounded by trees.
Wooden deck with a green outdoor sectional and umbrella overlooking a leafy, wooded setting.
Home office and exercise room with a stationary bike, compact desk, and glass-paneled exterior door.
Furnished bedroom with a large striped bed, vaulted ceiling, and French doors opening to a garden.
Furnished bedroom with a large bed, gray armchair, geometric rug, and wood-framed mirror.
Walk-in closet with built-in shelving, hanging clothes, carpeted flooring, and a view into the adjoining bedroom.
Bathroom with a double-sink wood vanity and tiled bathtub behind a curved glass screen.
Bedroom with a white daybed, pink bedding, colorful cushions, and artwork on gray walls.
Bathroom with a glass-block window and shower partition, pedestal sink, and tiled floor.
Bedroom with a skylight, dark bed, home office desk, and windows overlooking greenery.
Fenced backyard with a grassy lawn, towering redwoods, a redwood shed, and moss-covered stone edging.
Home’s backyard with a raised deck, lawn, mossy stone edging, and towering redwood trees.
Mill Valley street map with a marked route near Old Mill Creek and Old Mill Park.
Sold

18 Heuters Ln

18 Heuters Lane, Mill Valley, CA 94941

$1,775,000
This charming 1,464 square foot stucco cottage nestled among the towering redwoods of Mill Valley effortlessly captures the essence of mid-century vibes with its timeless appeal and serene surroundings. Inside, the interior spaces are bathed in natural light, thanks to strategically placed skylights that infuse the home with a warm and inviting ambiance reminiscent of mid-century design principles. The layout, comprising three bedrooms and two bathrooms, offers both comfort and functionality, providing ample opportunities for personalization and creativity. The updated kitchen, marrying classic charm with modern convenience, becomes the heart of the home a place where culinary adventures unfold amidst the backdrop of natural beauty. The primary suite, with its spacious walk-in closet, offers a retreat within a retreat where you can unwind and rejuvenate. Stepping onto the deck, you're enveloped in a sense of serenity a hallmark of mid-century design that blurs the boundaries between indoor and outdoor living. Here, amidst the gentle giant redwoods, you find the perfect setting for quiet contemplation or lively gatherings with friends and family. This cottage is more than just a home; it's a sanctuary with the embodiment of mid-century vibes!

3
beds

2
baths

1,464 Sq.Ft. LIVING AREA

4,099 Sq.Ft. lot

Features & Amenities

Interior

  • total bedrooms3
  • Total bathrooms2
  • full bathrooms2
  • Laundry room Laundry Closet
  • Fireplace Wood Burning

Area & Lot

  • Status Sold
  • Date Sold March 13, 2024
  • Living Area1,464 Sq.Ft.
  • Lot Area4,099 Sq.Ft.
  • MLS® ID324009486
  • TypeResidential
  • YEAR BUILT1918
  • NeighborhoodMill Valley

Exterior

  • STORIES2
  • water SourcePublic
  • utilitiesCable Available
  • lot featuresDead End, Secluded
  • parkingUncovered Parking Spaces 2
  • HEAT TYPECentral
  • AIR CONDITIONINGNone
  • sewerPublic Sewer

Financial

  • Sales Price$1,775,000
Lisa Smith

Lisa Smith

Partner with Us for Personalized Real Estate Solutions

We pride ourselves in providing personalized solutions that bring our clients closer to their dream properties and enhance their long-term wealth. Contact us today to find out how we can be of assistance to you!

Follow Me on Instagram