Smith & Co. Realtors
Search
Modern wood-sided home with two garage doors and a hillside staircase beside the driveway.
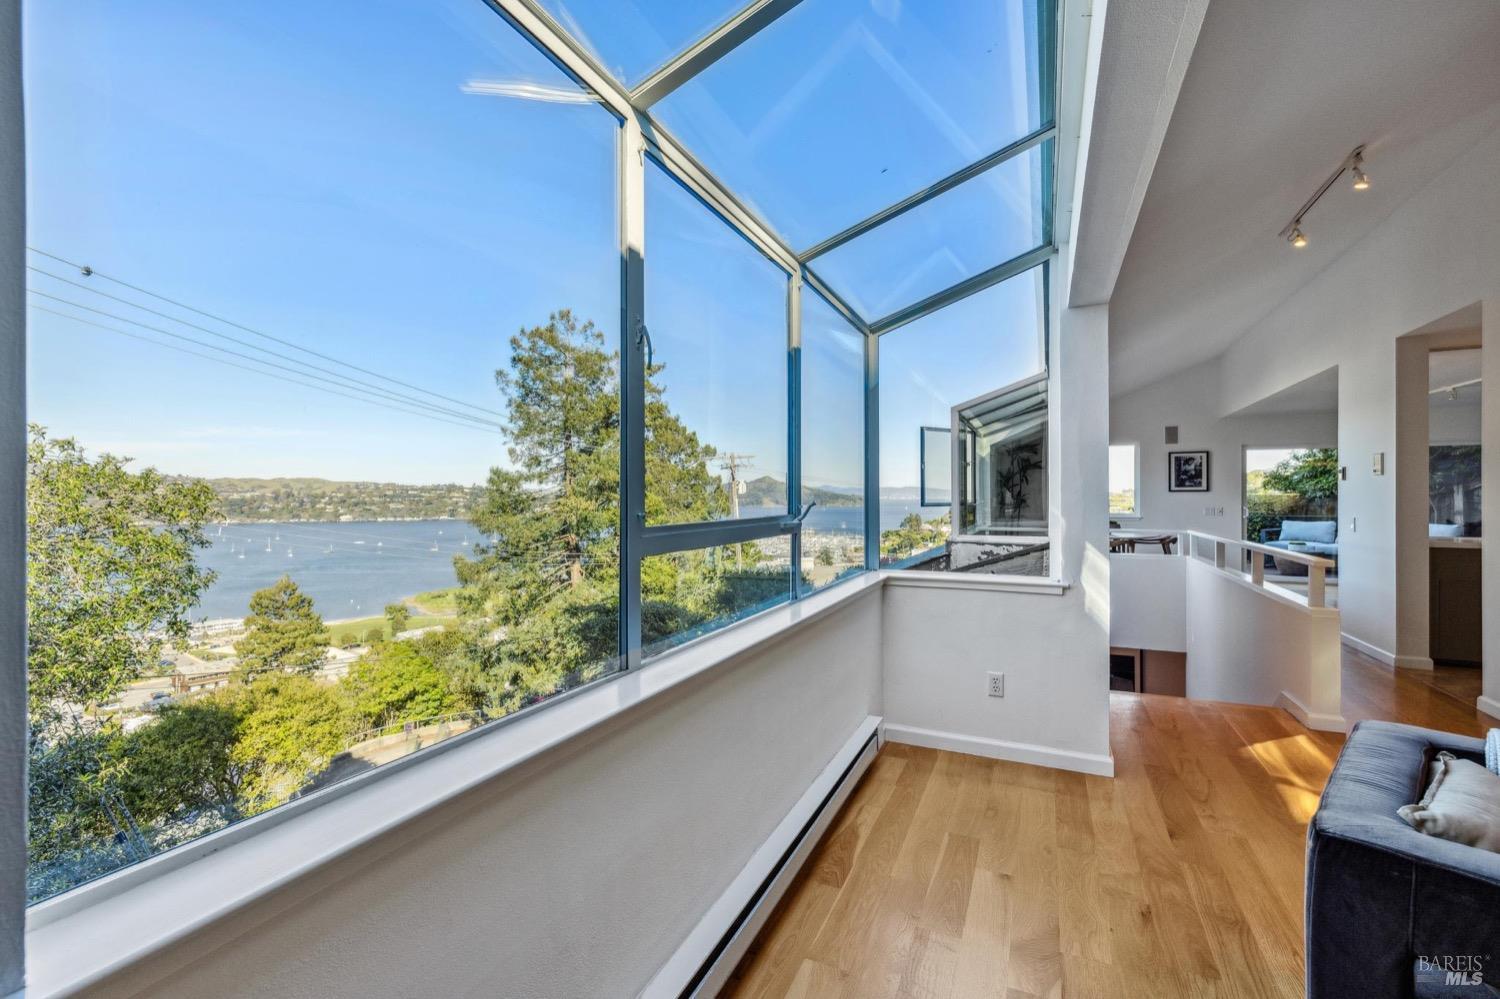
Living room with expansive bay-view windows, hardwood floors, and a sofa.
Staged living room with a fireplace and wide windows overlooking the water.
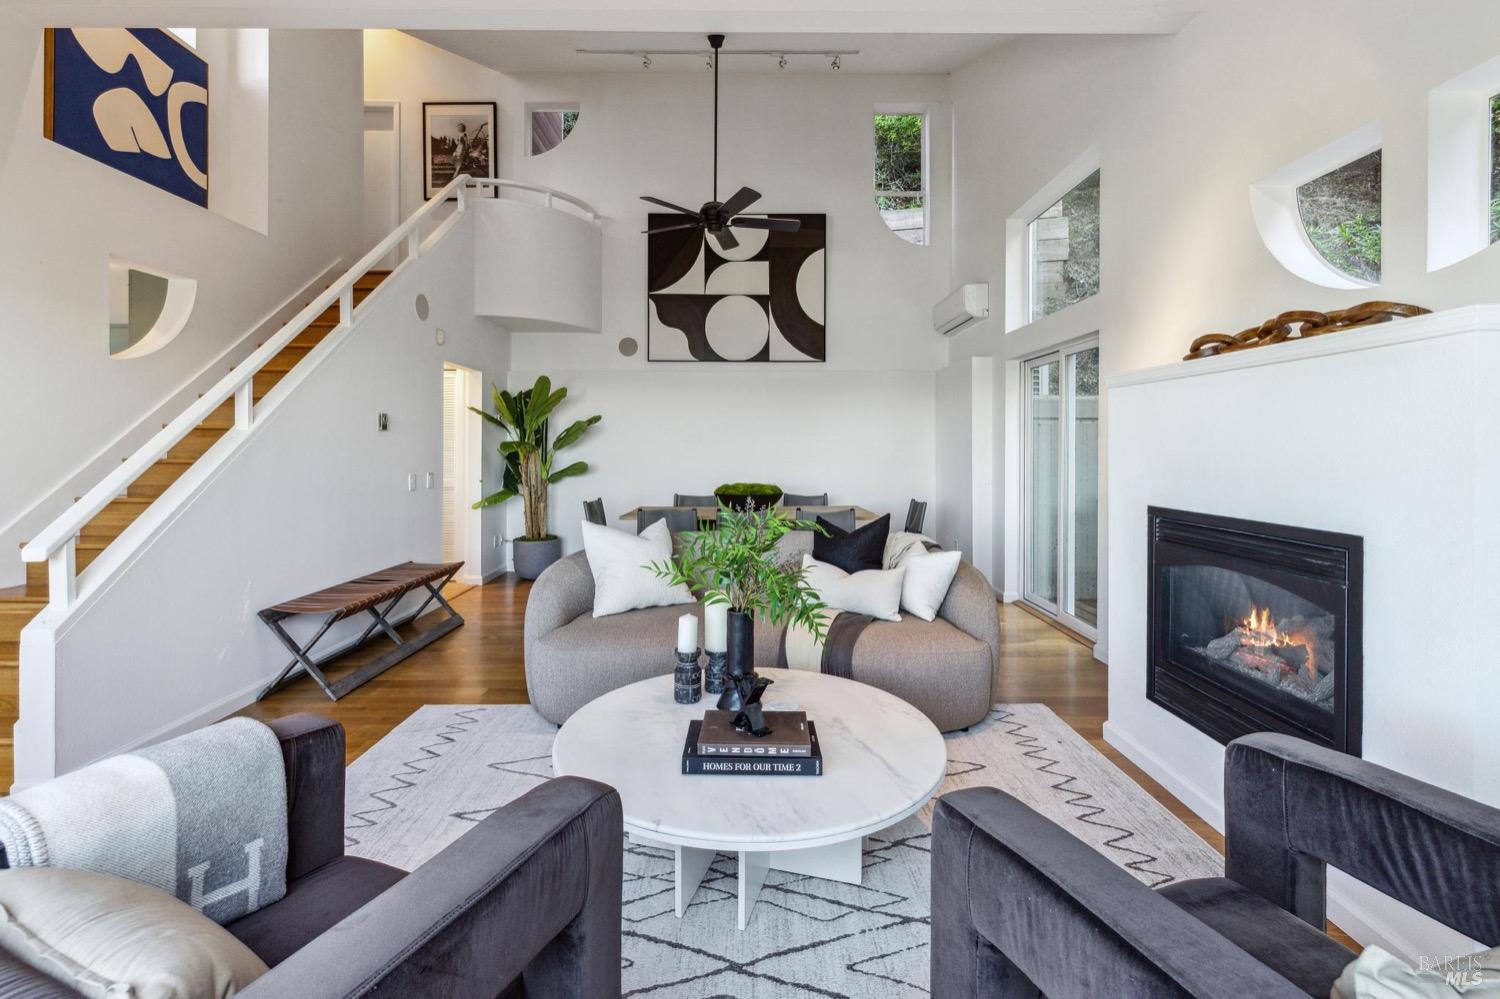
Bright living room with a wood staircase, vaulted ceiling, gray seating, and lit fireplace.
Living room with wide water-view windows, hardwood floors, and contemporary furnishings.
Living room with vaulted ceiling, white fireplace, arched windows, and a curved sofa.
Dining area with vaulted ceiling and broad windows overlooking water and sailboats.
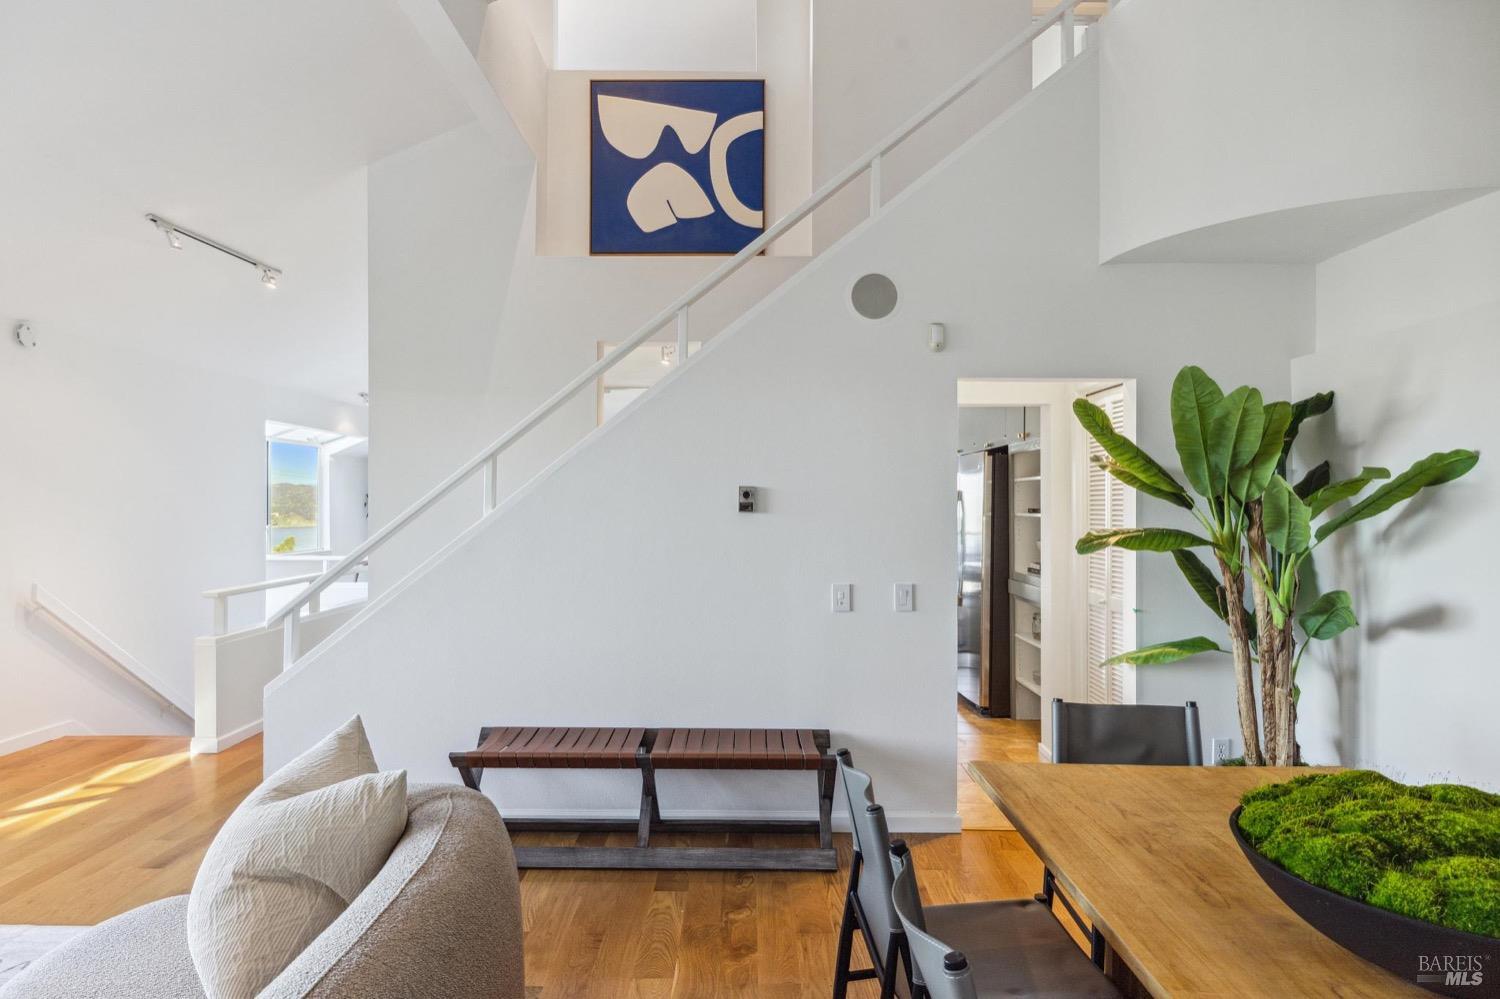
Open-plan living and dining area with hardwood floors, white staircase, and large potted plant.
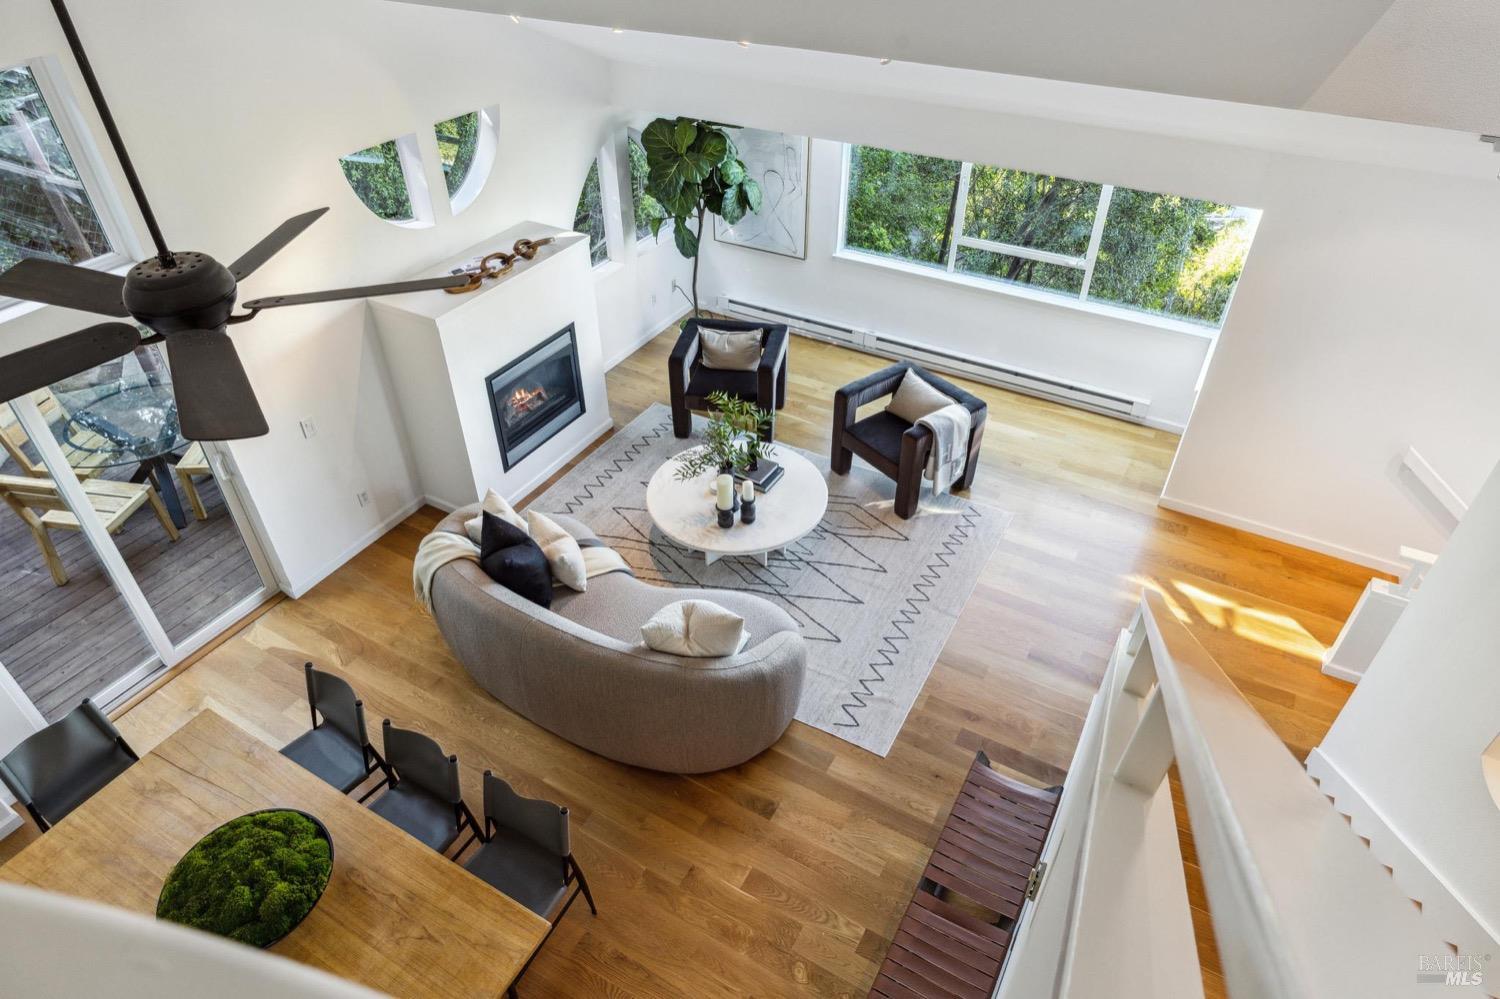
Open-plan dining and living room with a large wooden table and water views through broad windows.
Furnished living room with a fireplace, large garden-facing windows, and hardwood floors.
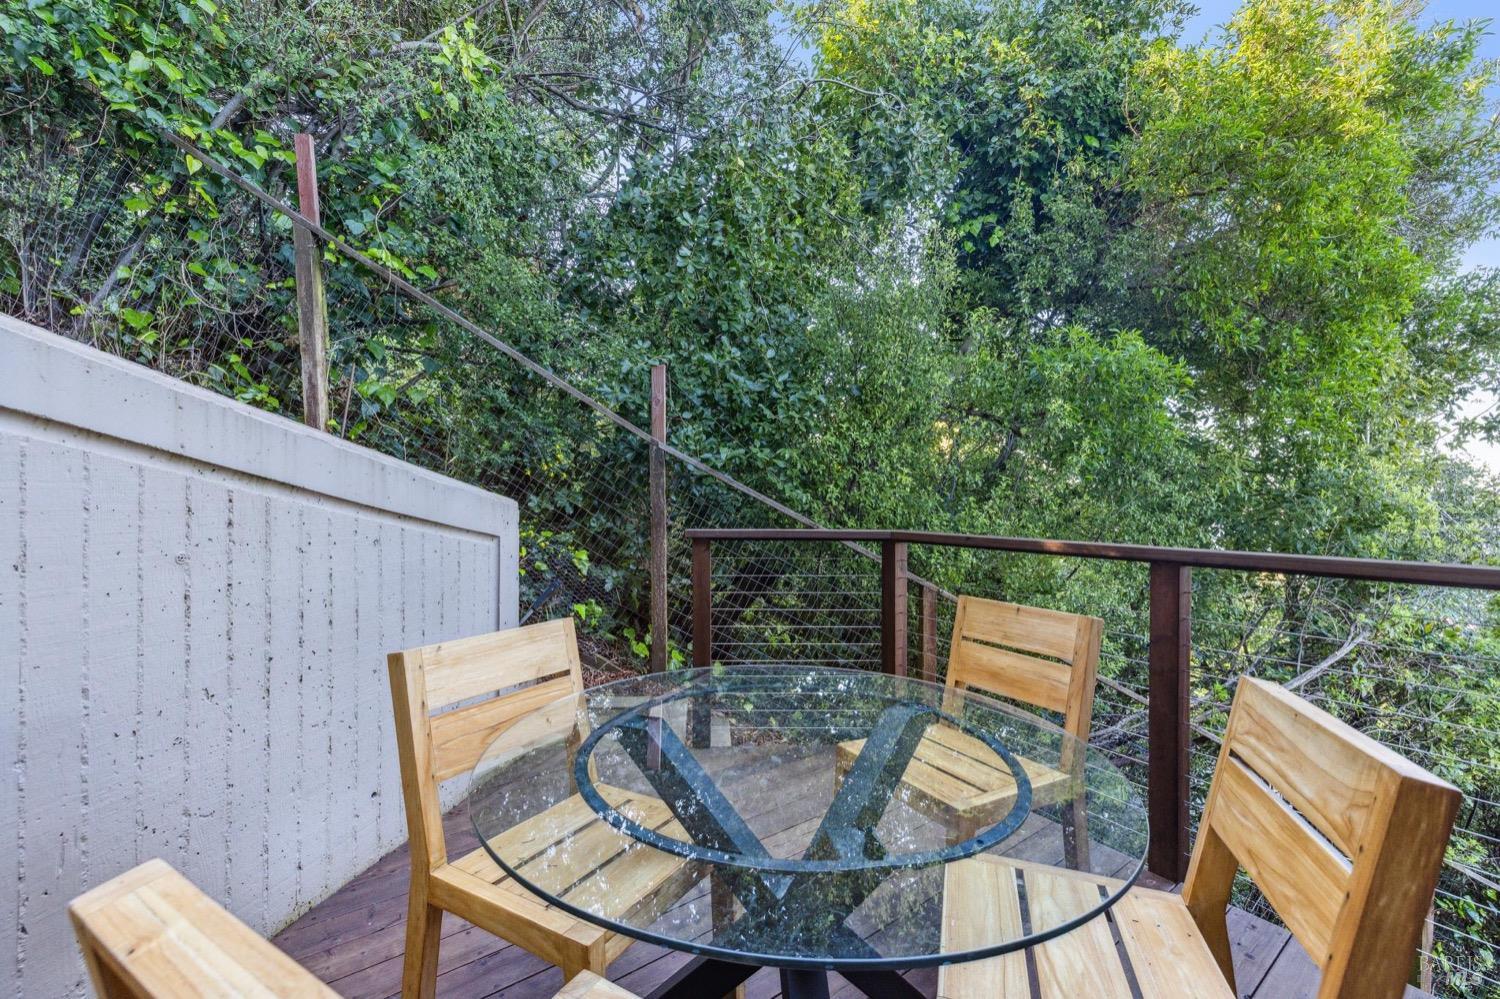
Outdoor deck with a glass-top dining table and wooden chairs overlooking dense greenery.
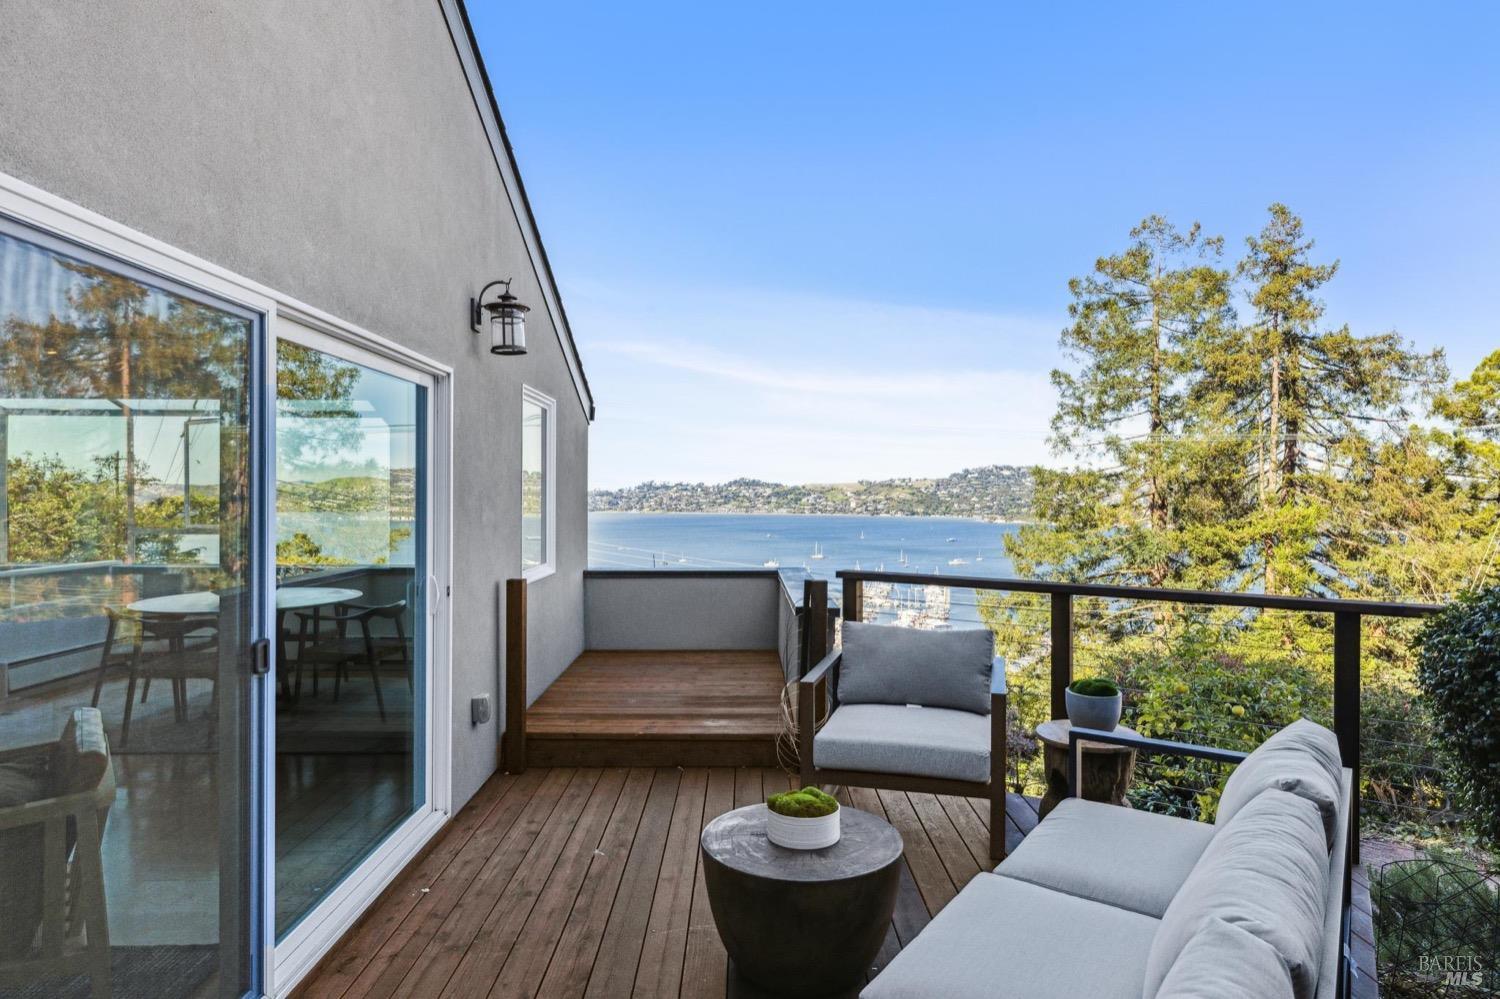
Furnished wooden deck overlooking a bay with sailboats and wooded hills
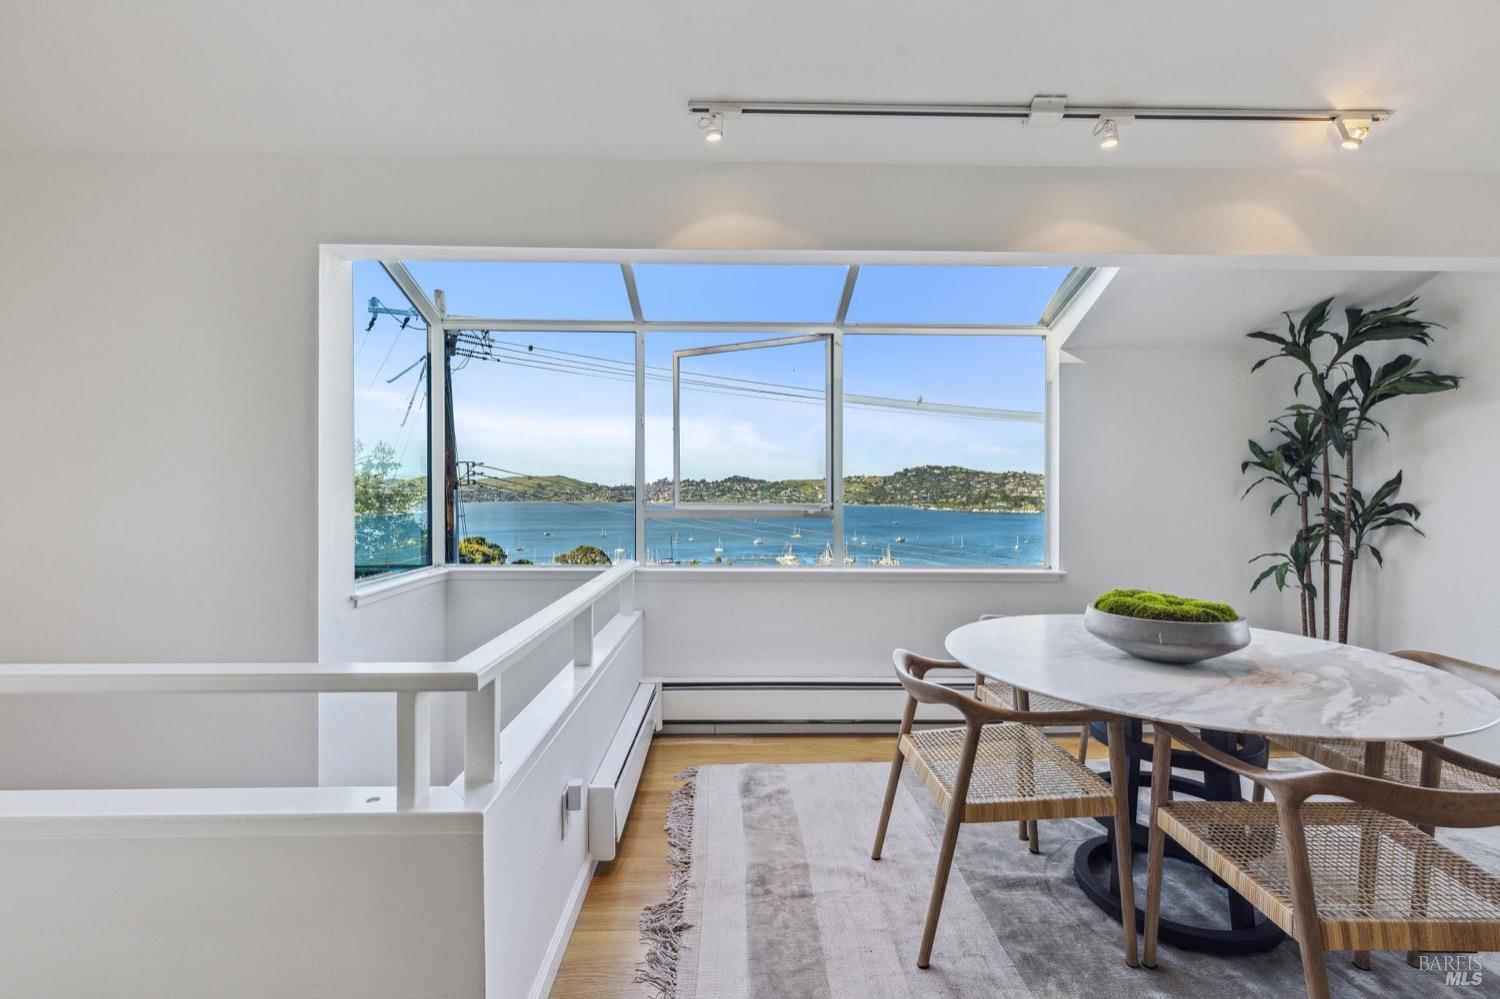
Dining area with a marble table and large windows overlooking water, sailboats, and green hills.
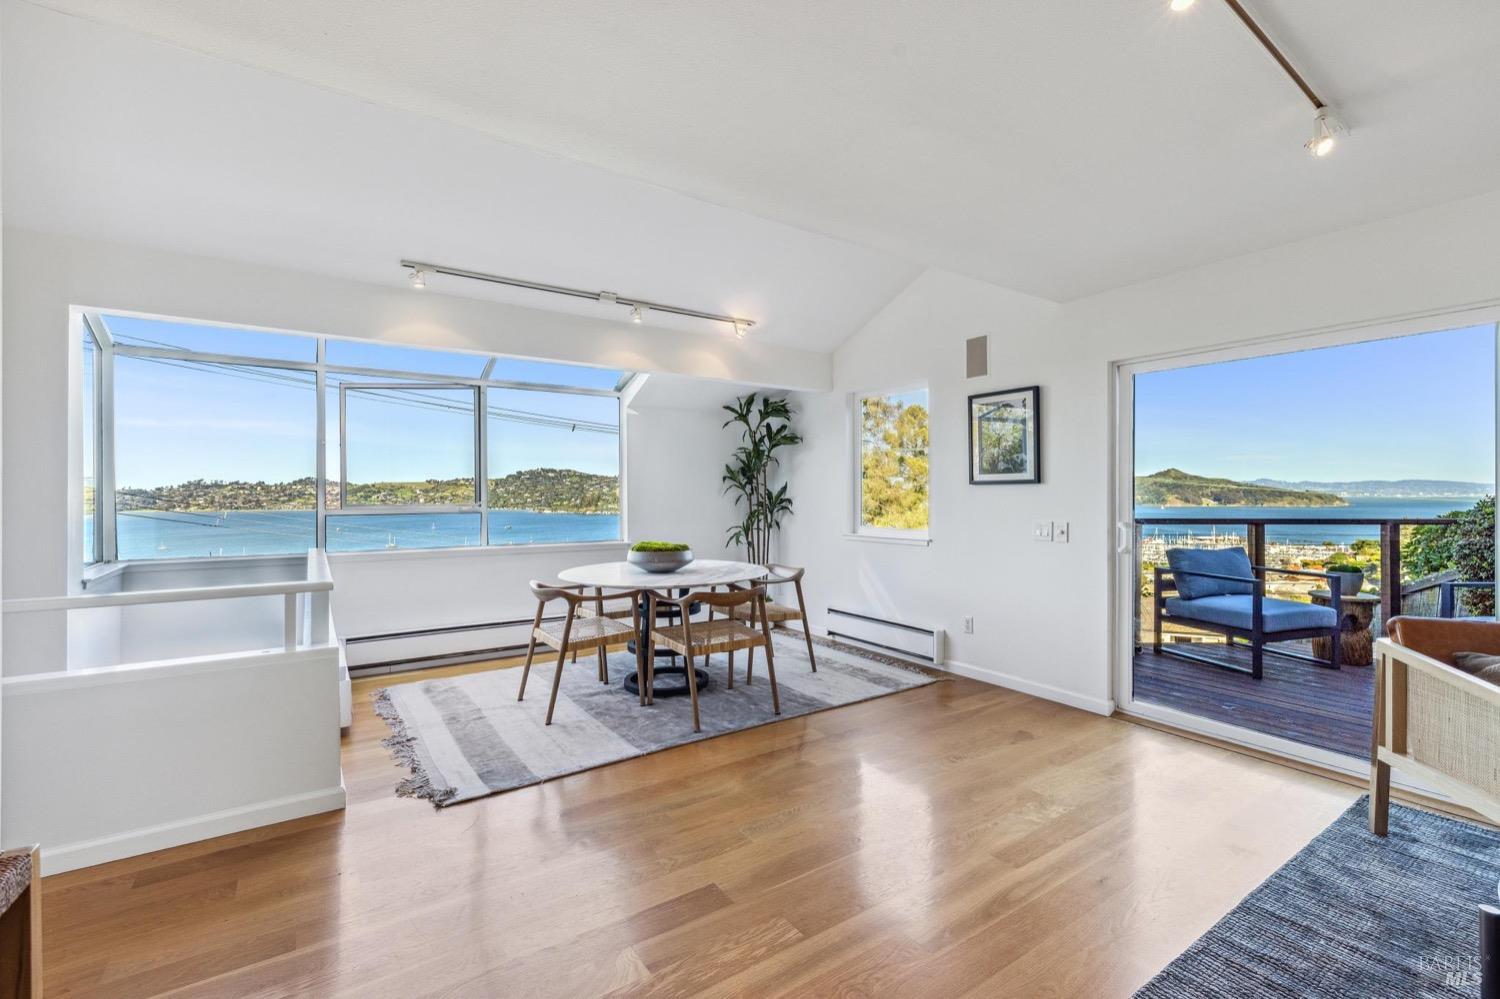
Dining area with broad bay views through expansive windows and an open doorway to the deck.
Kitchen with muted green cabinets, a white island, three stools, and stainless steel appliances.
Open-plan kitchen and living room with a large island and water views through sliding glass doors.
Modern kitchen with blue-green cabinets, stainless steel appliances, white counters, and a large sink.
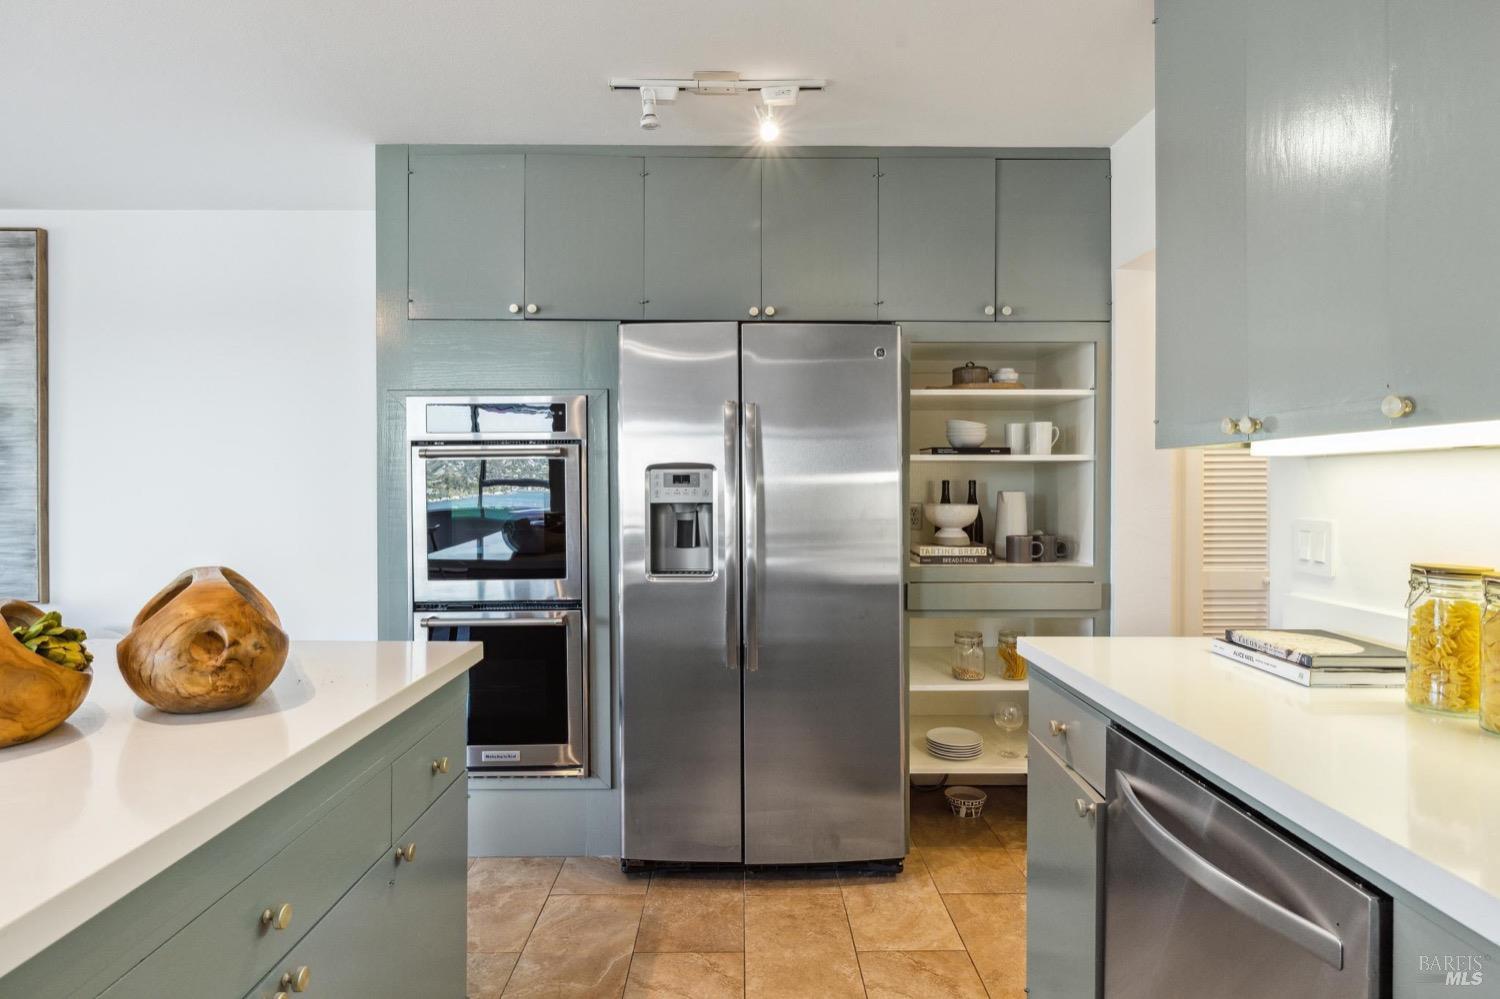
Kitchen with sage-green cabinets, stainless-steel appliances, white counters, and open shelving.
Kitchen sink with a brass spring-coil faucet, white counter, and blue-gray cabinets.
Staged bedroom with a king bed, sitting area, and water views through large windows.
Bedroom with a white sofa beneath a window overlooking the water and marina.
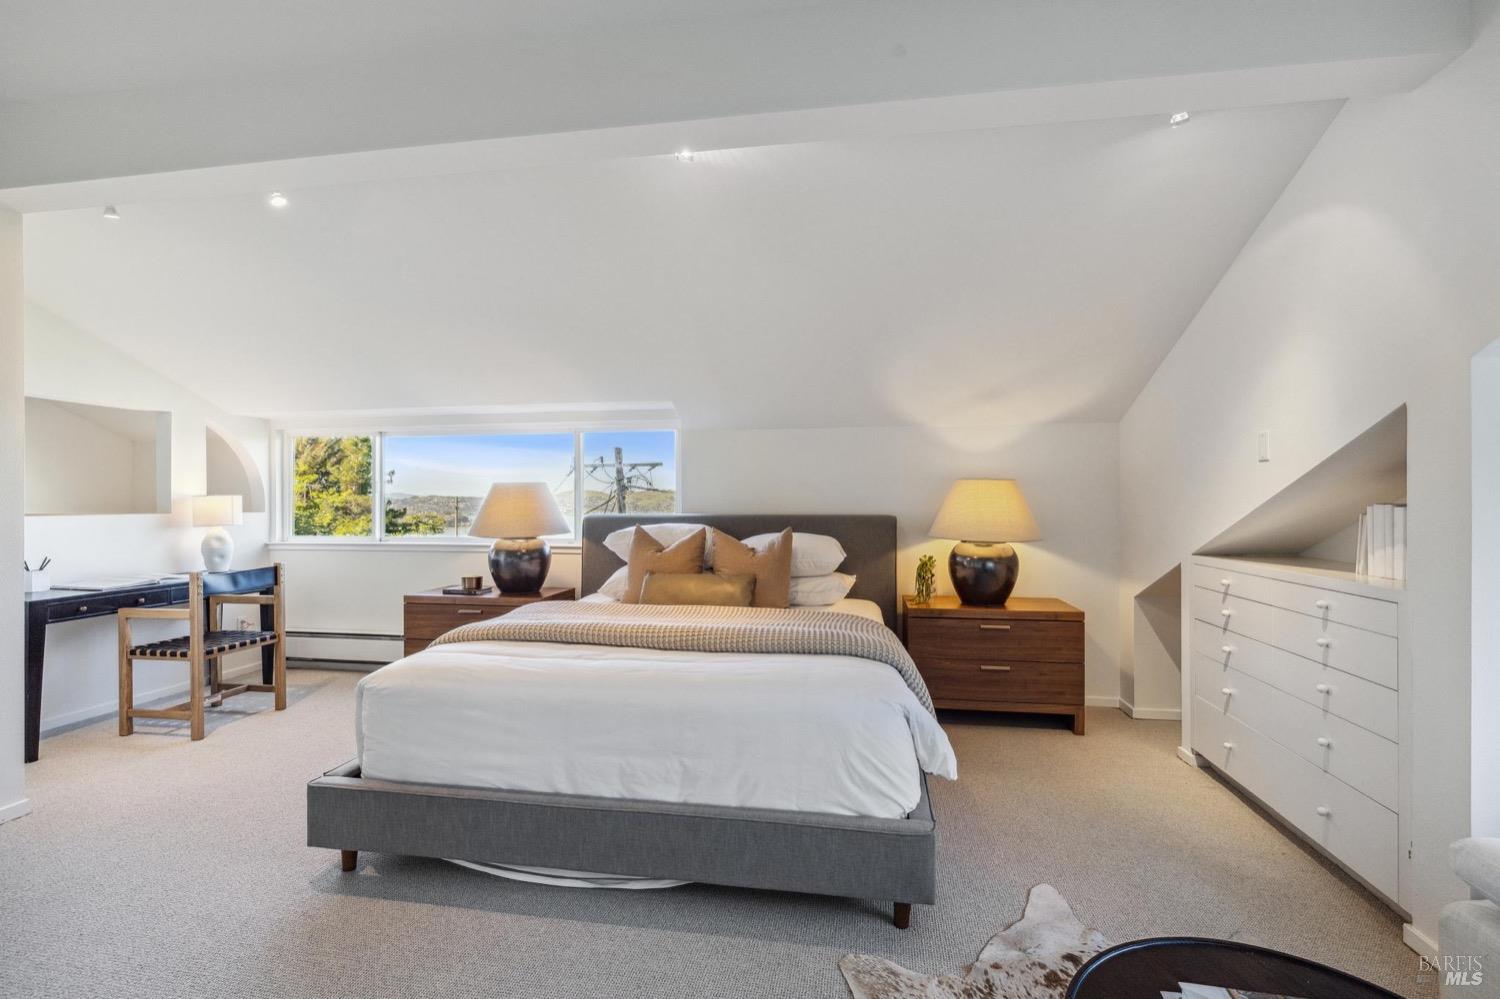
Furnished bedroom with a gray bed, built-in drawers, and a wide window overlooking rolling hills.
Bedroom with a waterfront view through a large window and a wooden nightstand beside the bed.
Attic bedroom with a sloped ceiling, neutral bedding, built-in dresser, and adjoining bathroom.
Bathroom with a glass-enclosed tub and shower, built-in white cabinet, and narrow window.
Bathroom vanity with beige countertop, large mirror, and glass-enclosed shower.
White hallway and curved landing beside a wood-paneled sauna with a built-in bench.
Furnished bedroom with a wide water view through the window.
Bedroom with a vaulted ceiling and broad water-view windows beside a bed and sitting area.
Bay view through large windows, with sailboats, wooded hills, and a curving path below.
Outdoor deck with blue lounge chairs, a small table, and lush surrounding plants.
Landscaped yard with a brick walkway leading toward a marina and bay view.
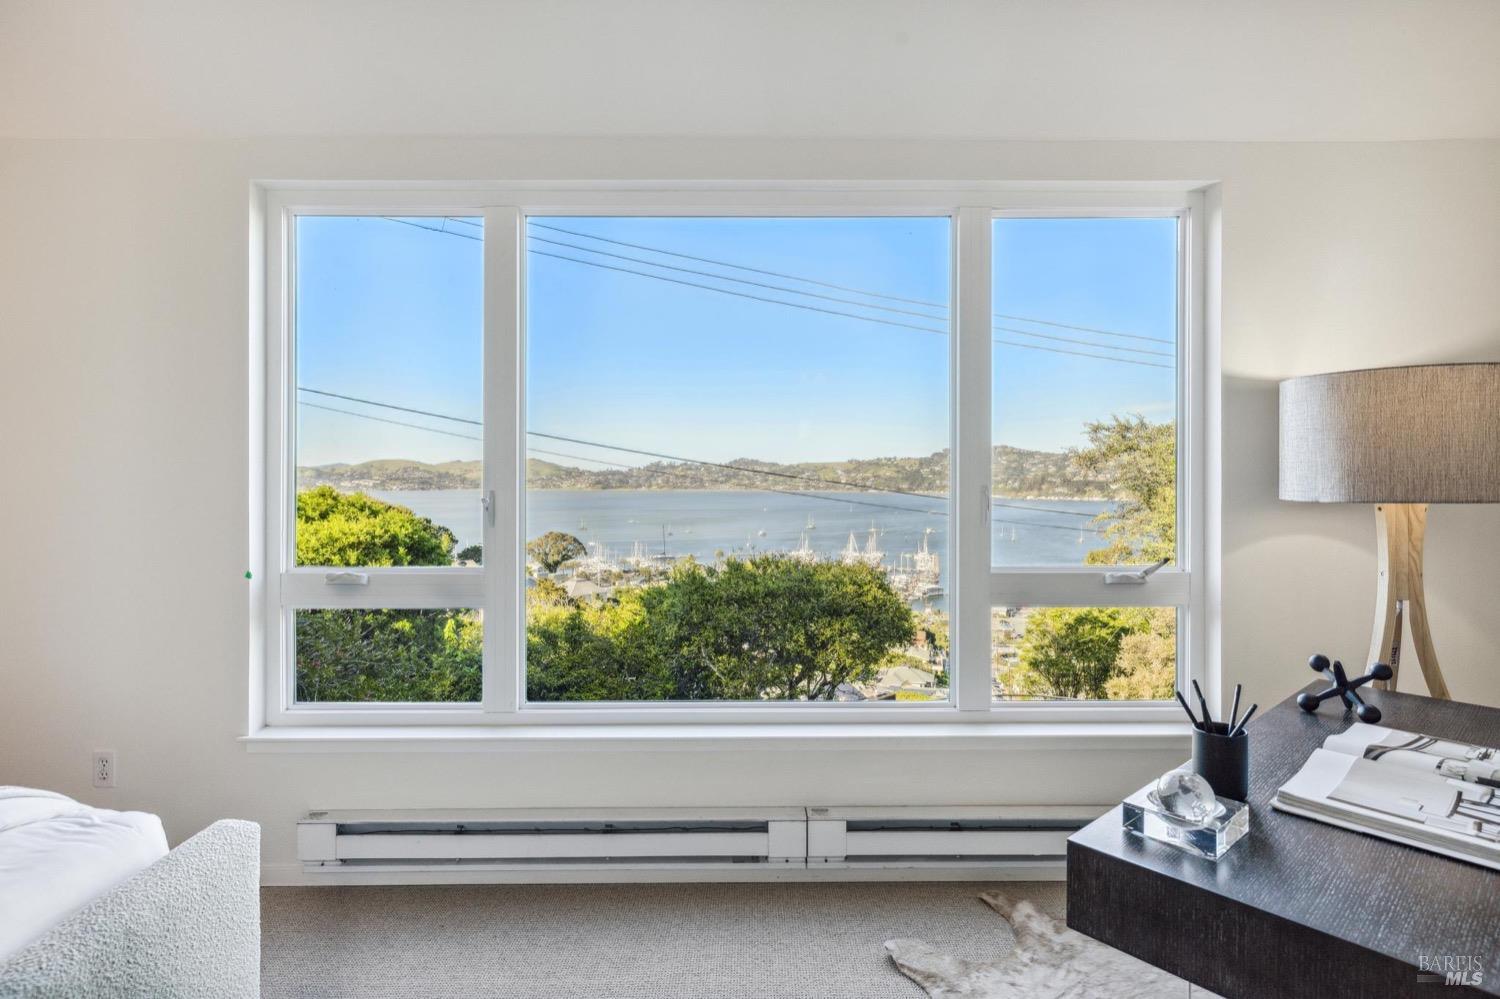
Bedroom window overlooking the water, marina, and hills, with a desk and part of a bed.
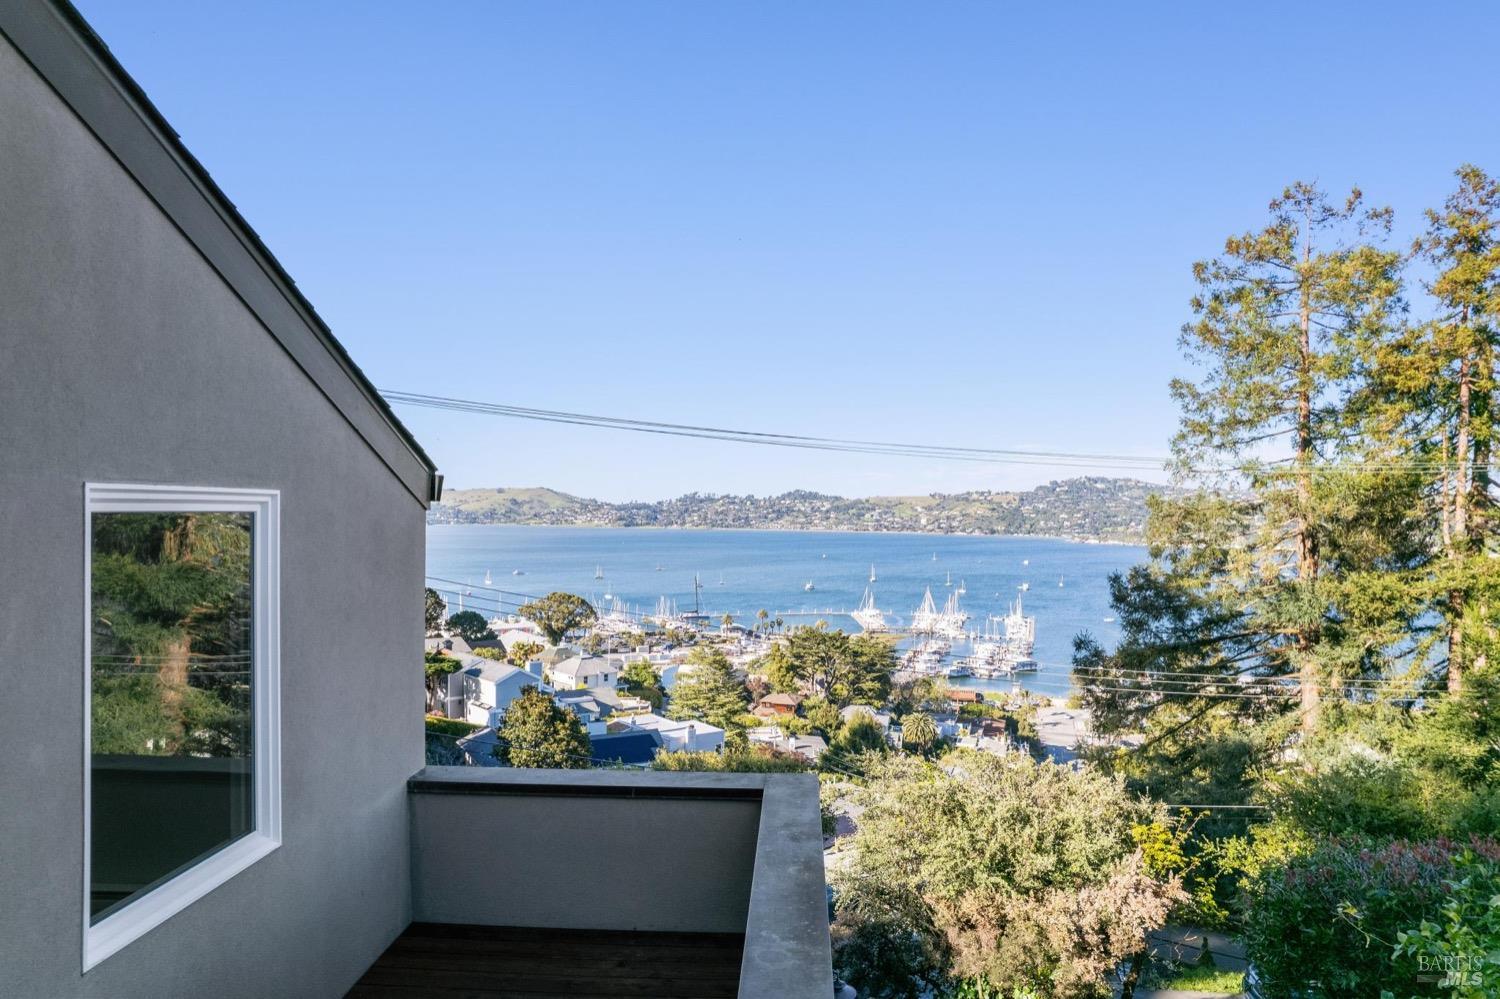
House terrace overlooking Richardson Bay, with boats in the marina and hills across the water.
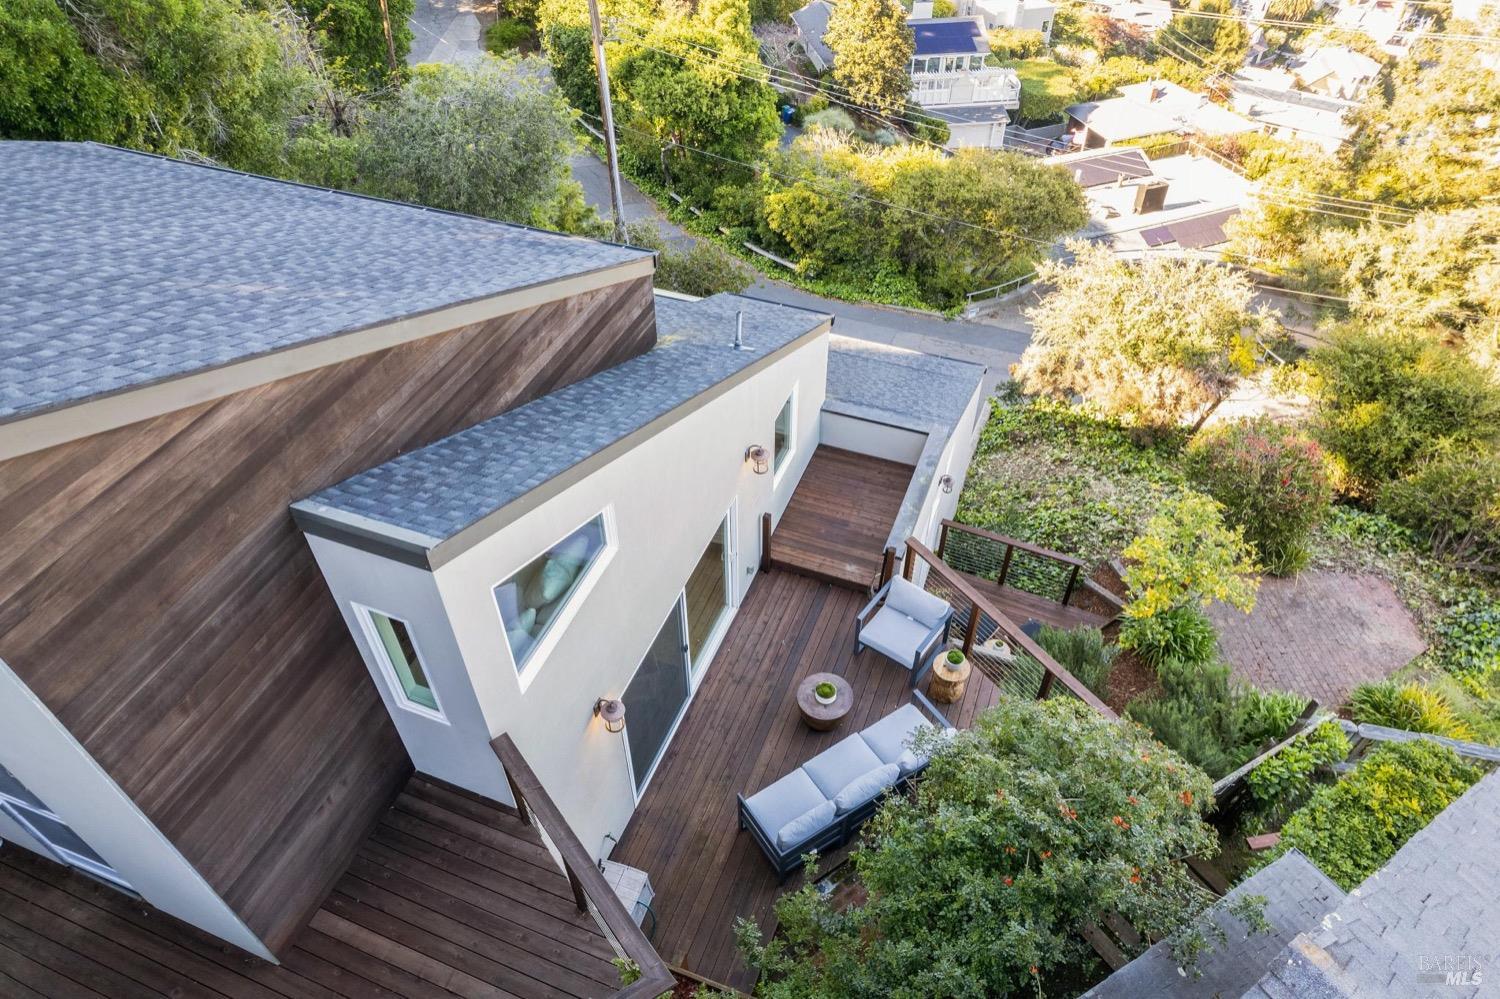
Modern hillside home with a sharply sloped roof and furnished decks surrounded by dense greenery.
Aerial view of 205 Cazneau Ave, with gray-shingled roofs, wooded landscaping, and decks with outdoor seating.
Modern home with a multi-level wooden deck and outdoor seating, surrounded by mature greenery.
Aerial view of Sausalito’s waterfront, with bay, sailboats, marina, and hillside homes.
Lemon tree with ripe fruit beside a gray home and wood-slat deck.
Two-level floor plan for 205 Cazneau Avenue, showing room layouts, decks, and estimated square footage.
Multi-level floor plan showing a primary suite and deck, two-car garage, and storage mezzanine.
SEE ALL PHOTOS
Modern wood-sided home with two garage doors and a hillside staircase beside the driveway.
Living room with expansive bay-view windows, hardwood floors, and a sofa.
Staged living room with a fireplace and wide windows overlooking the water.
Bright living room with a wood staircase, vaulted ceiling, gray seating, and lit fireplace.
Living room with wide water-view windows, hardwood floors, and contemporary furnishings.
Living room with vaulted ceiling, white fireplace, arched windows, and a curved sofa.
Dining area with vaulted ceiling and broad windows overlooking water and sailboats.
Open-plan living and dining area with hardwood floors, white staircase, and large potted plant.
Open-plan dining and living room with a large wooden table and water views through broad windows.
Furnished living room with a fireplace, large garden-facing windows, and hardwood floors.
Outdoor deck with a glass-top dining table and wooden chairs overlooking dense greenery.
Furnished wooden deck overlooking a bay with sailboats and wooded hills
Dining area with a marble table and large windows overlooking water, sailboats, and green hills.
Dining area with broad bay views through expansive windows and an open doorway to the deck.
Kitchen with muted green cabinets, a white island, three stools, and stainless steel appliances.
Open-plan kitchen and living room with a large island and water views through sliding glass doors.
Modern kitchen with blue-green cabinets, stainless steel appliances, white counters, and a large sink.
Kitchen with sage-green cabinets, stainless-steel appliances, white counters, and open shelving.
Kitchen sink with a brass spring-coil faucet, white counter, and blue-gray cabinets.
Staged bedroom with a king bed, sitting area, and water views through large windows.
Bedroom with a white sofa beneath a window overlooking the water and marina.
Furnished bedroom with a gray bed, built-in drawers, and a wide window overlooking rolling hills.
Bedroom with a waterfront view through a large window and a wooden nightstand beside the bed.
Attic bedroom with a sloped ceiling, neutral bedding, built-in dresser, and adjoining bathroom.
Bathroom with a glass-enclosed tub and shower, built-in white cabinet, and narrow window.
Bathroom vanity with beige countertop, large mirror, and glass-enclosed shower.
White hallway and curved landing beside a wood-paneled sauna with a built-in bench.
Furnished bedroom with a wide water view through the window.
Bedroom with a vaulted ceiling and broad water-view windows beside a bed and sitting area.
Bay view through large windows, with sailboats, wooded hills, and a curving path below.
Outdoor deck with blue lounge chairs, a small table, and lush surrounding plants.
Landscaped yard with a brick walkway leading toward a marina and bay view.
Bedroom window overlooking the water, marina, and hills, with a desk and part of a bed.
House terrace overlooking Richardson Bay, with boats in the marina and hills across the water.
Modern hillside home with a sharply sloped roof and furnished decks surrounded by dense greenery.
Aerial view of 205 Cazneau Ave, with gray-shingled roofs, wooded landscaping, and decks with outdoor seating.
Modern home with a multi-level wooden deck and outdoor seating, surrounded by mature greenery.
Aerial view of Sausalito’s waterfront, with bay, sailboats, marina, and hillside homes.
Lemon tree with ripe fruit beside a gray home and wood-slat deck.
Two-level floor plan for 205 Cazneau Avenue, showing room layouts, decks, and estimated square footage.
Multi-level floor plan showing a primary suite and deck, two-car garage, and storage mezzanine.
Sold

205 Cazneau Ave

205 Cazneau Avenue, Sausalito, CA 94965

$2,375,000
Coastal living meets unparalleled sophistication with a nod to mid-century vibes! Nestled in the heart of Sausalito, this stunning residence offers a lifestyle of luxury and comfort infused with timeless design. As you step inside, you'll be greeted by the sleek lines and minimalist aesthetic that define mid-century design. The spacious living area boasts vaulted ceilings creating a sense of grandeur while maintaining a cozy atmosphere. Picture windows showcase panoramic water views, seamlessly merging the beauty of the outdoors with the chic interiors. Extensive upgrades have been made to the property. Outside, there's new siding, stucco, stairs, railings, and decks, along with many new windows and sliders for improved aesthetics and energy efficiency. Indoors, a new gas fireplace and high-efficiency gas water heater provide comfort and savings. Additionally there is a car charger, a relatively new roof, all-new retaining walls, and new appliances. A rare upgrade here in marin, there is a new split air conditioning system and hardwood floors on the main level and stairs for enhanced comfort and elegance. Cazneau not only has the incredible views, it is also a short stroll to the popular Calendonia St. shopping and restaurants

2
beds

2
baths

2,272 Sq.Ft. LIVING AREA

6,957 Sq.Ft. lot

Features & Amenities

Interior

  • total bedrooms2
  • Total bathrooms2
  • full bathrooms2
  • Laundry room Dryer Included, Washer Included
  • Fireplace Gas Log

Area & Lot

  • Status Sold
  • Date Sold April 30, 2024
  • Living Area2,272 Sq.Ft.
  • Lot Area6,957 Sq.Ft.
  • MLS® ID324022320
  • TypeResidential
  • YEAR BUILT1981
  • NeighborhoodSausalito

Exterior

  • STORIES3
  • Garage Space2.0
  • water SourcePublic
  • utilitiesPublic
  • lot featuresLandscape Misc
  • parkingAttached
  • HEAT TYPEBaseboard, Fireplace(s), Other
  • AIR CONDITIONINGCeiling Fan(s), Wall Unit(s)
  • sewerPublic Sewer

Financial

  • Sales Price$2,375,000
Lisa Smith

Lisa Smith

Partner with Us for Personalized Real Estate Solutions

We pride ourselves in providing personalized solutions that bring our clients closer to their dream properties and enhance their long-term wealth. Contact us today to find out how we can be of assistance to you!

Follow Me on Instagram