
Smith & Co. Realtors
Search
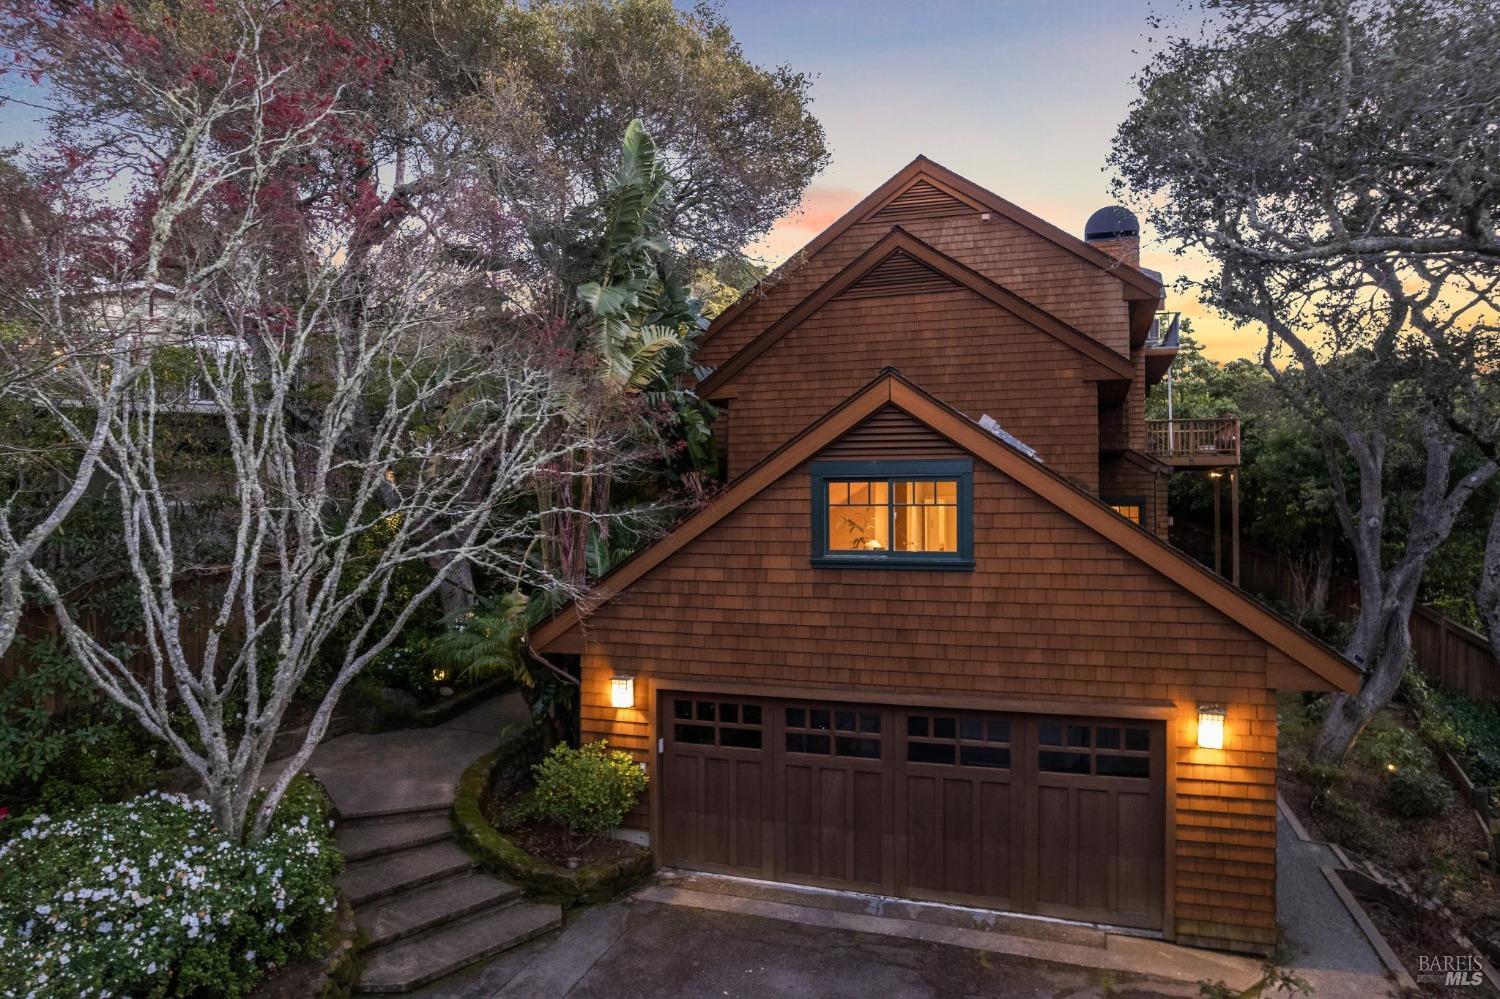
Brown shingle house with layered front gables, a two-car garage, and mature trees at dusk.
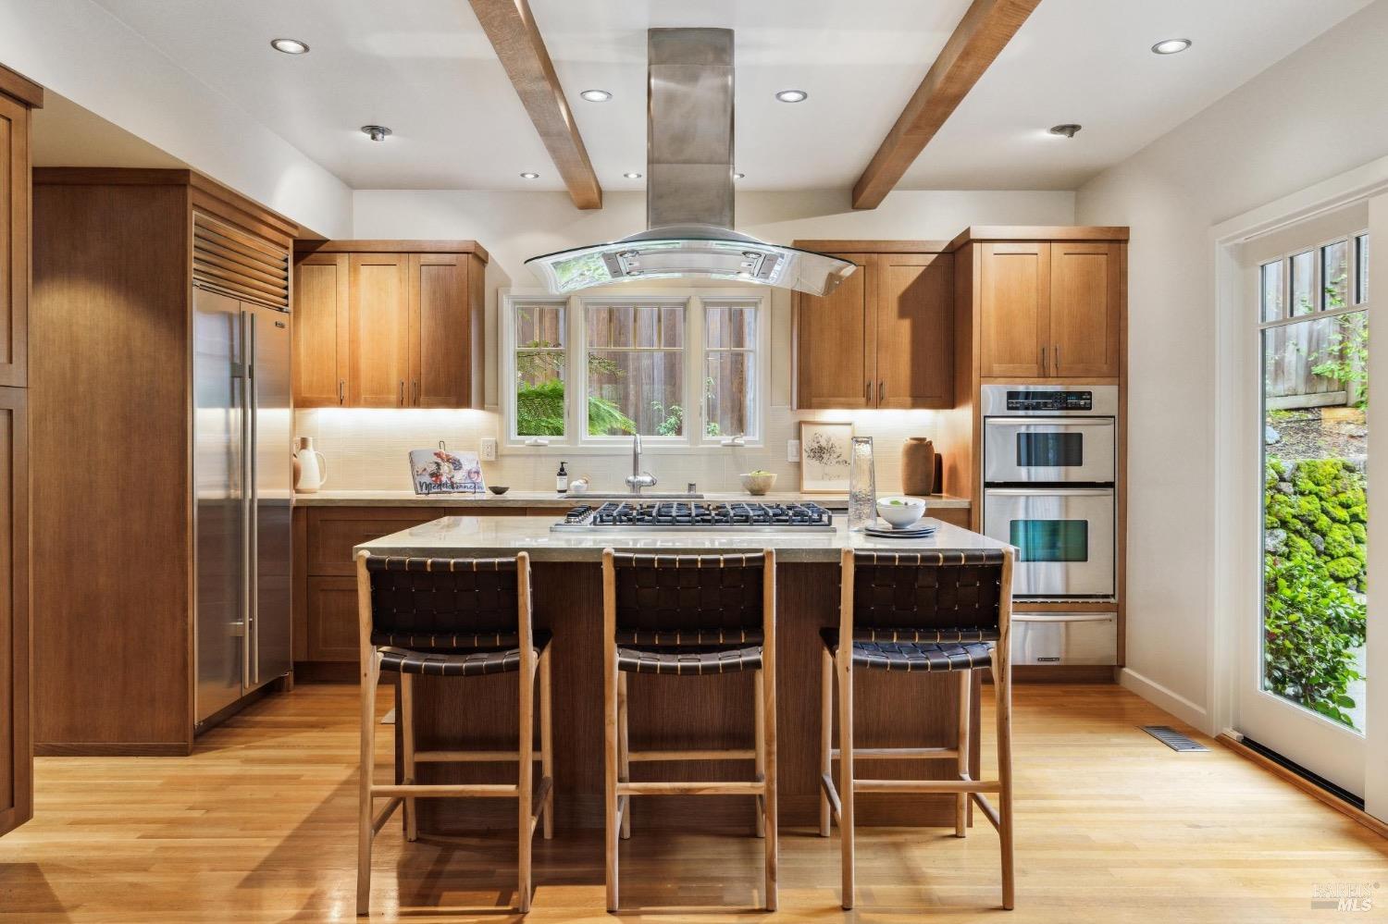
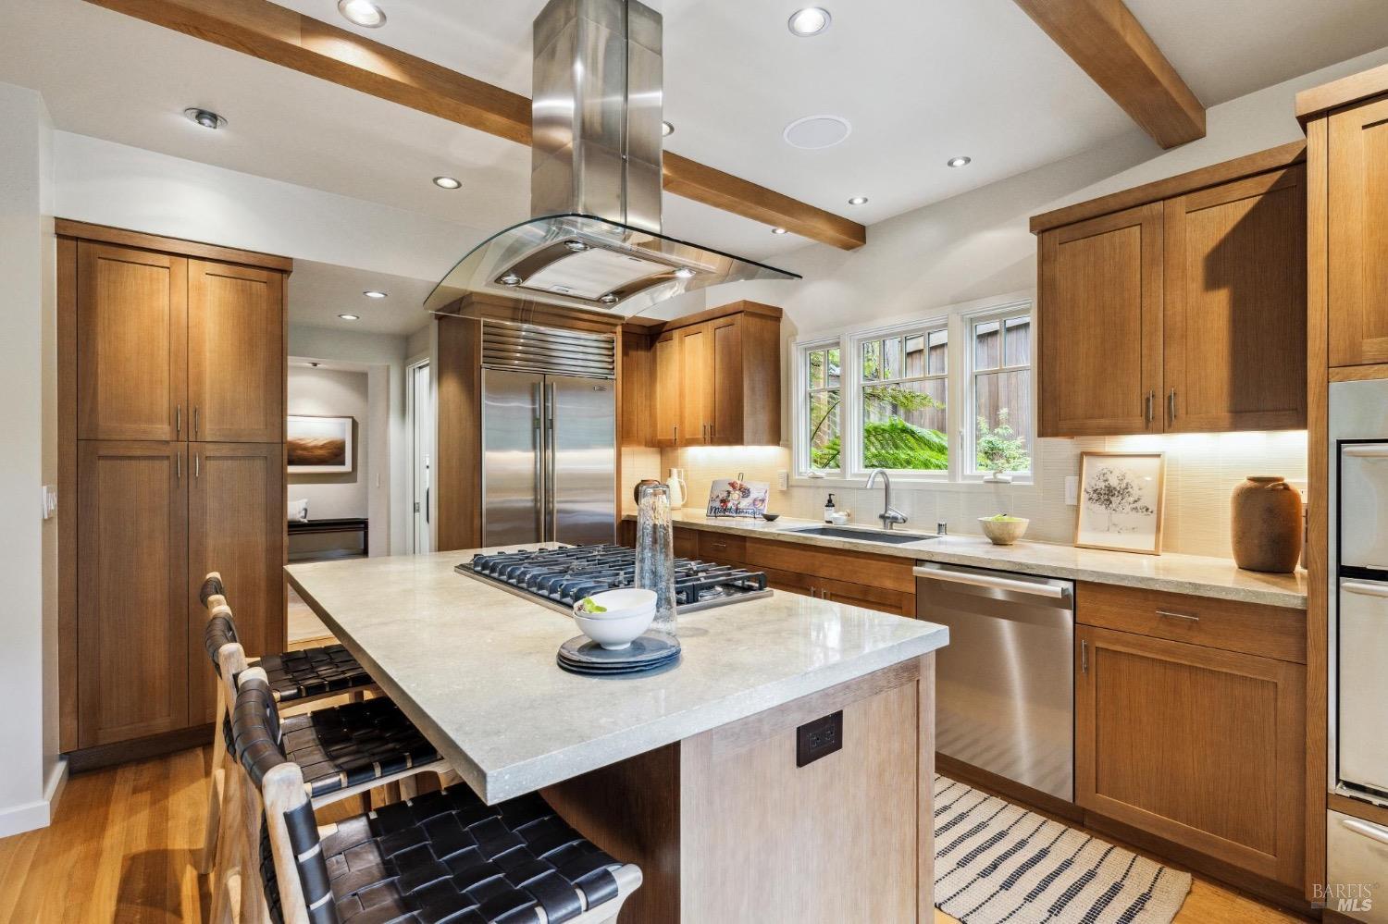
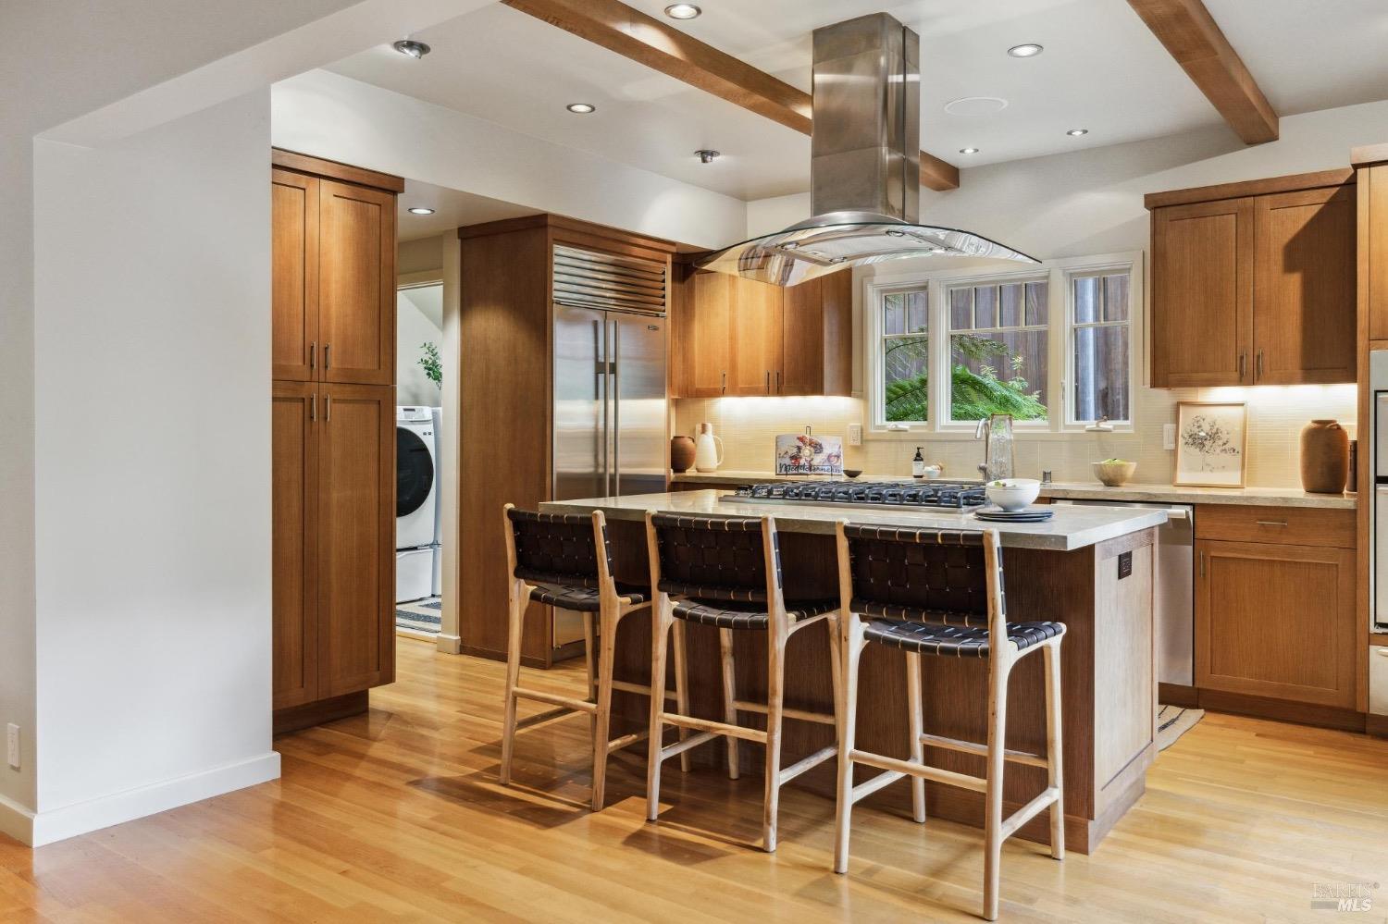
Kitchen with a wood-cabinet island, three bar stools, stainless appliances, and exposed ceiling beams.
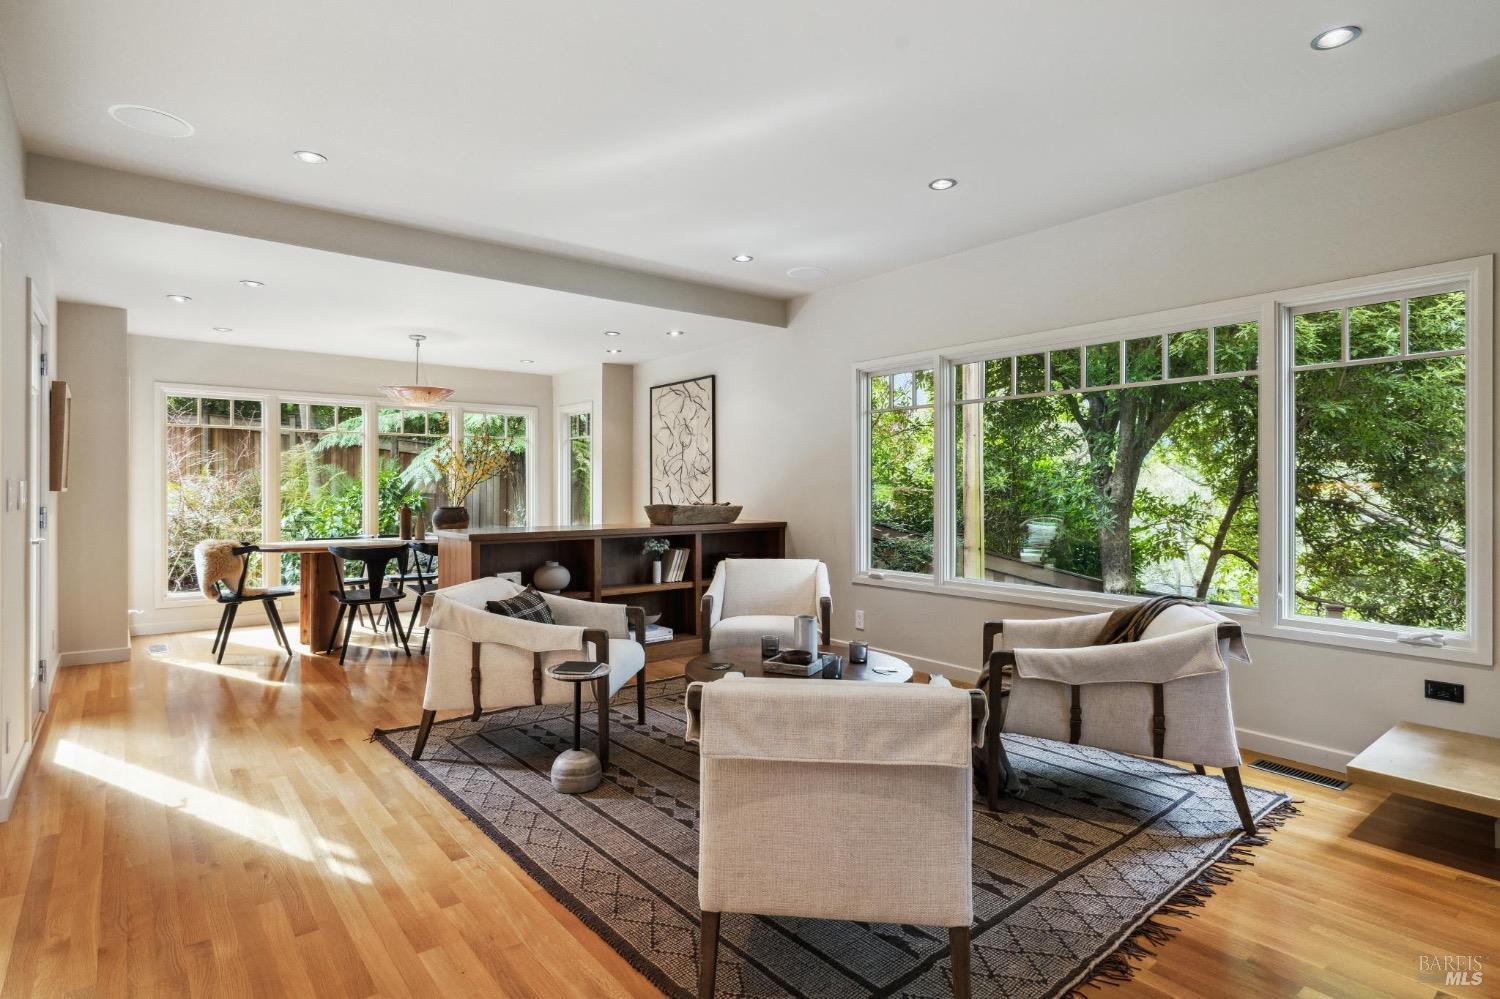
Living and dining room with hardwood floors, neutral seating, and large windows overlooking greenery.
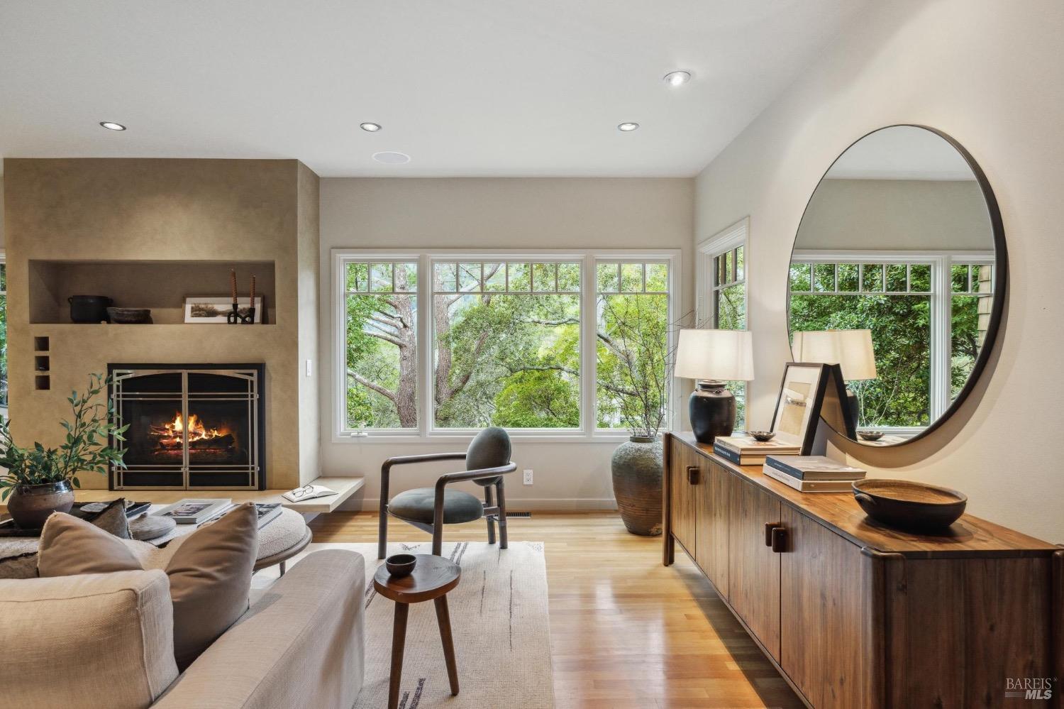
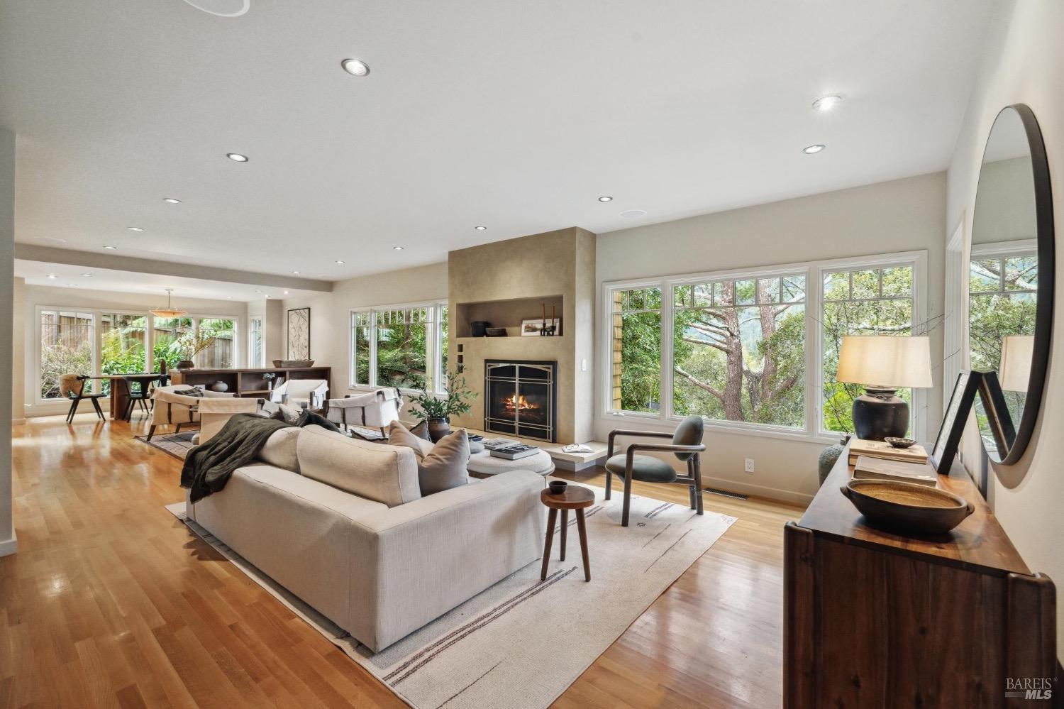
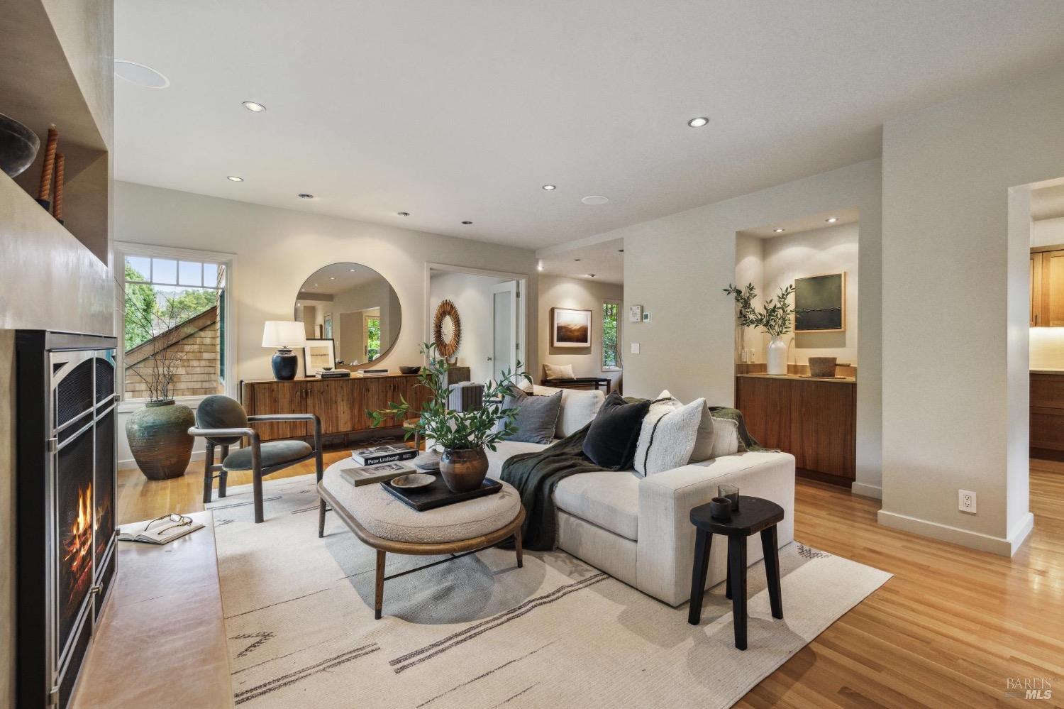
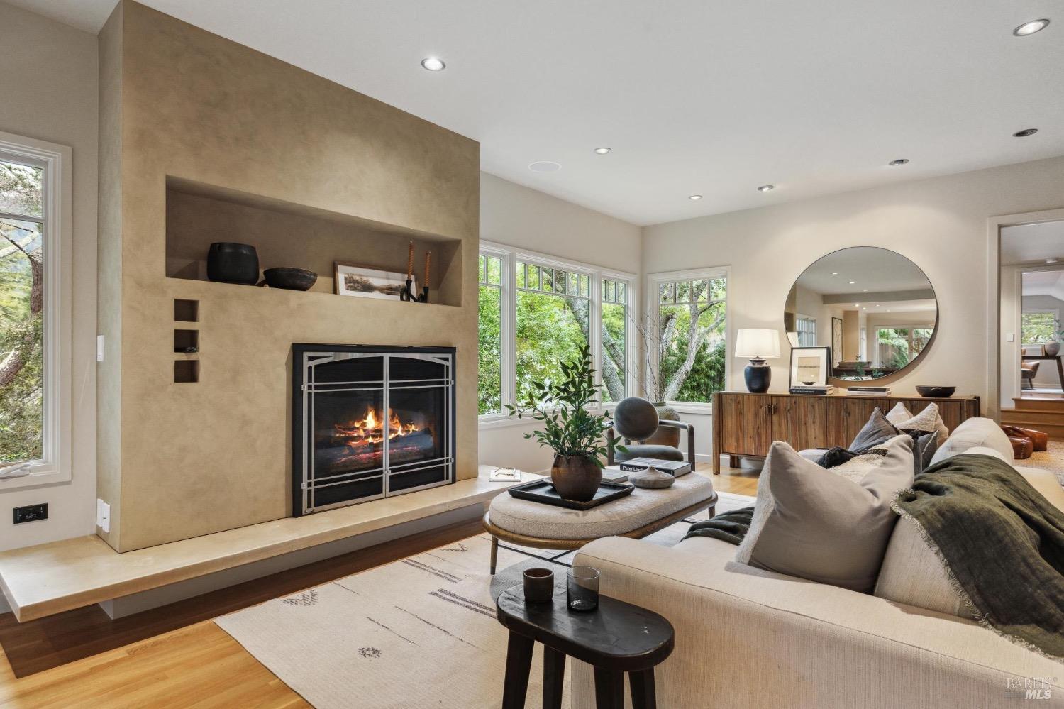
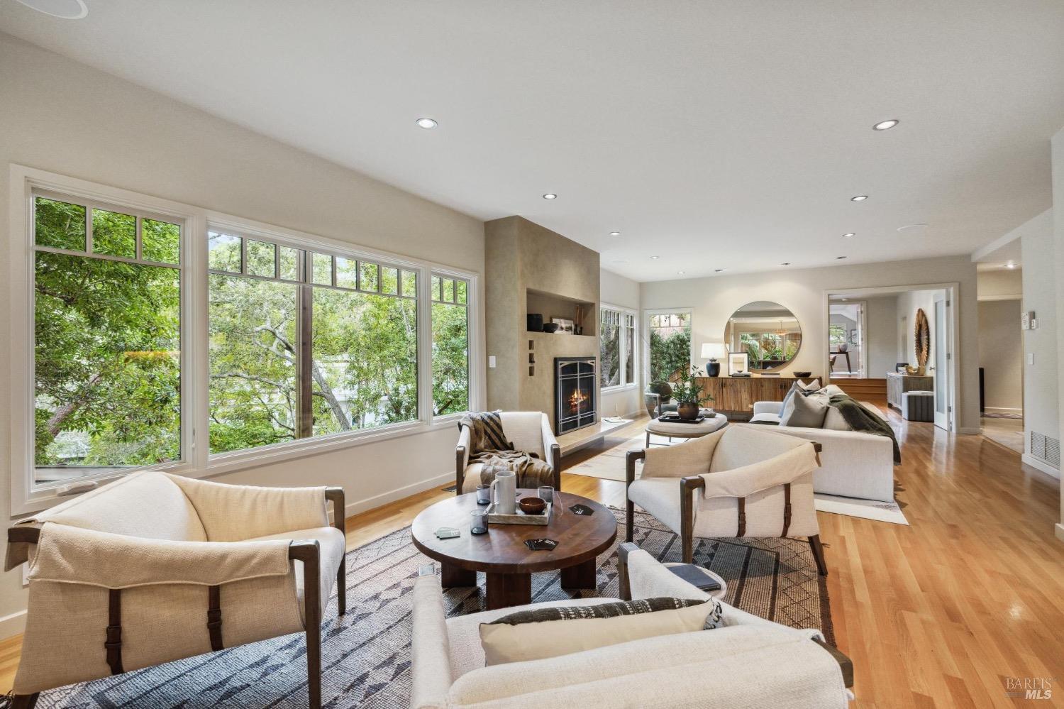
Living room with a lit fireplace, broad tree-facing windows, and an oversized oval mirror.
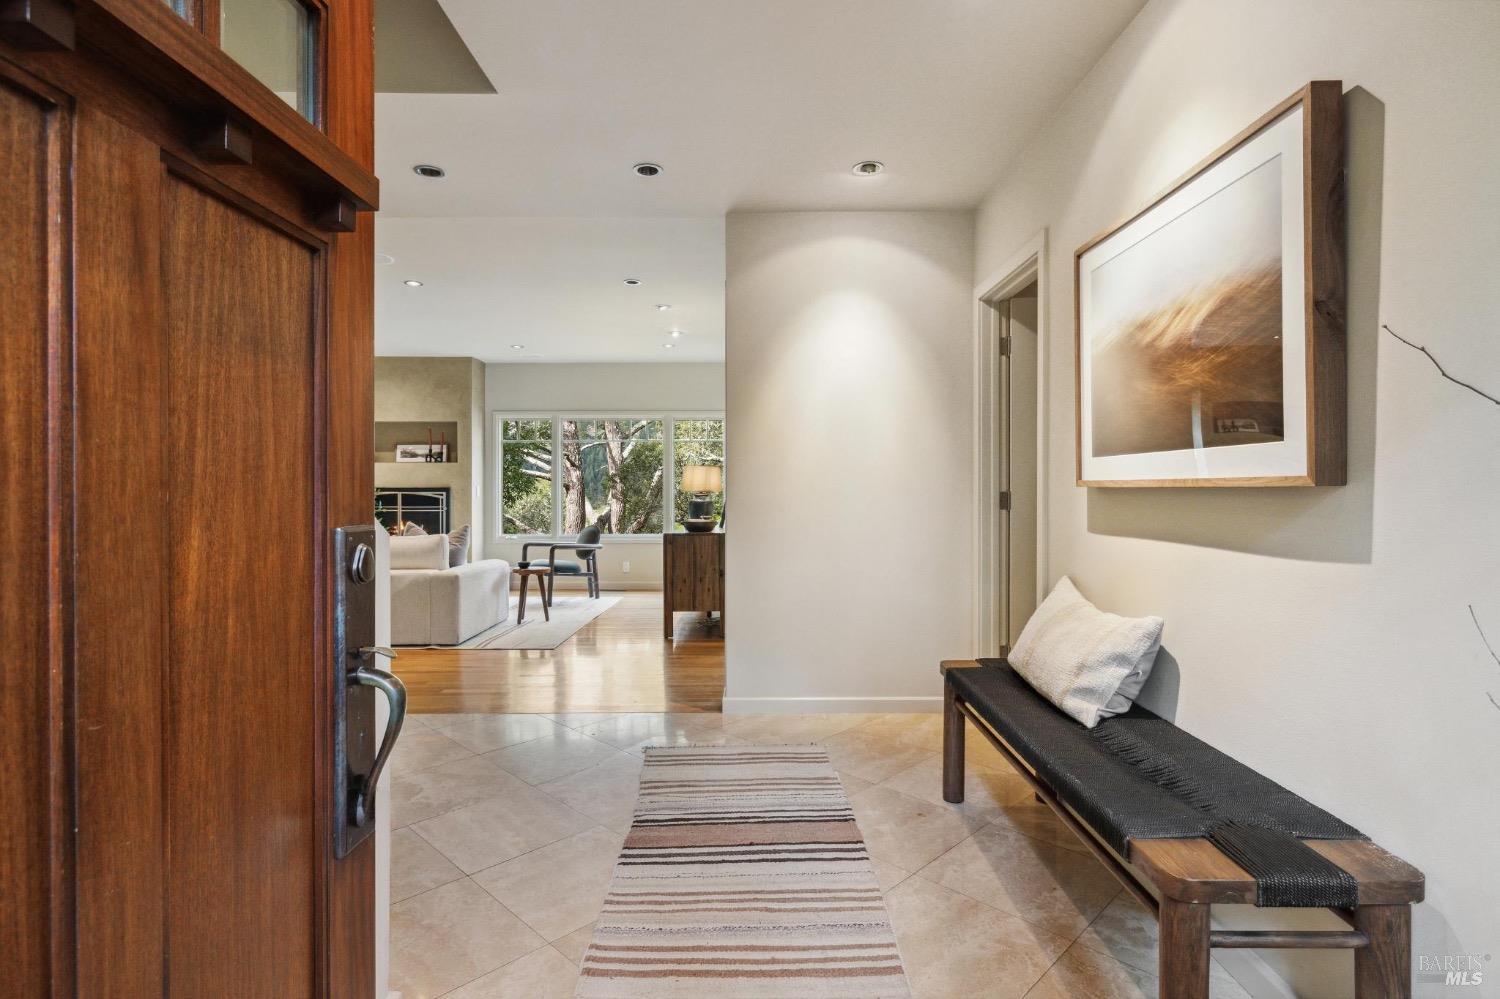
Entry foyer with a dark wood front door, tiled floor, striped runner and long bench.
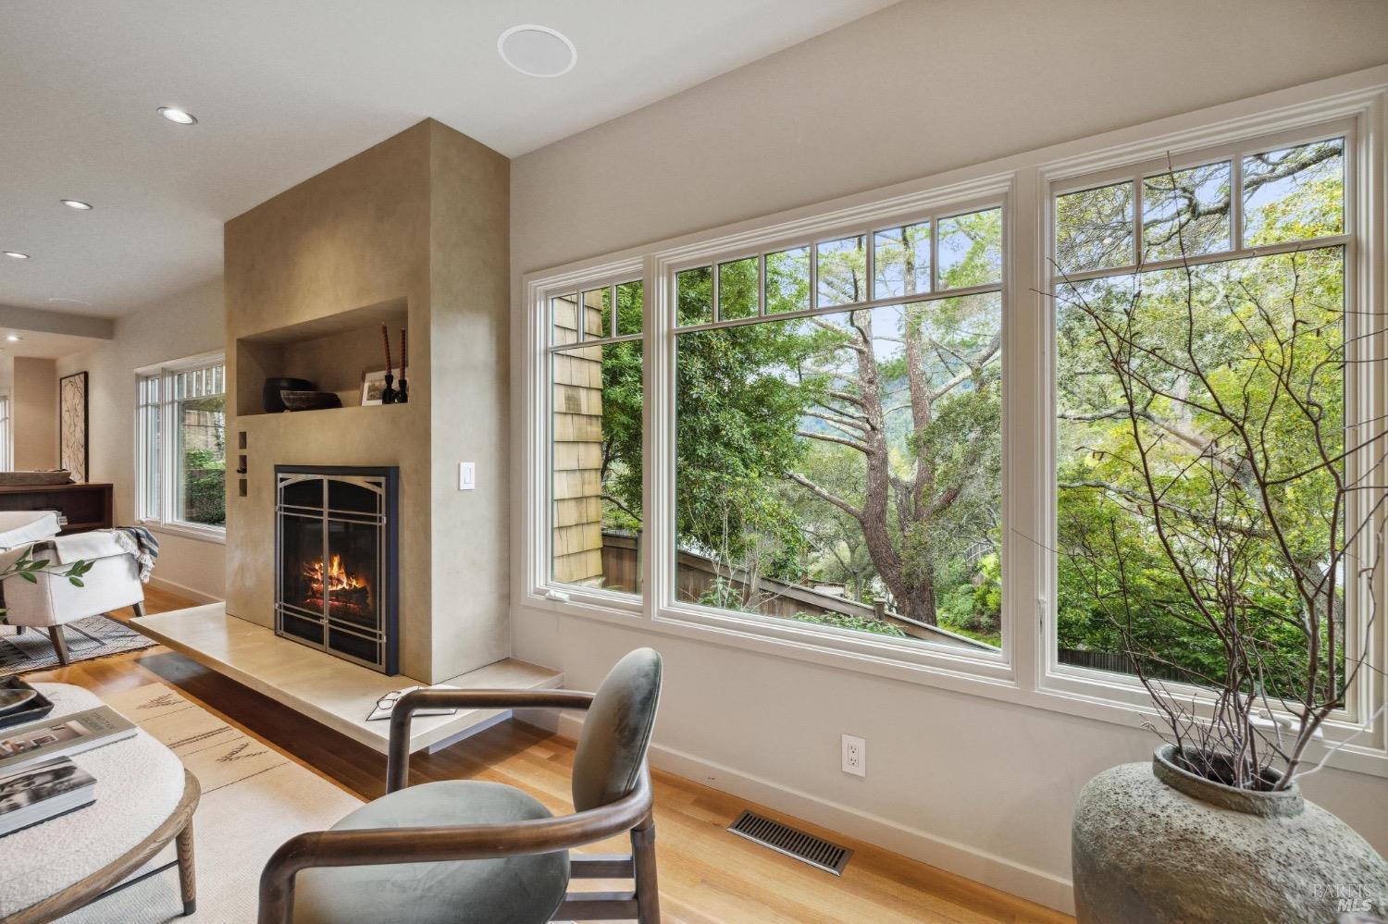
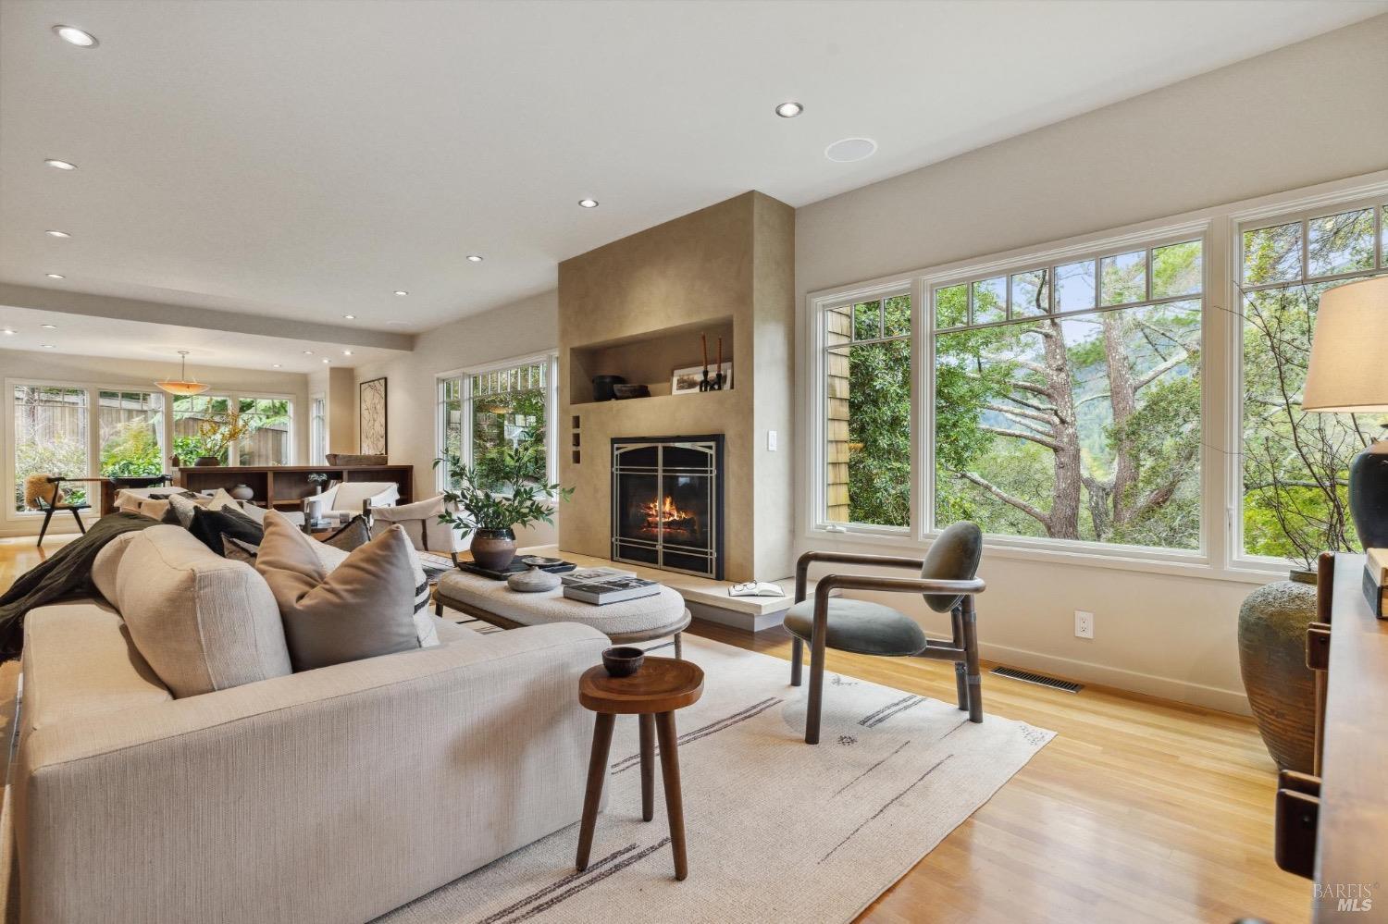
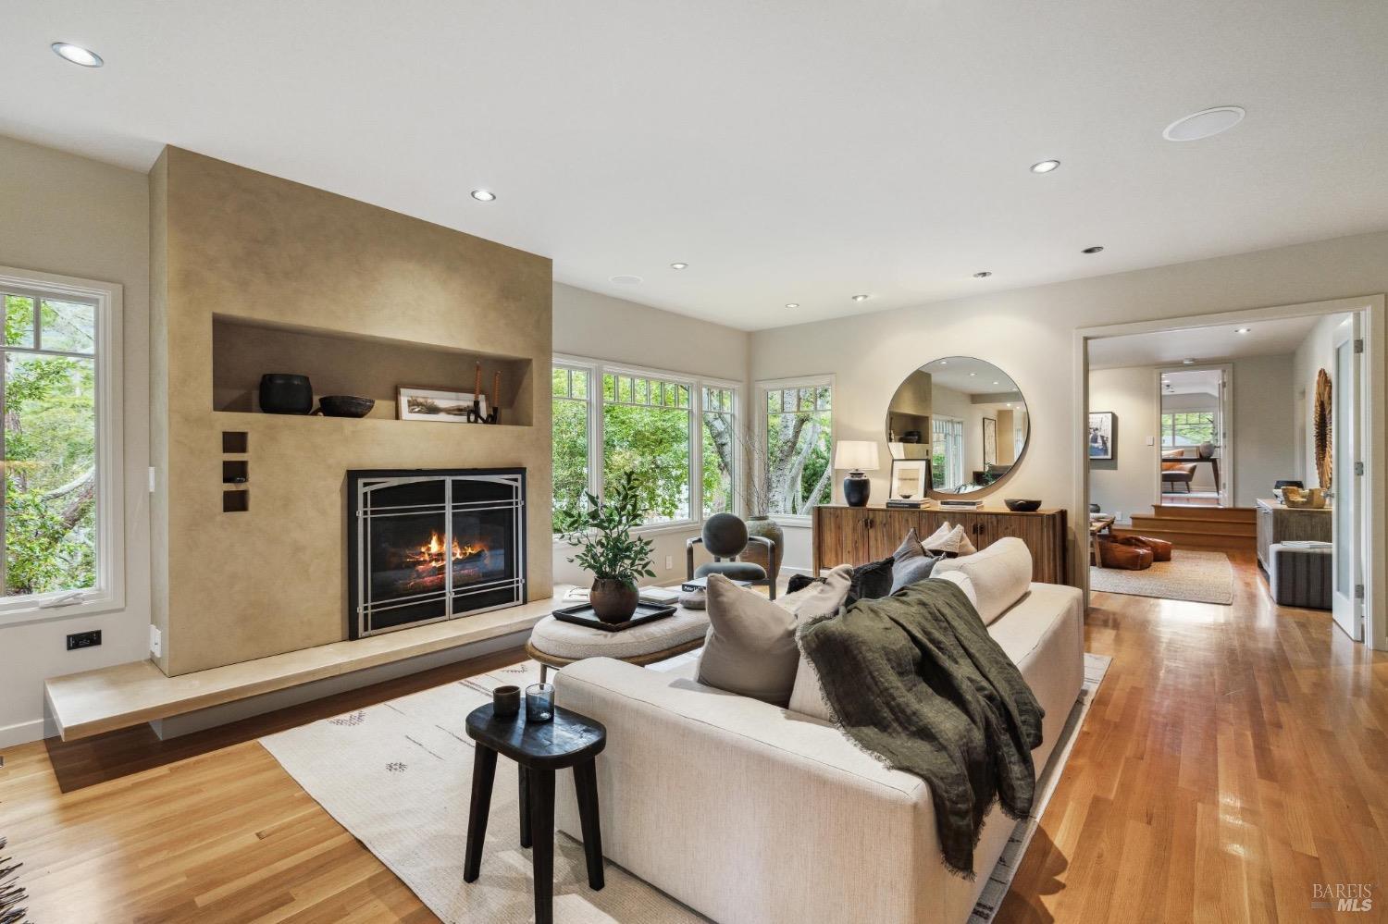
Living room with a sculptural fireplace and large windows overlooking leafy trees.
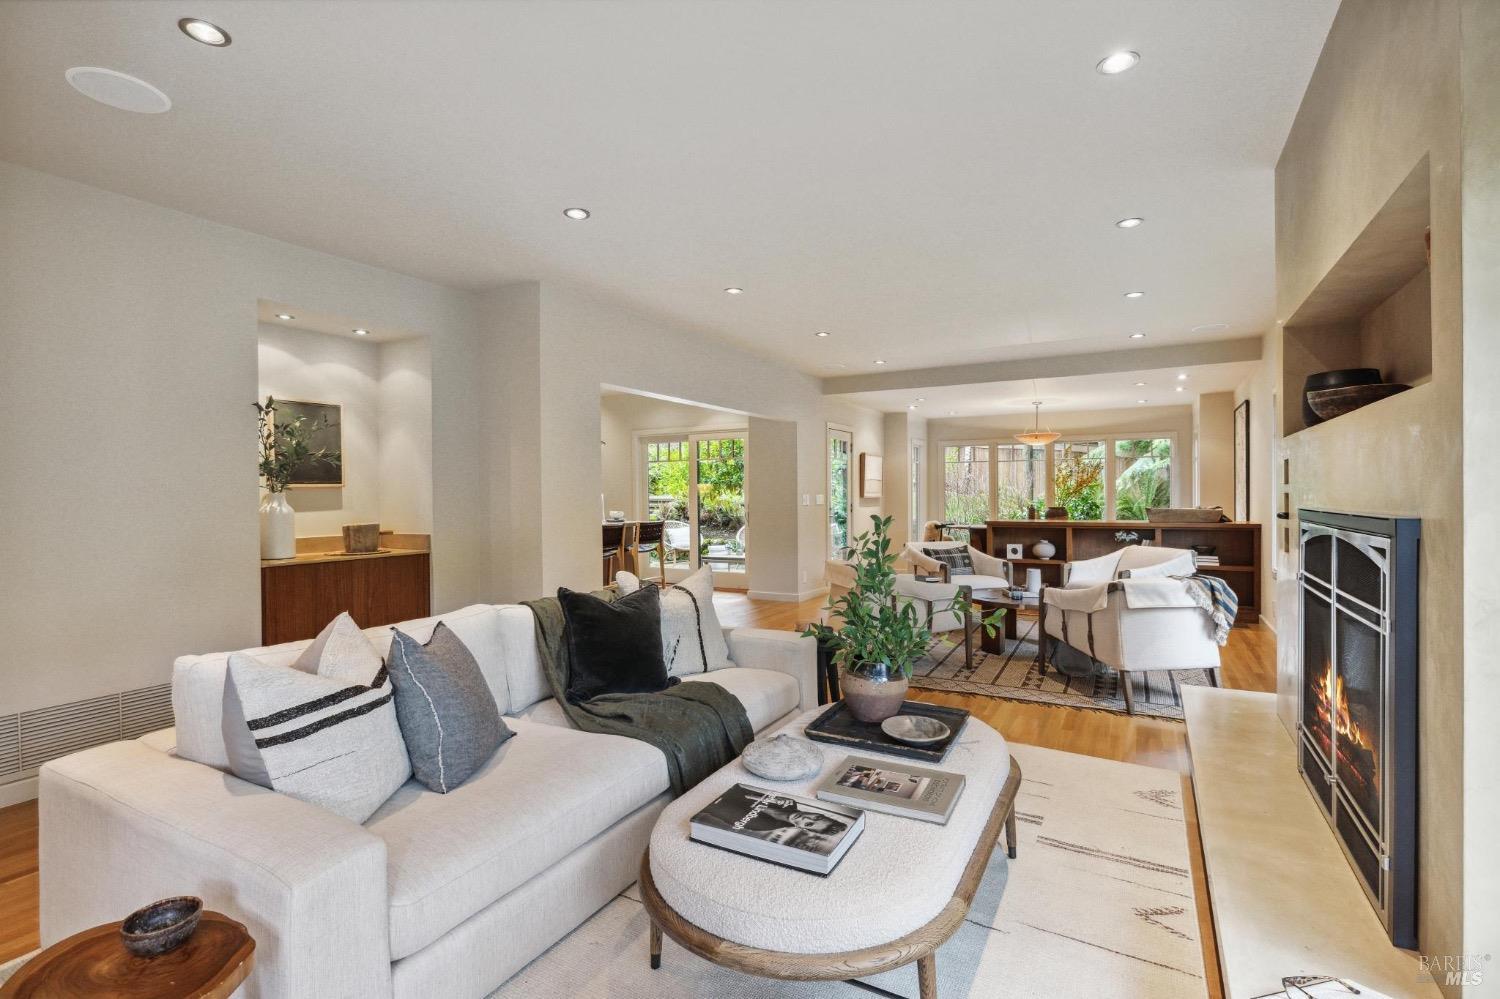
Open-plan living room with a fireplace, large windows overlooking trees, and a dining area.
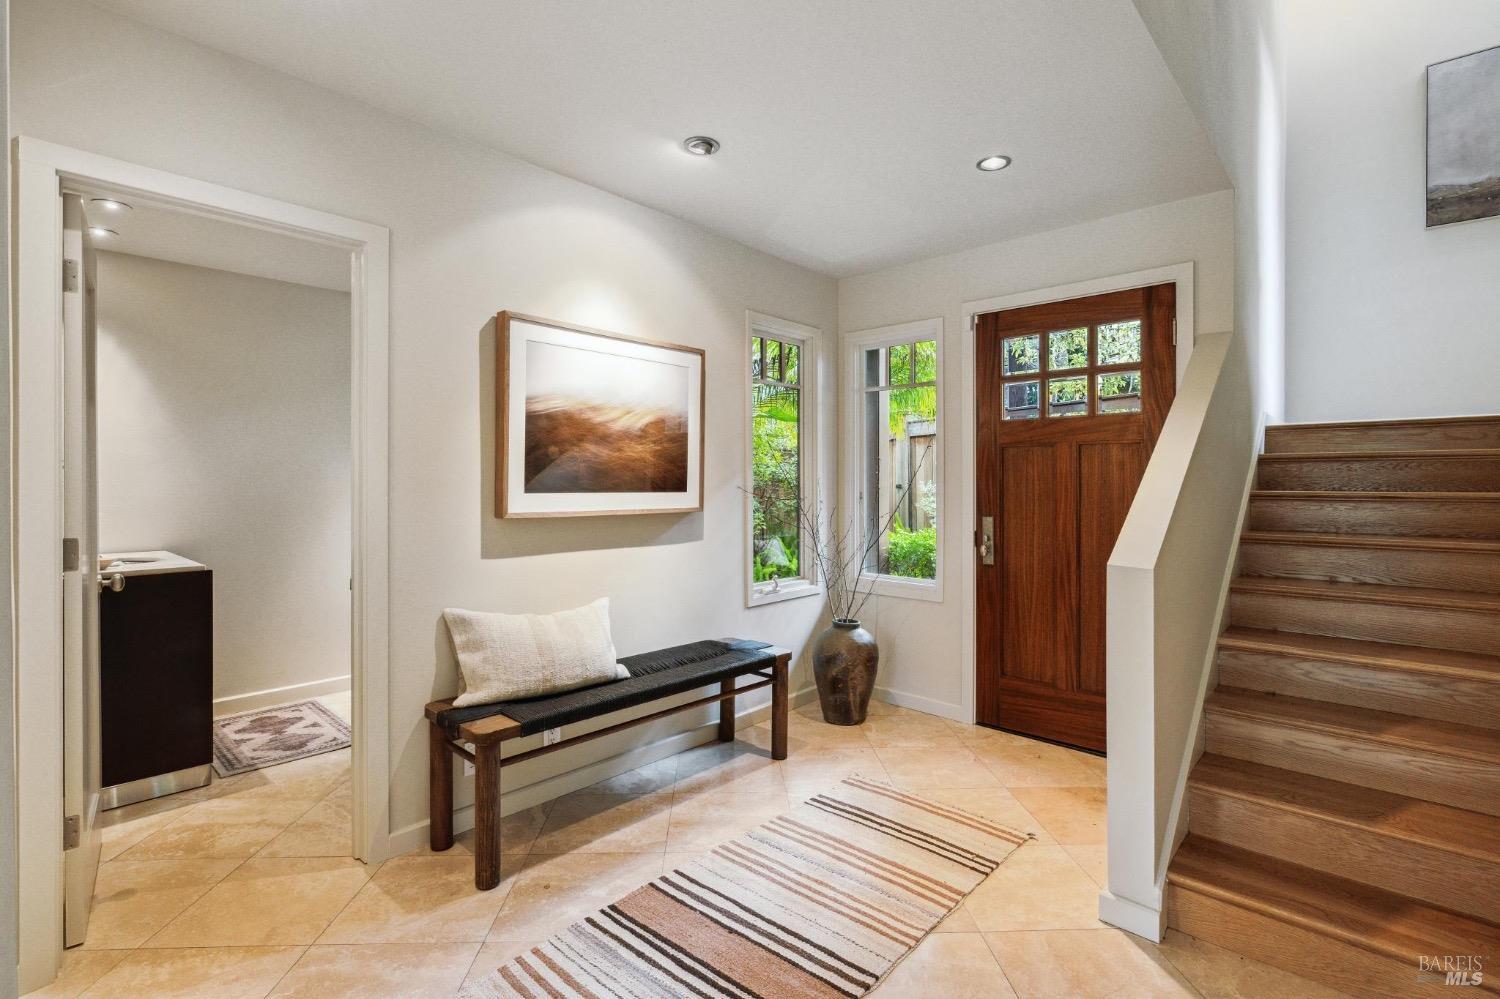
Entry foyer with a dark wood front door, tiled floor, bench, and wooden staircase.
Furnished living room with a white sectional, round coffee table, and lit fireplace.
Open-plan living room with white seating, hardwood floors, and a lit fireplace.
Living room with a fireplace, light sofas, and large windows overlooking trees.
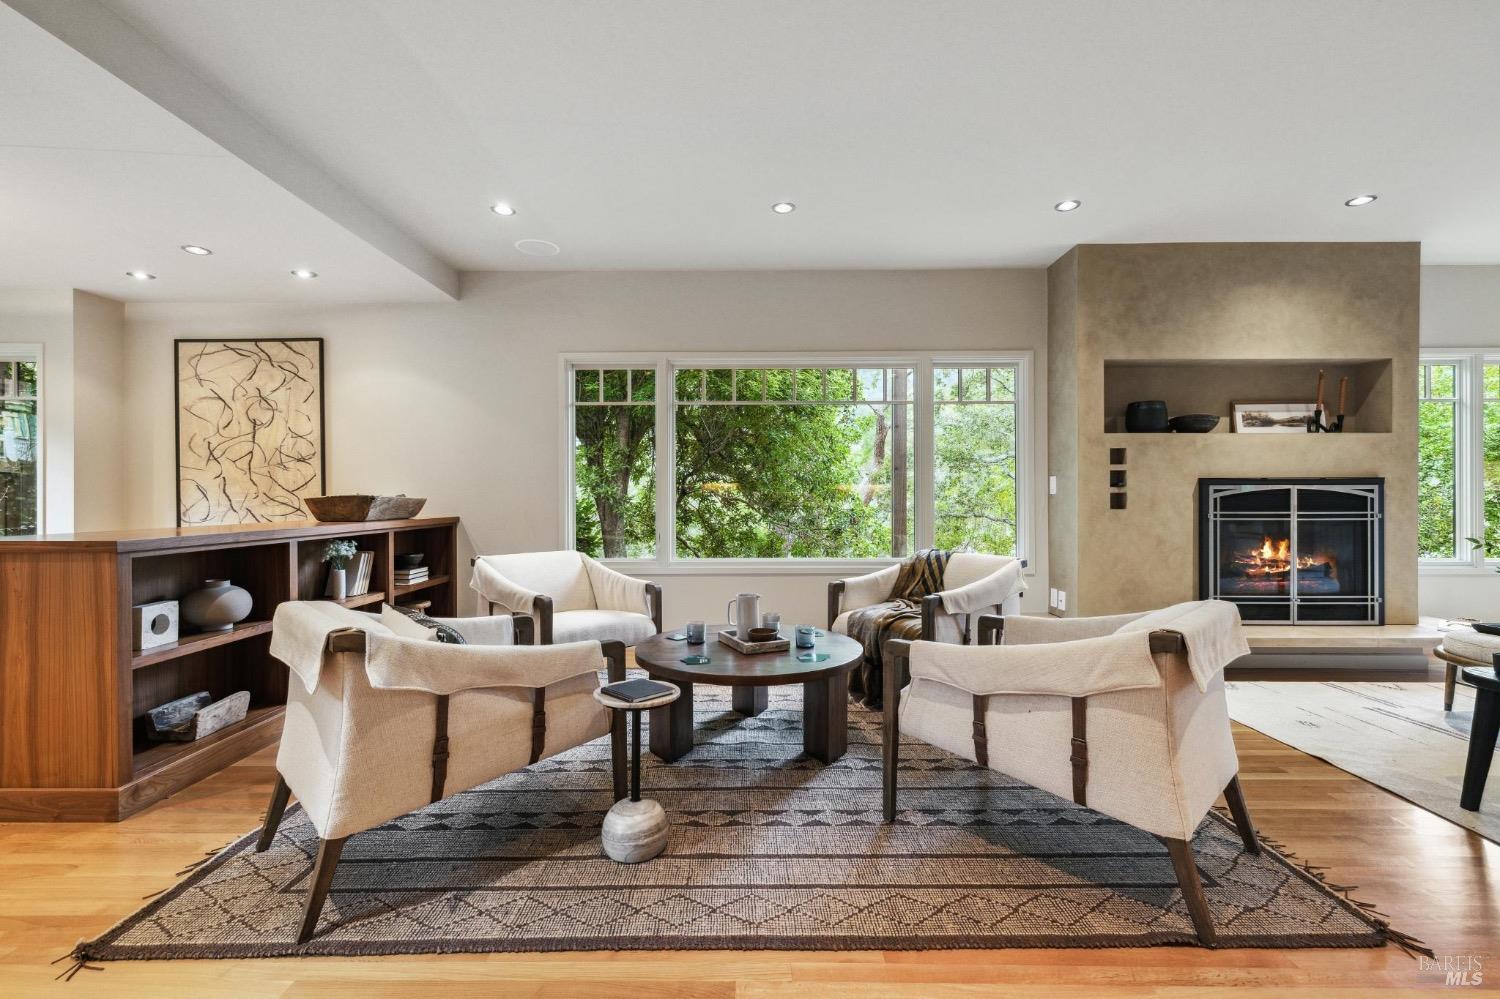
Living room with cream armchairs, a patterned rug, leafy views, and a lit fireplace.
Living room with a tall fireplace, large garden-facing windows, and a white sectional sofa.
Living room with a large fireplace, cream sectional, hardwood floors, and windows overlooking greenery.
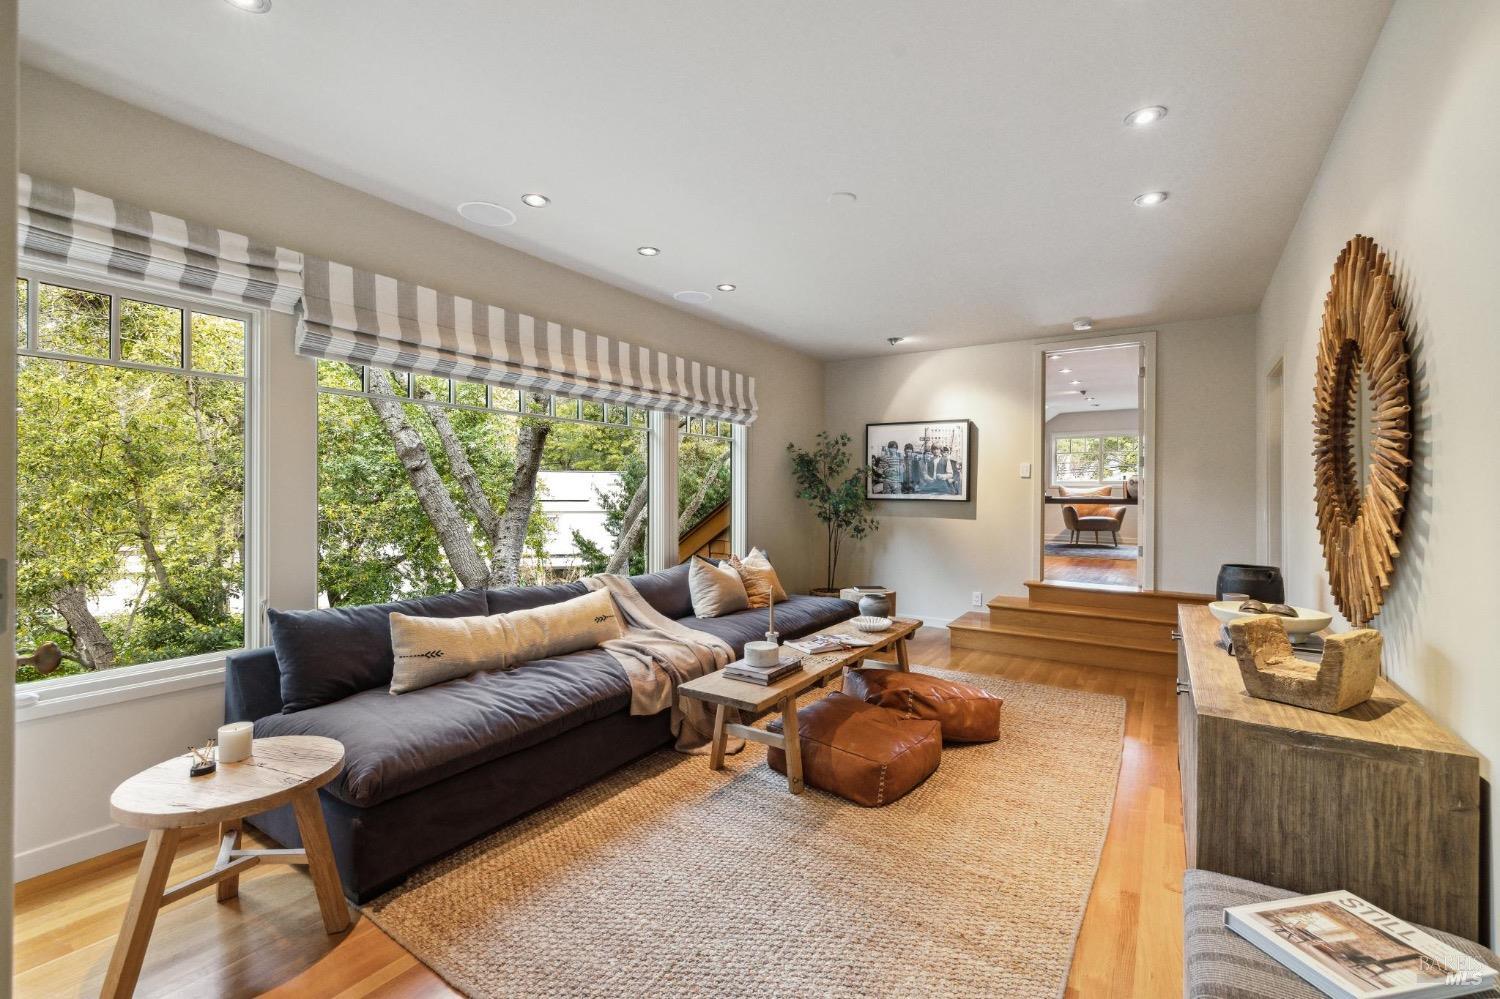
Living room with a dark sofa, woven rug, hardwood floors, and large windows overlooking leafy trees.
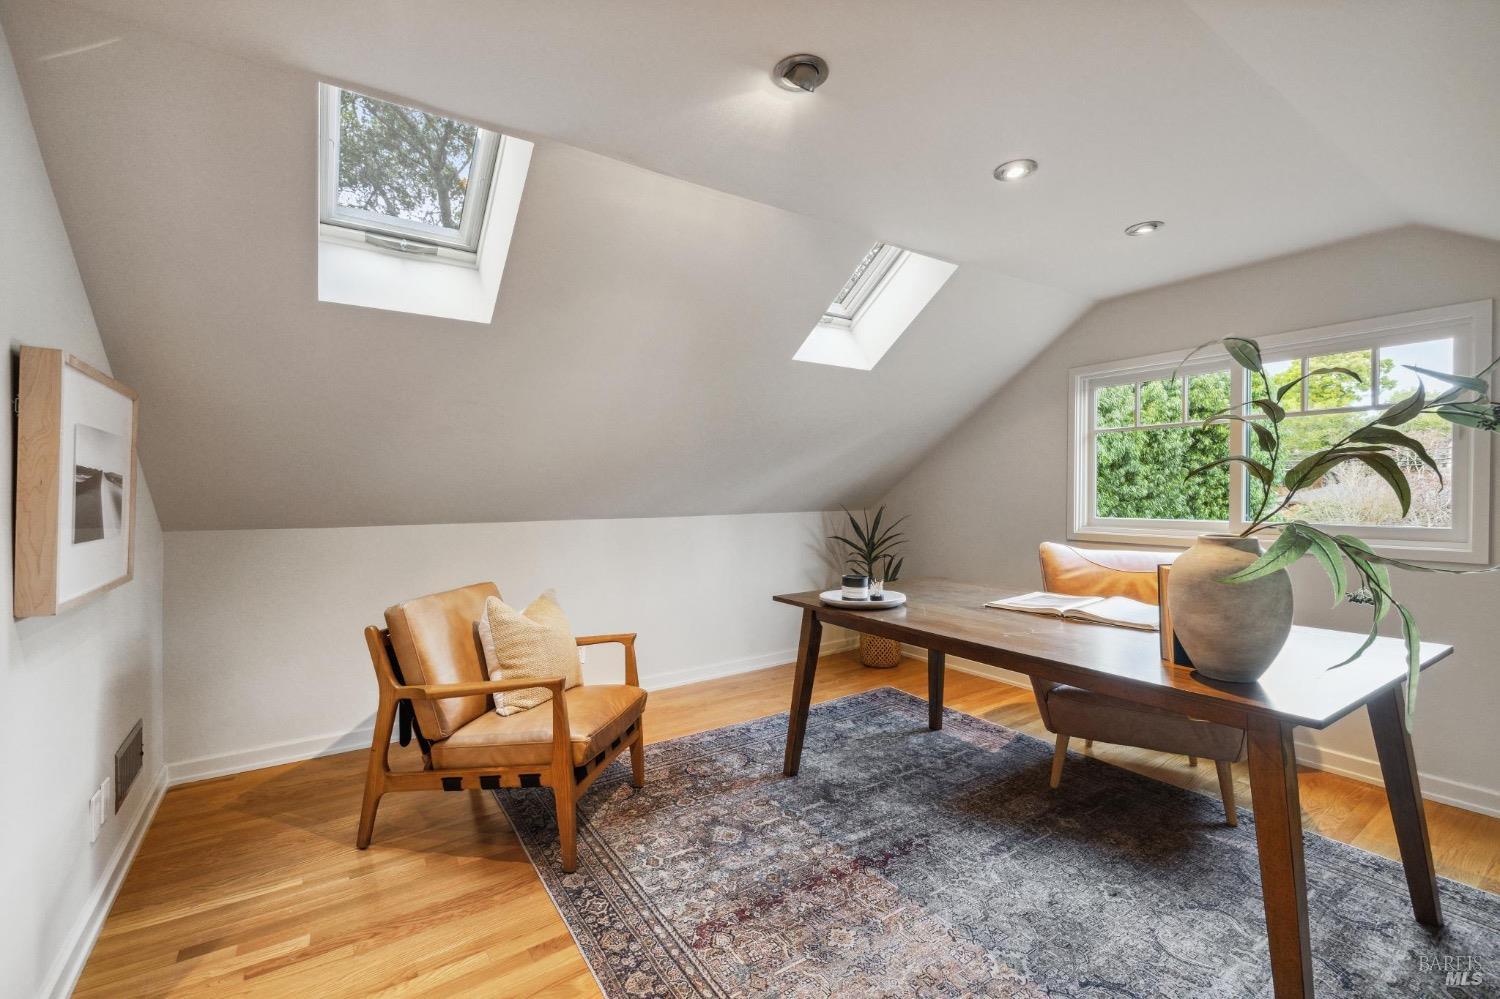
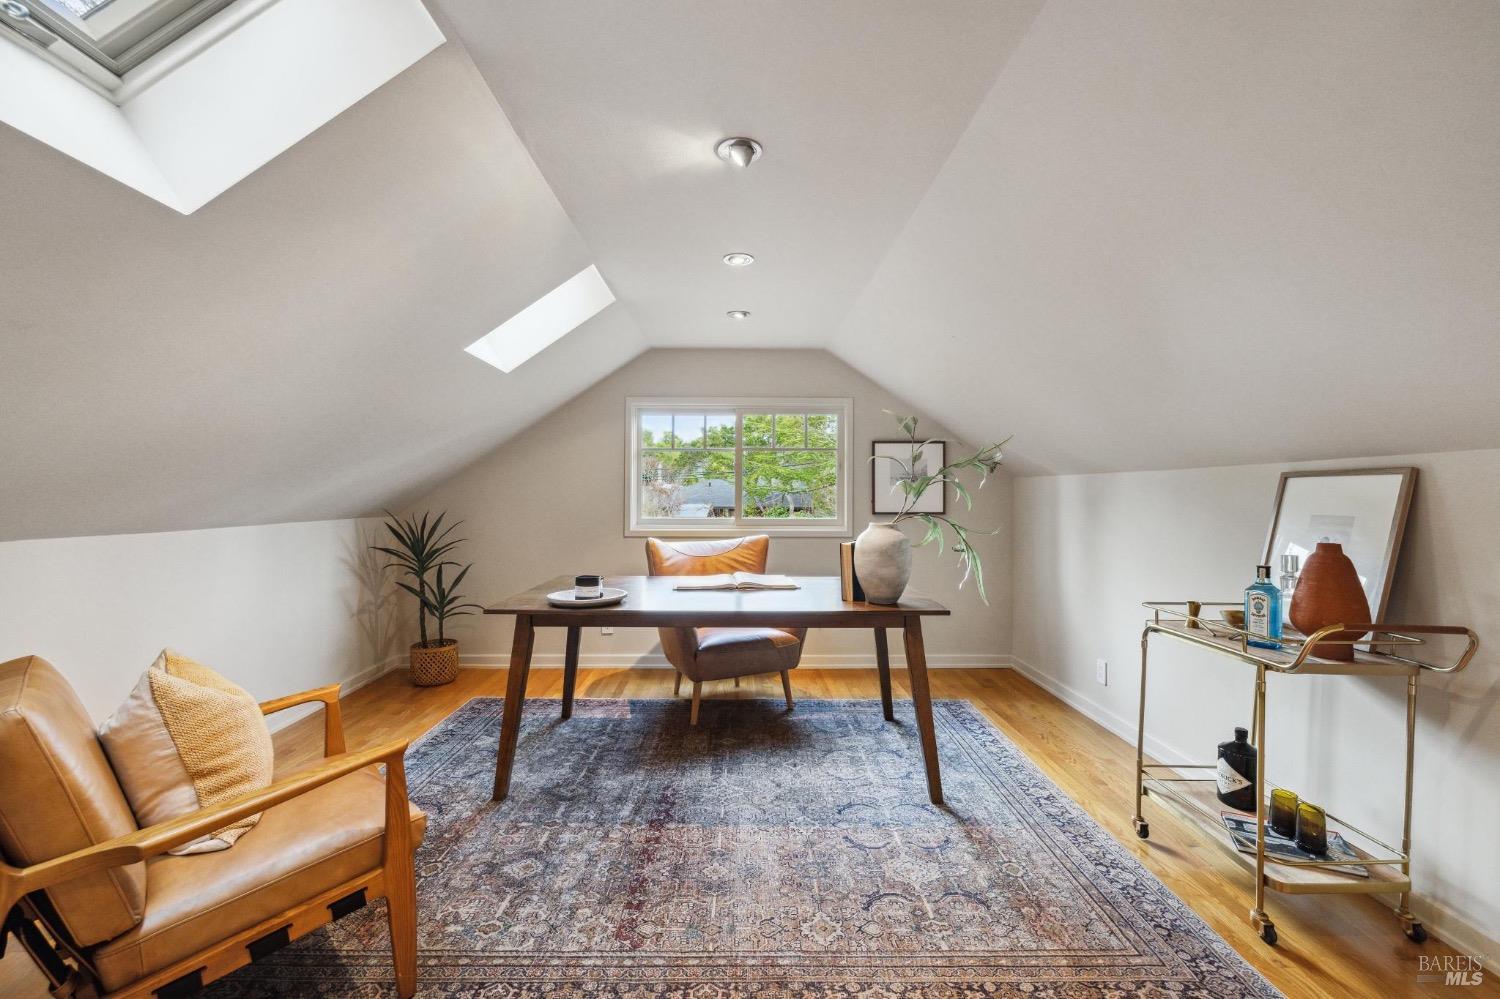
Attic home office with two skylights, a wooden desk, leather chairs, and hardwood floors.
Attic office with skylights, a wooden desk, leather seating, and a patterned rug.
Staged living room with a fireplace, broad windows overlooking trees, and light seating on hardwood floors.
Kitchen with a stone island, gas cooktop, warm wood cabinetry, and windows overlooking greenery.
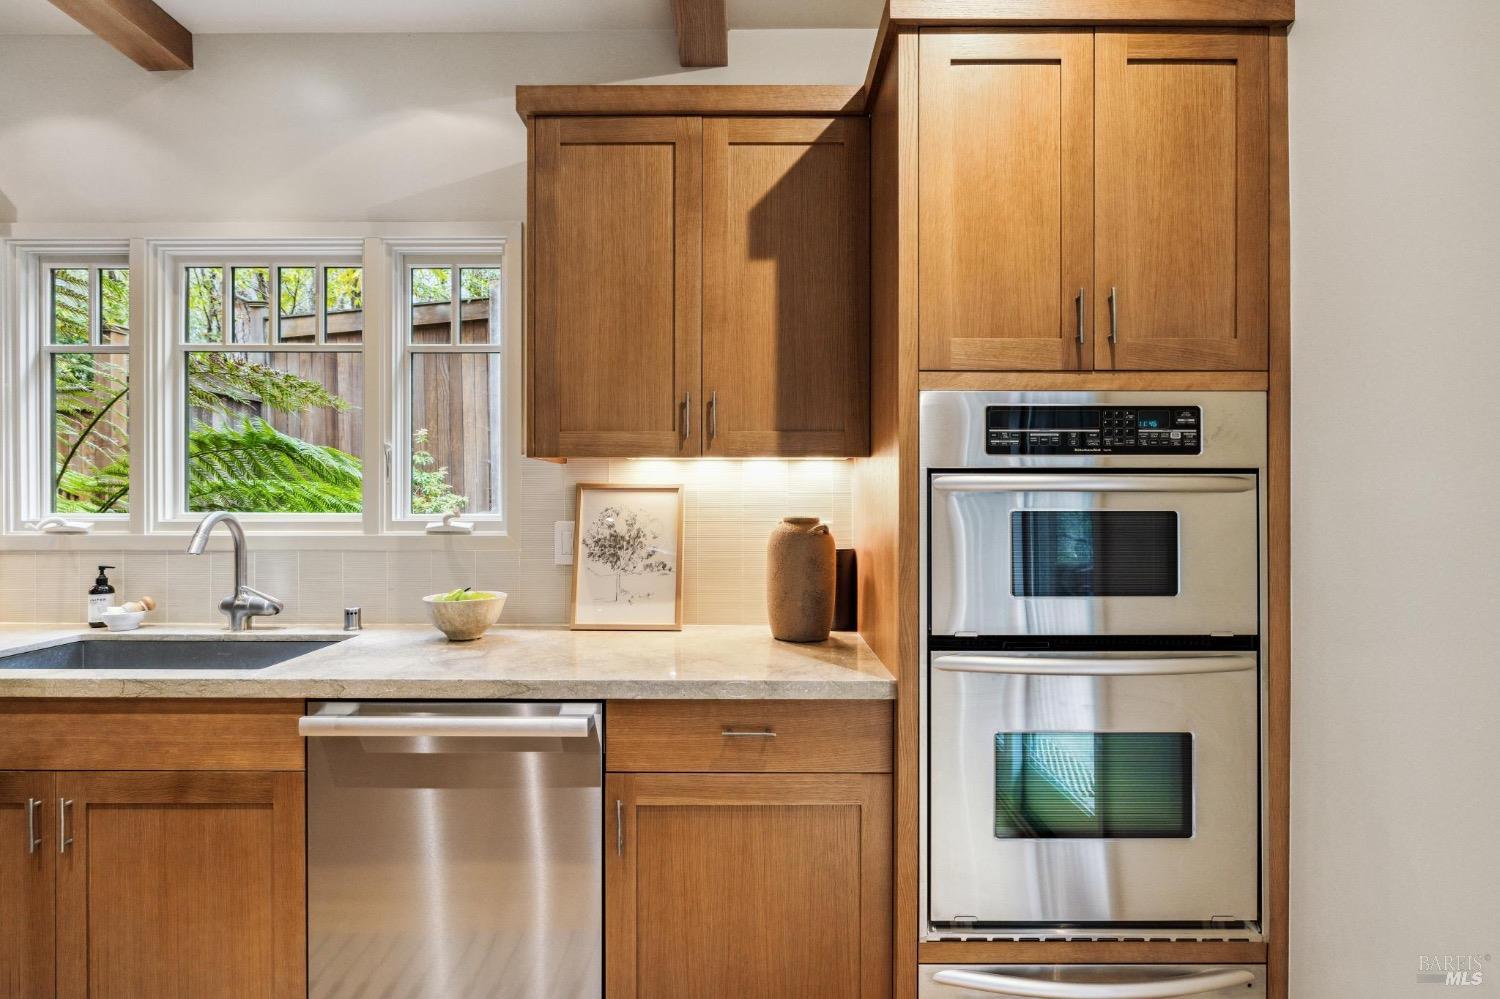
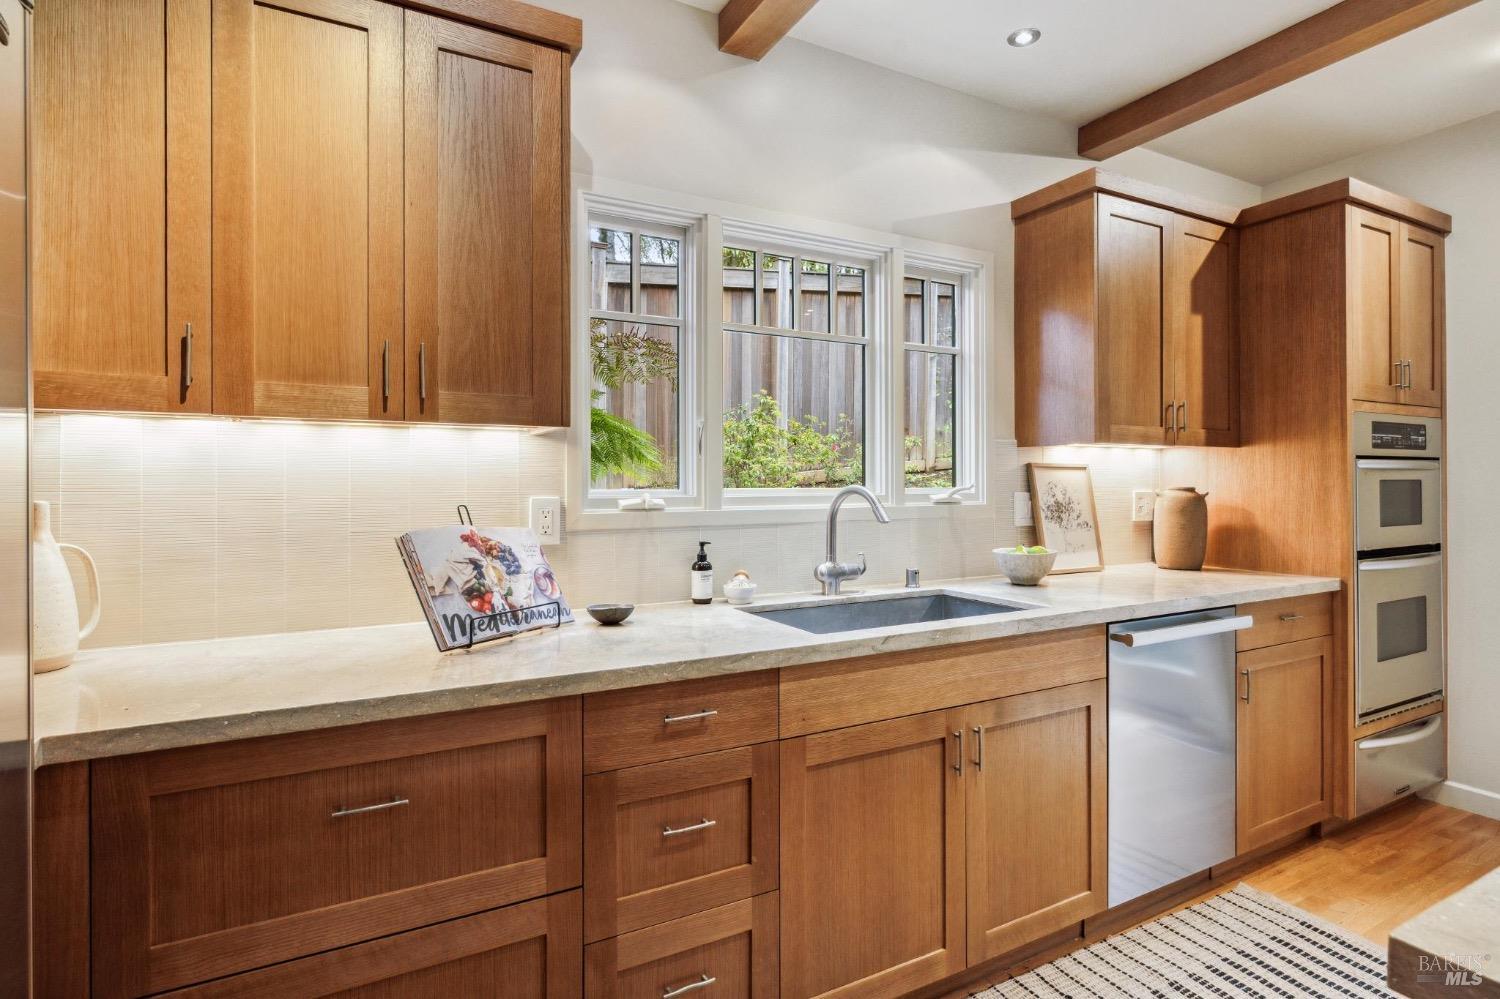
Kitchen with warm wood cabinets, stacked stainless-steel ovens, and windows overlooking greenery.
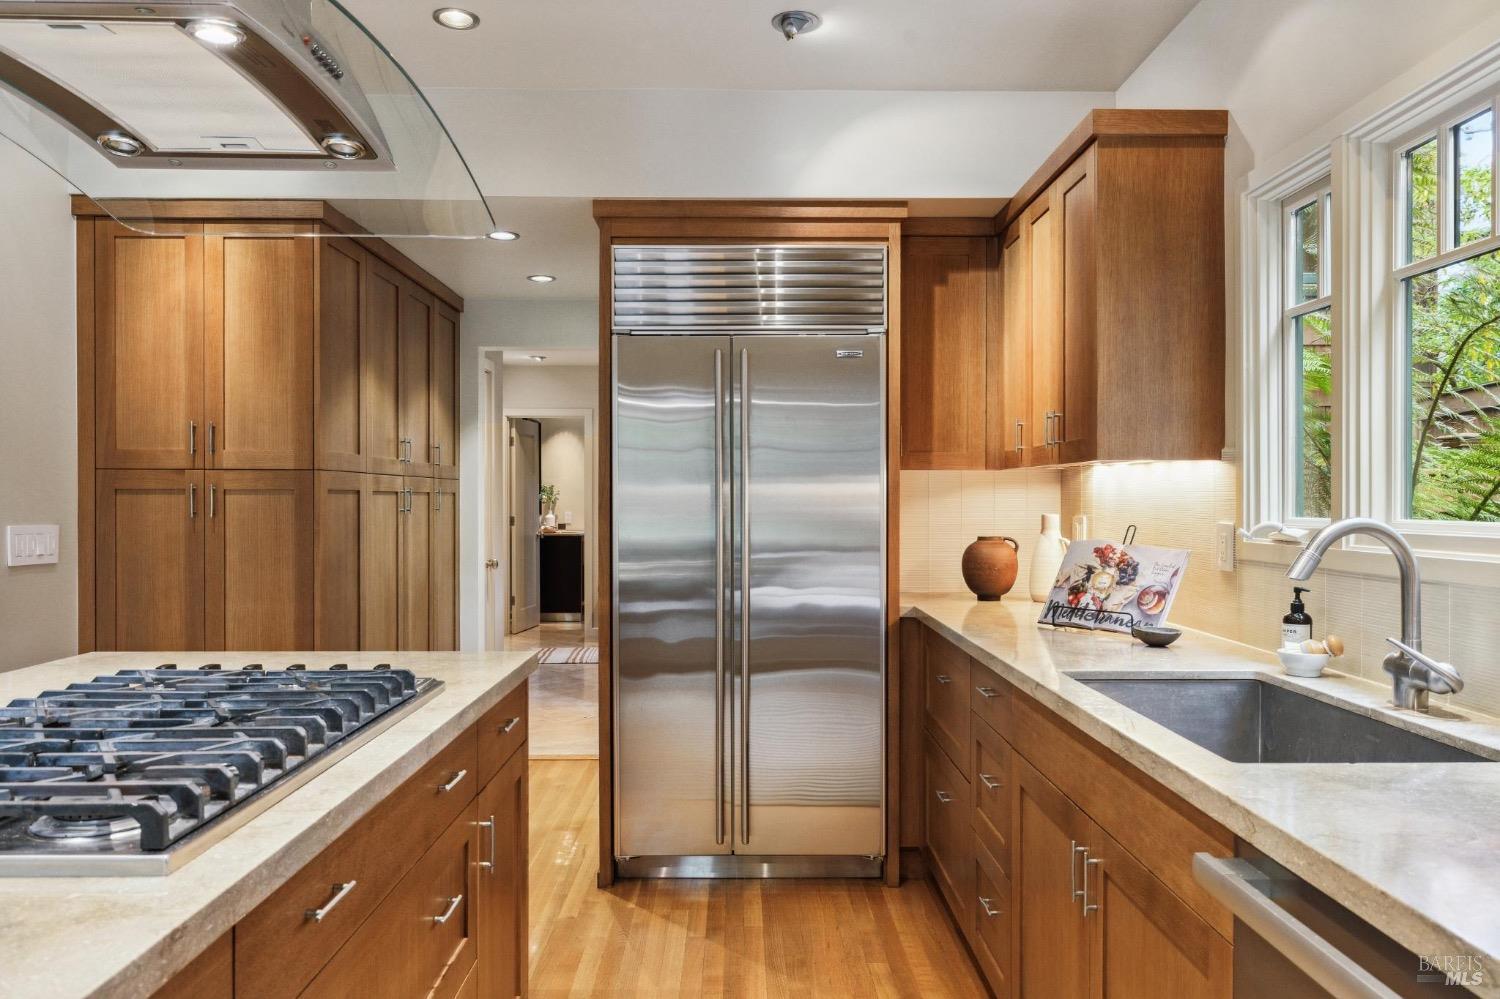
Kitchen with warm wood cabinetry, stainless steel refrigerator, gas cooktop island, and sink beneath large windows.
Kitchen with warm wood cabinets, pale stone counters, and a sink beneath three windows.
Kitchen with a large island, four bar stools, warm wood cabinetry, and exposed ceiling beams.
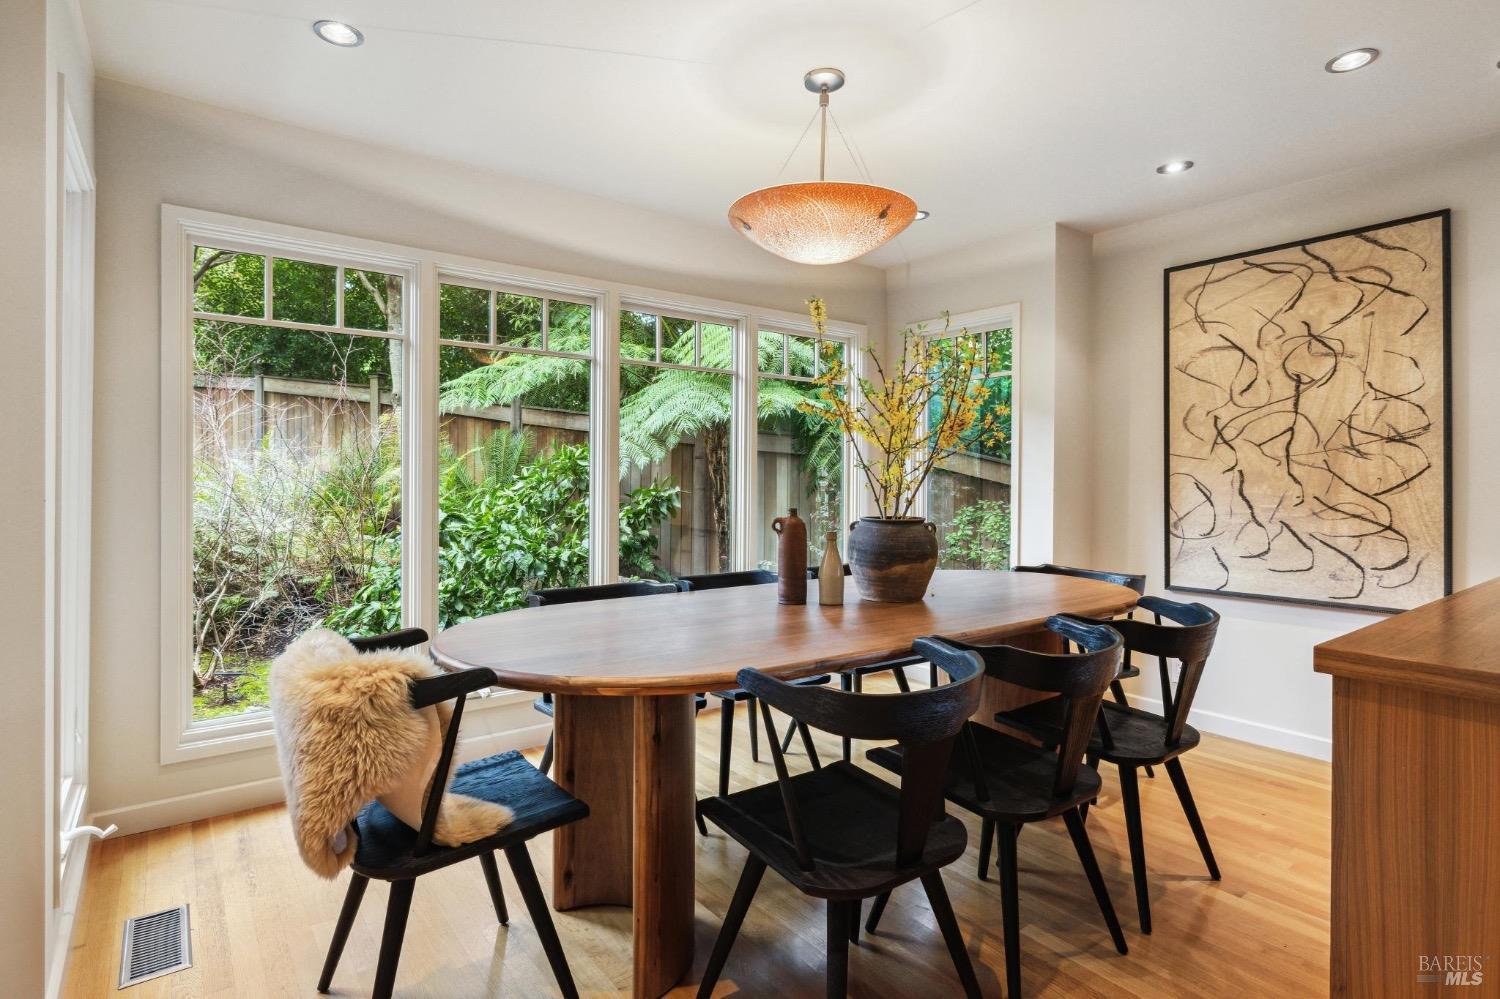
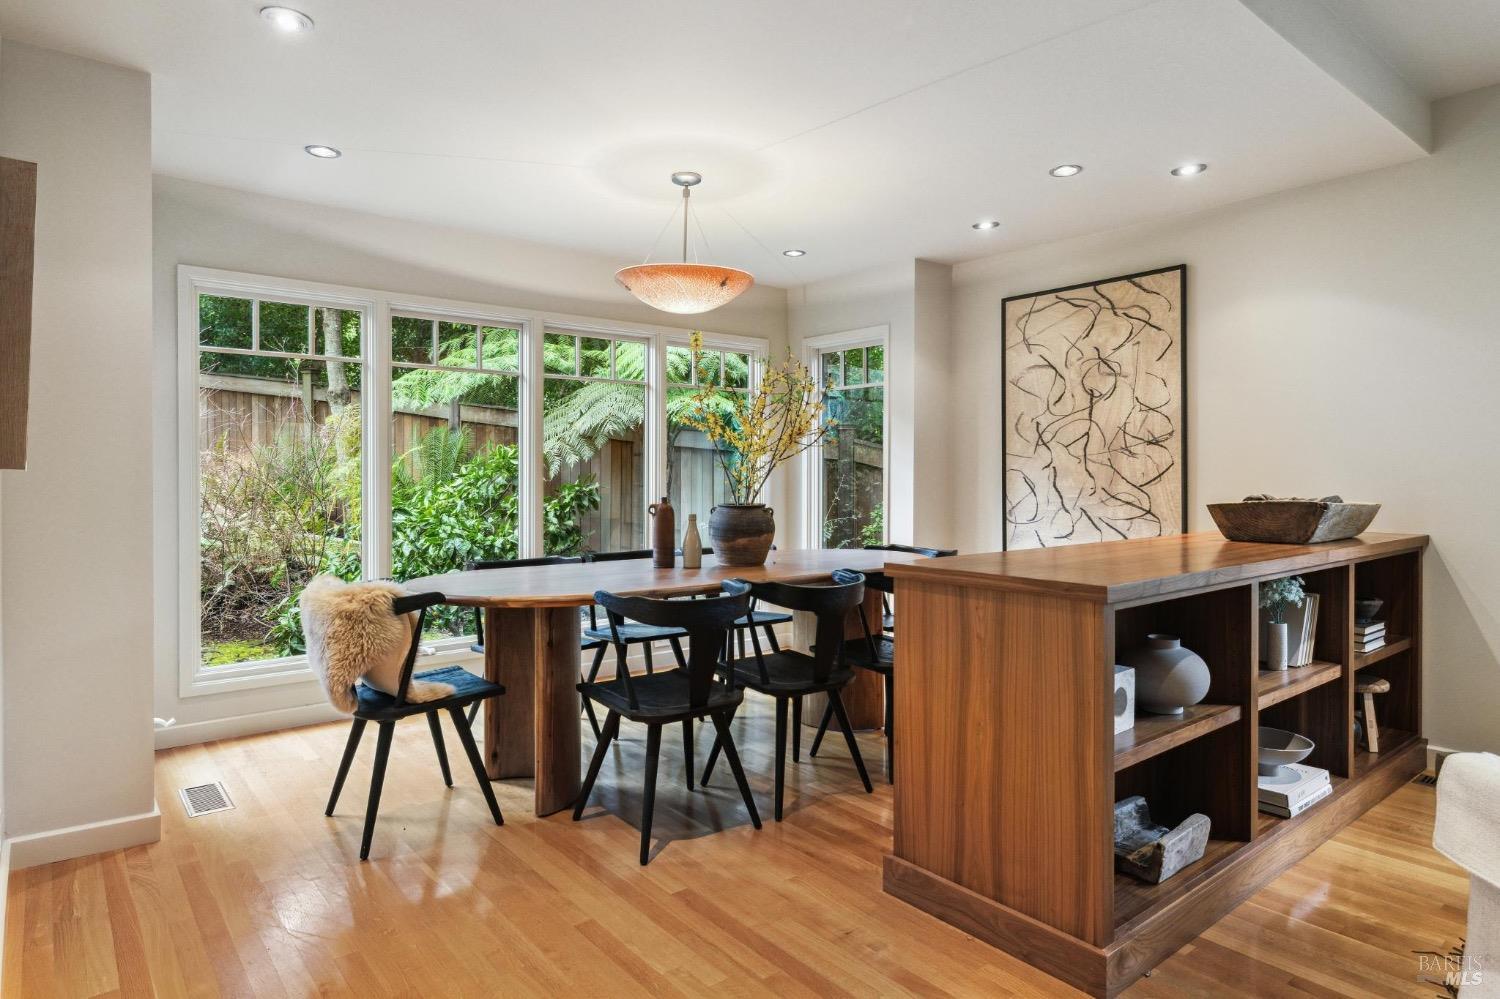
Dining room with a long wooden table, dark chairs, and large windows overlooking a leafy garden.
Dining room with garden-facing windows, a wooden table, dark chairs, and built-in shelving.
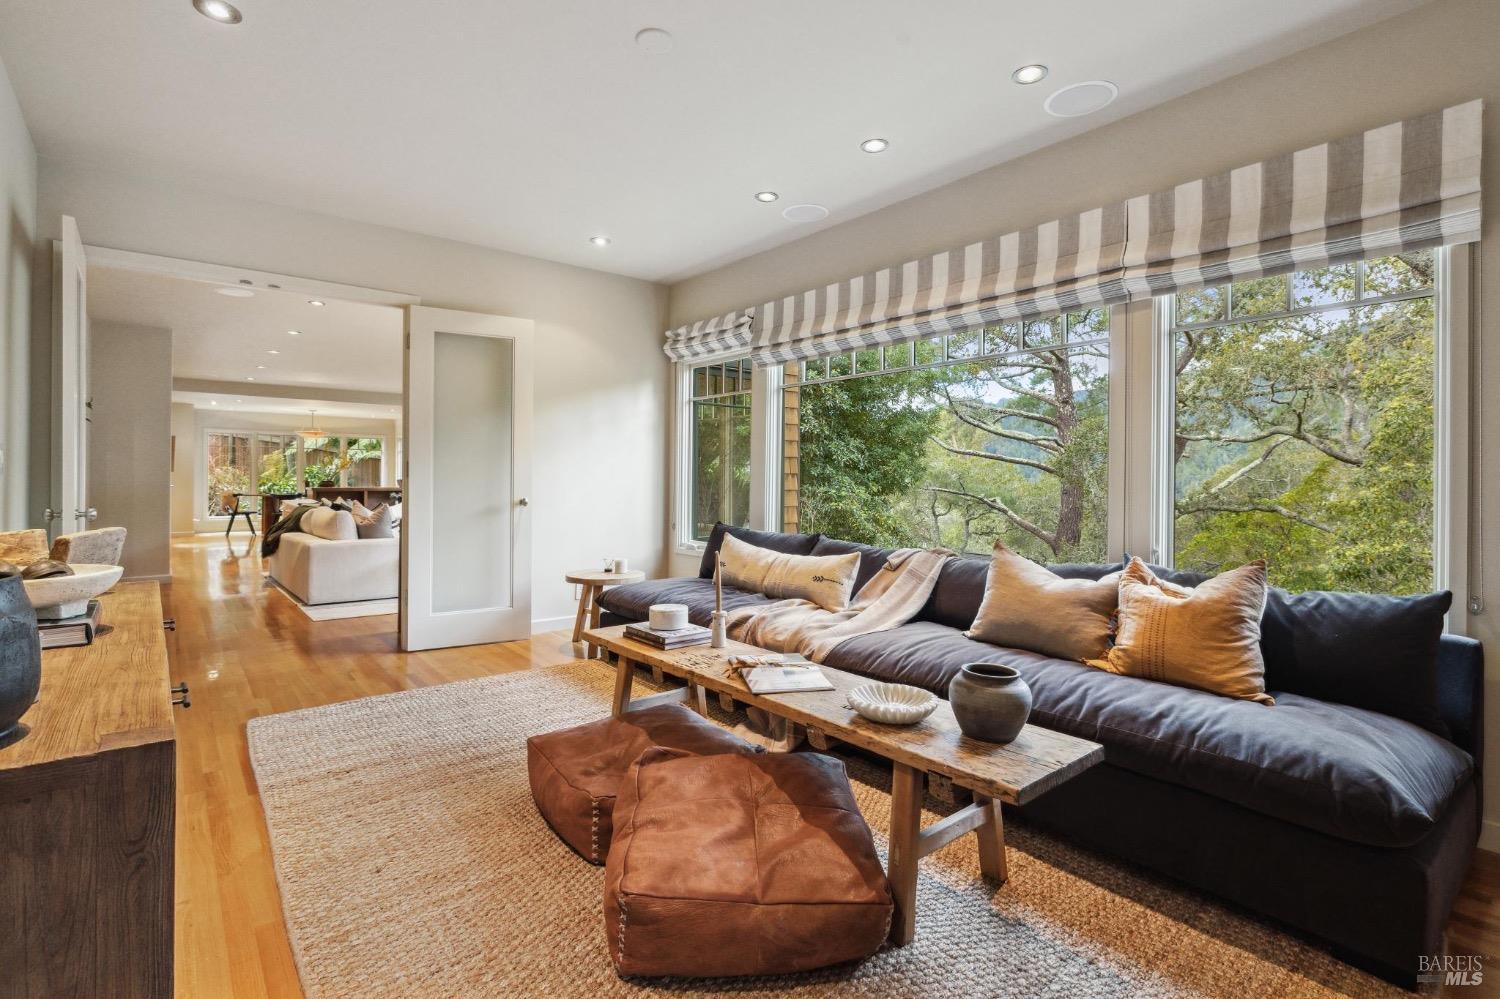
Living room with a dark sectional, leather ottomans, and large windows overlooking trees.
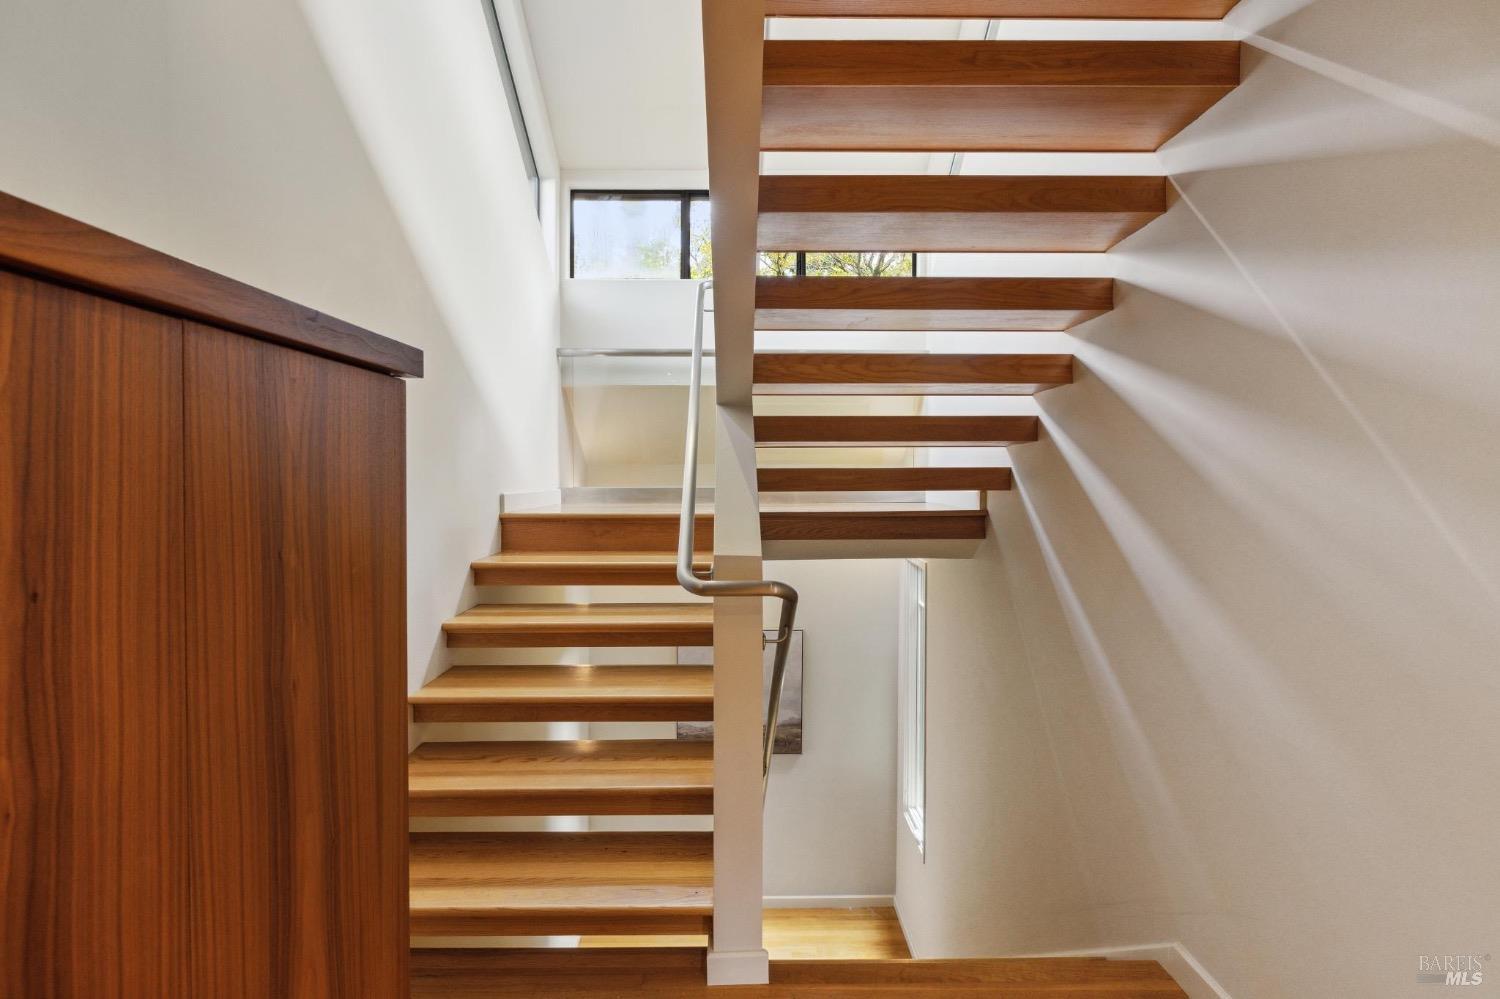
Modern open-riser wooden staircase with a slim metal handrail and walnut wall paneling.
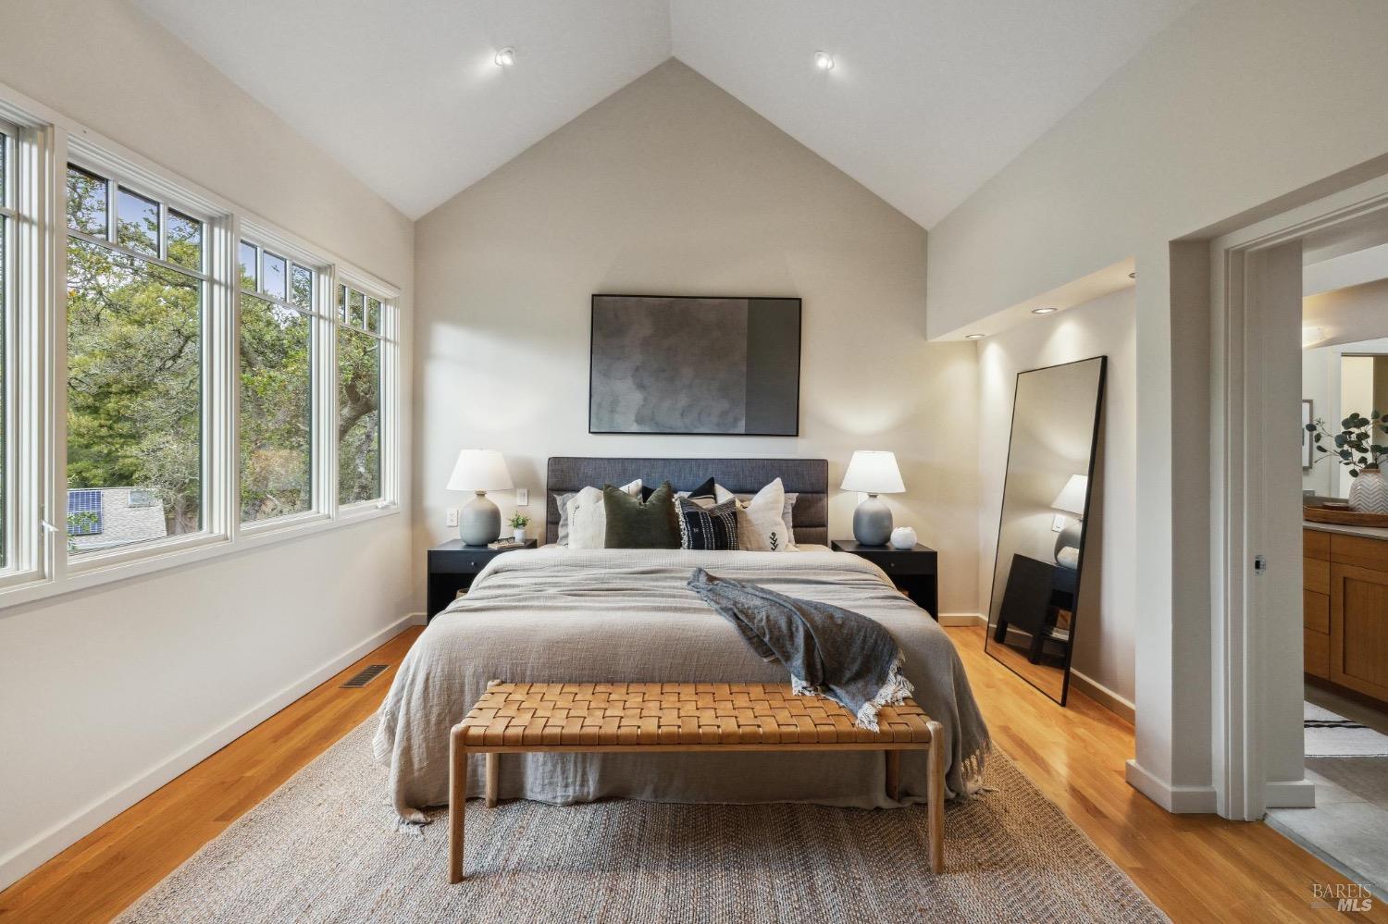
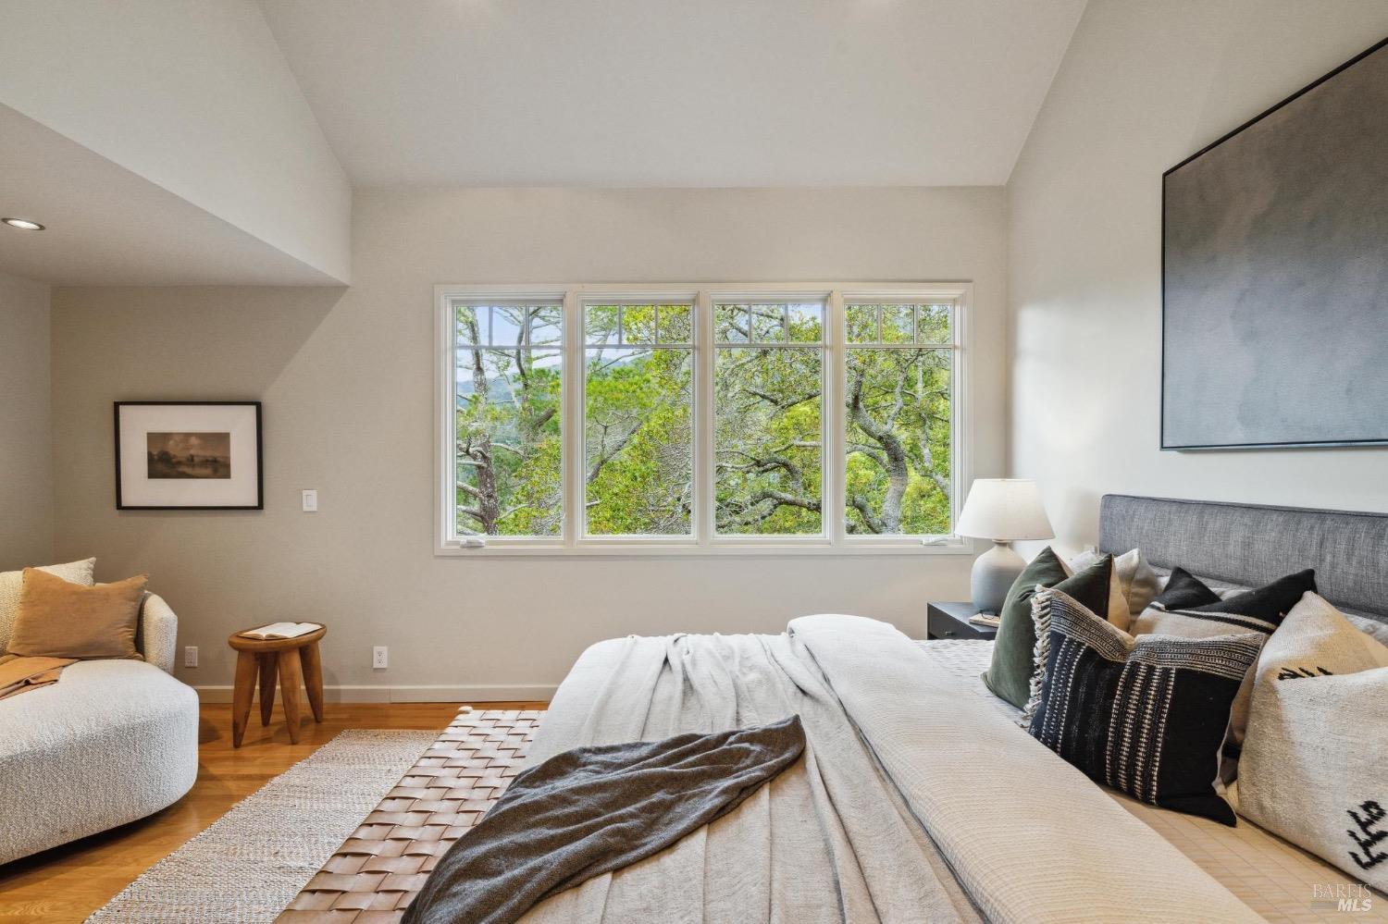
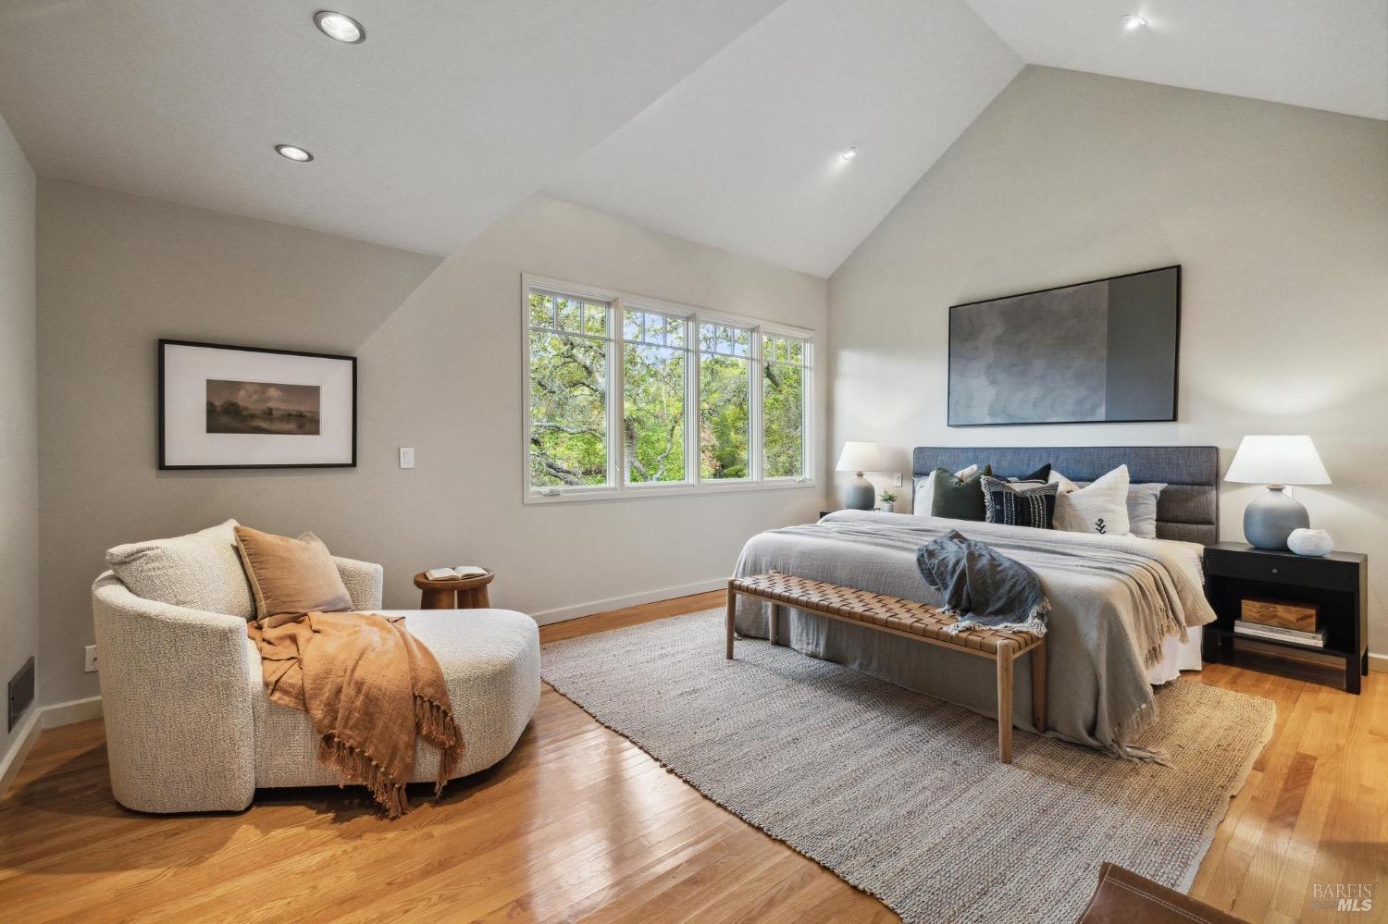
Staged bedroom with a vaulted ceiling, large windows, and a woven bench at the foot of the bed.
Furnished bedroom with a wide bank of windows overlooking leafy trees.
Staged bedroom with a large bed, window overlooking trees, and cream armchair.
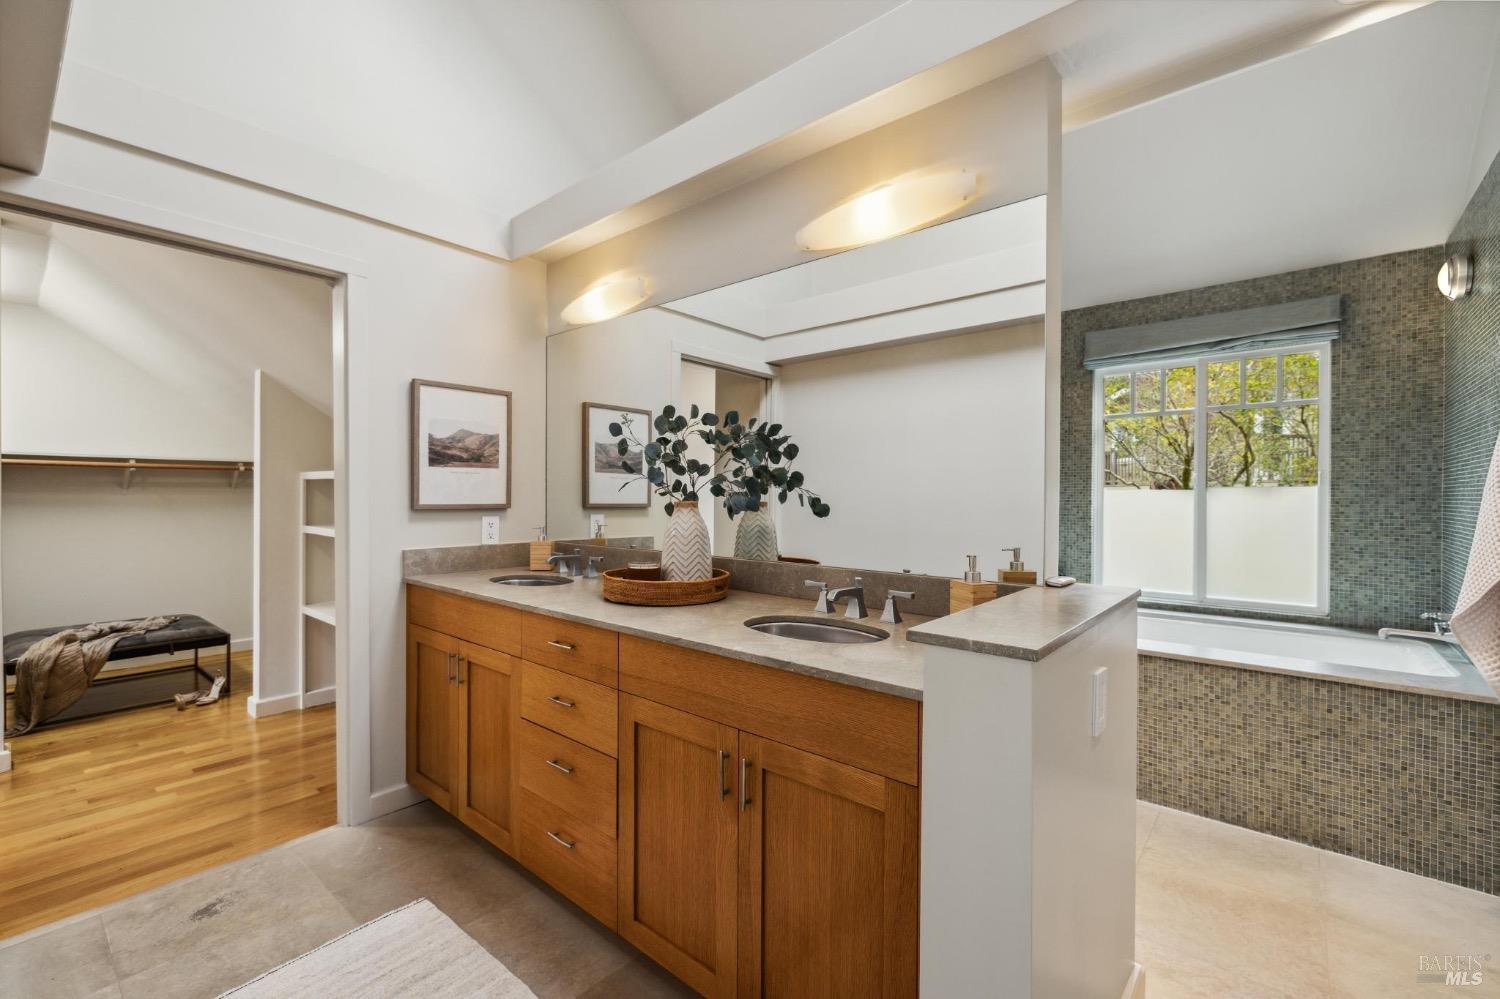
Bathroom with a double wood vanity, mosaic-tiled tub, and window beside the bathtub.
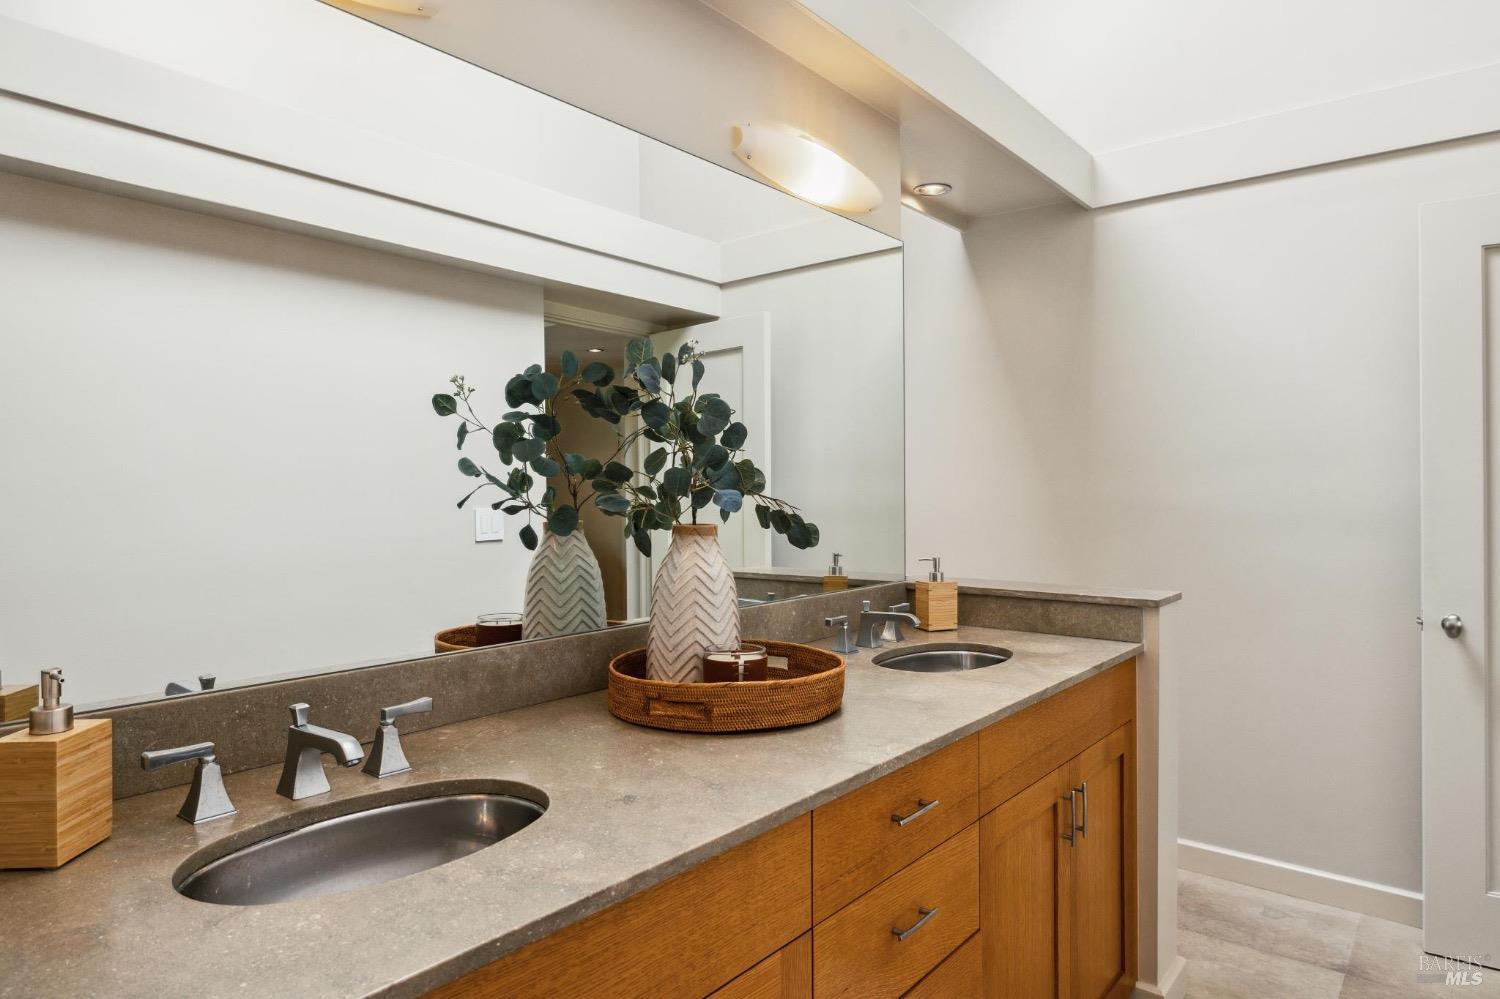
Bathroom vanity with double sinks, a wide mirror, and warm wood cabinetry.
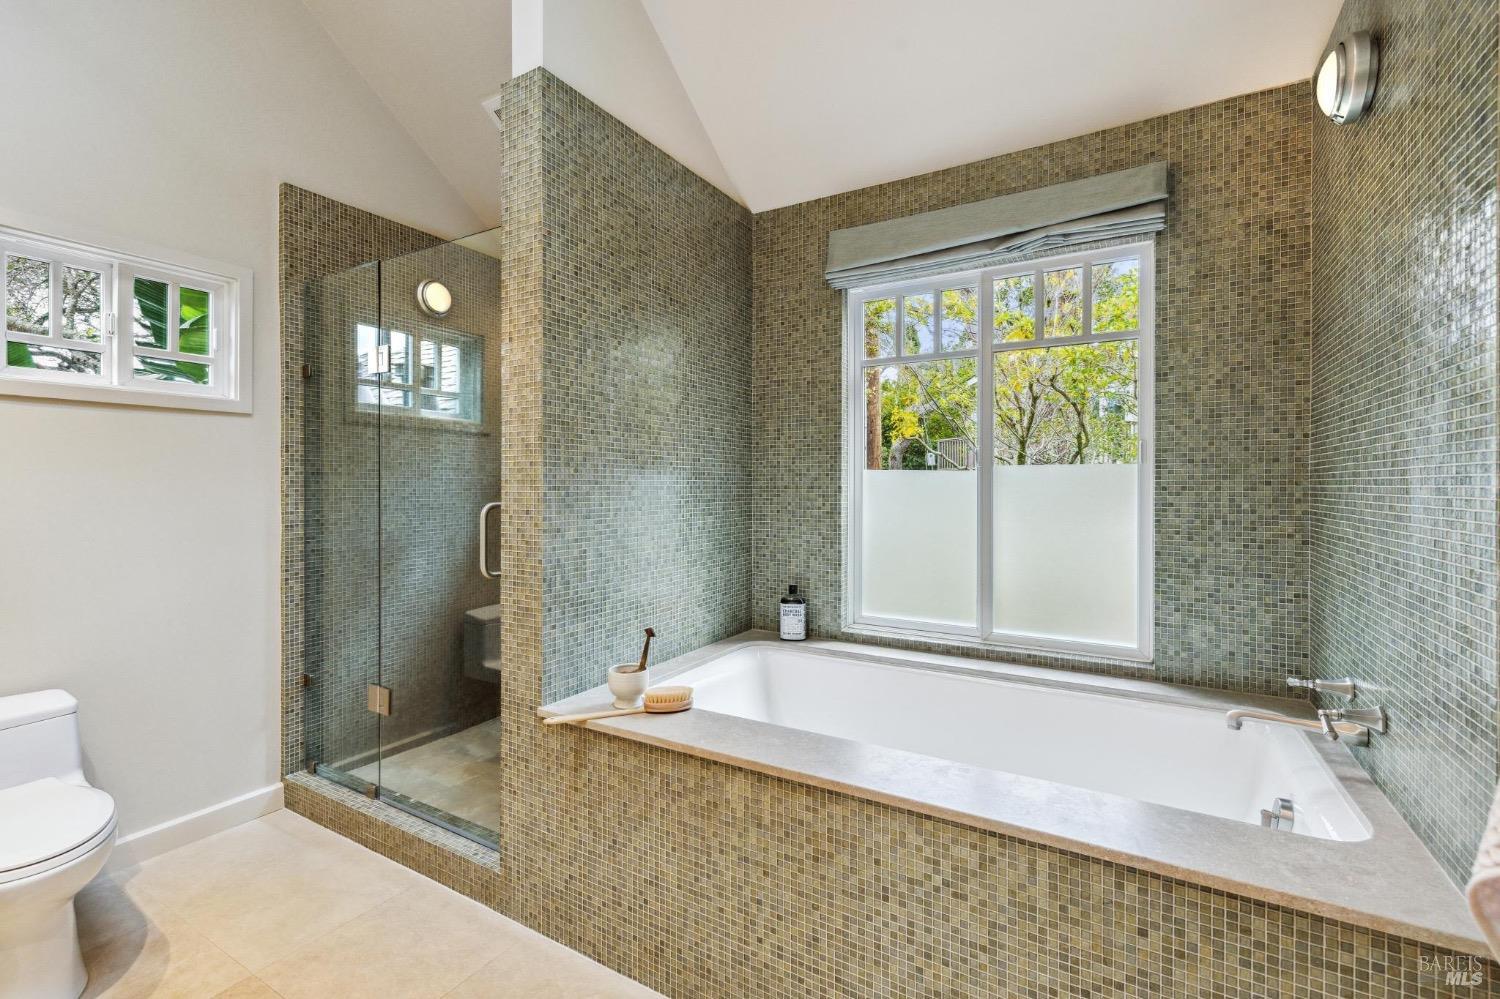
Bathroom with a large mosaic-tiled soaking tub, glass shower, and window overlooking leafy trees.
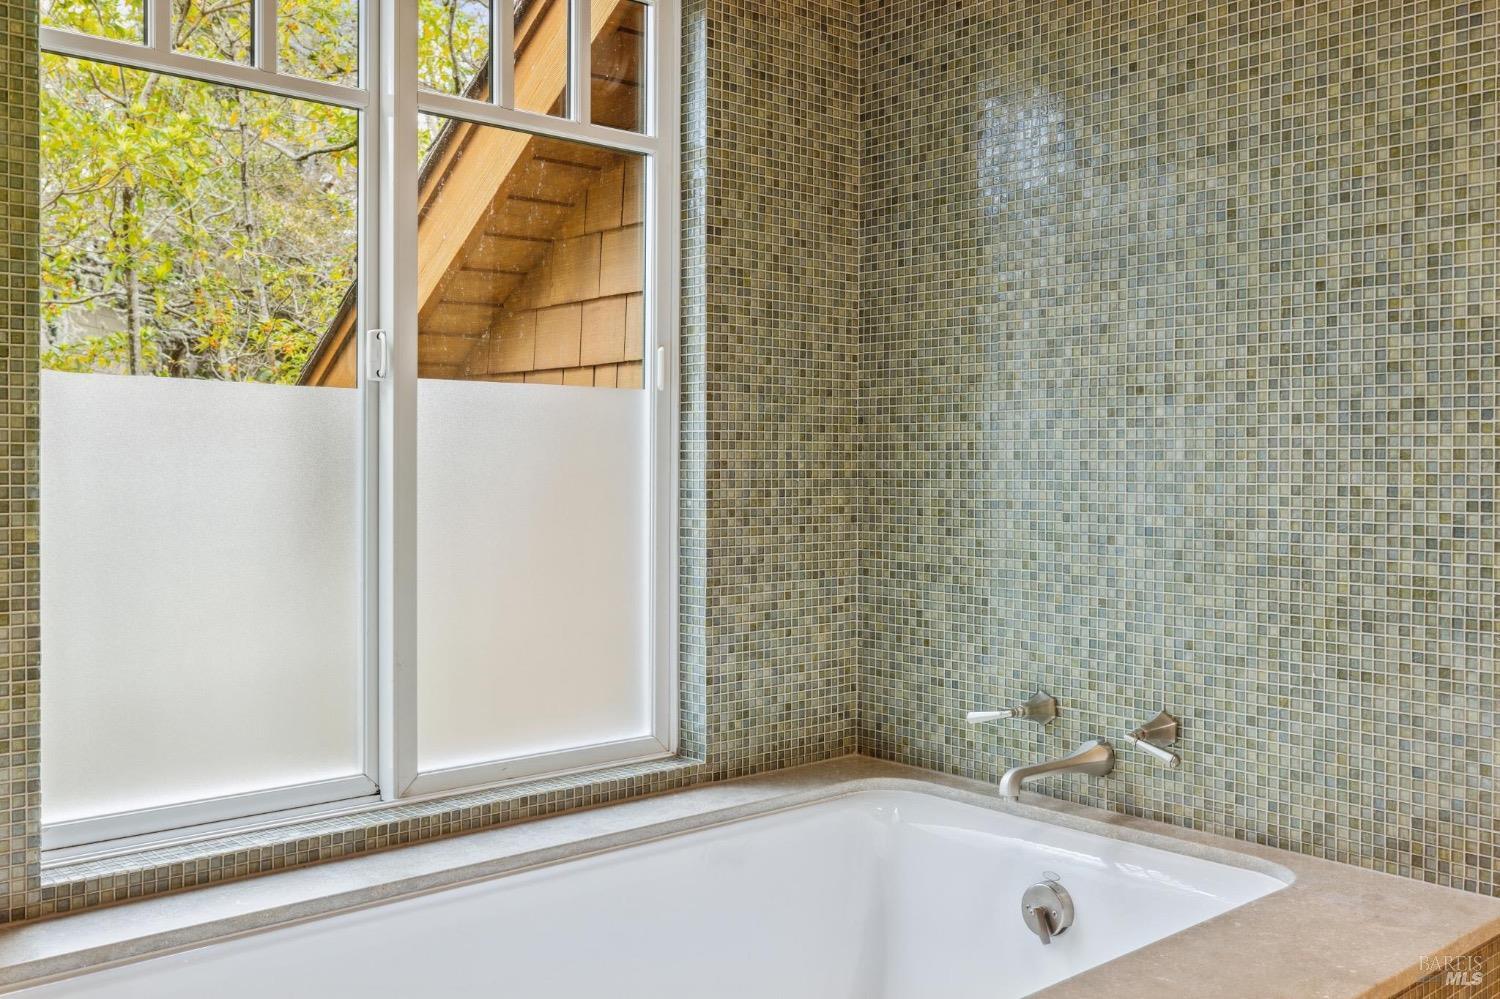
Bathroom soaking tub beneath tall frosted windows, surrounded by green mosaic tile.
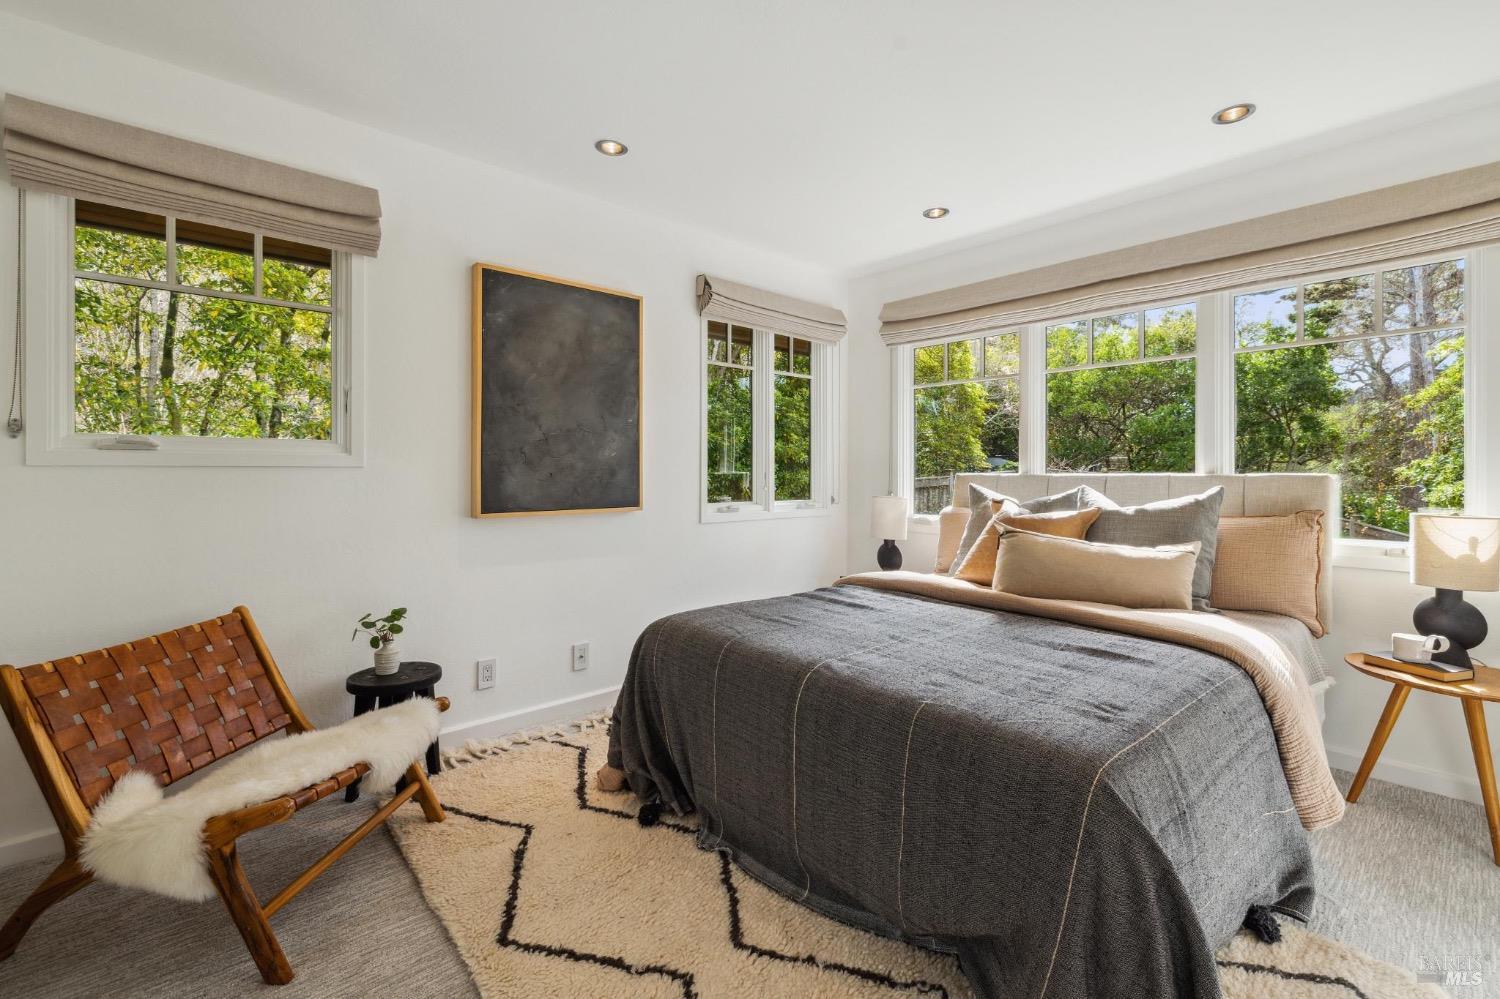
Bright bedroom with a large gray-covered bed, broad windows, and a wood lounge chair.
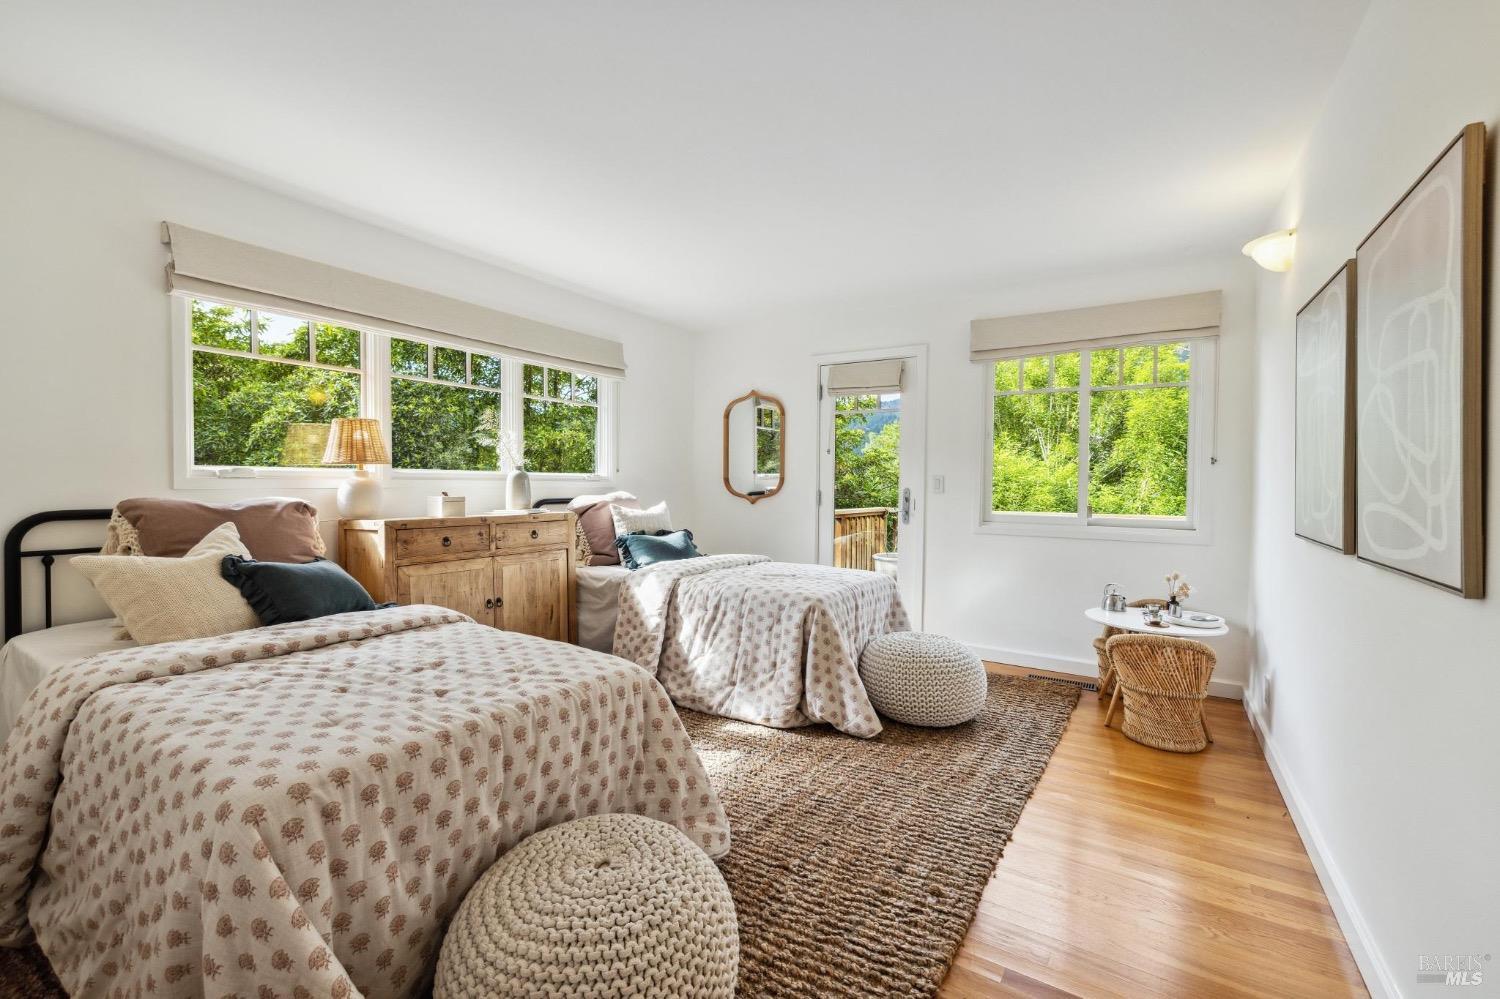
Bright bedroom with two beds, patterned quilts, hardwood floors, and large windows overlooking greenery.
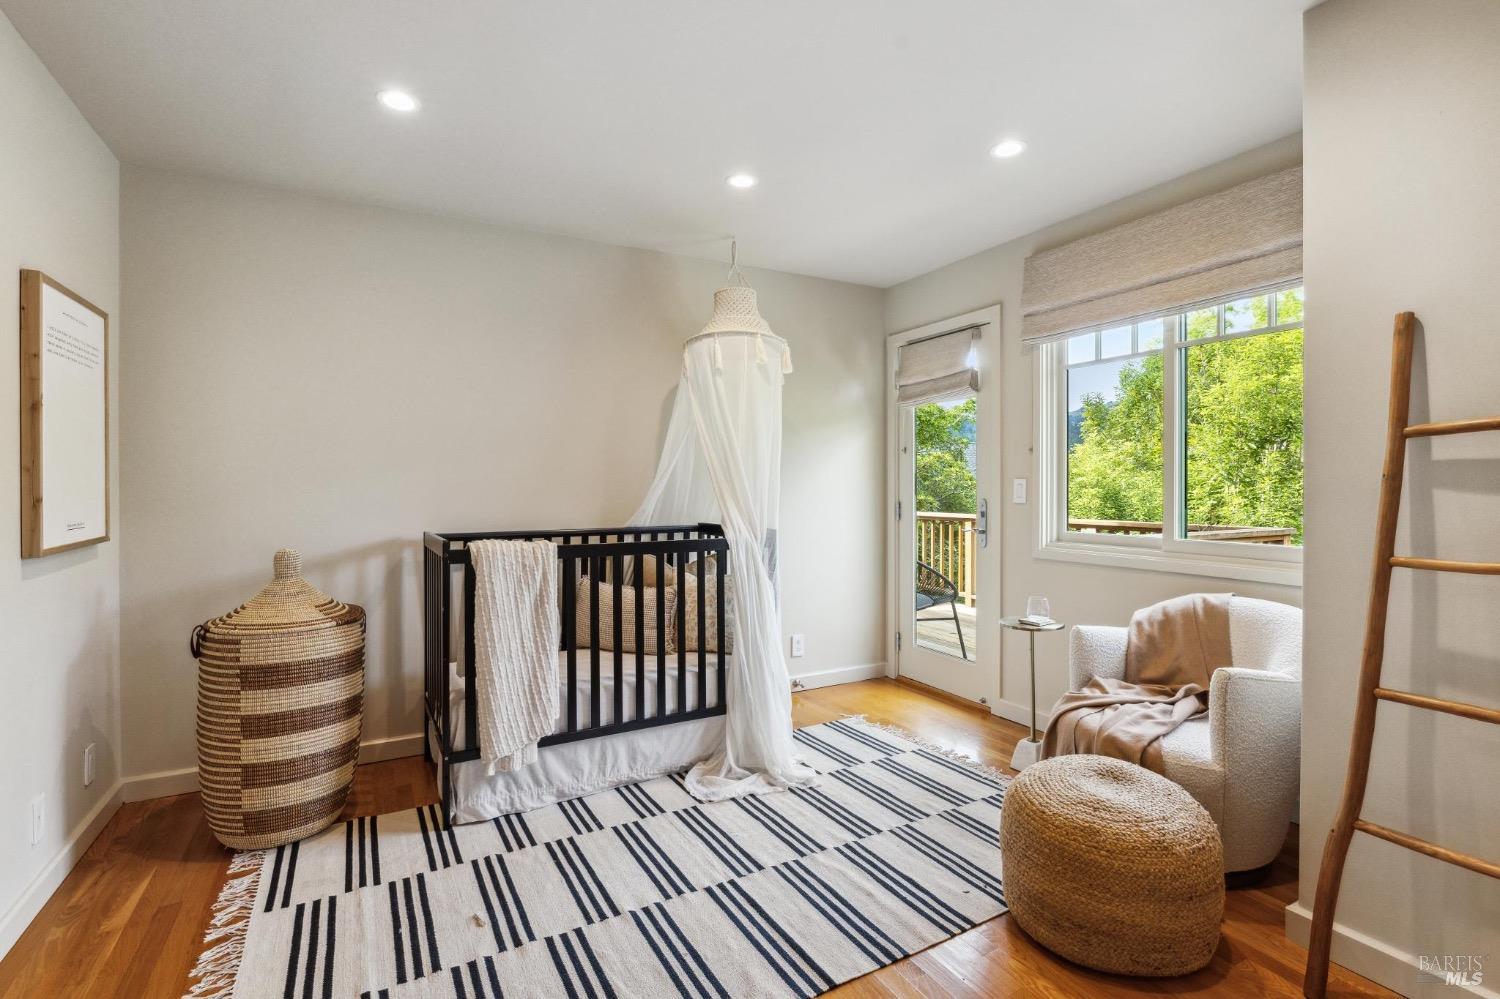
Nursery with a black crib, white canopy, striped rug, and windows overlooking leafy trees.
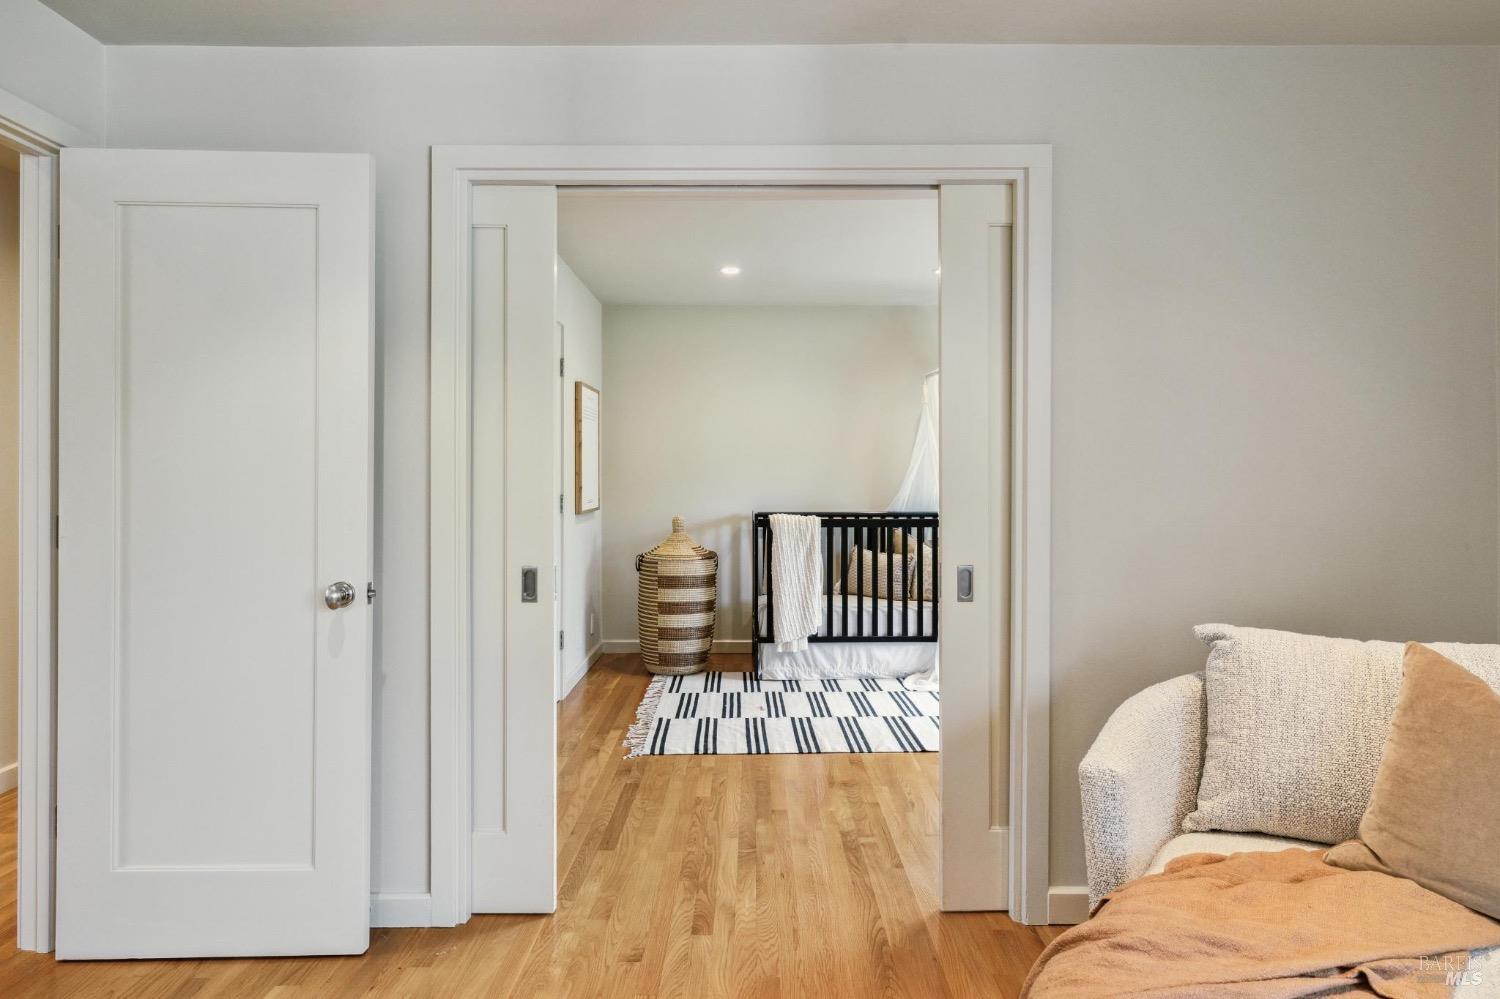
Nursery with a black crib, patterned rug, and woven basket, viewed through an open doorway.
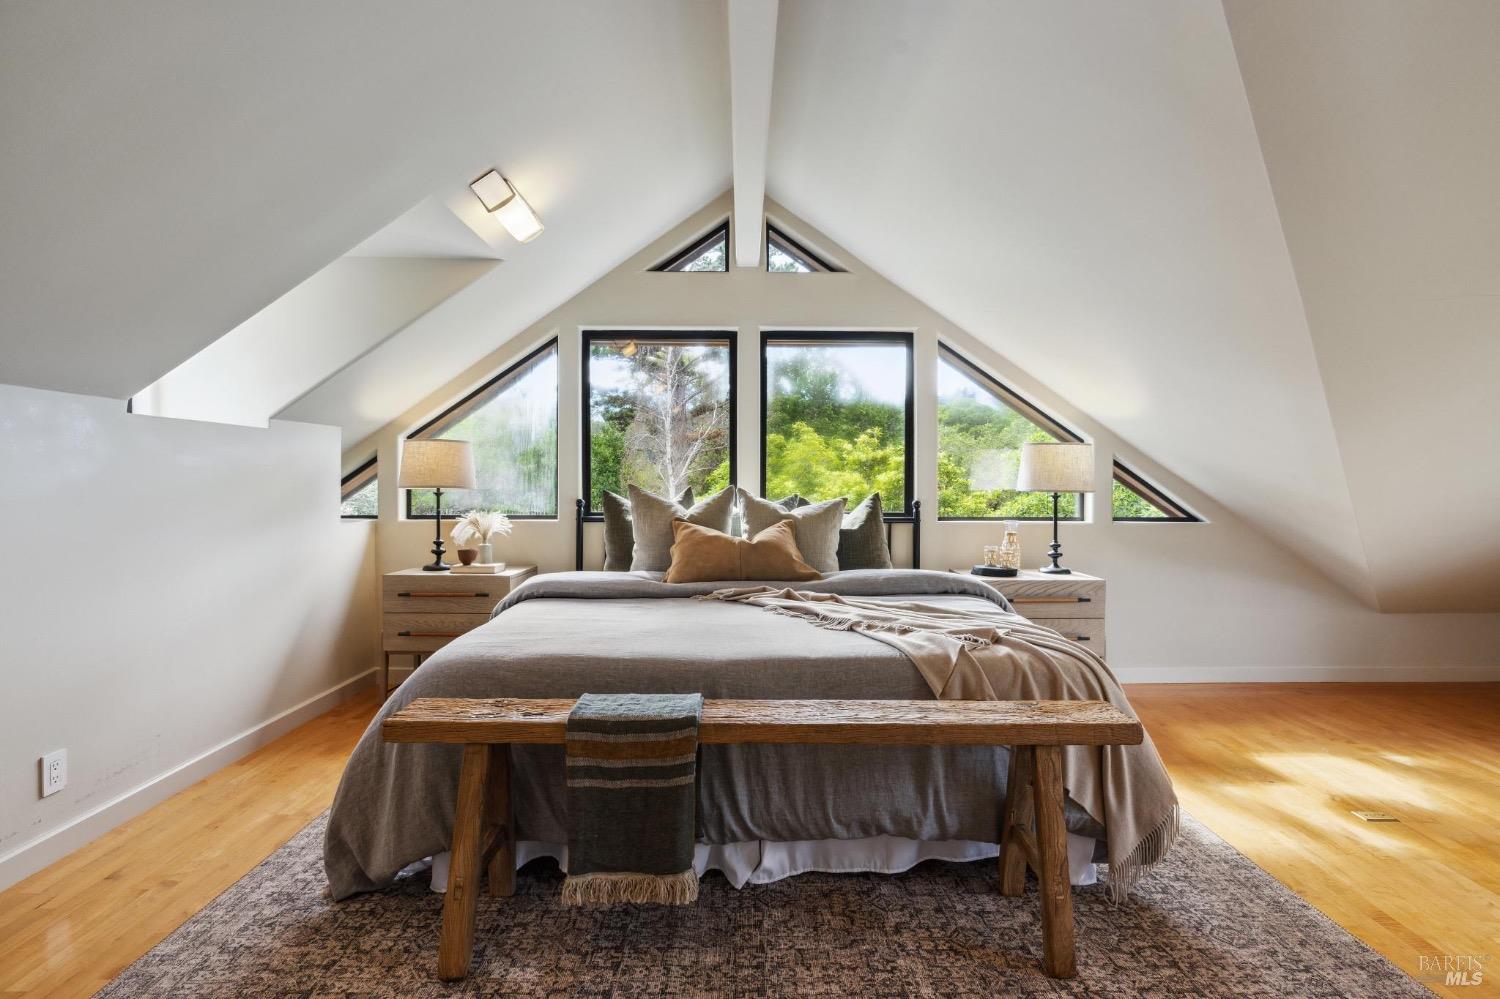
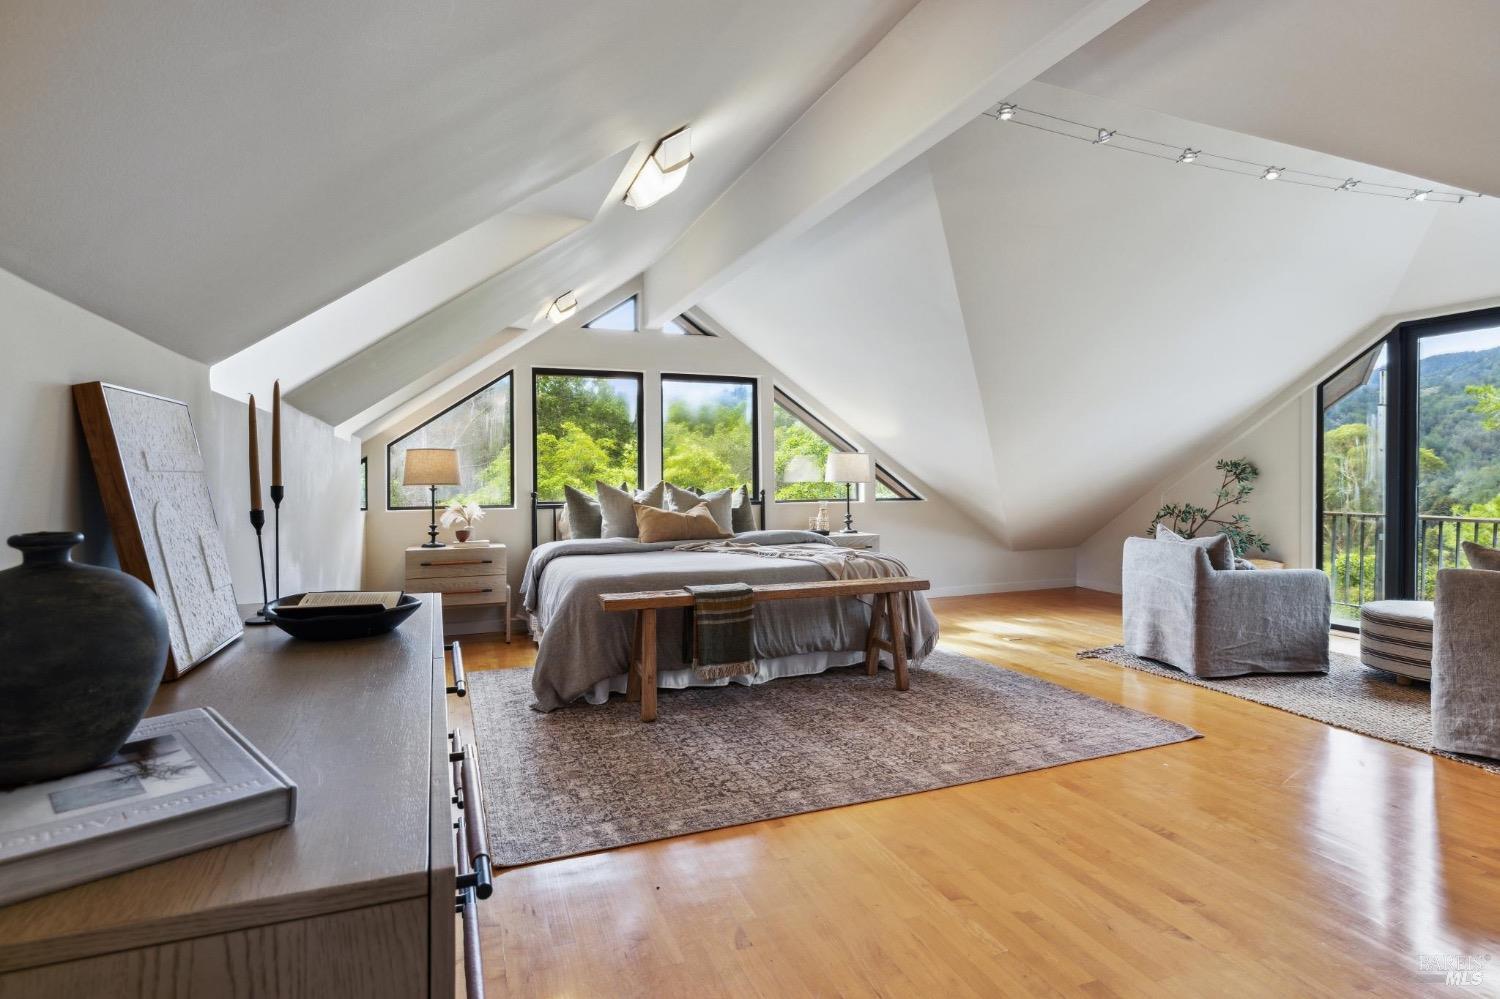
Staged bedroom with a vaulted ceiling, geometric windows, and views of trees.
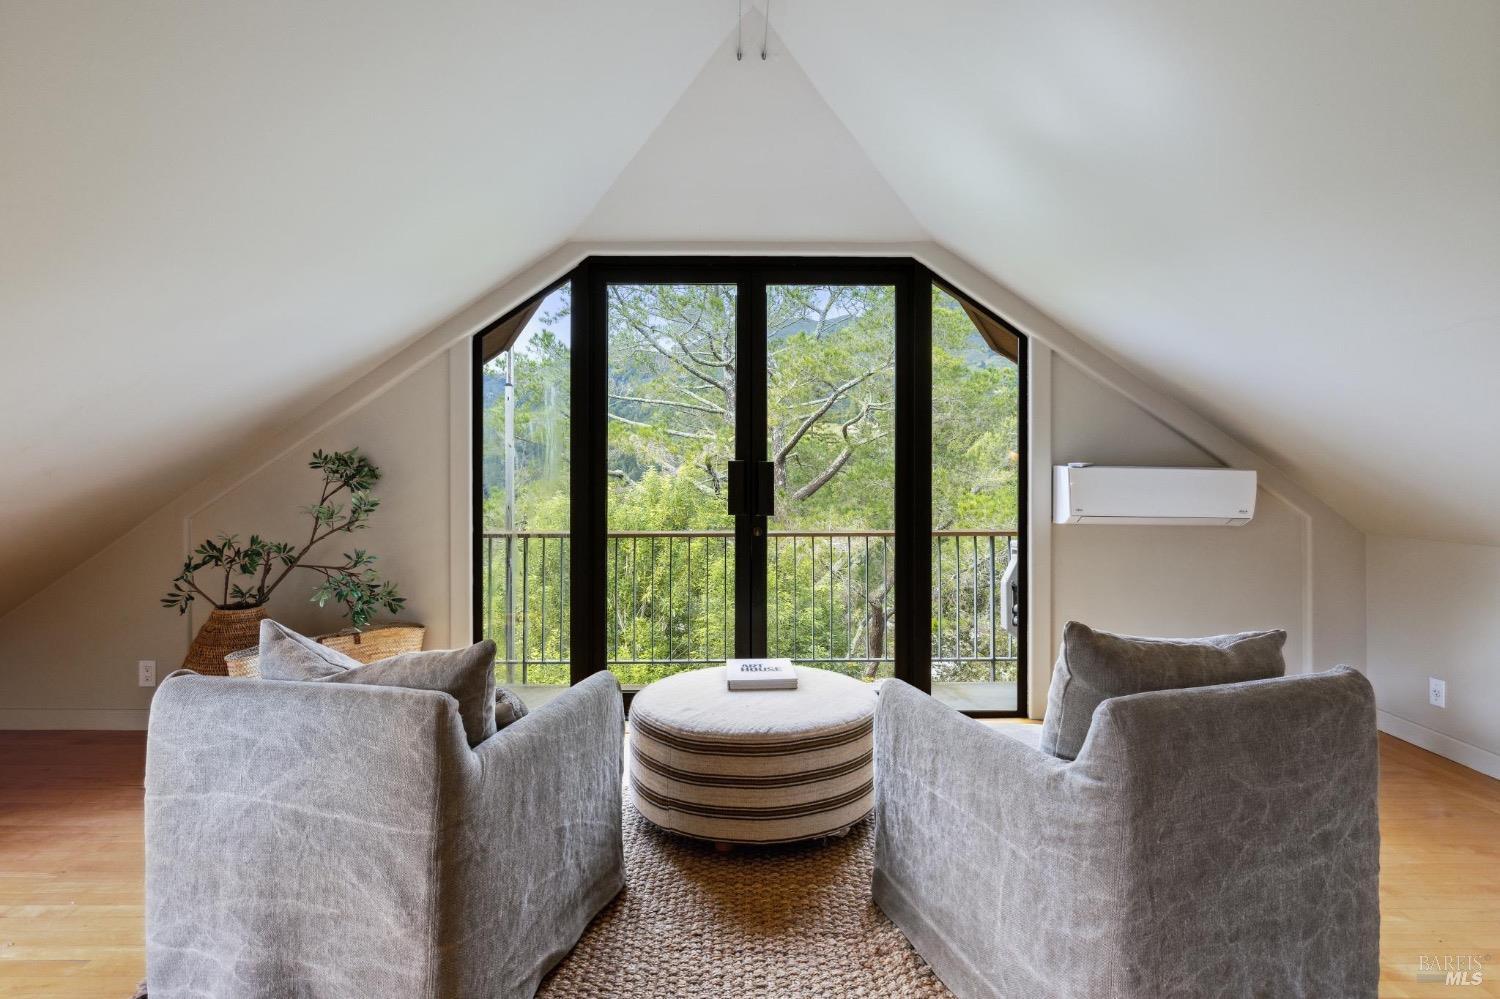
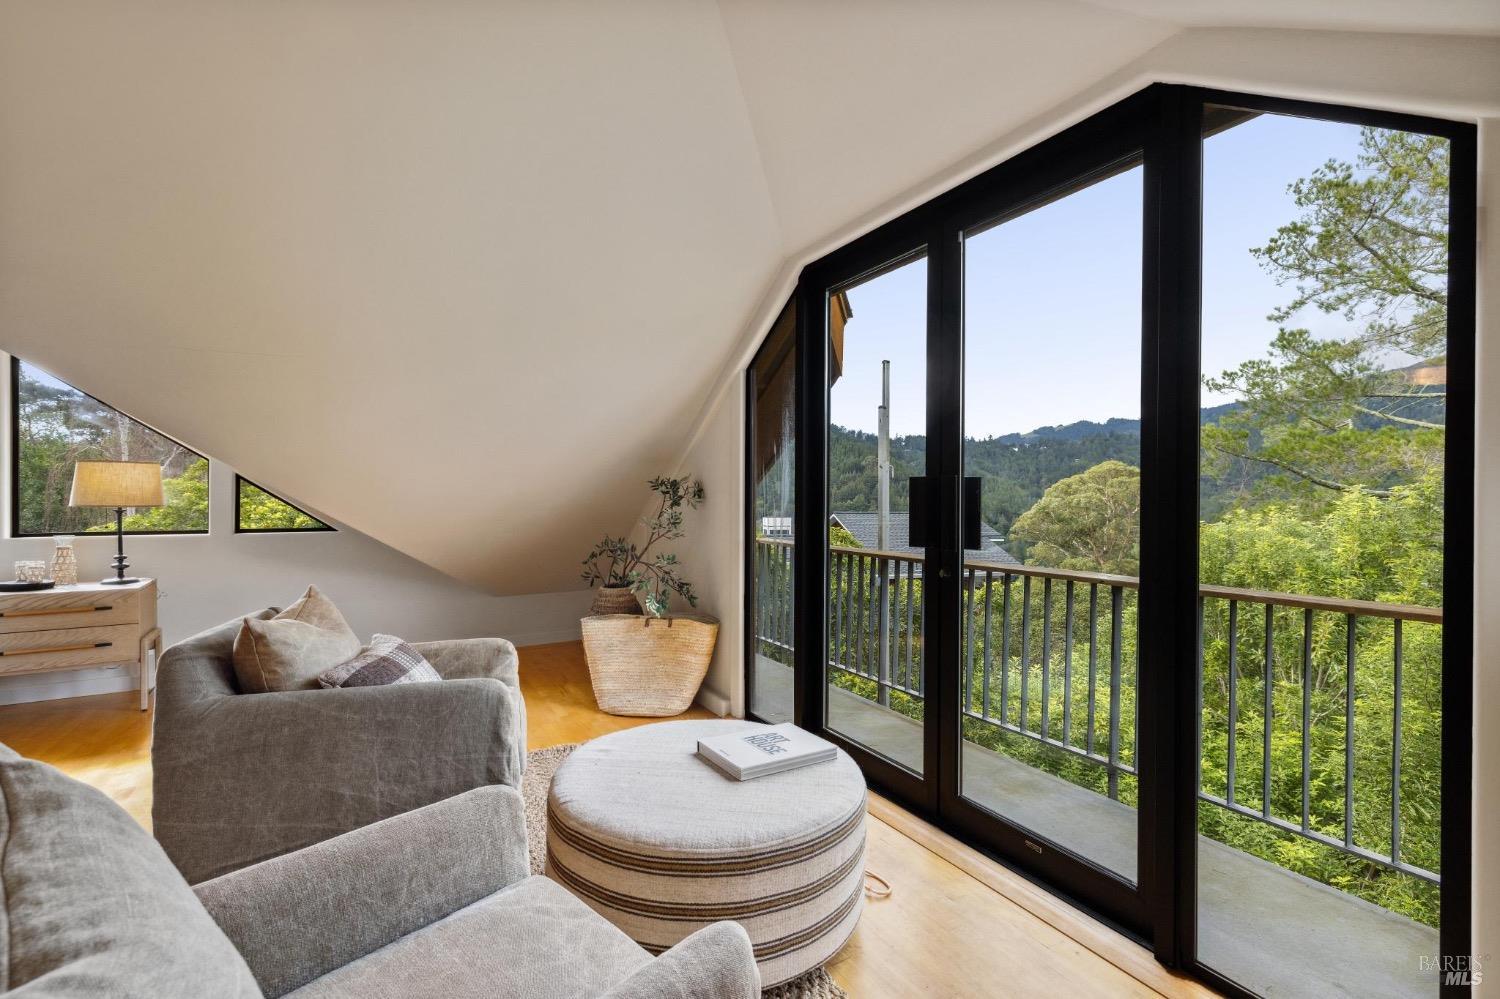
Sitting area with gray chairs and an ottoman beside glass doors overlooking wooded hills.
Furnished sitting area with a sloped ceiling and glass doors opening to a wooded hillside balcony.
Vaulted bedroom with geometric windows, a central bed, wood floors, and a balcony overlooking green hills.
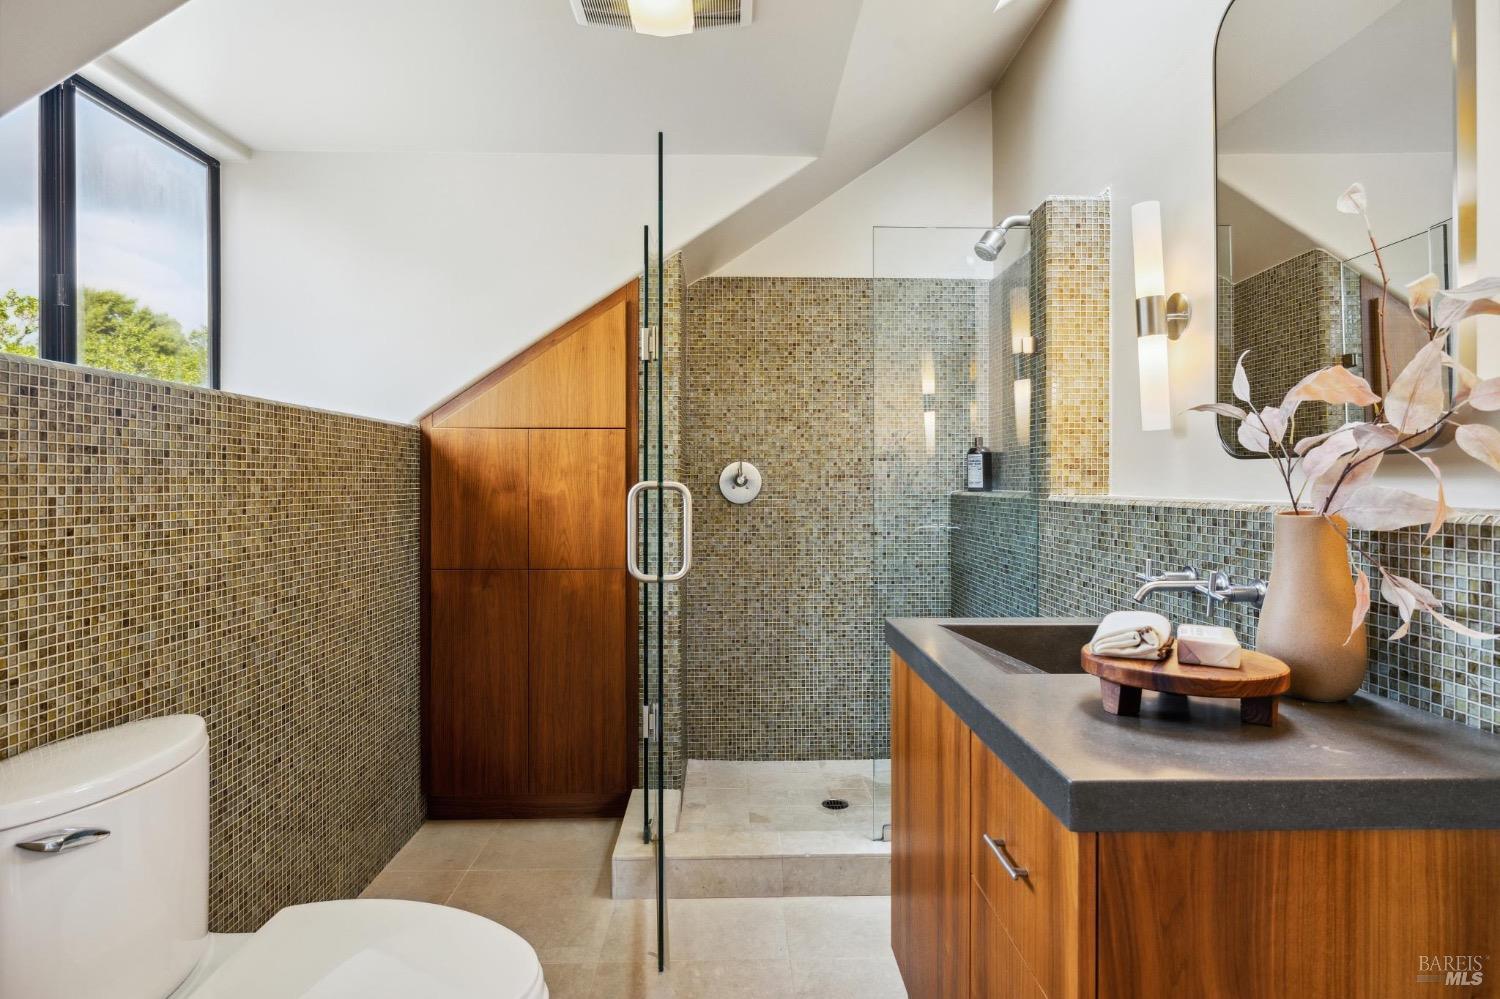
Bathroom with a glass walk-in shower, mosaic tile, and wood-paneled vanity.
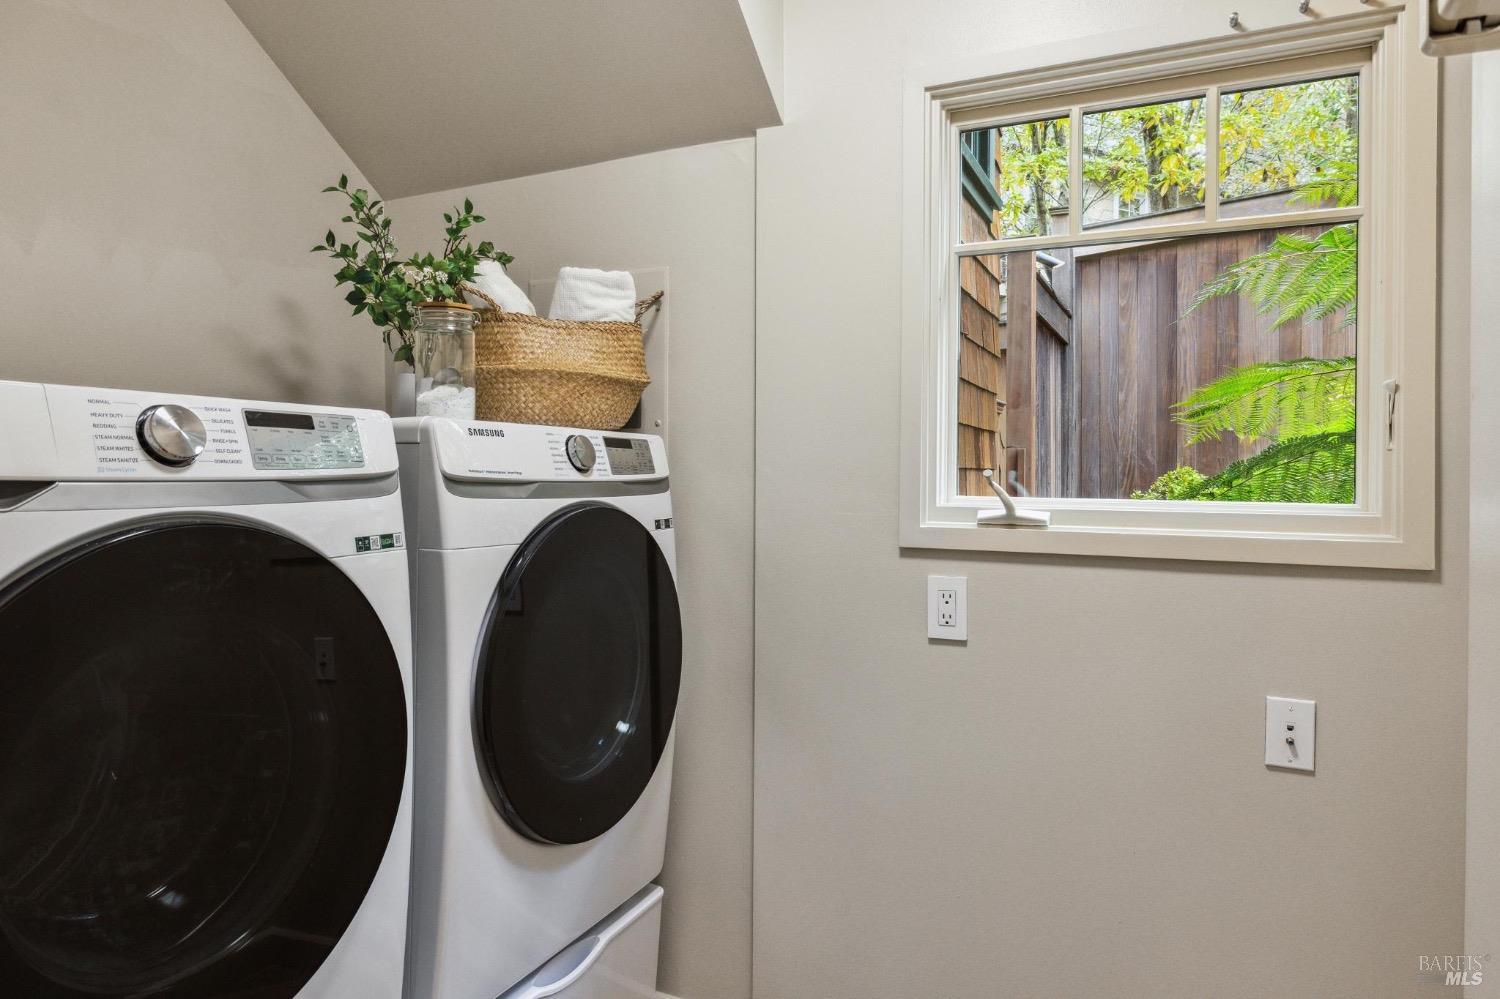
Laundry room with front-loading washer and dryer beside a large window overlooking greenery.
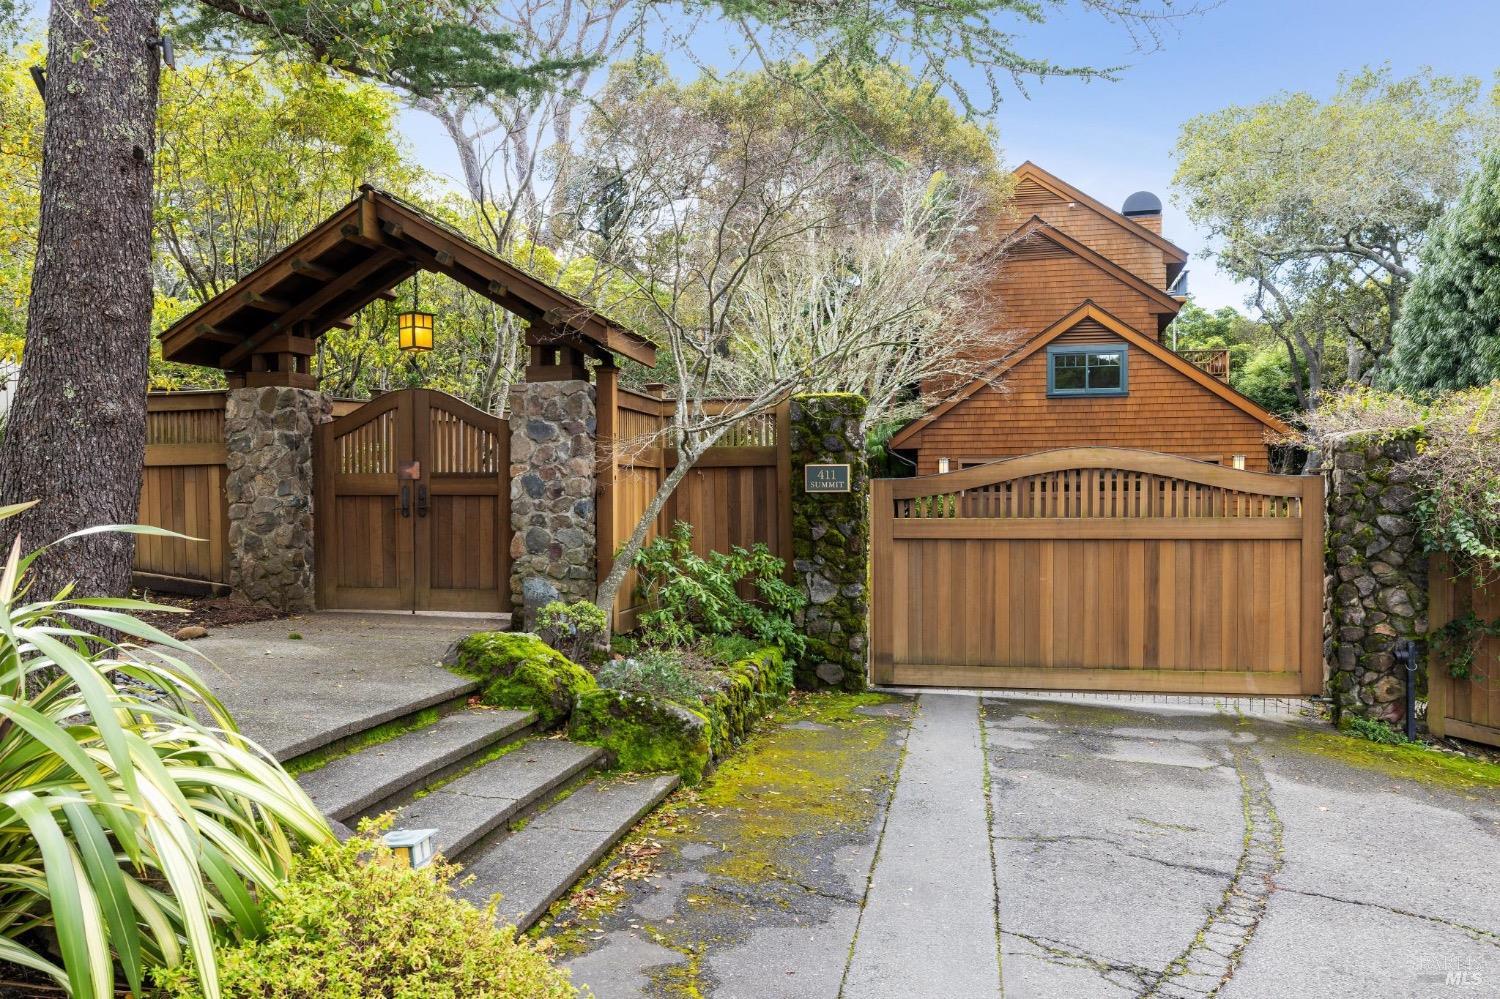
Cedar-shingle home behind a tall wooden gate, with a covered entry and stone walls.
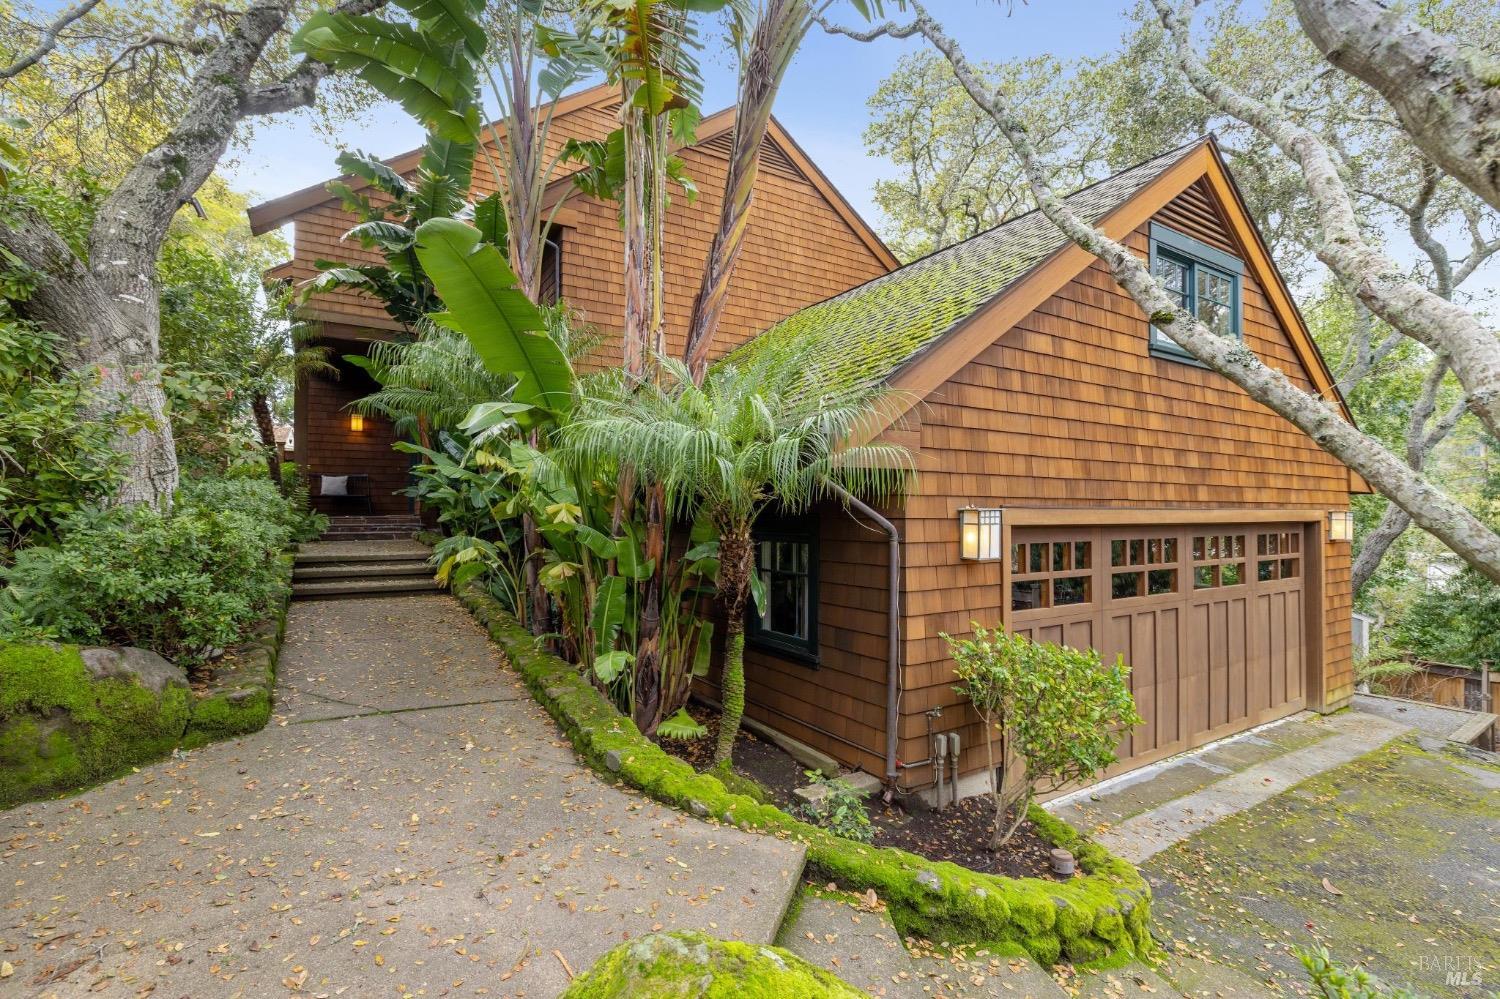
Shingle-sided home with a gabled roof, wooden garage door, and tree-lined walkway.
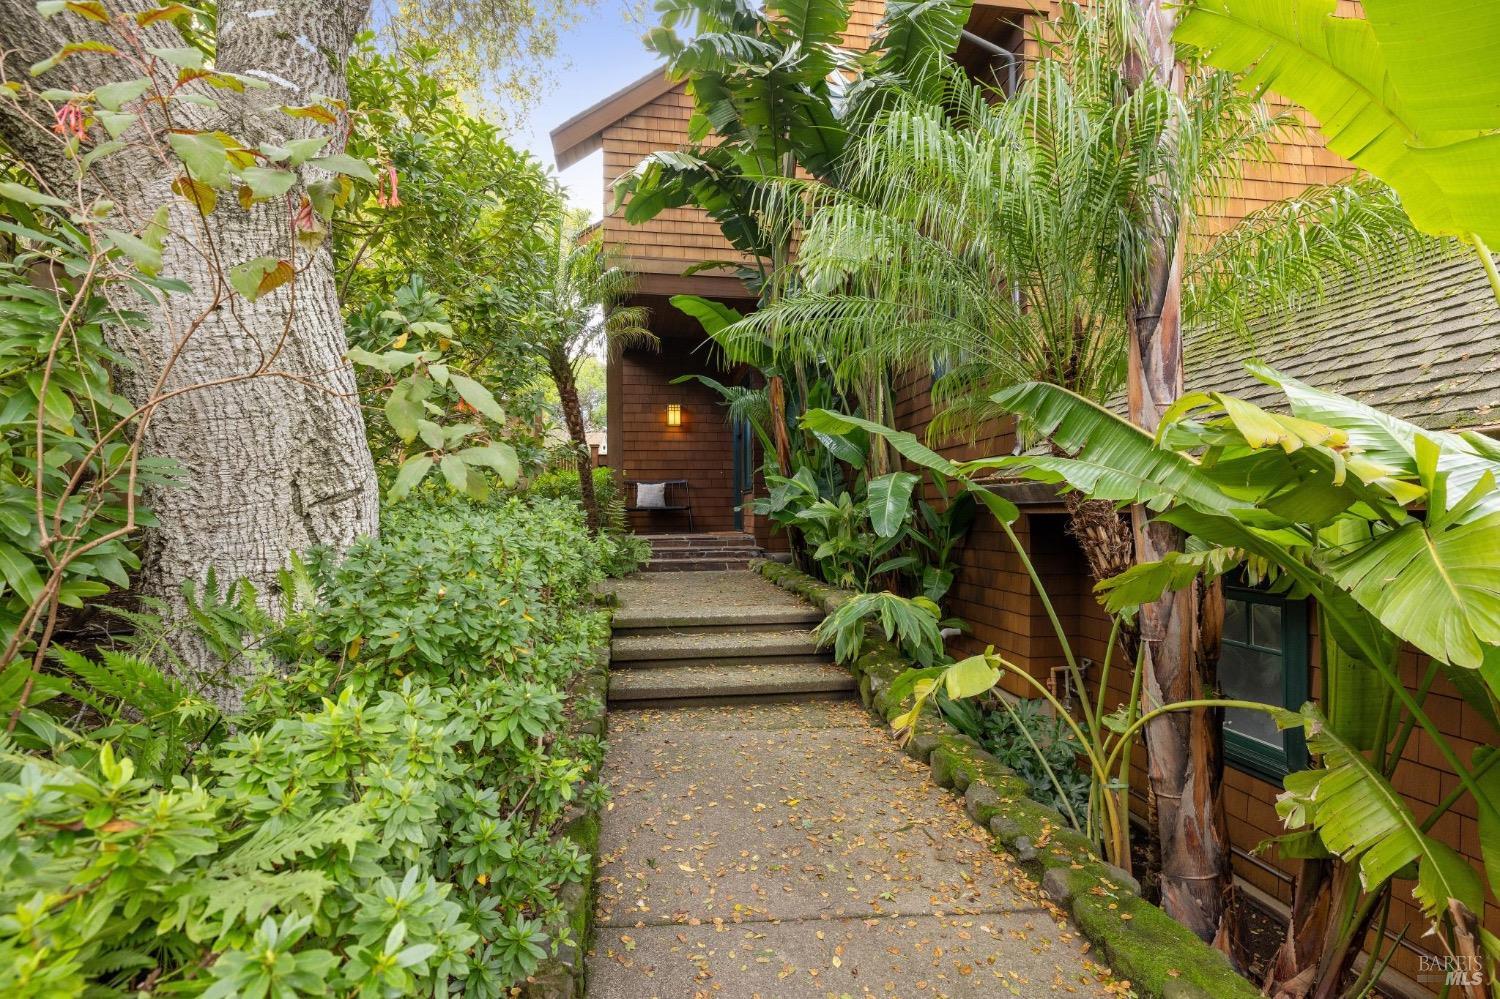
Brown shingle home entrance reached by stone steps through dense tropical landscaping.
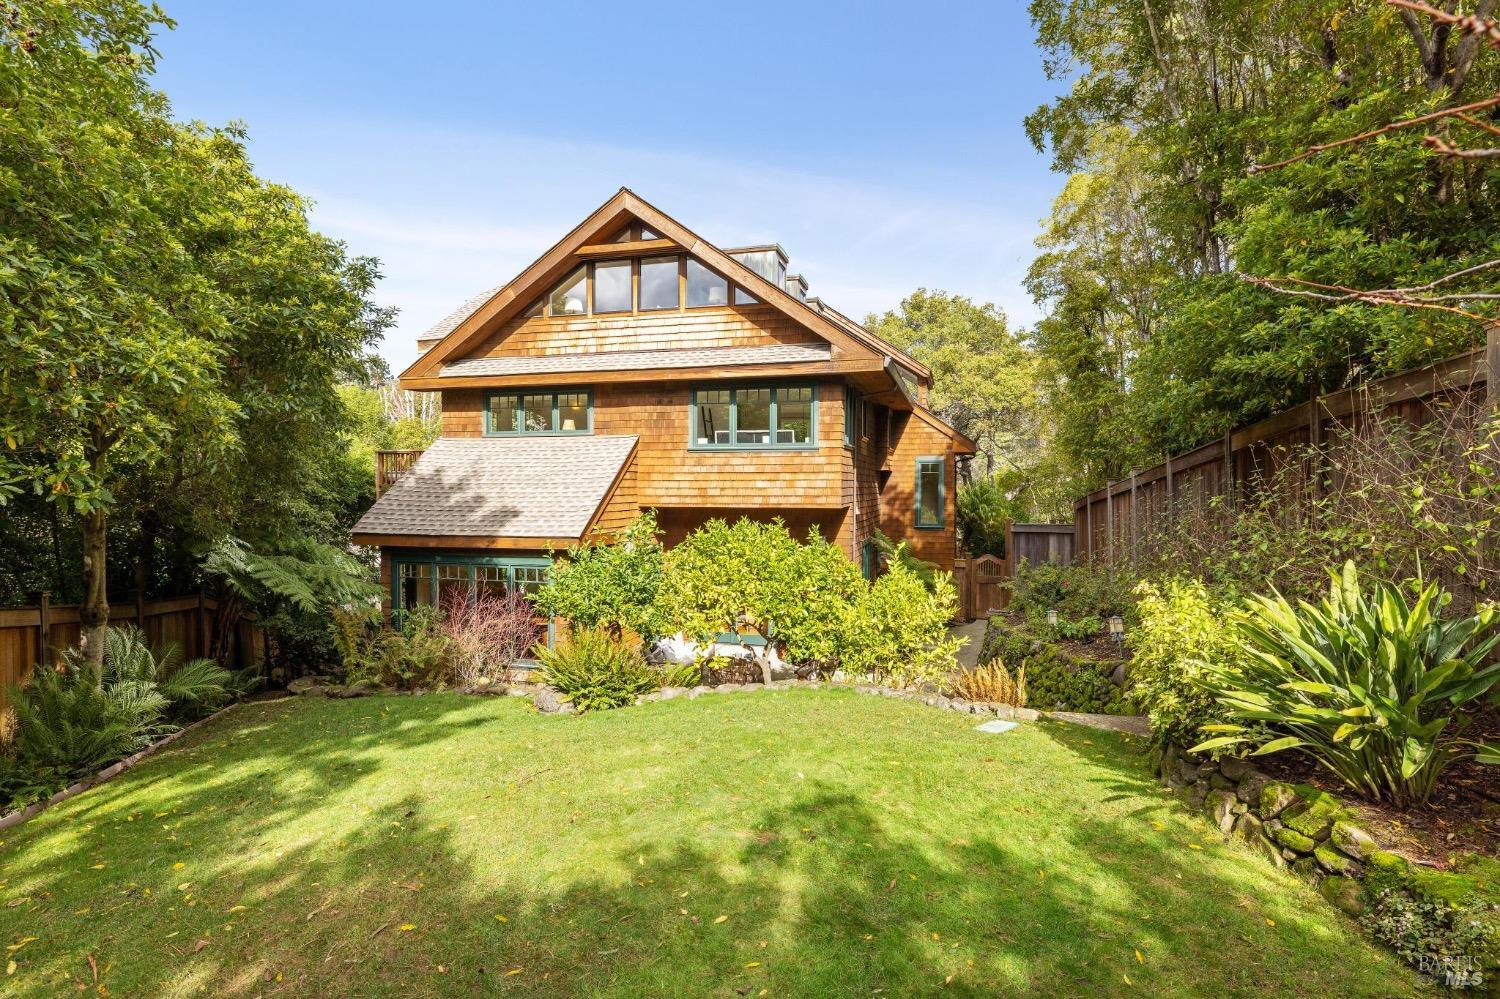
Wood-shingle home with a steep gabled roof, viewed from its leafy backyard.
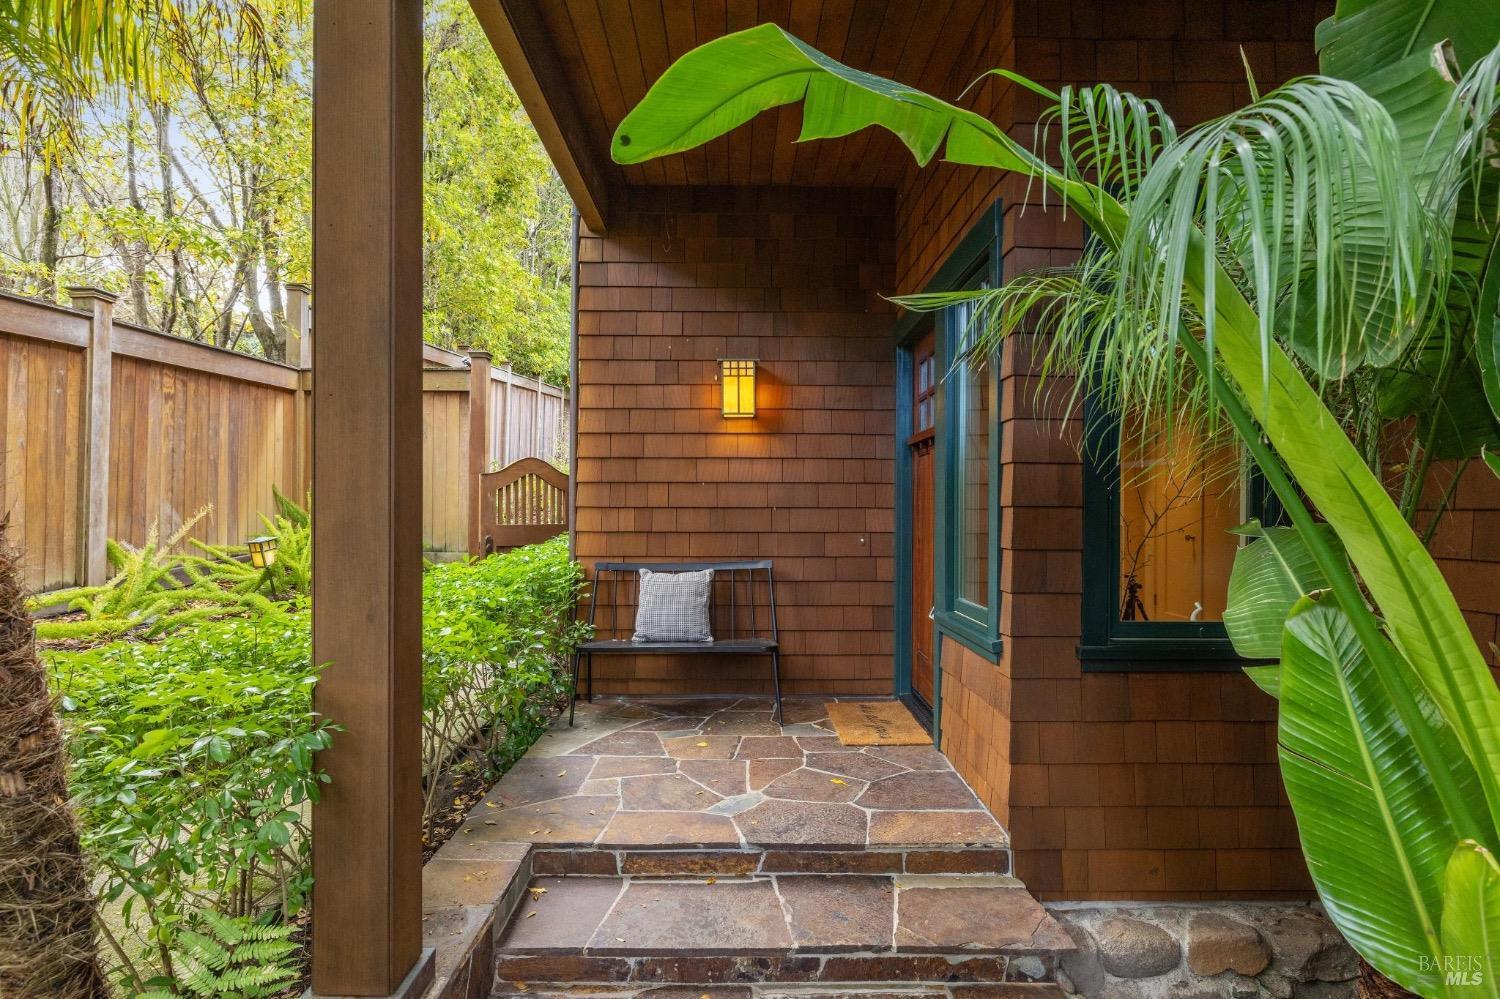
Covered patio with stone steps, a bench, and tropical plants beside the shingle-sided home.
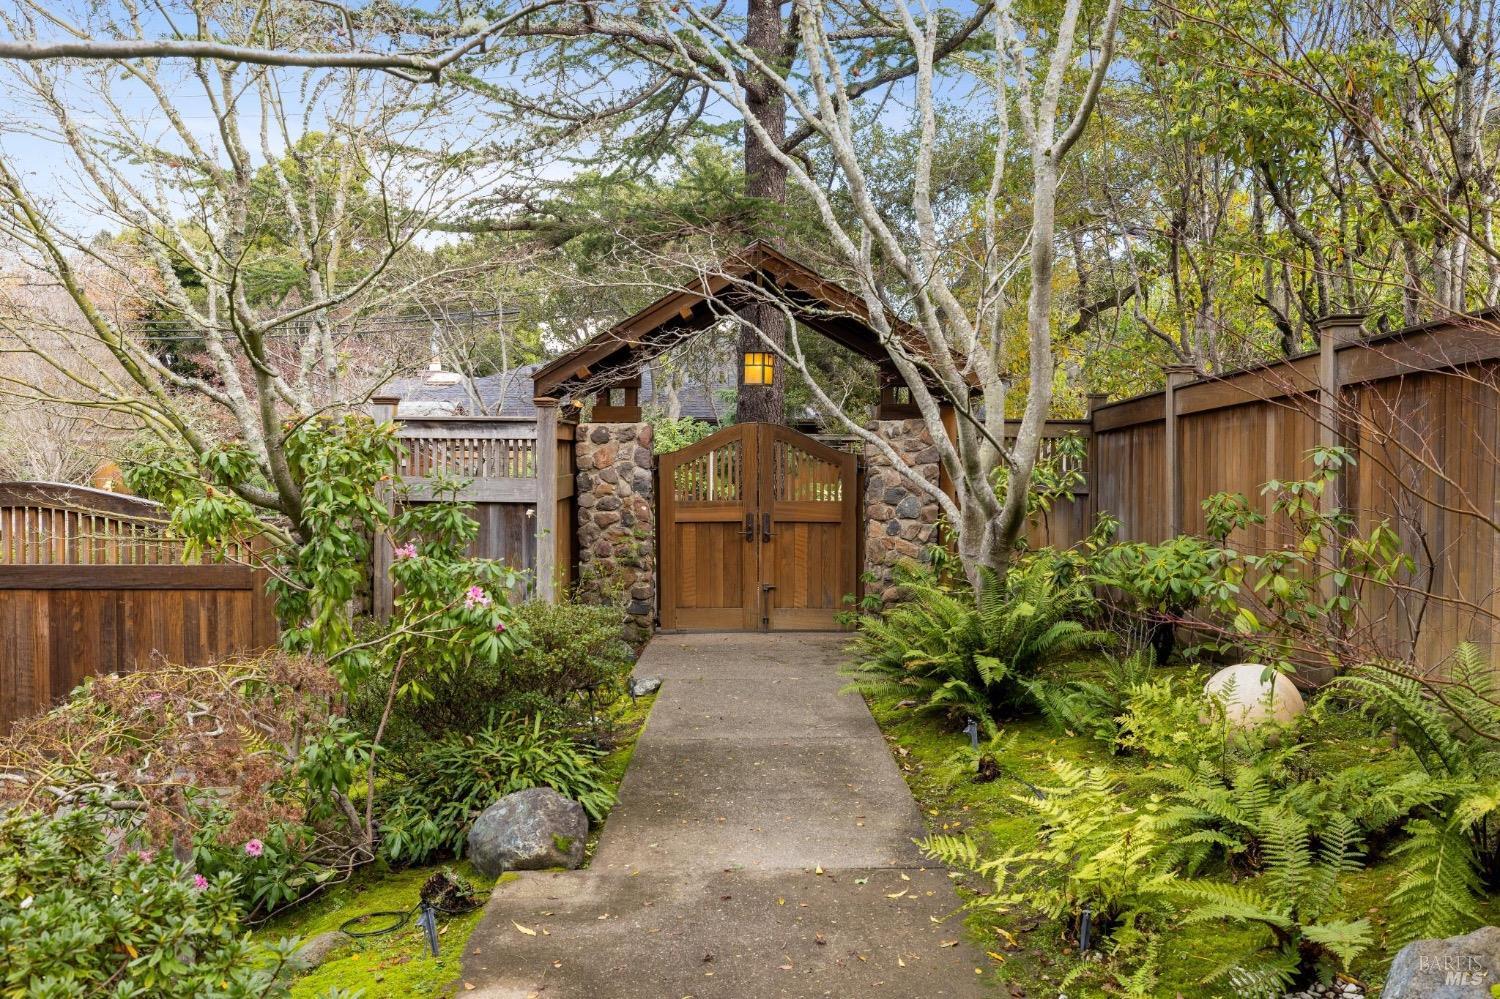
Wooden double gate beneath a timber arch, reached by a path through a lush garden.
Lemon tree with ripe yellow lemons among dense green leaves.
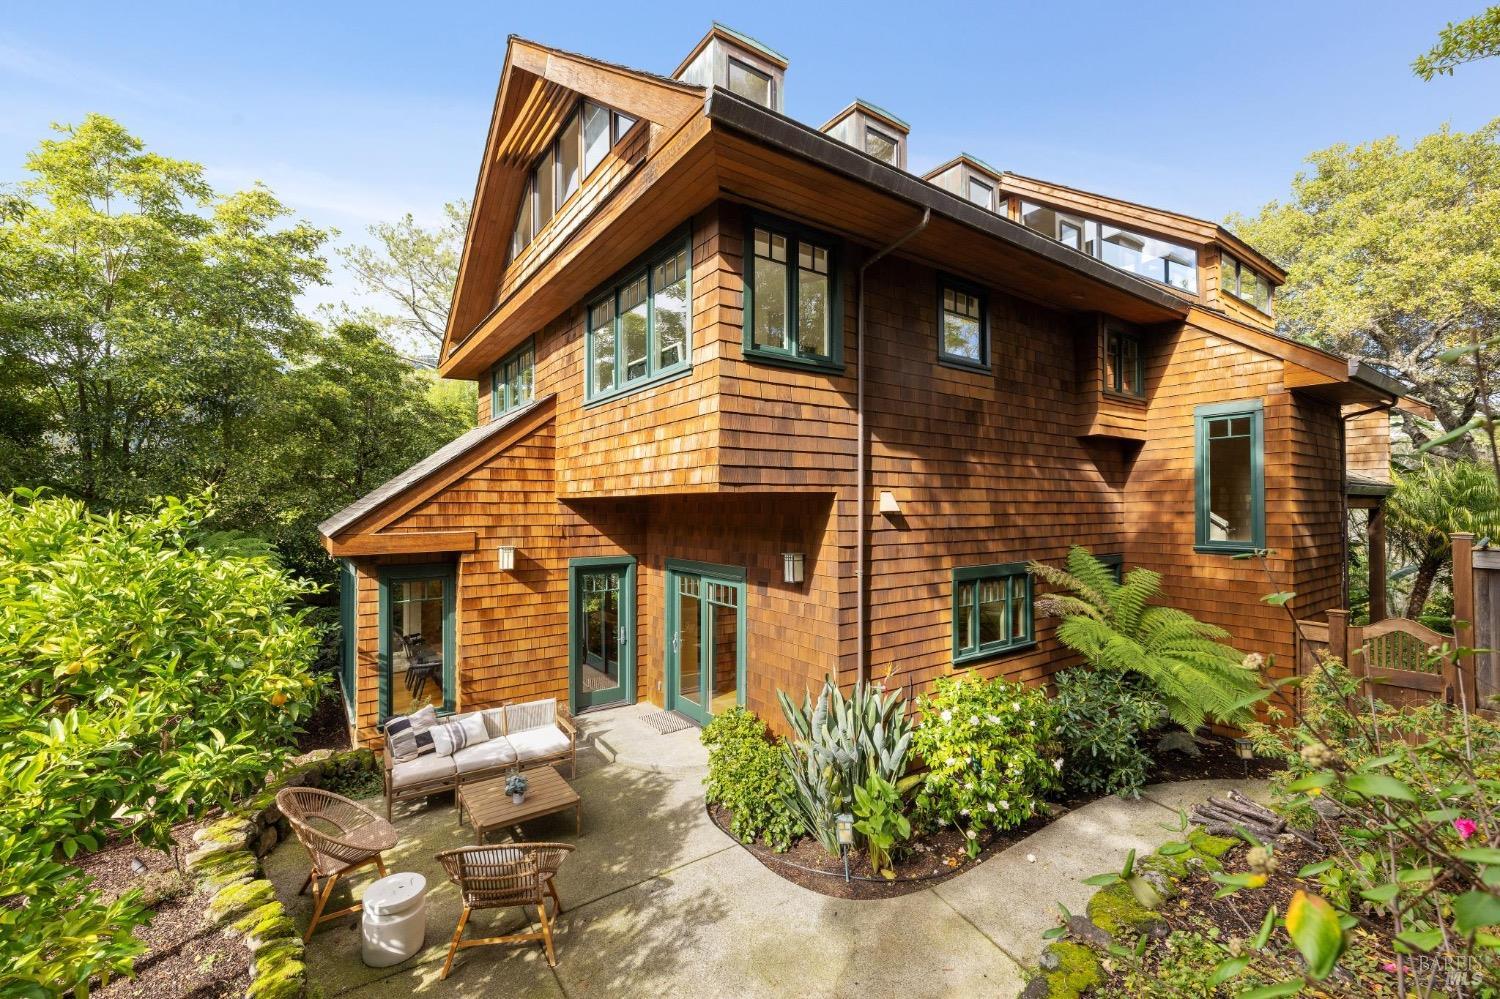
Cedar-shingle home with green-trimmed windows and a landscaped patio with outdoor seating.
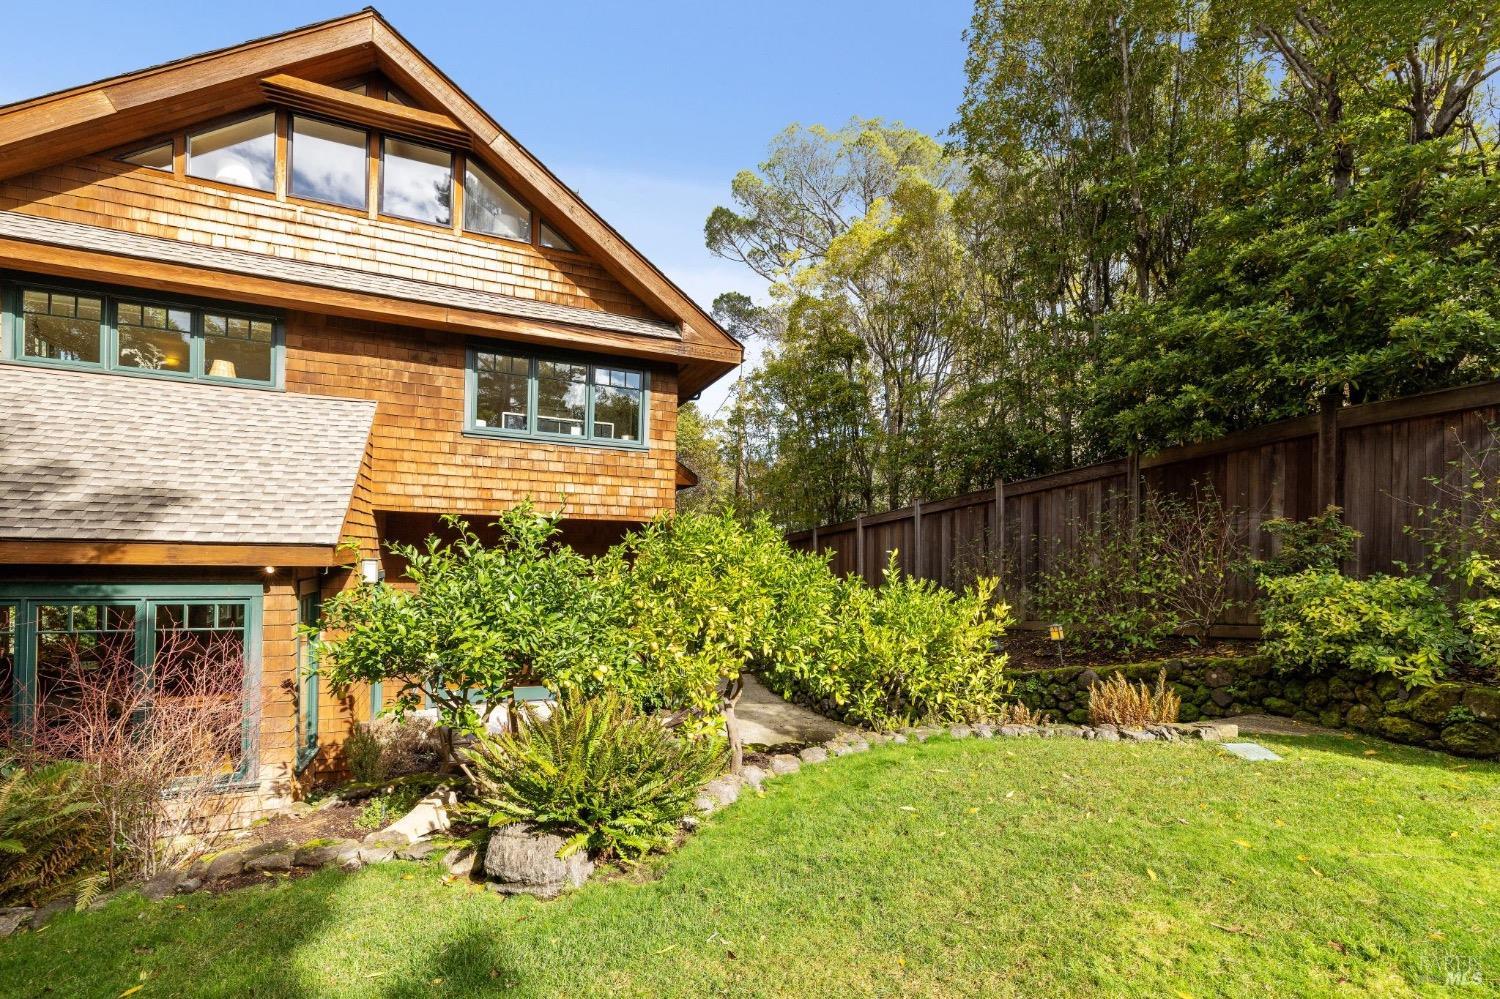
Cedar-shingled home with a steep gabled roof, large windows, and a landscaped lawn.
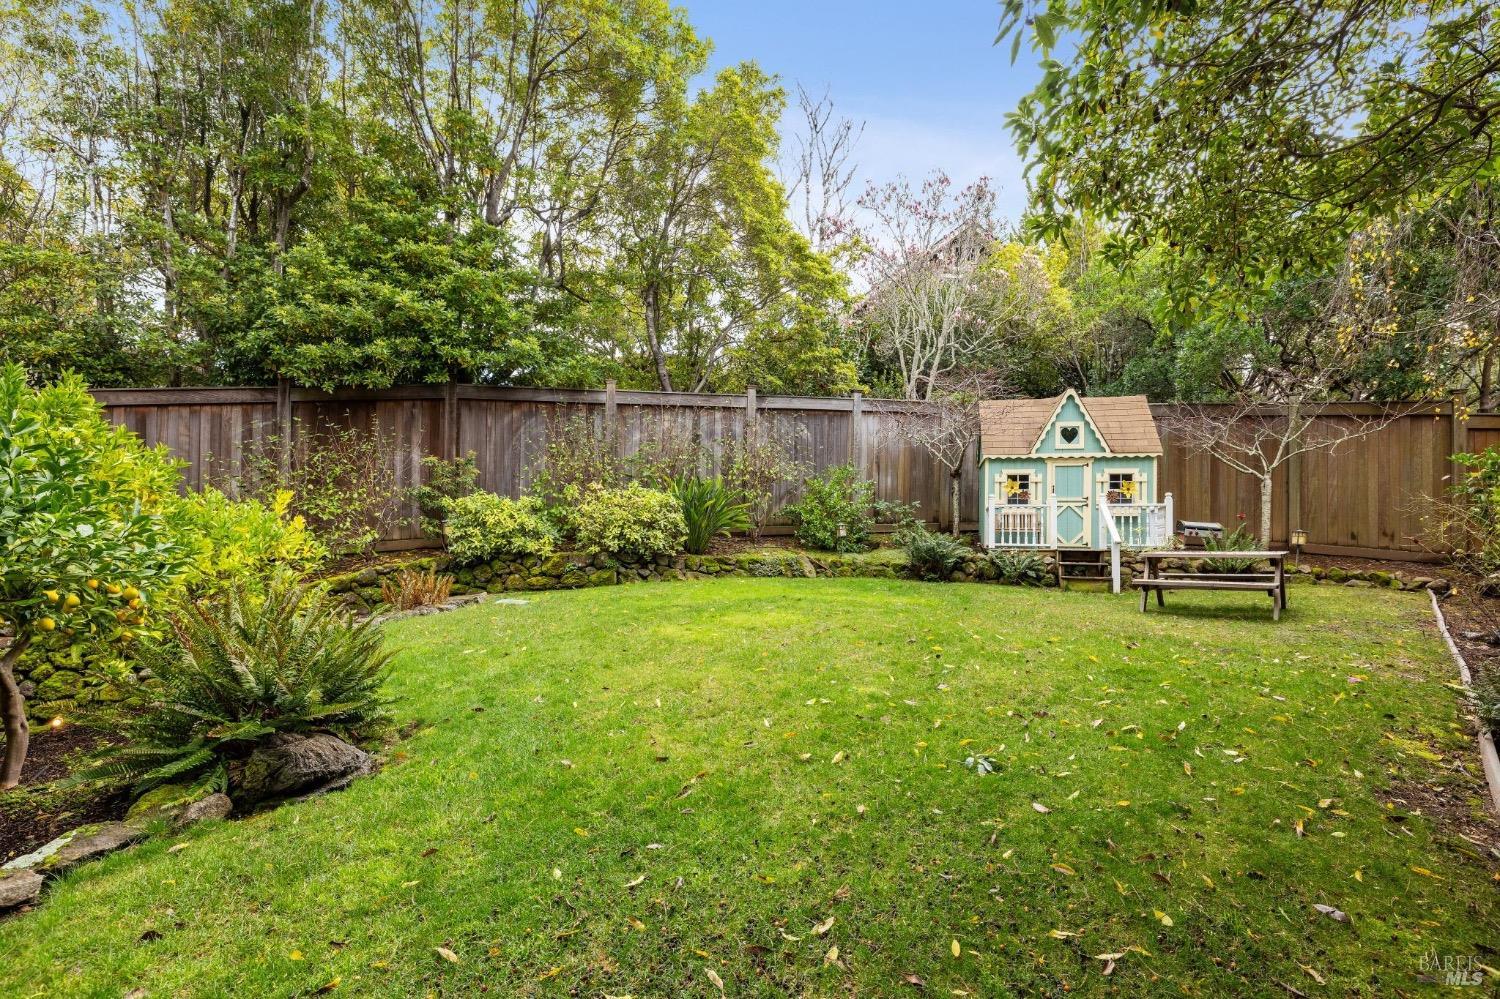
Fenced backyard with a broad lawn, mature landscaping, a small playhouse, and a picnic table.
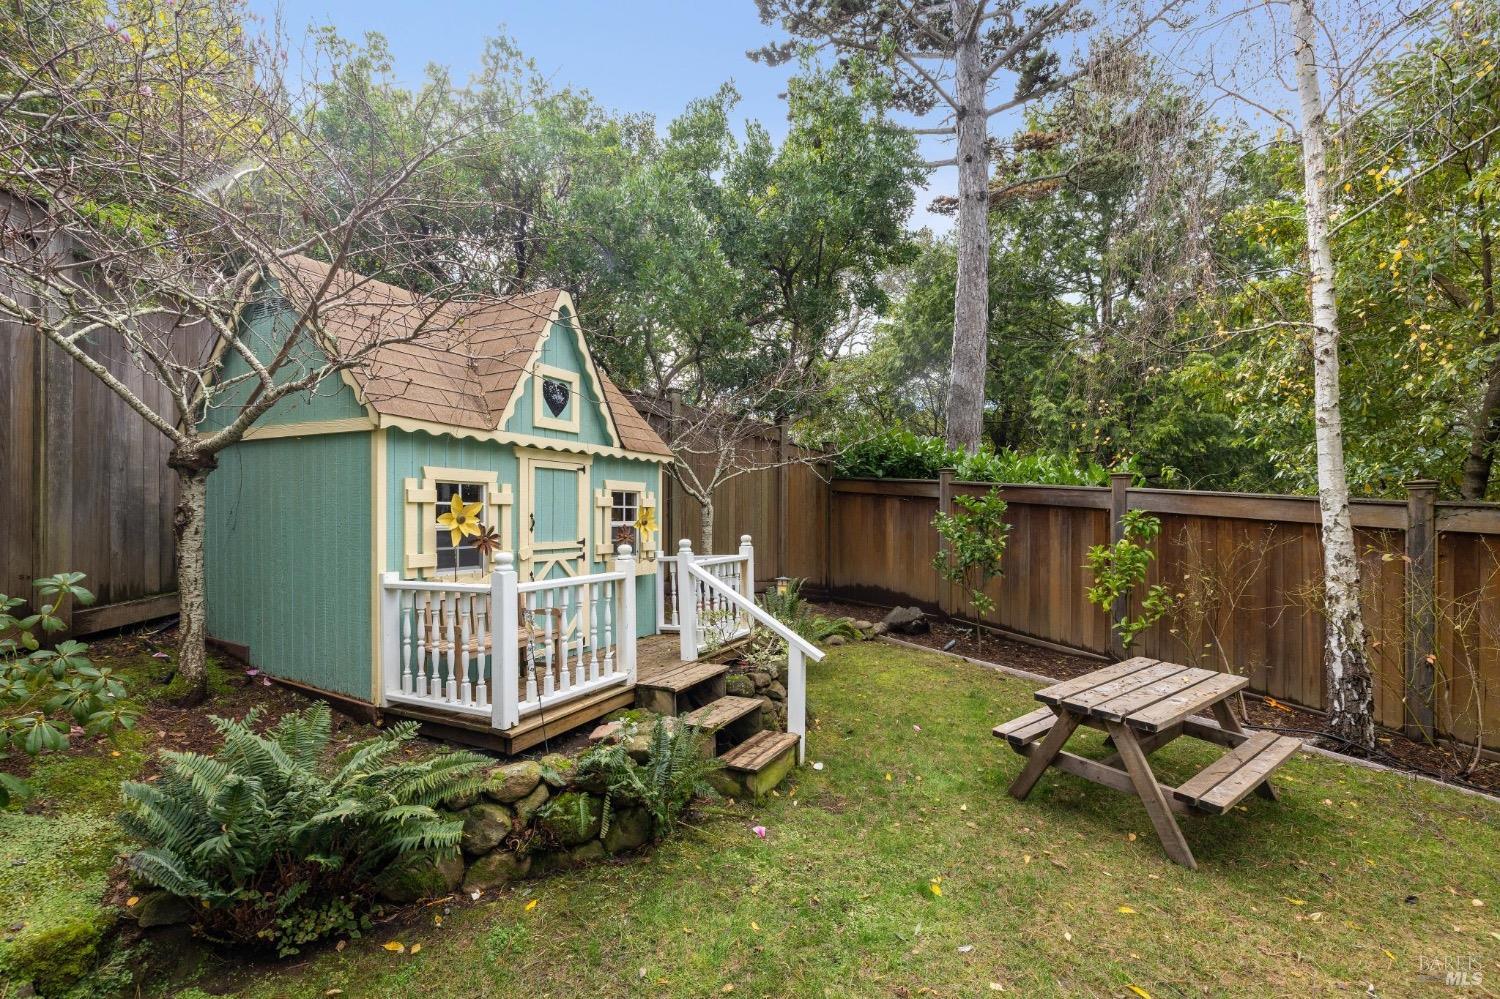
Fenced backyard with a green playhouse, white porch railing, picnic table, and mature trees.
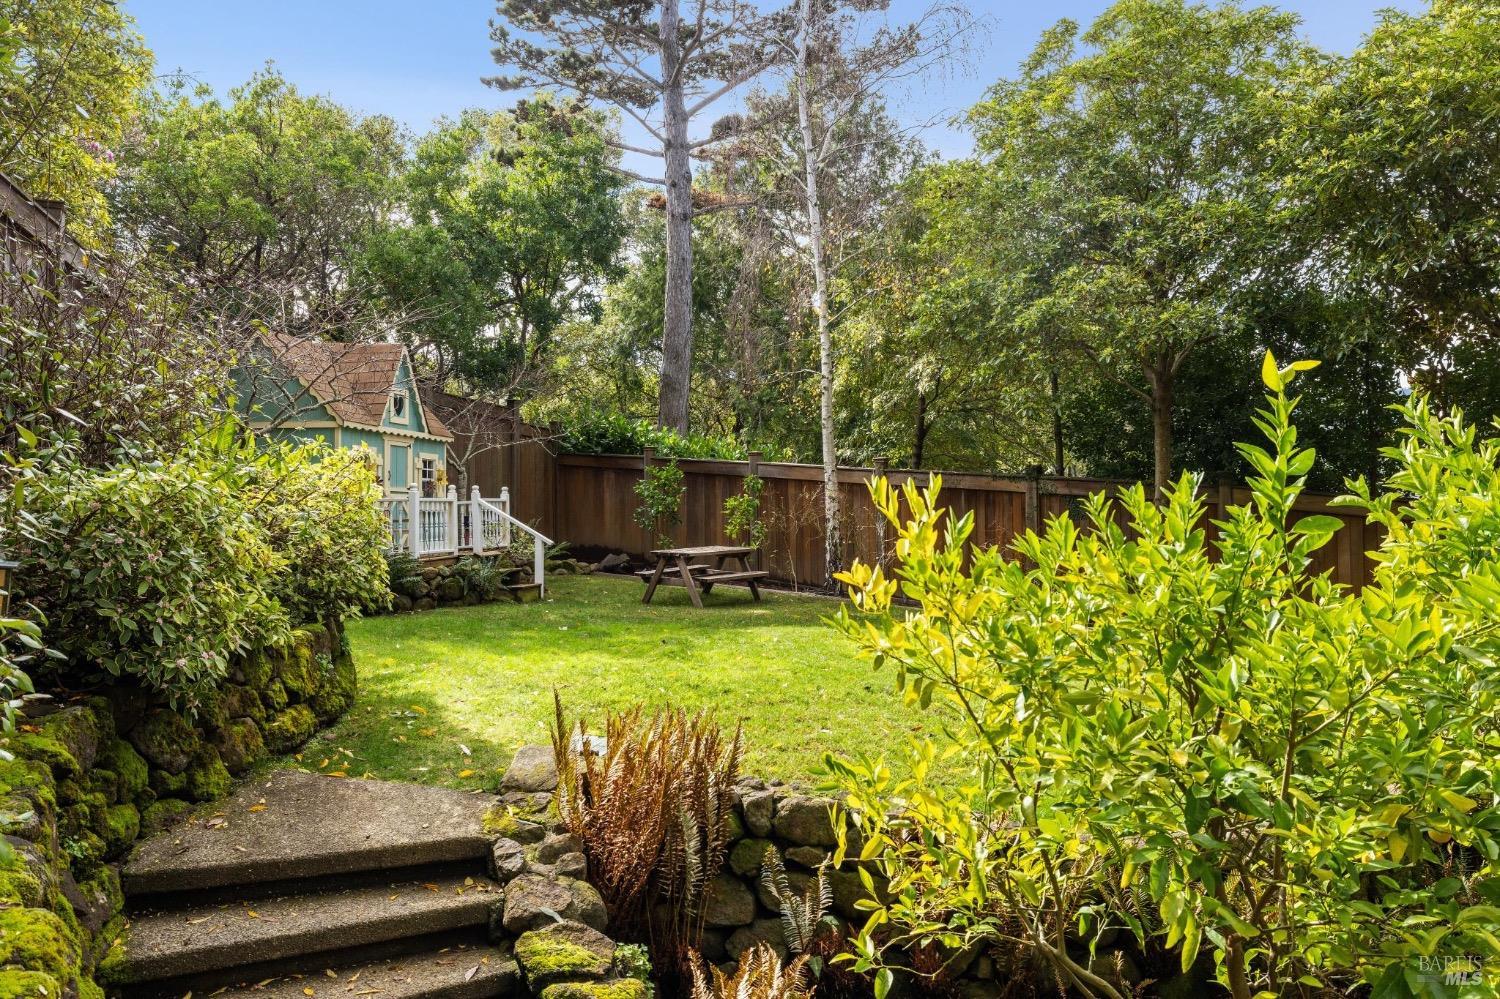
Backyard garden with a green playhouse, picnic table, mature trees, and stone steps.
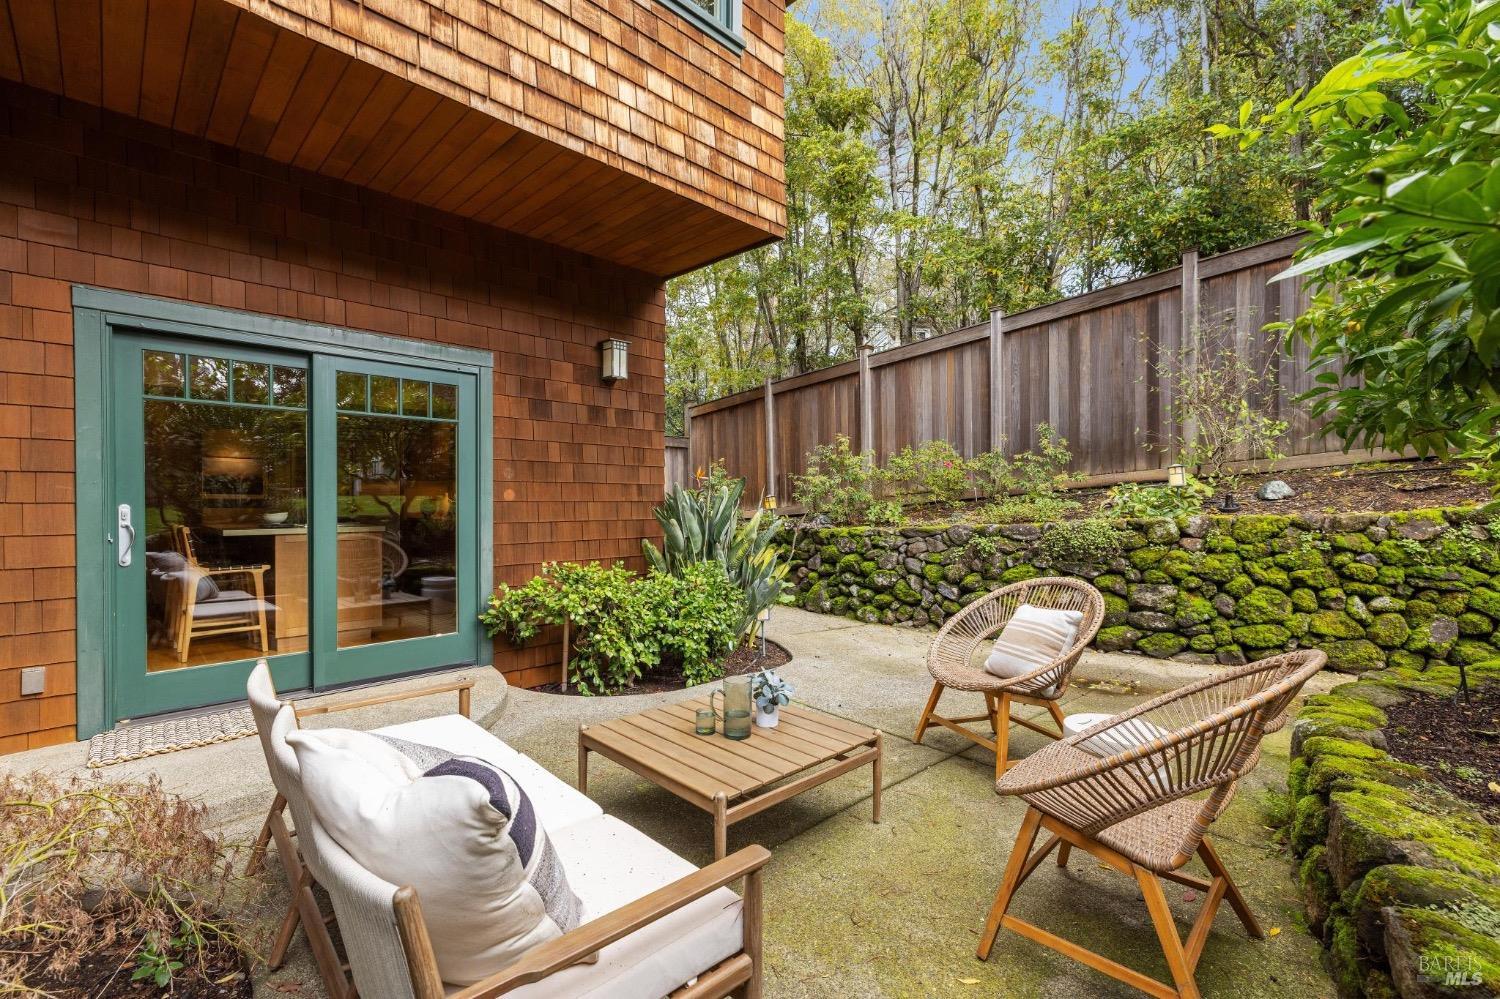
Furnished patio beside a cedar-shingled home, with green sliding doors and woven chairs.
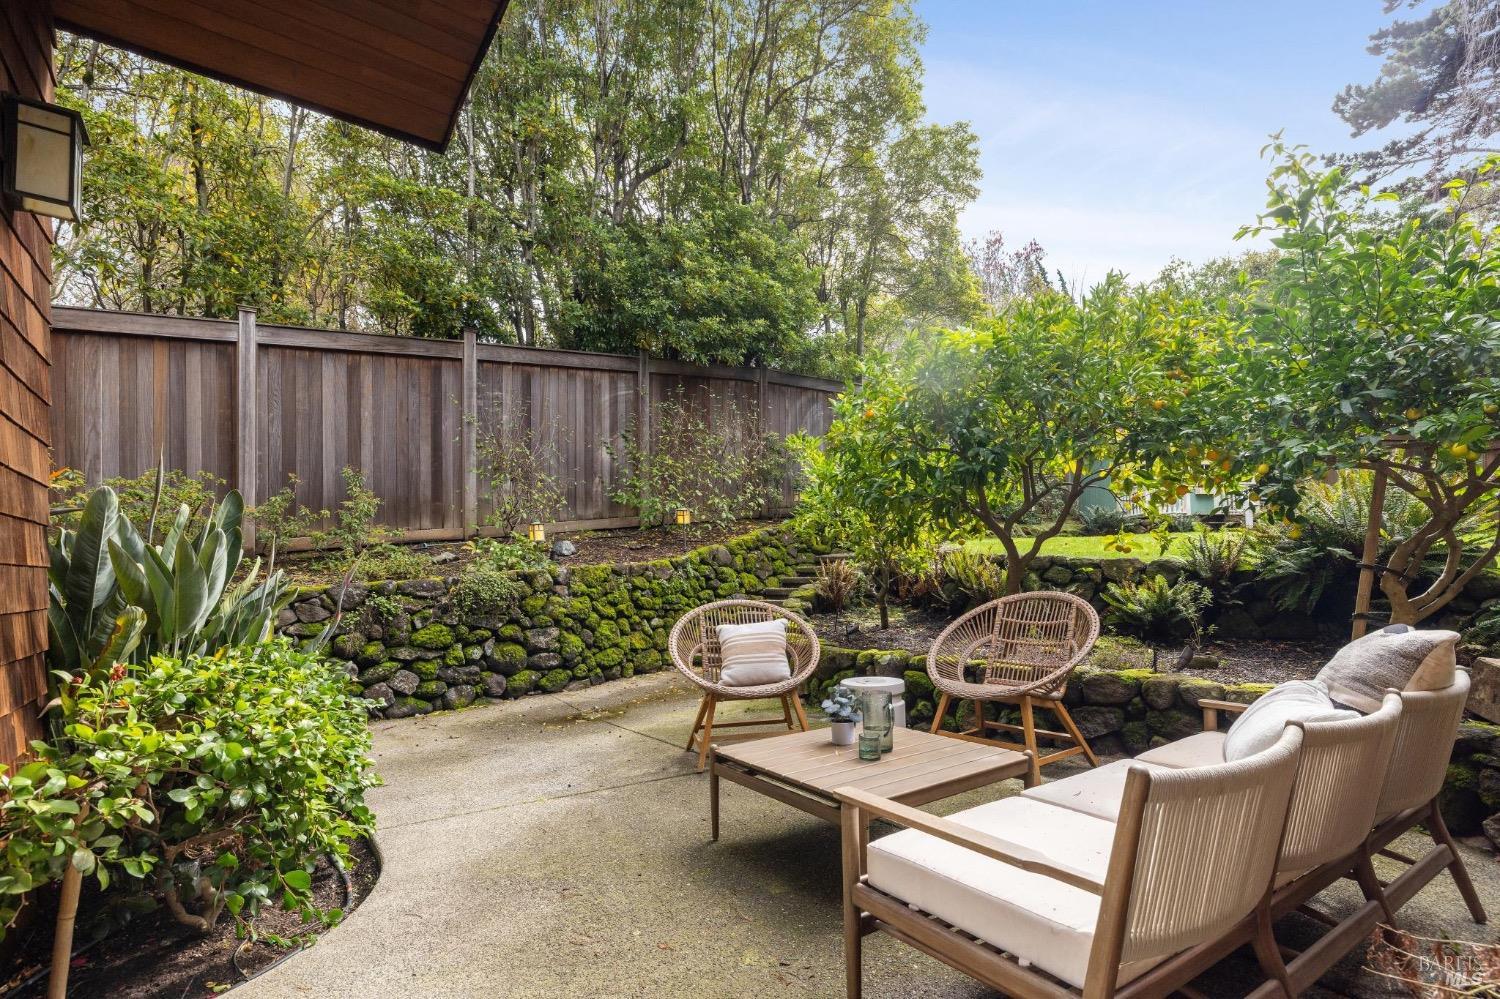
Outdoor patio with cushioned seating, a mossy stone retaining wall, and a leafy fenced garden.
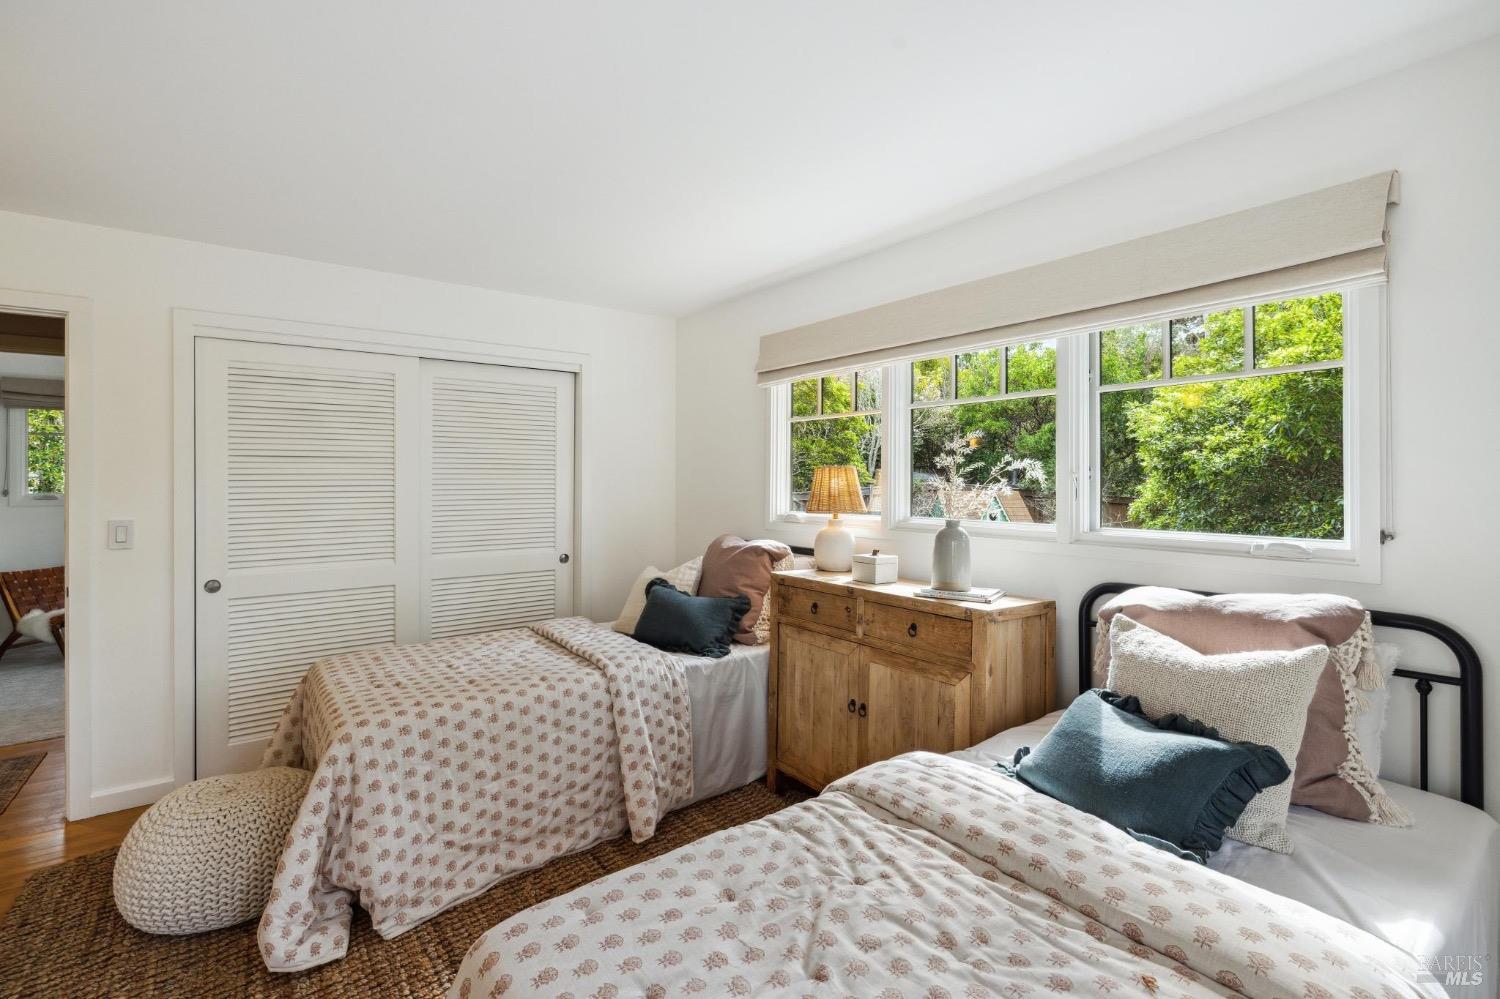
Bright bedroom with two twin beds, patterned bedding, and wide windows overlooking greenery.
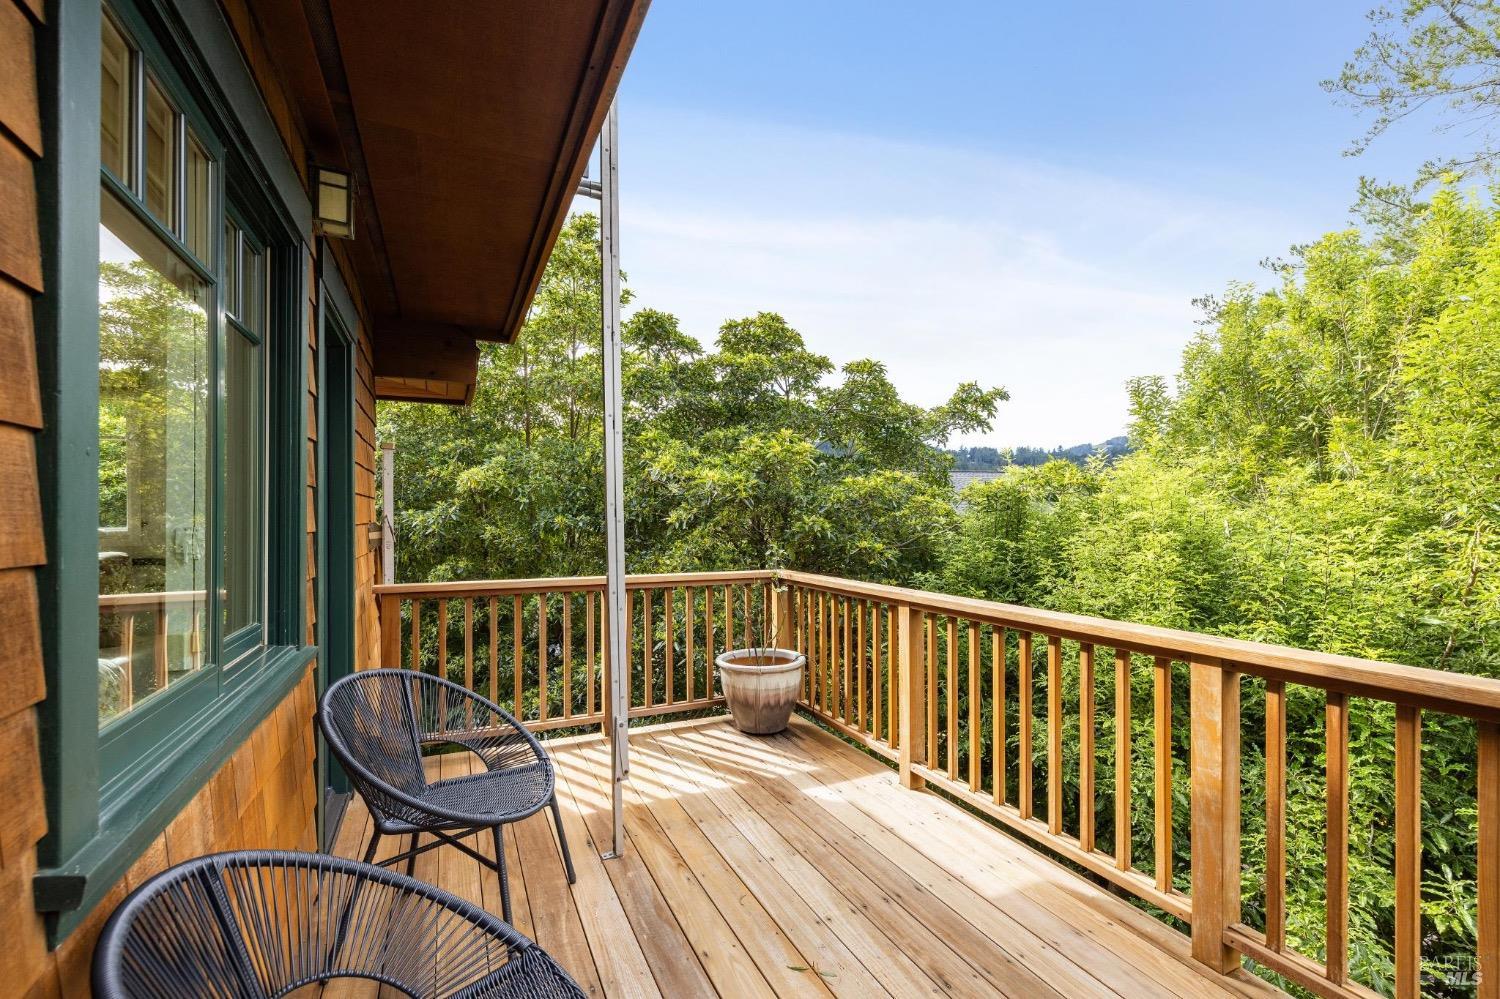
Wooden deck with woven chairs overlooking dense green trees and a distant hillside.
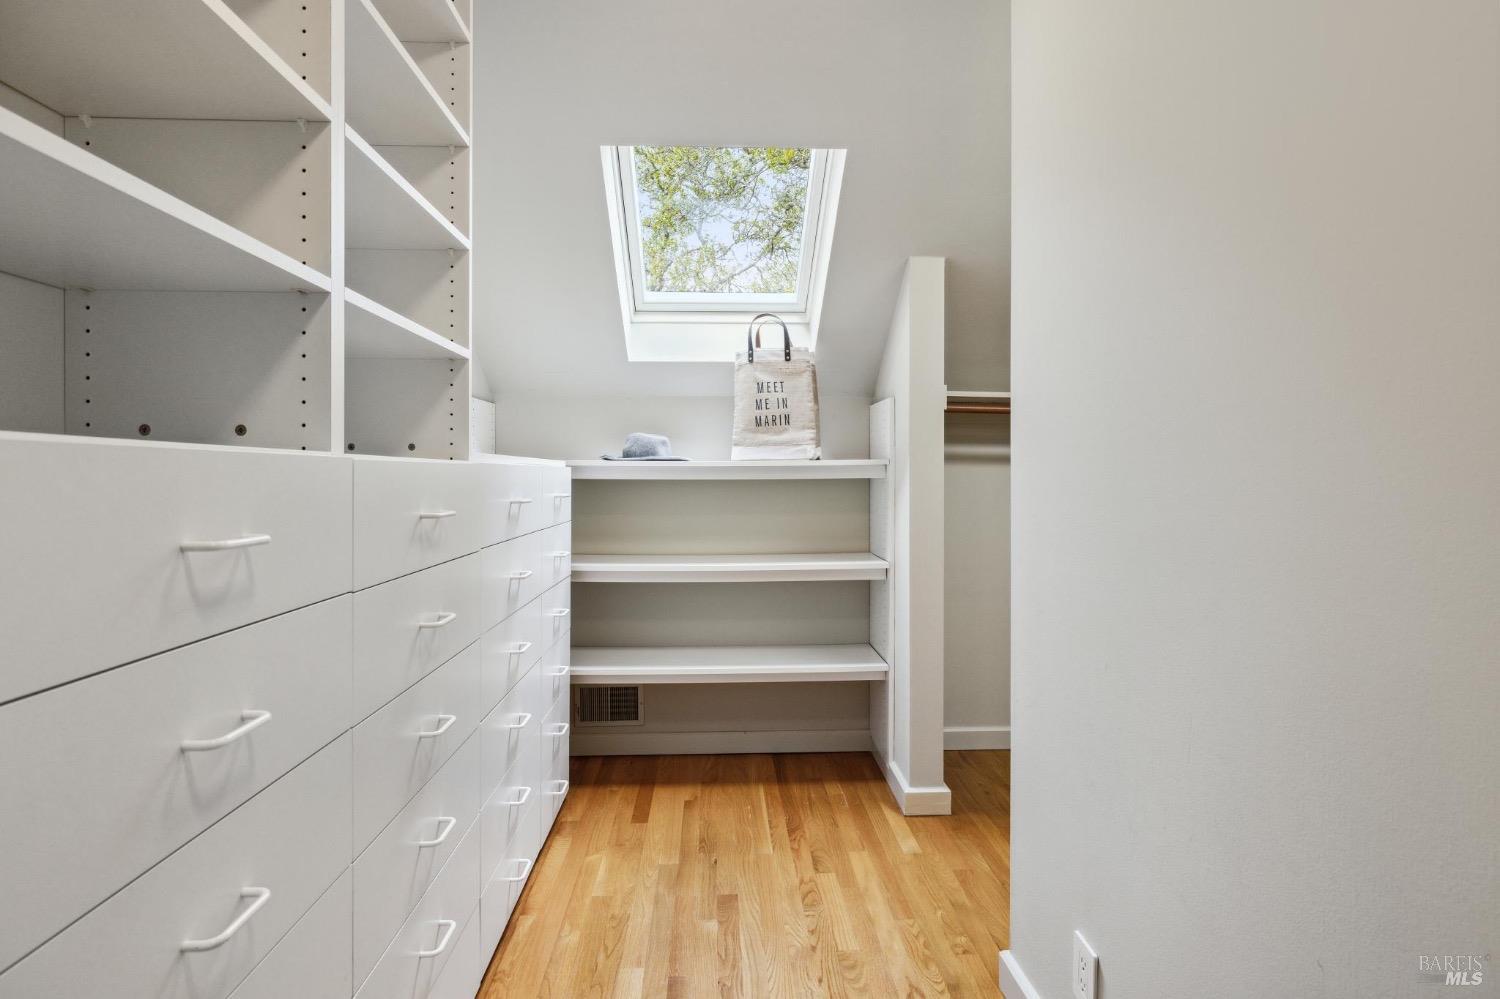
Walk-in closet with white built-in drawers, hardwood floors, and a skylight.
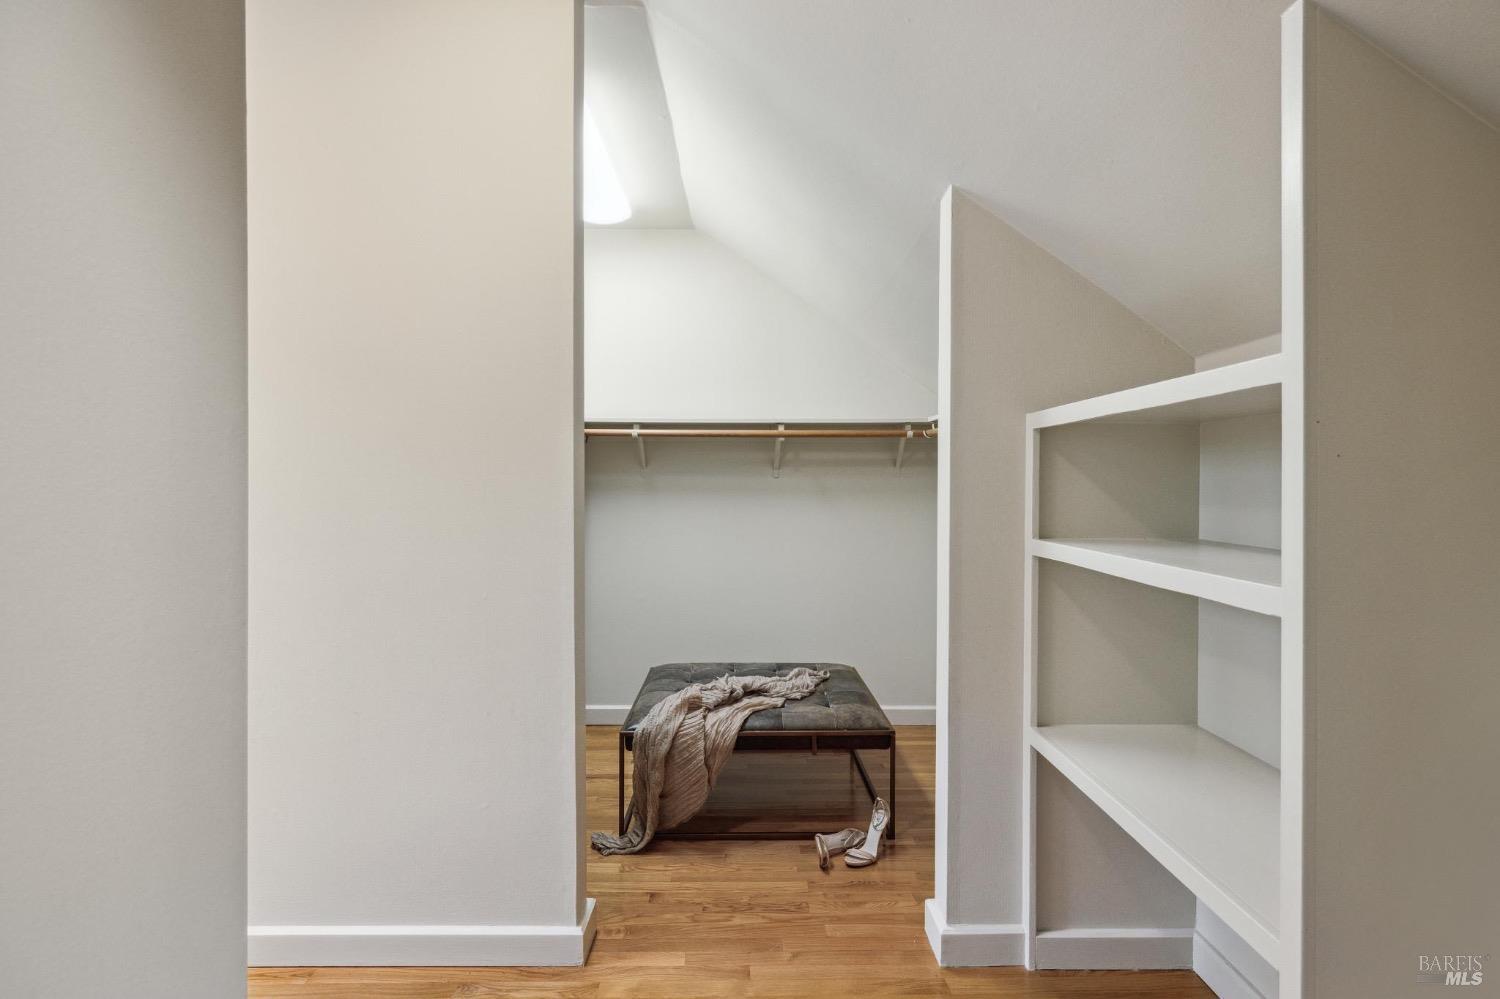
Walk-in closet with open shelving, a hanging rod, hardwood floors, and a draped bench.
SEE ALL PHOTOS
Brown shingle house with layered front gables, a two-car garage, and mature trees at dusk.
Kitchen with a wood-cabinet island, three bar stools, stainless appliances, and exposed ceiling beams.
Living and dining room with hardwood floors, neutral seating, and large windows overlooking greenery.
Living room with a lit fireplace, broad tree-facing windows, and an oversized oval mirror.
Entry foyer with a dark wood front door, tiled floor, striped runner and long bench.
Living room with a sculptural fireplace and large windows overlooking leafy trees.
Open-plan living room with a fireplace, large windows overlooking trees, and a dining area.
Entry foyer with a dark wood front door, tiled floor, bench, and wooden staircase.
Furnished living room with a white sectional, round coffee table, and lit fireplace.
Open-plan living room with white seating, hardwood floors, and a lit fireplace.
Living room with a fireplace, light sofas, and large windows overlooking trees.
Living room with cream armchairs, a patterned rug, leafy views, and a lit fireplace.
Living room with a tall fireplace, large garden-facing windows, and a white sectional sofa.
Living room with a large fireplace, cream sectional, hardwood floors, and windows overlooking greenery.
Living room with a dark sofa, woven rug, hardwood floors, and large windows overlooking leafy trees.
Attic home office with two skylights, a wooden desk, leather chairs, and hardwood floors.
Attic office with skylights, a wooden desk, leather seating, and a patterned rug.
Staged living room with a fireplace, broad windows overlooking trees, and light seating on hardwood floors.
Kitchen with a stone island, gas cooktop, warm wood cabinetry, and windows overlooking greenery.
Kitchen with warm wood cabinets, stacked stainless-steel ovens, and windows overlooking greenery.
Kitchen with warm wood cabinetry, stainless steel refrigerator, gas cooktop island, and sink beneath large windows.
Kitchen with warm wood cabinets, pale stone counters, and a sink beneath three windows.
Kitchen with a large island, four bar stools, warm wood cabinetry, and exposed ceiling beams.
Dining room with a long wooden table, dark chairs, and large windows overlooking a leafy garden.
Dining room with garden-facing windows, a wooden table, dark chairs, and built-in shelving.
Living room with a dark sectional, leather ottomans, and large windows overlooking trees.
Modern open-riser wooden staircase with a slim metal handrail and walnut wall paneling.
Staged bedroom with a vaulted ceiling, large windows, and a woven bench at the foot of the bed.
Furnished bedroom with a wide bank of windows overlooking leafy trees.
Staged bedroom with a large bed, window overlooking trees, and cream armchair.
Bathroom with a double wood vanity, mosaic-tiled tub, and window beside the bathtub.
Bathroom vanity with double sinks, a wide mirror, and warm wood cabinetry.
Bathroom with a large mosaic-tiled soaking tub, glass shower, and window overlooking leafy trees.
Bathroom soaking tub beneath tall frosted windows, surrounded by green mosaic tile.
Bright bedroom with a large gray-covered bed, broad windows, and a wood lounge chair.
Bright bedroom with two beds, patterned quilts, hardwood floors, and large windows overlooking greenery.
Nursery with a black crib, white canopy, striped rug, and windows overlooking leafy trees.
Nursery with a black crib, patterned rug, and woven basket, viewed through an open doorway.
Staged bedroom with a vaulted ceiling, geometric windows, and views of trees.
Sitting area with gray chairs and an ottoman beside glass doors overlooking wooded hills.
Furnished sitting area with a sloped ceiling and glass doors opening to a wooded hillside balcony.
Vaulted bedroom with geometric windows, a central bed, wood floors, and a balcony overlooking green hills.
Bathroom with a glass walk-in shower, mosaic tile, and wood-paneled vanity.
Laundry room with front-loading washer and dryer beside a large window overlooking greenery.
Cedar-shingle home behind a tall wooden gate, with a covered entry and stone walls.
Shingle-sided home with a gabled roof, wooden garage door, and tree-lined walkway.
Brown shingle home entrance reached by stone steps through dense tropical landscaping.
Wood-shingle home with a steep gabled roof, viewed from its leafy backyard.
Covered patio with stone steps, a bench, and tropical plants beside the shingle-sided home.
Wooden double gate beneath a timber arch, reached by a path through a lush garden.
Lemon tree with ripe yellow lemons among dense green leaves.
Cedar-shingle home with green-trimmed windows and a landscaped patio with outdoor seating.
Cedar-shingled home with a steep gabled roof, large windows, and a landscaped lawn.
Fenced backyard with a broad lawn, mature landscaping, a small playhouse, and a picnic table.
Fenced backyard with a green playhouse, white porch railing, picnic table, and mature trees.
Backyard garden with a green playhouse, picnic table, mature trees, and stone steps.
Furnished patio beside a cedar-shingled home, with green sliding doors and woven chairs.
Outdoor patio with cushioned seating, a mossy stone retaining wall, and a leafy fenced garden.
Bright bedroom with two twin beds, patterned bedding, and wide windows overlooking greenery.
Wooden deck with woven chairs overlooking dense green trees and a distant hillside.
Walk-in closet with white built-in drawers, hardwood floors, and a skylight.
Walk-in closet with open shelving, a hanging rod, hardwood floors, and a draped bench.
Sold

411 Summit Ave

411 Summit Avenue, Mill Valley, CA 94941

$4,127,000
Welcome home to 411 Summit. Step right in and feel the vibe of this incredible Mill Valley Middle Ridge property! You will immediately be treated to a pathway under the enchanting canopy of maple trees that guides you to the welcoming embrace of 411 Summit. Inside, the interior design evokes a rustic yet refined atmosphere. A careful selection of finishes, including exposed beams, stone accents, and wood detailing, transports you to an exquisite retreat. The design is not just about aesthetics; it's about creating a home that embraces its natural surroundings and exudes a genuine sense of coziness. The kitchen, a central hub of activity, provides functionality and warmth. With top-notch appliances and a layout designed for both practicality and style, it invites you to create culinary delights while enjoying multiple adjacent spaces to hang out and relax. The private quarters, features 4+ bedrooms and 4.5 bathrooms, office space, 2nd family room and a grand guest en-suite. The flexible floor plan provides multiple options for anyone's lifestyle. Abundant windows and light provide views of nature abound. Mt Tam stands in her majesty right outside of the house. Multiple hiking and Mountain biking trails are right out the door.

5
beds

5
baths

3,934 Sq.Ft. LIVING AREA

0.32 Acres lot

Features & Amenities

Interior

  • total bedrooms5
  • Total bathrooms5
  • full bathrooms4
  • Laundry room Dryer Included, Inside Room, Washer Included
  • Fireplace Gas Log

Area & Lot

  • Status Sold
  • Date Sold May 16, 2024
  • Living Area3,934 Sq.Ft.
  • Lot Area0.32 Acres
  • MLS® ID324005726
  • TypeResidential
  • YEAR BUILT1956
  • NeighborhoodMill Valley

Exterior

  • STORIES3
  • Garage Space2.0
  • water SourcePublic
  • utilitiesPublic
  • lot featuresLandscape Back, Landscape Front, Private
  • parking24 Deep Garage, Attached
  • HEAT TYPECentral
  • AIR CONDITIONINGCentral Air, Multi Units
  • sewerPublic Sewer

Financial

  • Sales Price$4,127,000
Lisa Smith

Lisa Smith

Partner with Us for Personalized Real Estate Solutions

We pride ourselves in providing personalized solutions that bring our clients closer to their dream properties and enhance their long-term wealth. Contact us today to find out how we can be of assistance to you!

Follow Me on Instagram