Smith & Co. Realtors
Search
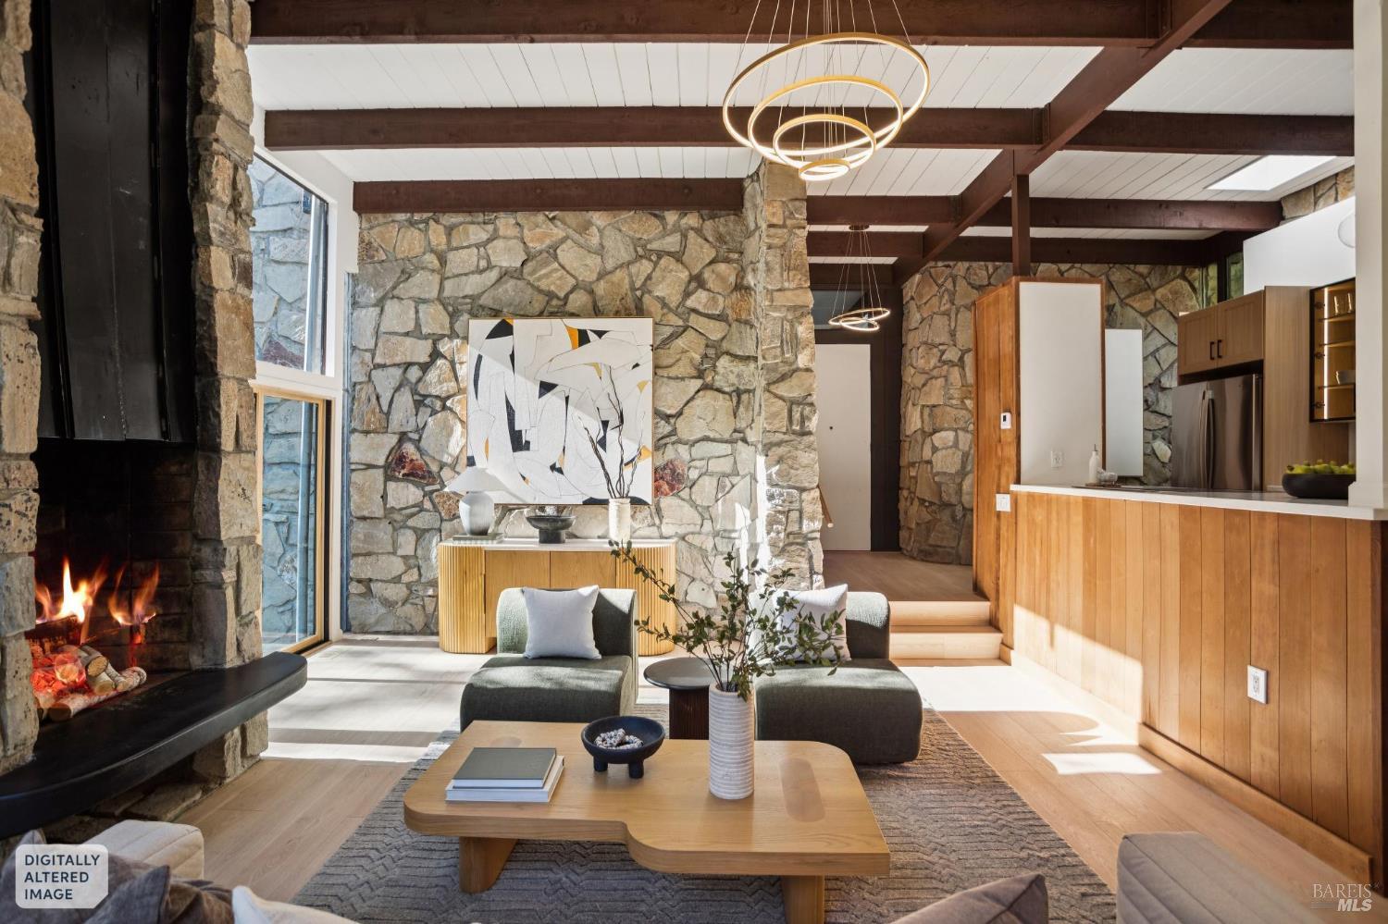
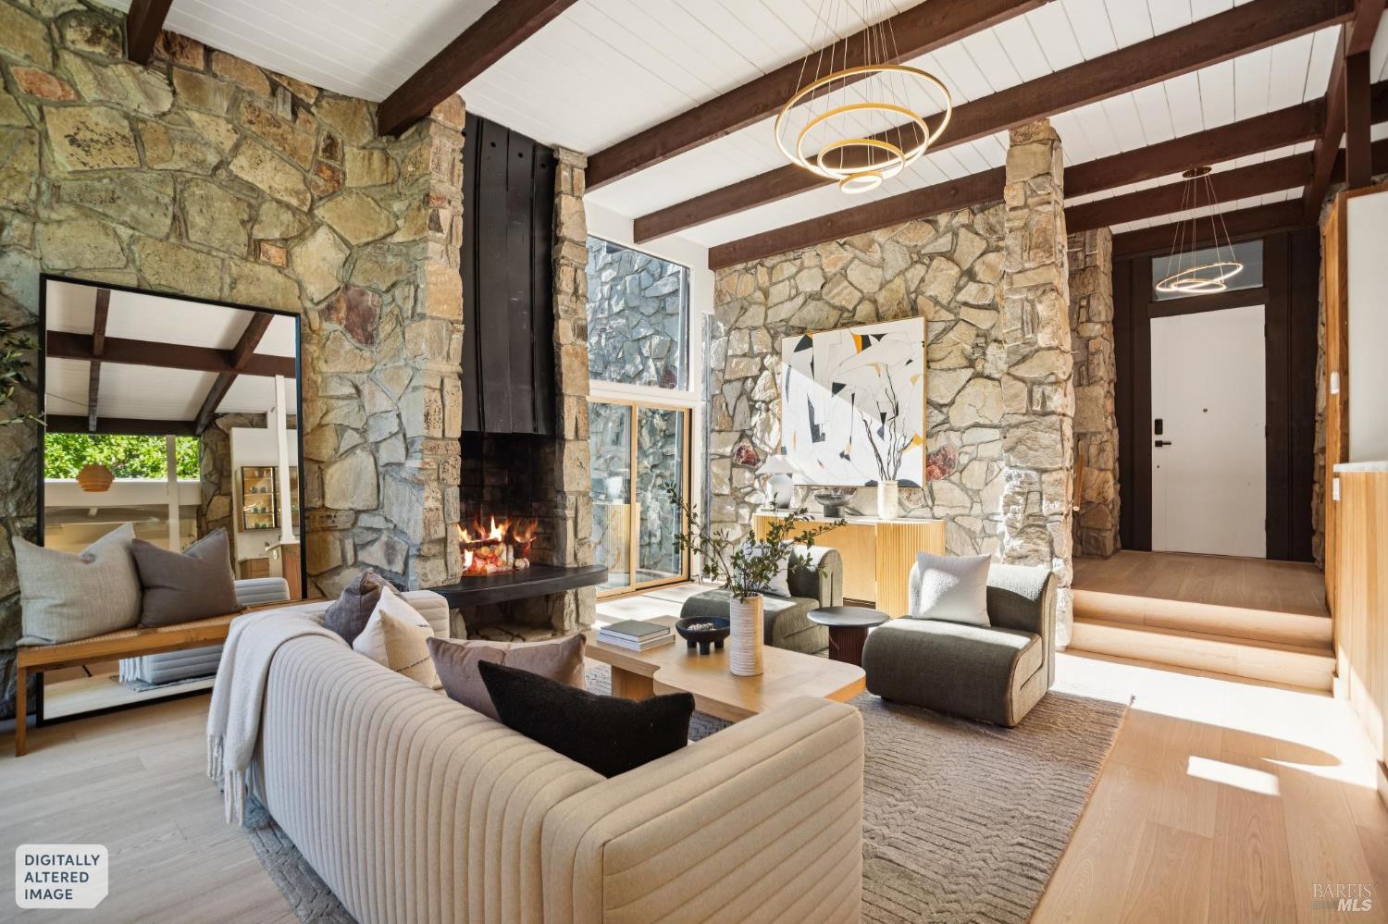
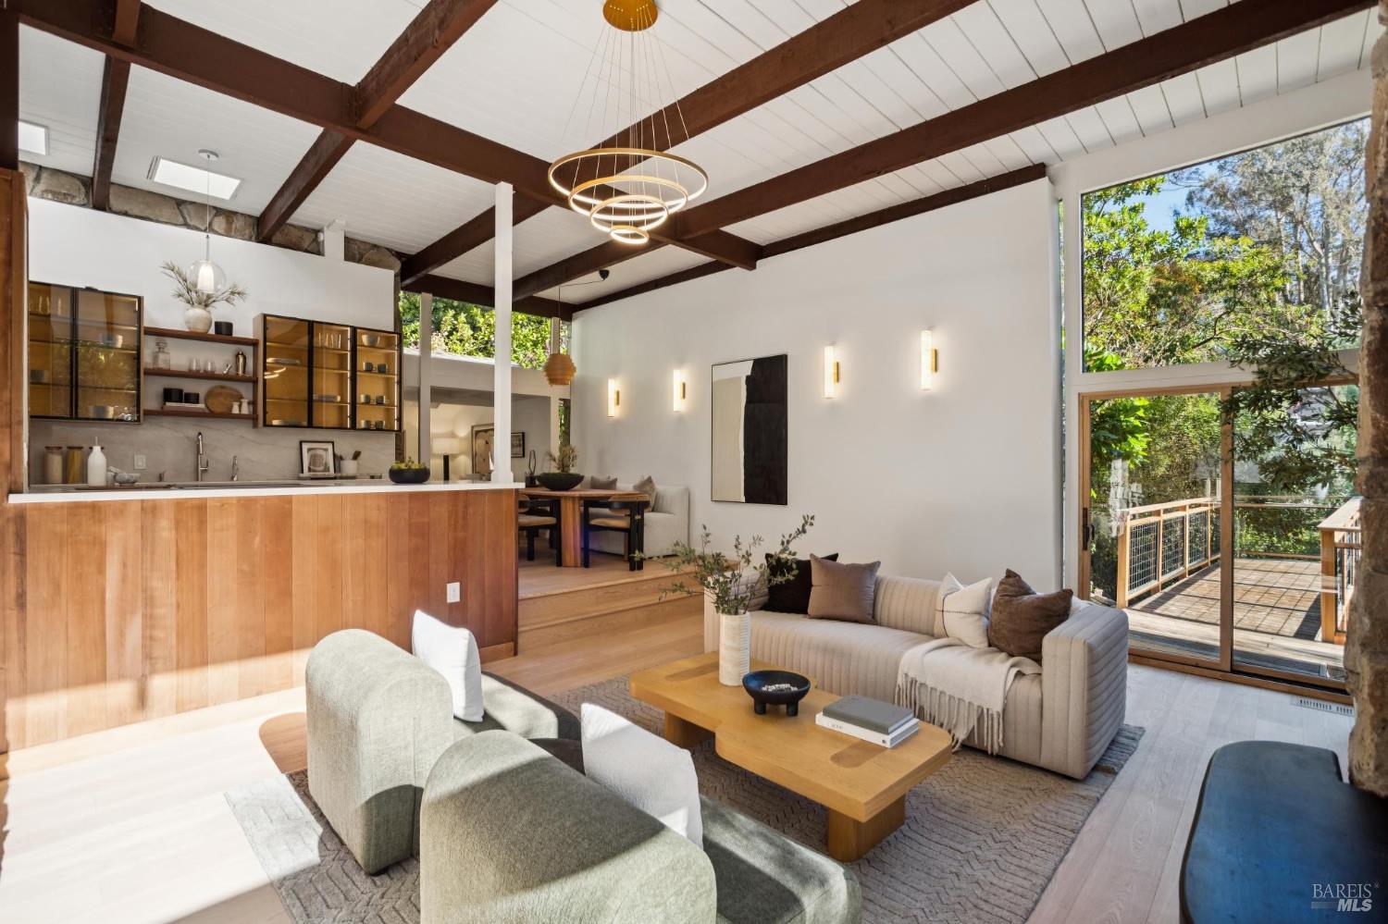
Furnished living room with a stone fireplace, rough stone walls, exposed beams, and an adjoining wood-cabinet kitchen.
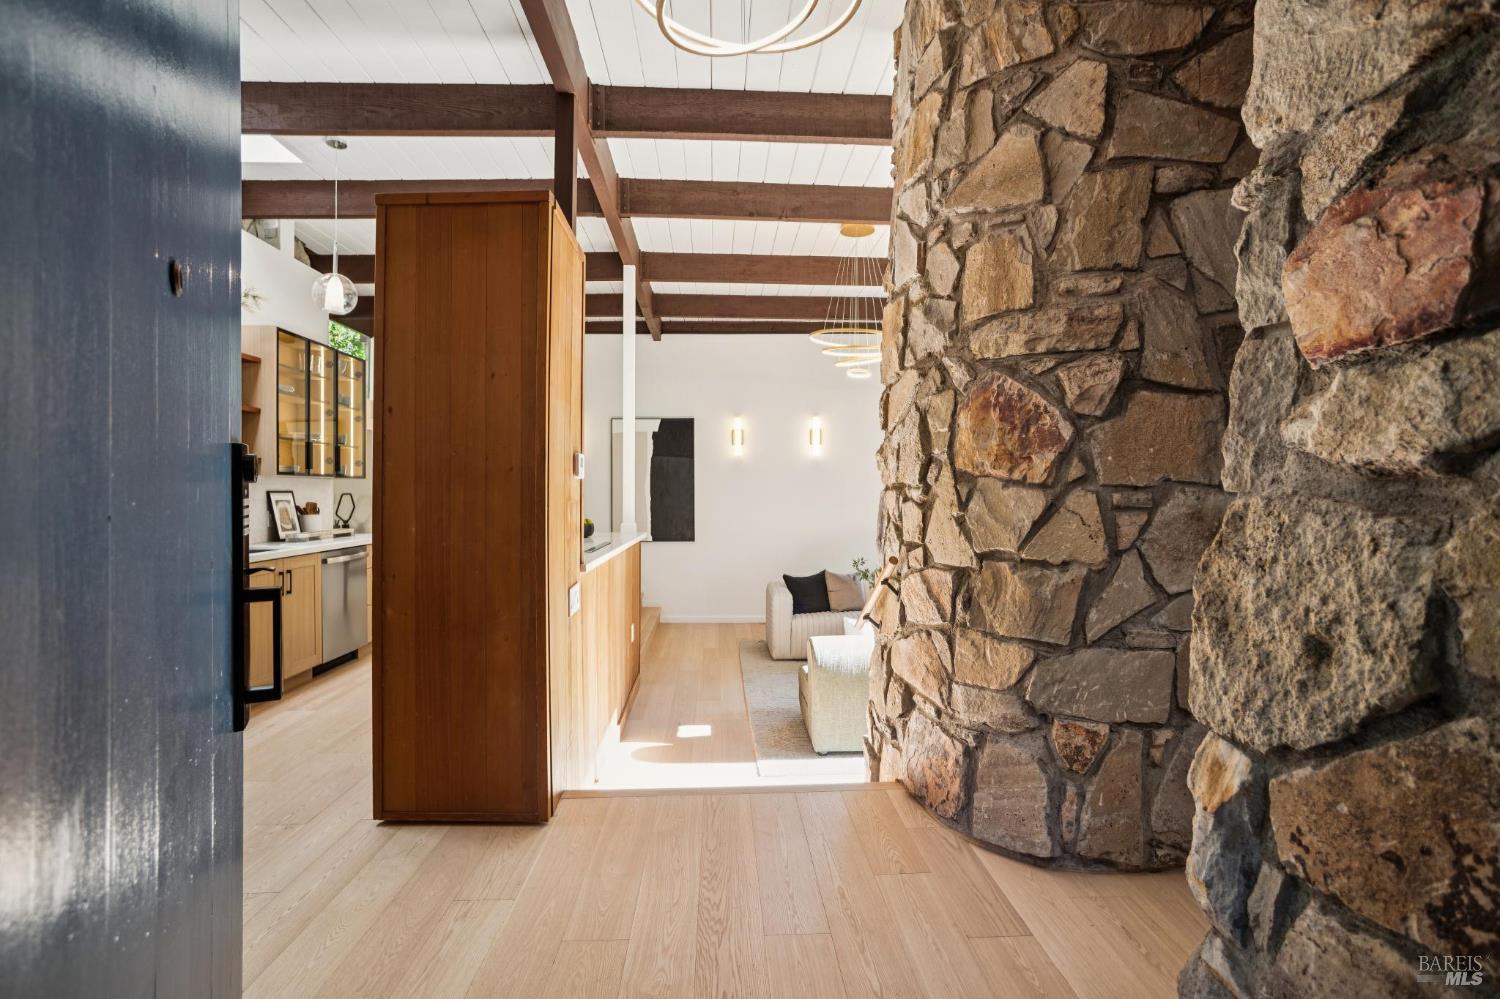
Living room with a dramatic stone fireplace wall, wood-paneled partition, and exposed ceiling beams.
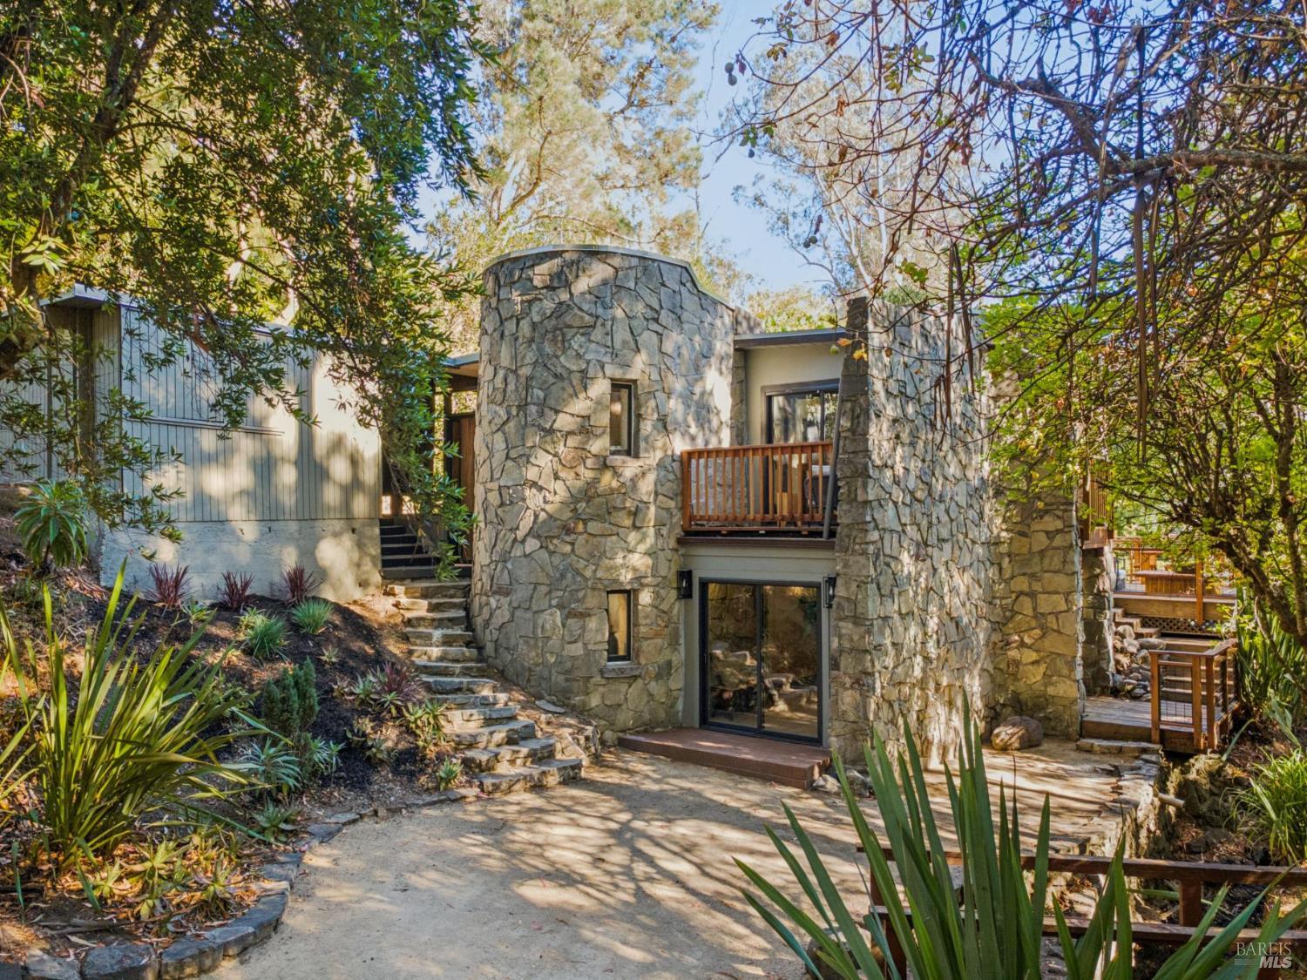
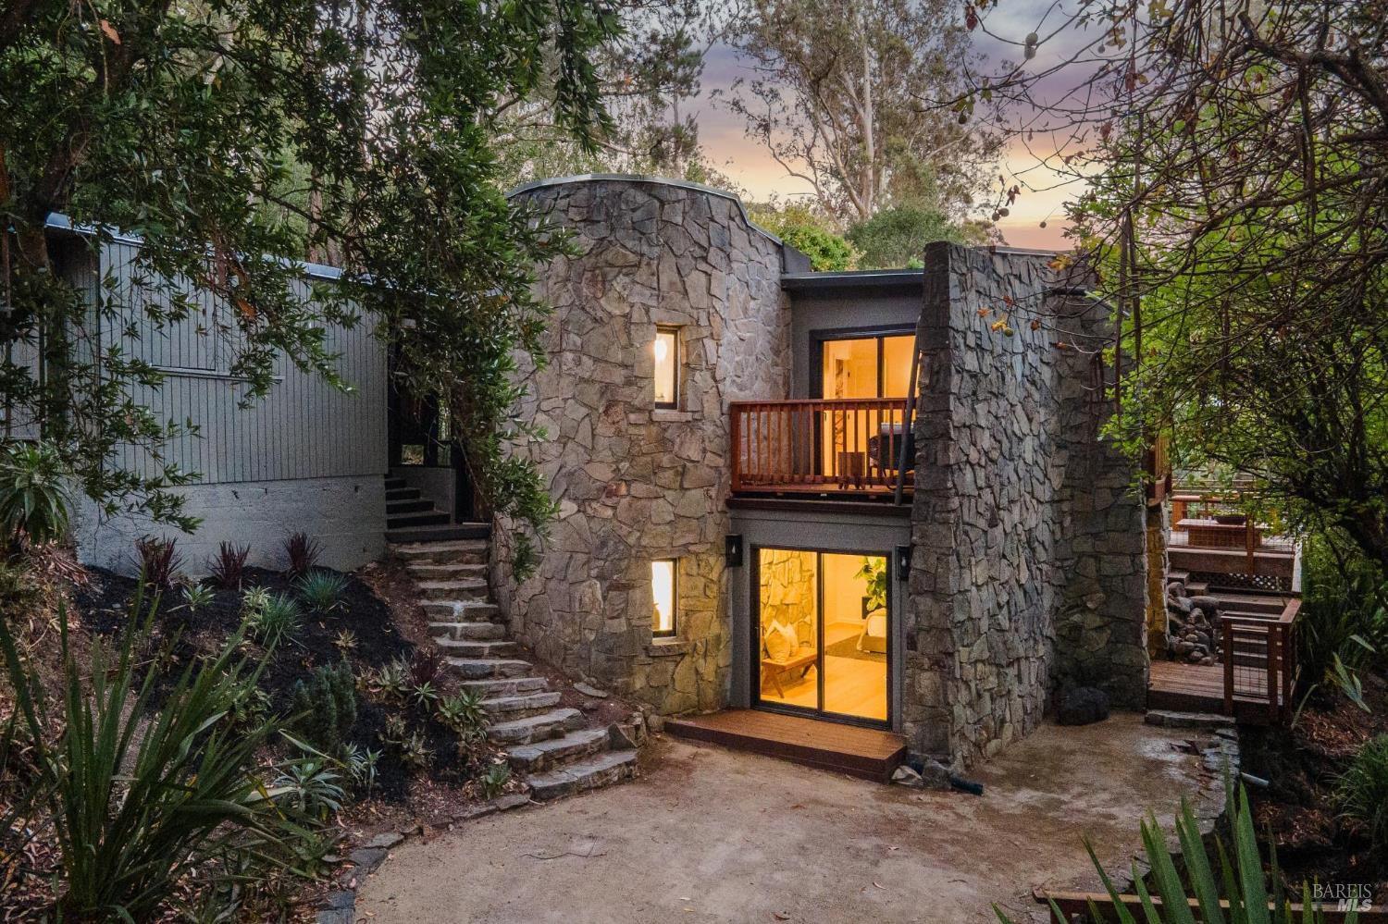
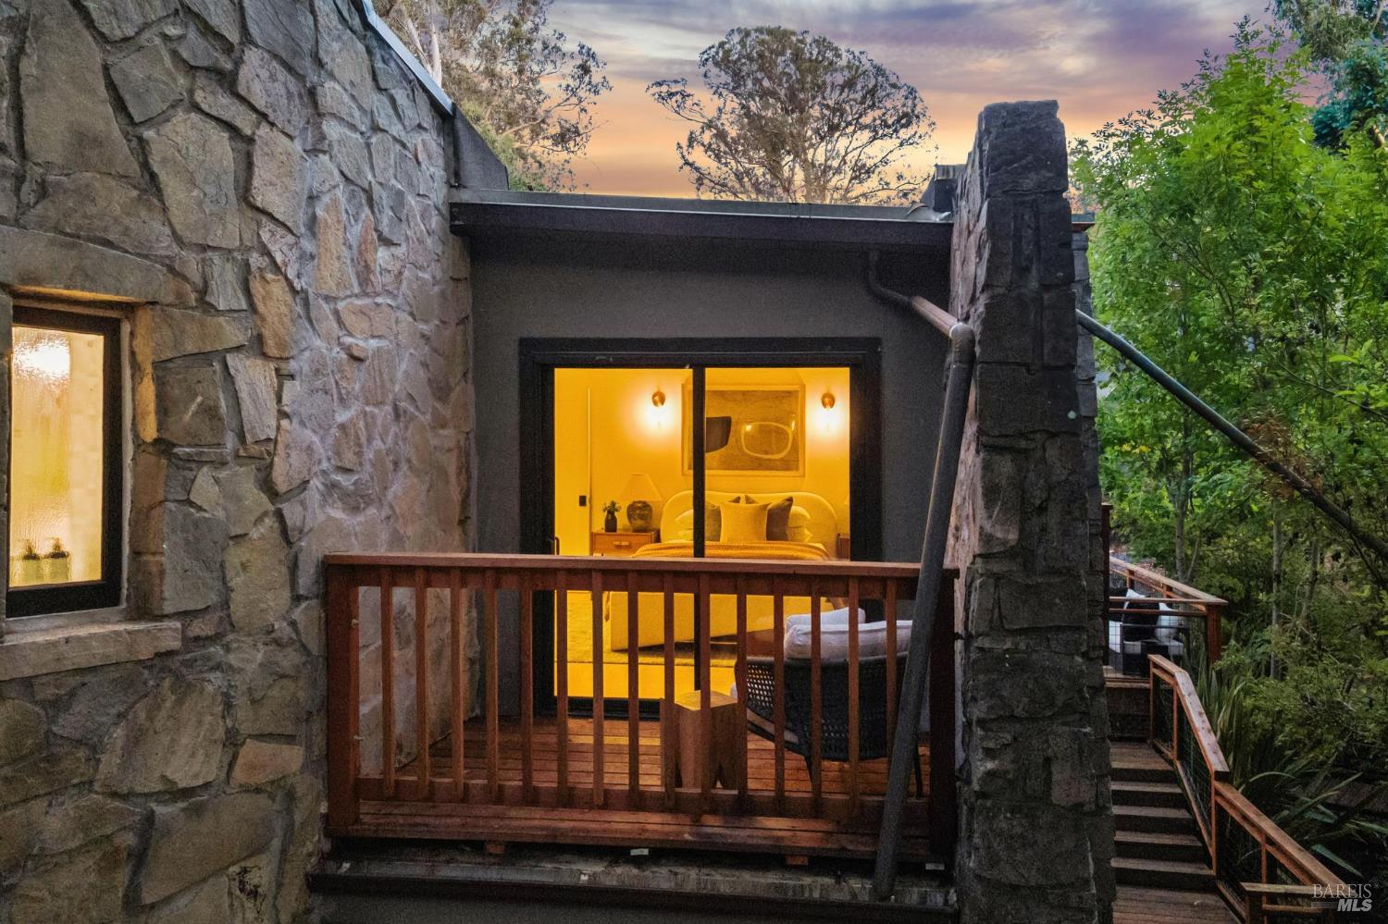
Stone-clad home with a wooden balcony, stone steps, and lush landscaping.
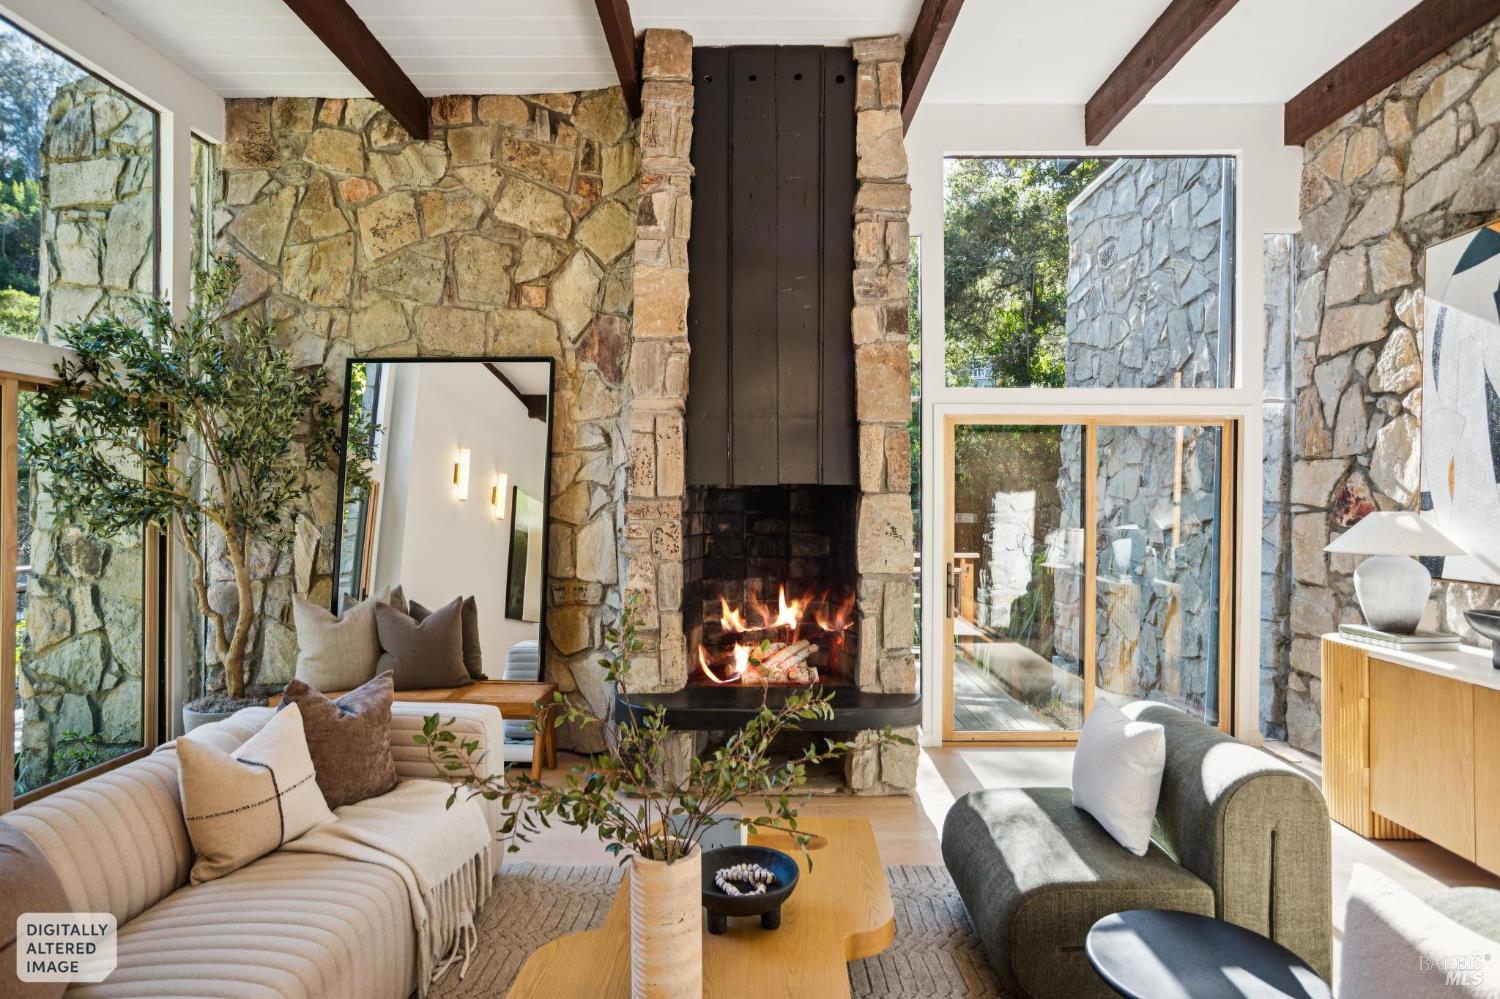
Living room with a tall stone fireplace, exposed beams, and large windows.
Living room with a stone fireplace, exposed beams, and neutral seating beside large windows.
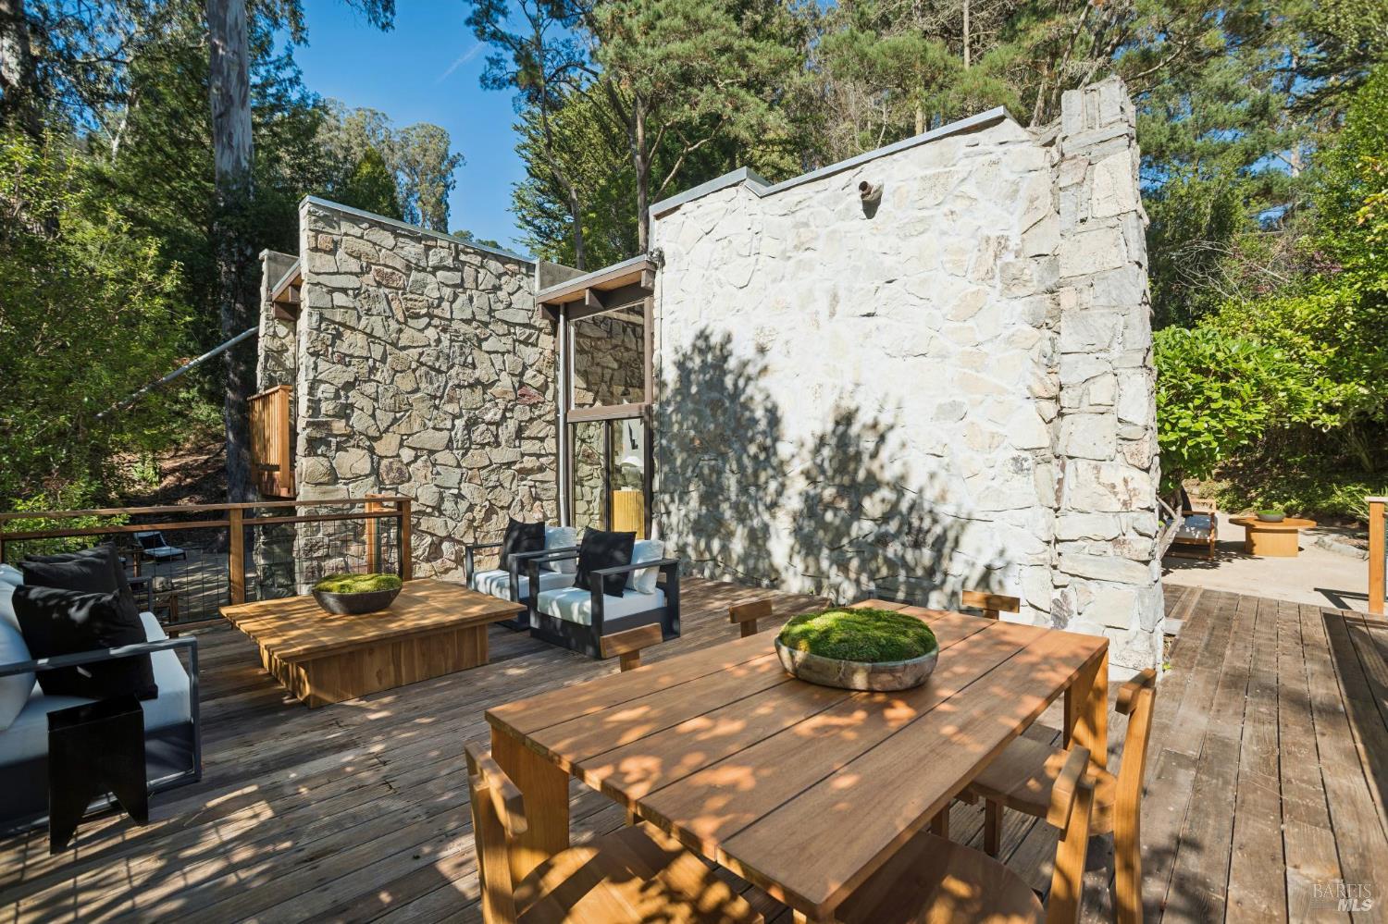
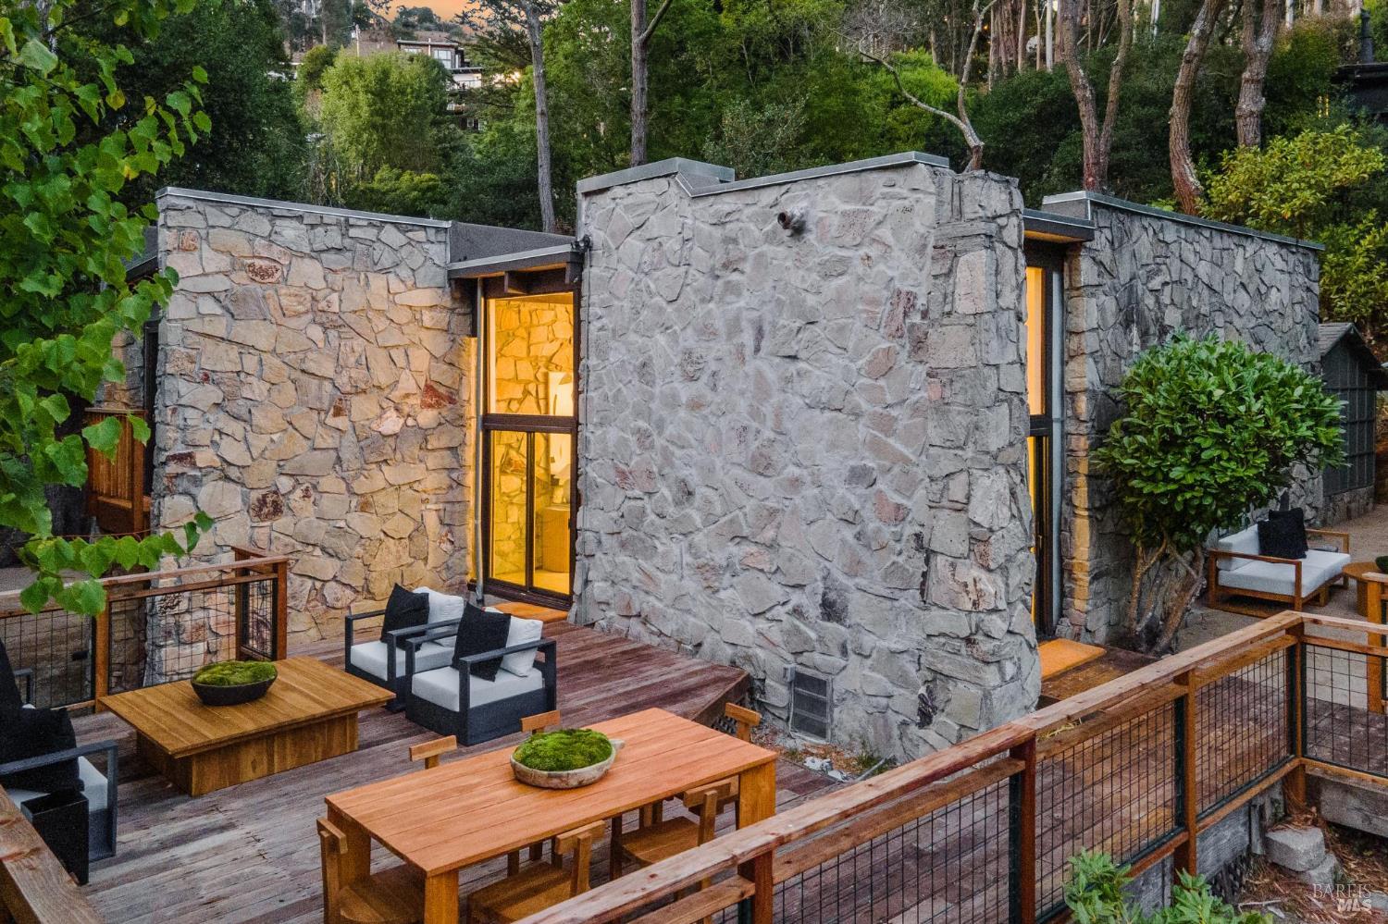
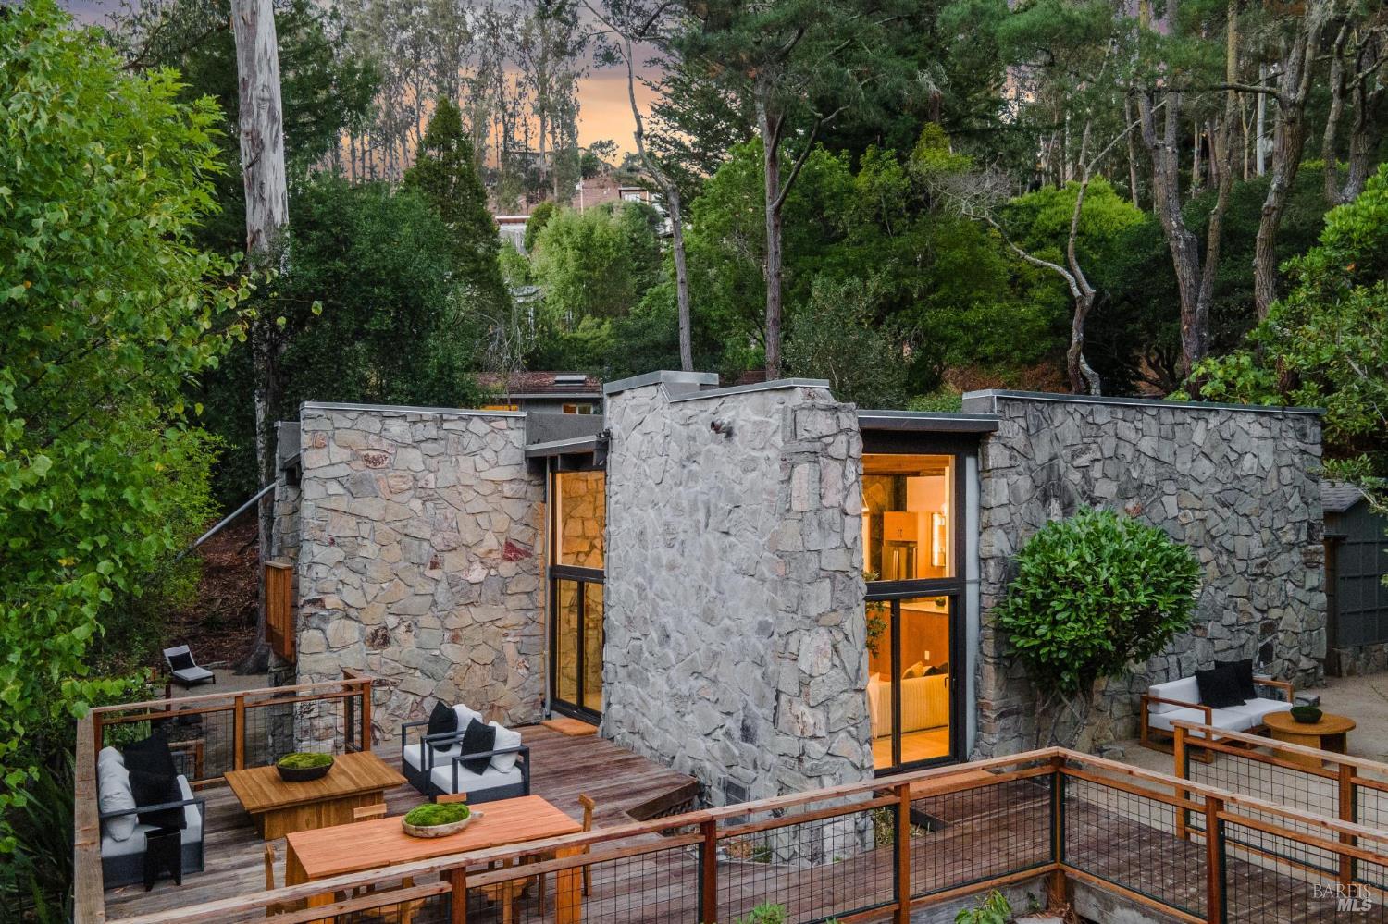
Wooden dining deck beside a stone house, furnished with a table and lounge seating among trees.
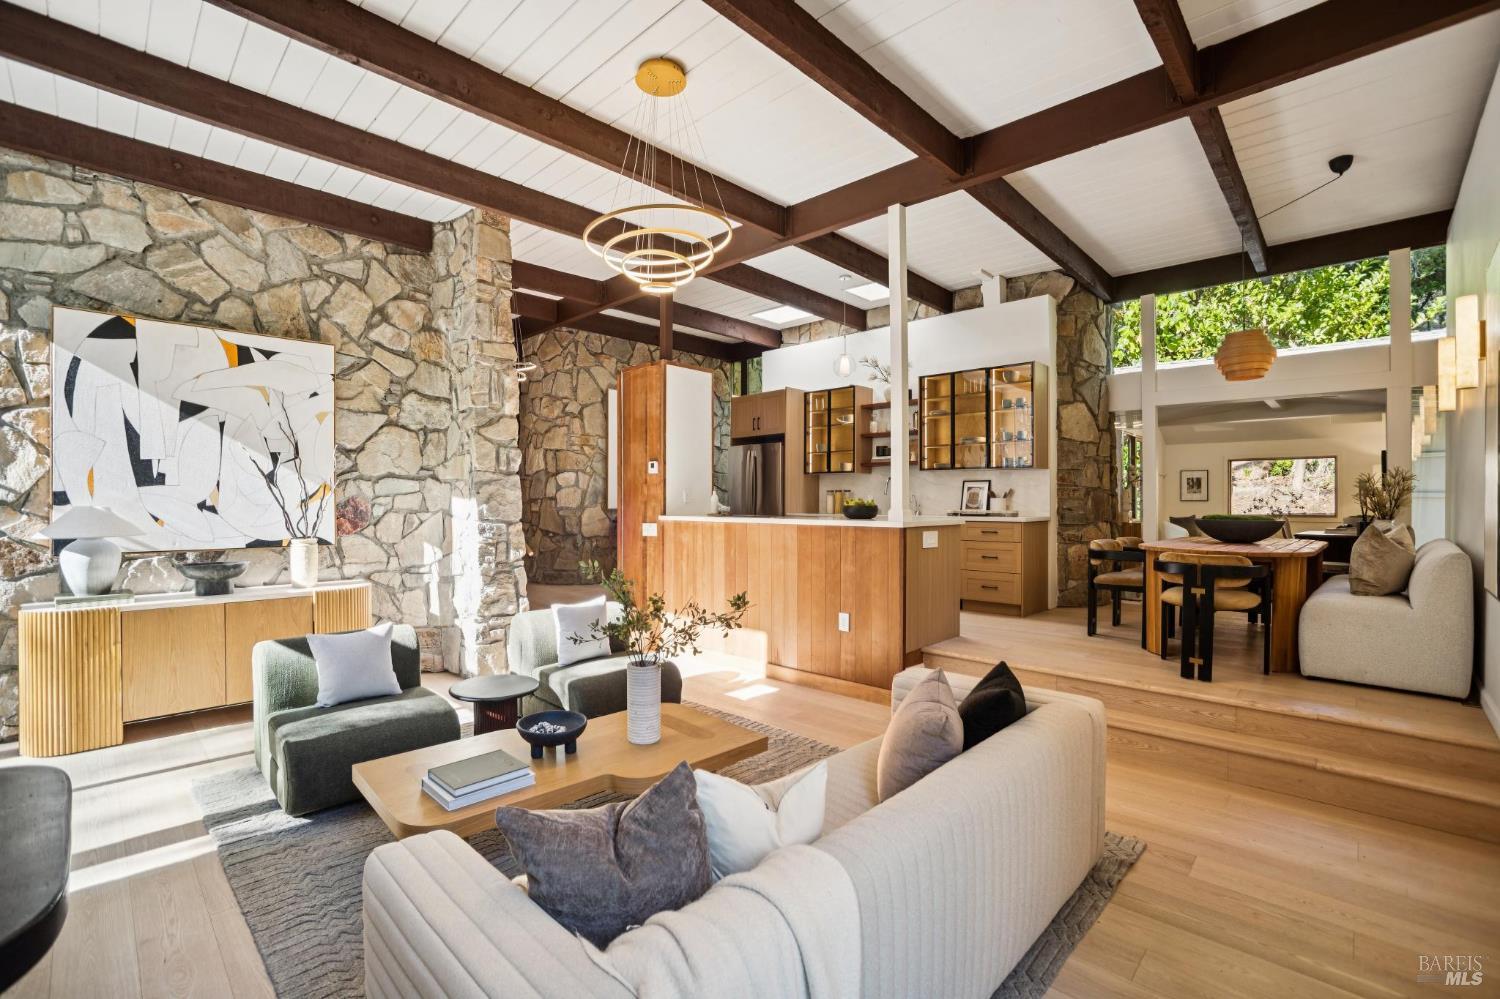
Open-plan living room and kitchen with a stone wall and exposed wood ceiling beams.
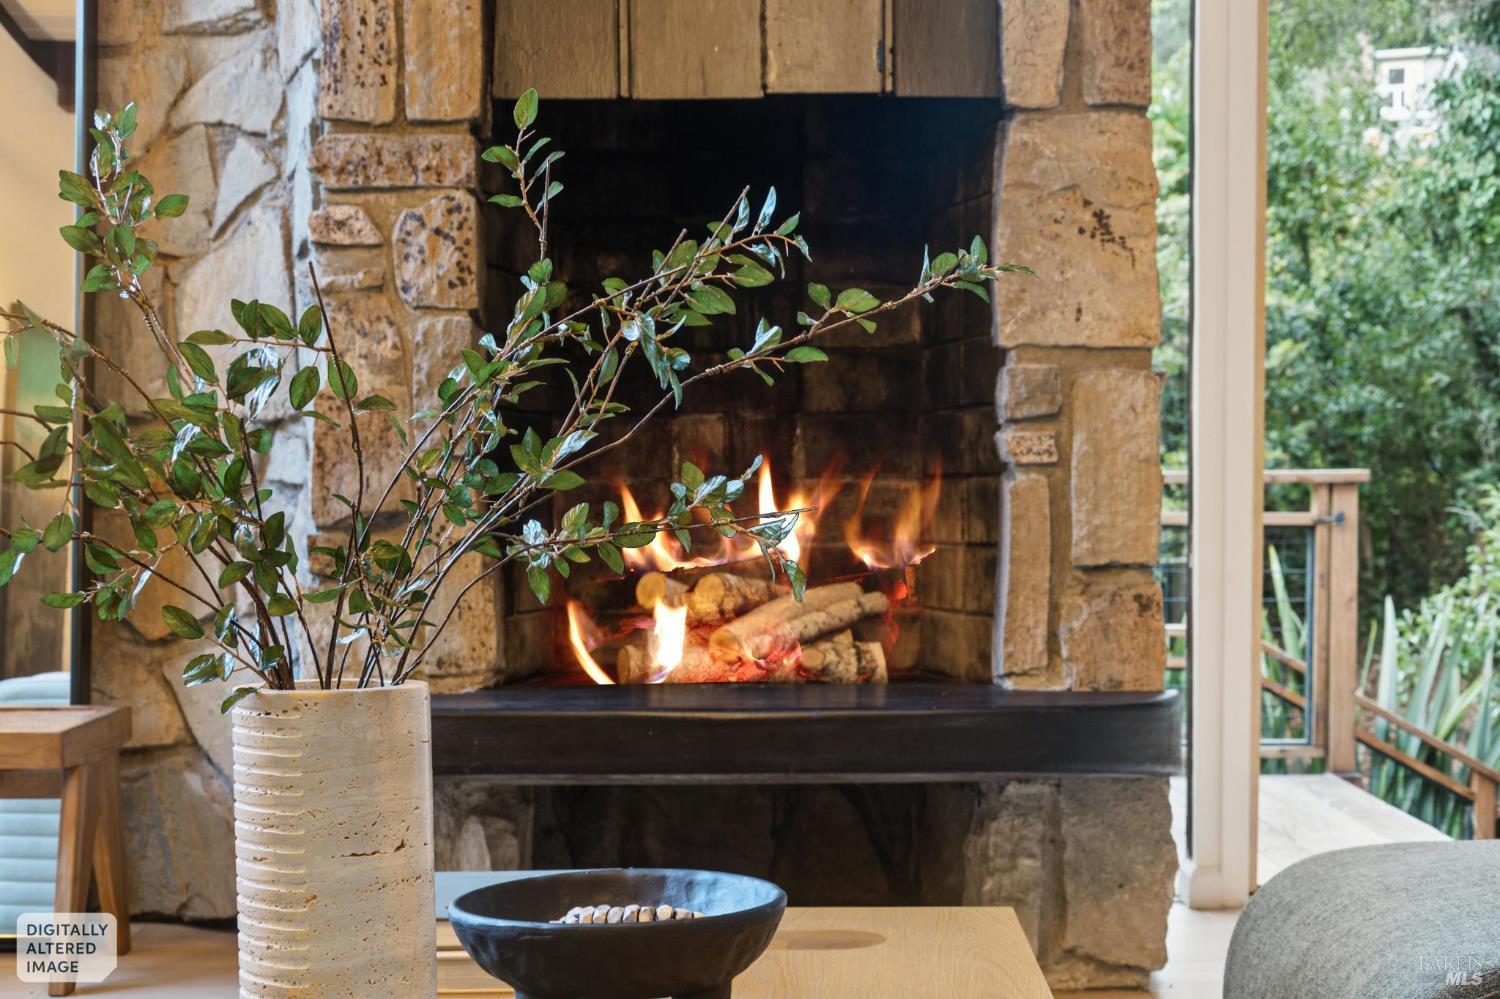
Rustic stone fireplace with a lively fire, leafy branches, and a view of the outdoor deck.
Open-plan living room and kitchen with exposed beams, a wood island, and windows onto a tree-lined deck.
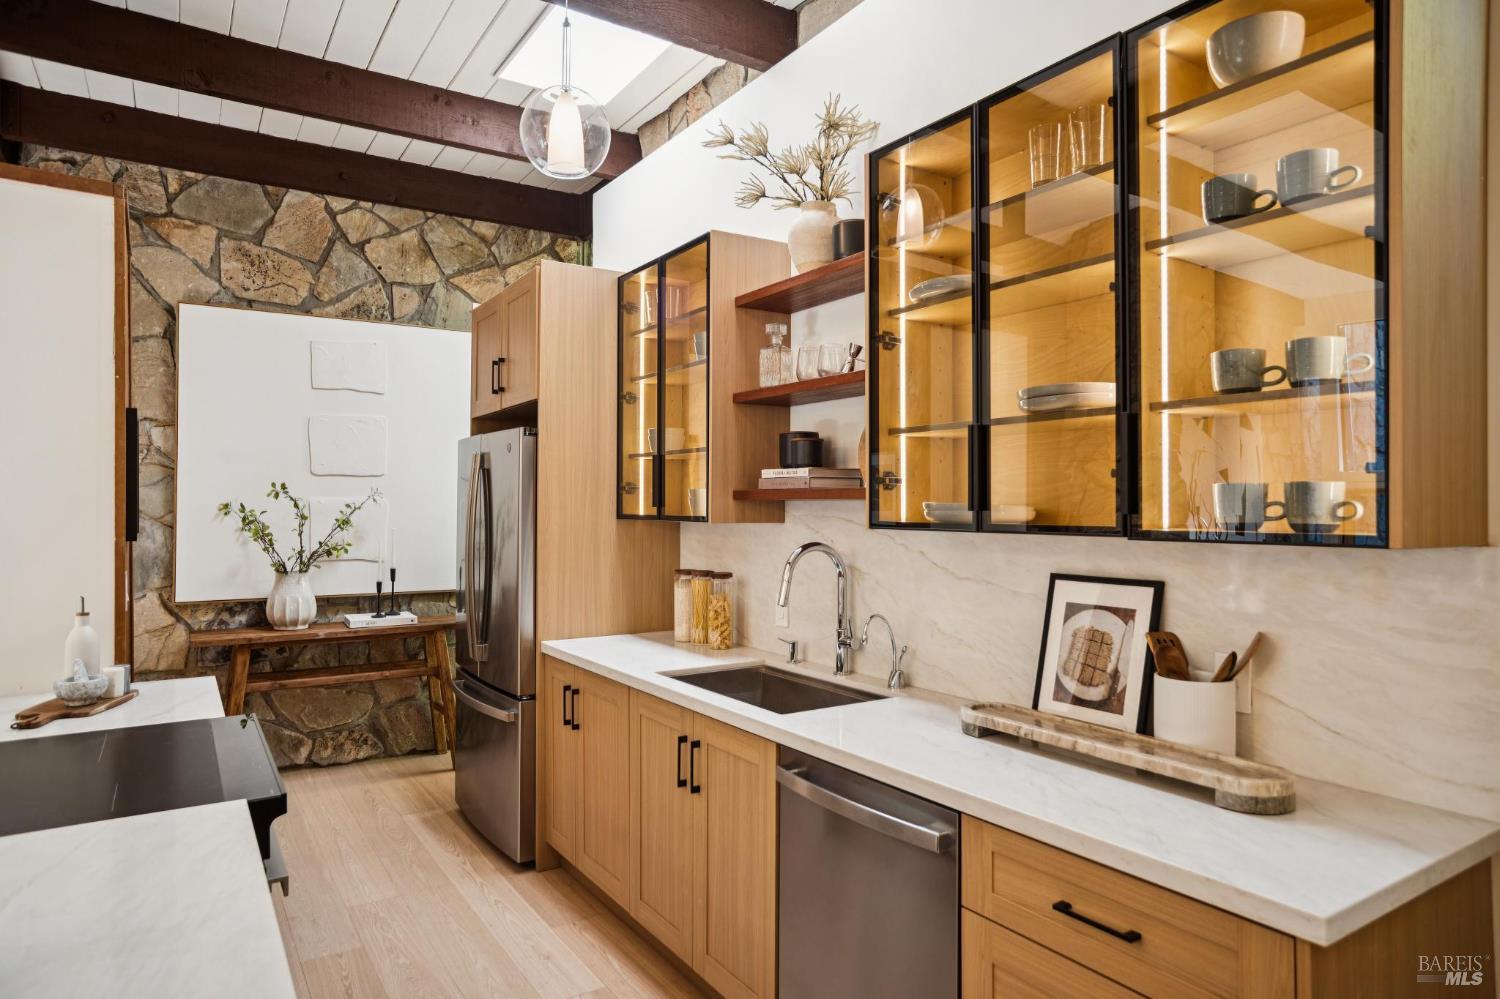
Kitchen with glass-front cabinets, white stone counters, stainless appliances, and a natural stone accent wall.
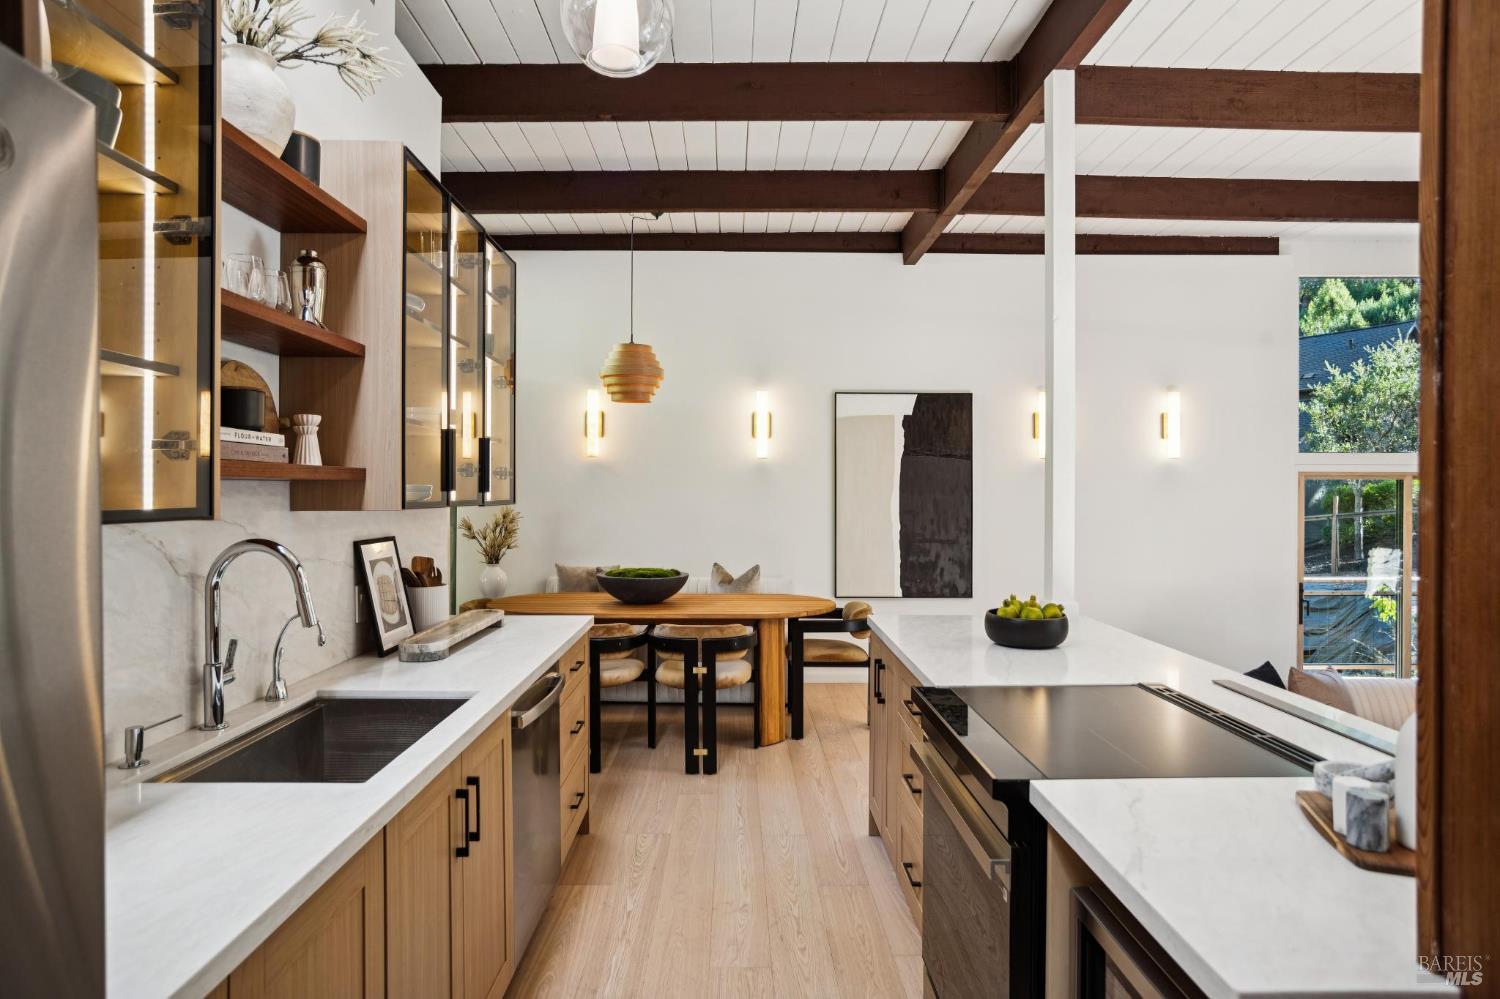
Kitchen with light wood cabinetry, white stone counters, and exposed dark wood ceiling beams.
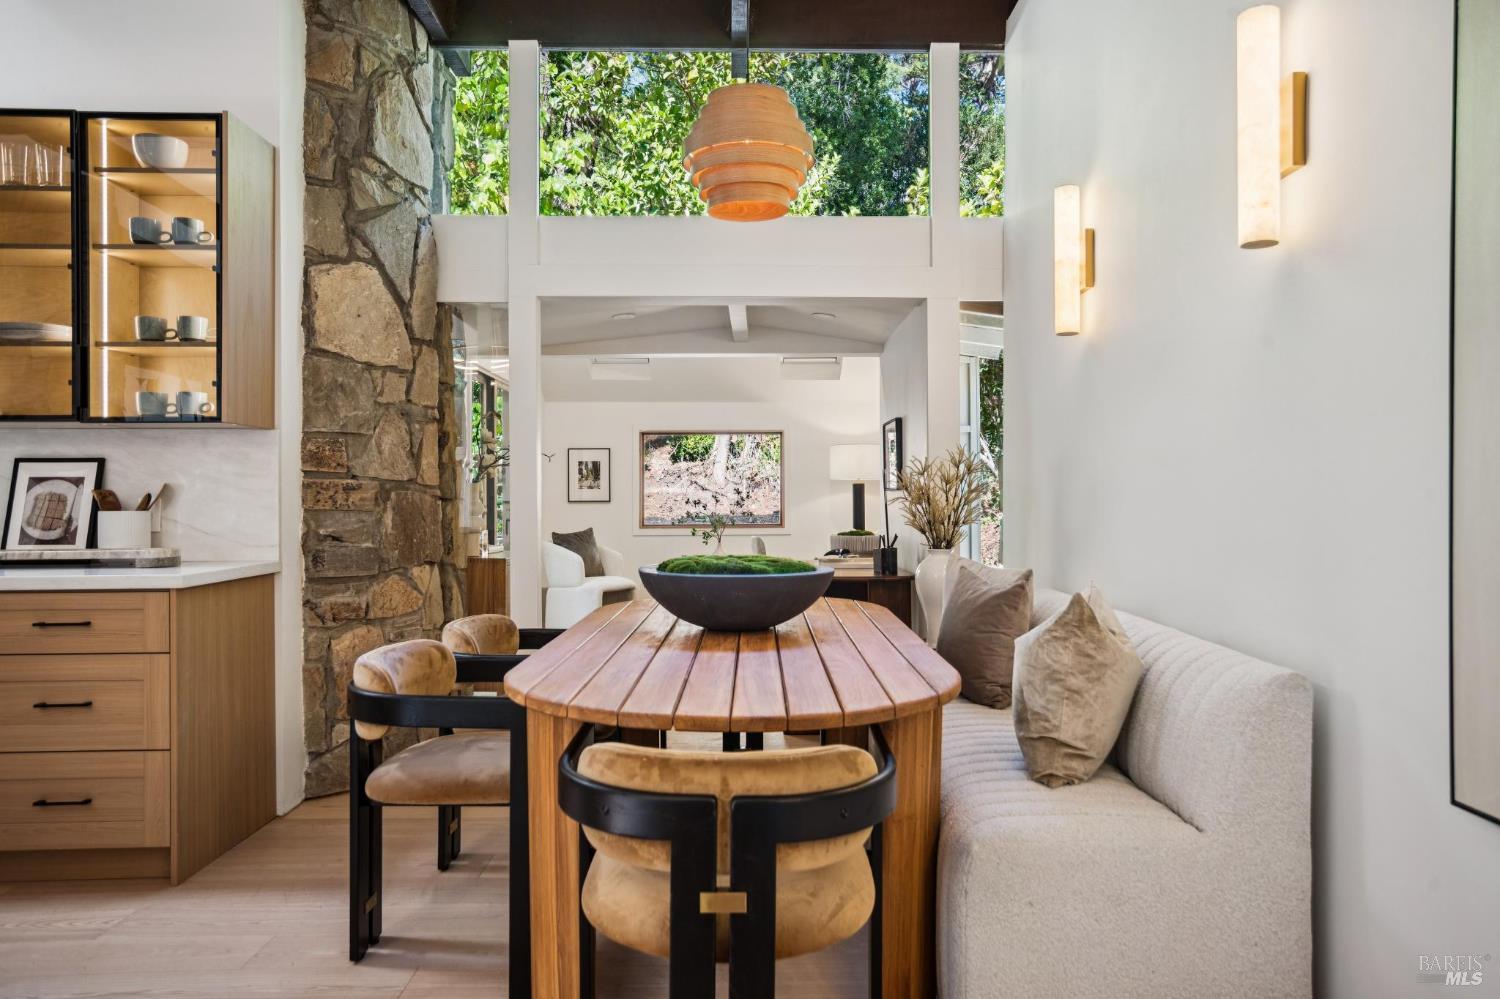
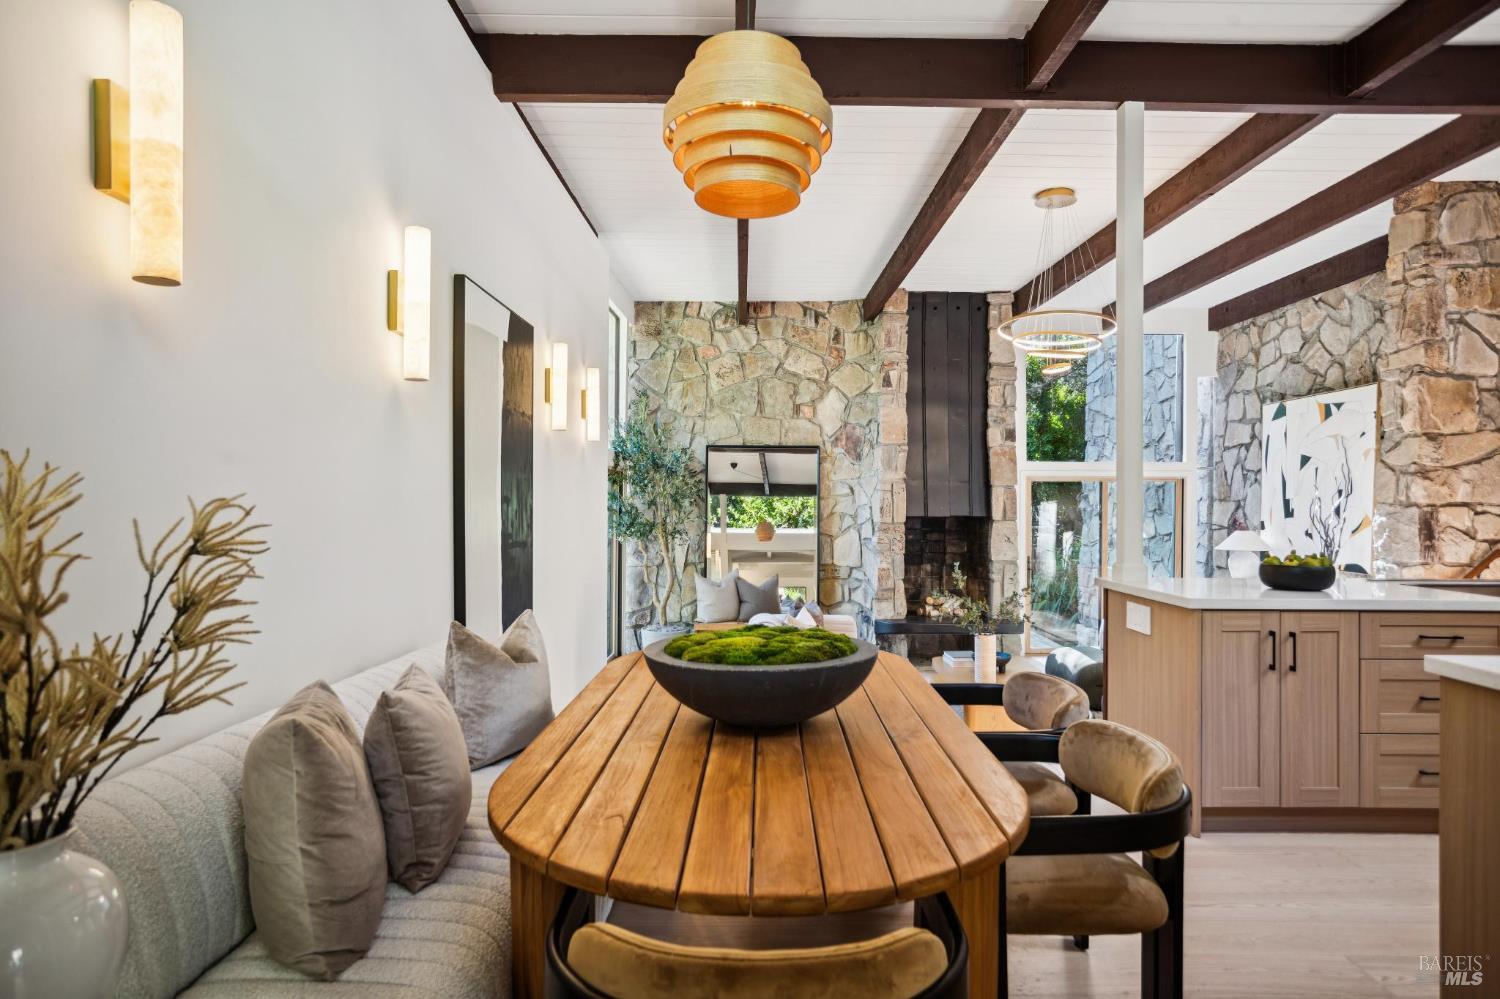
Dining area with a long wooden table, built-in bench, stone column, and high windows overlooking greenery.
Dining area with an oval wood table beside a stone fireplace and open kitchen.
Dining area with a wooden table, pale wood floors, and a stone fireplace.
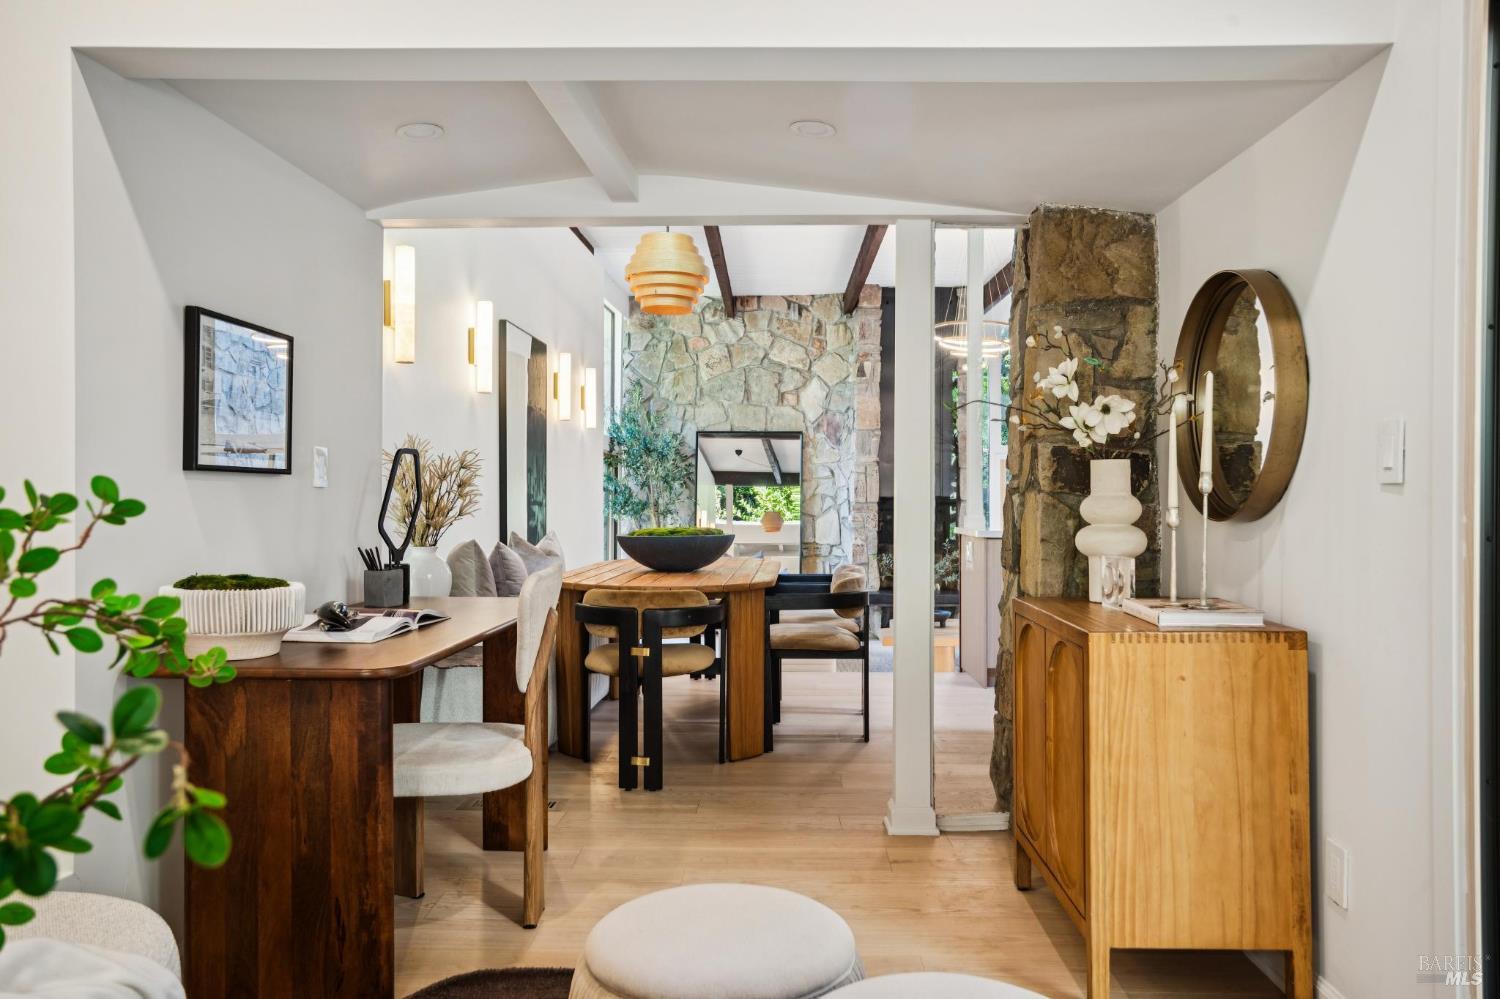
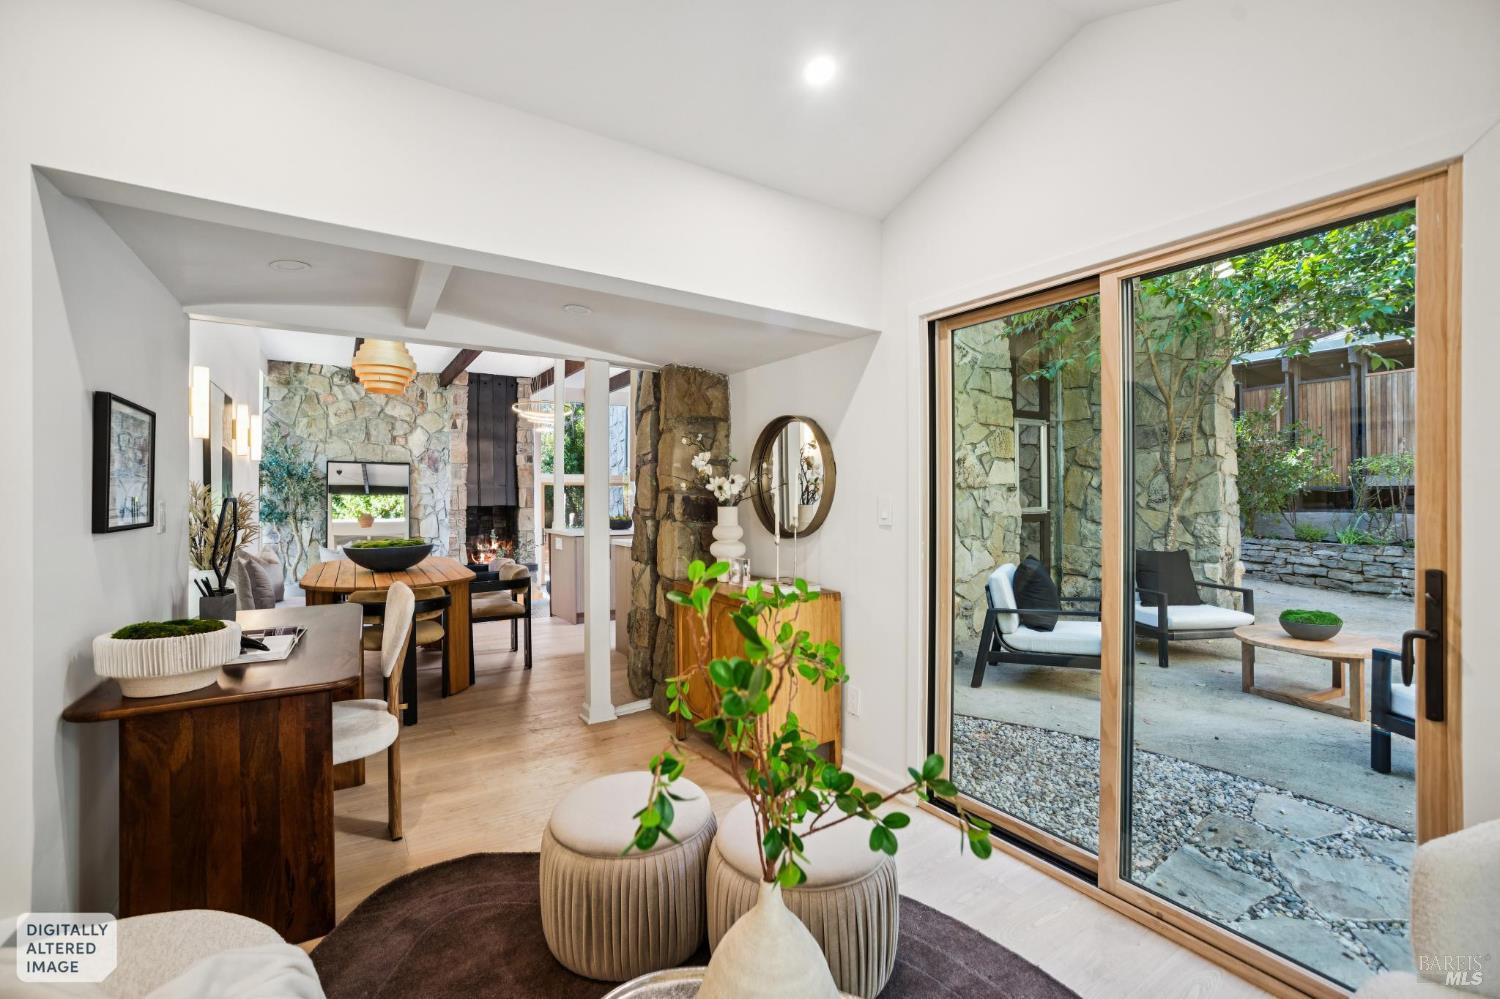
Living room with a stone fireplace, dining area, and sliding doors opening onto a leafy stone patio.
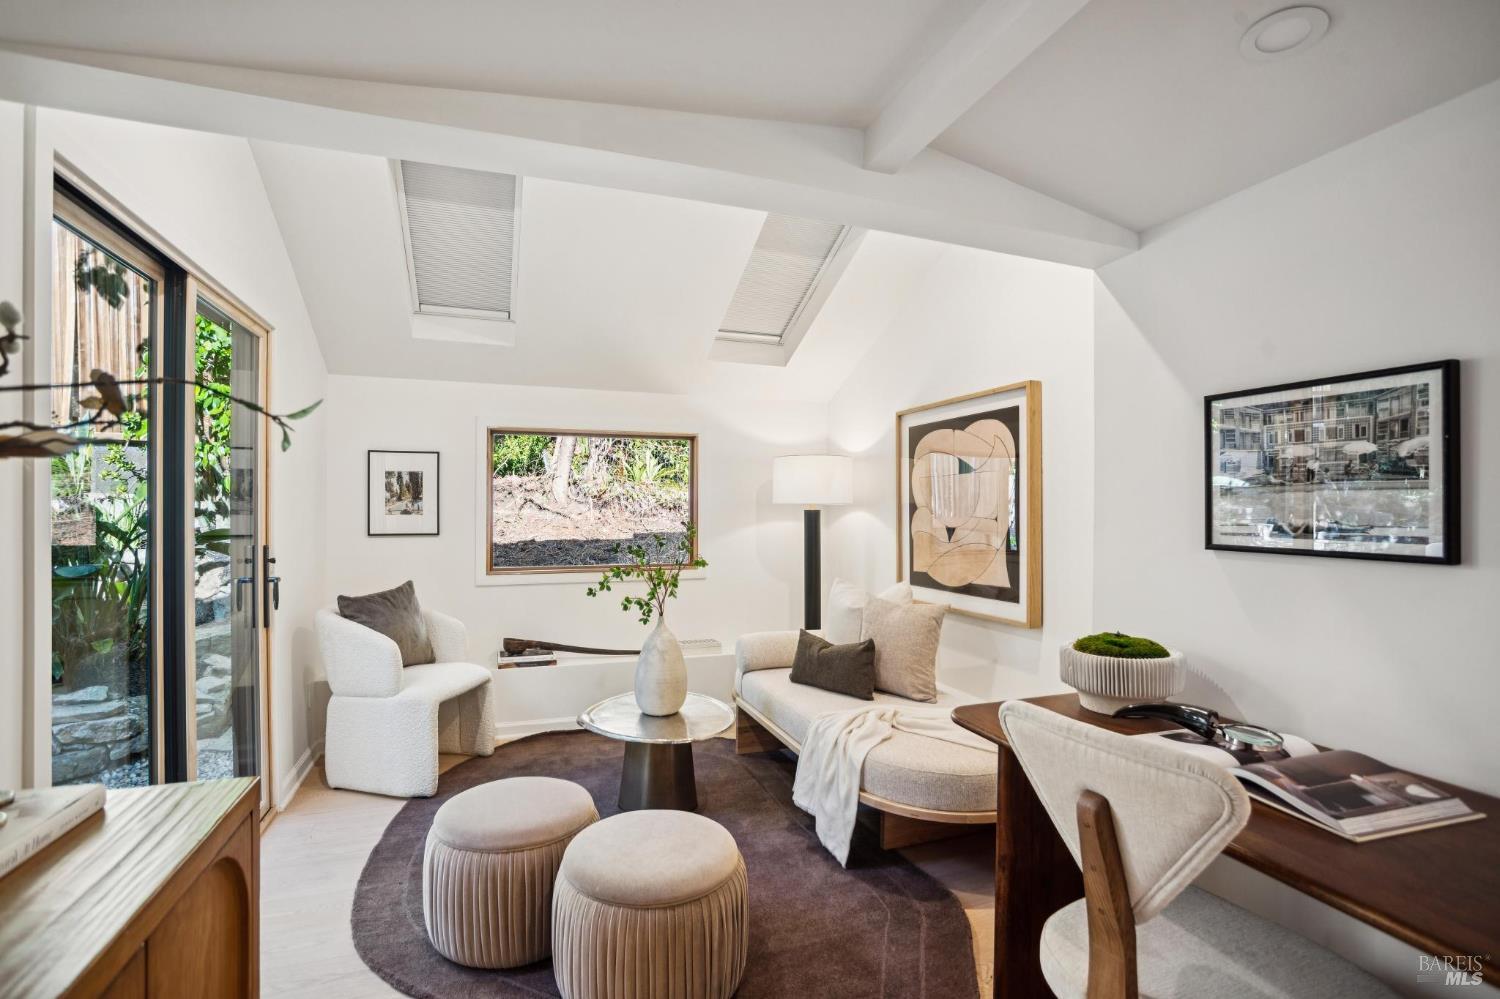
Bright living room with skylights, garden-facing glass doors, and a curved sofa.
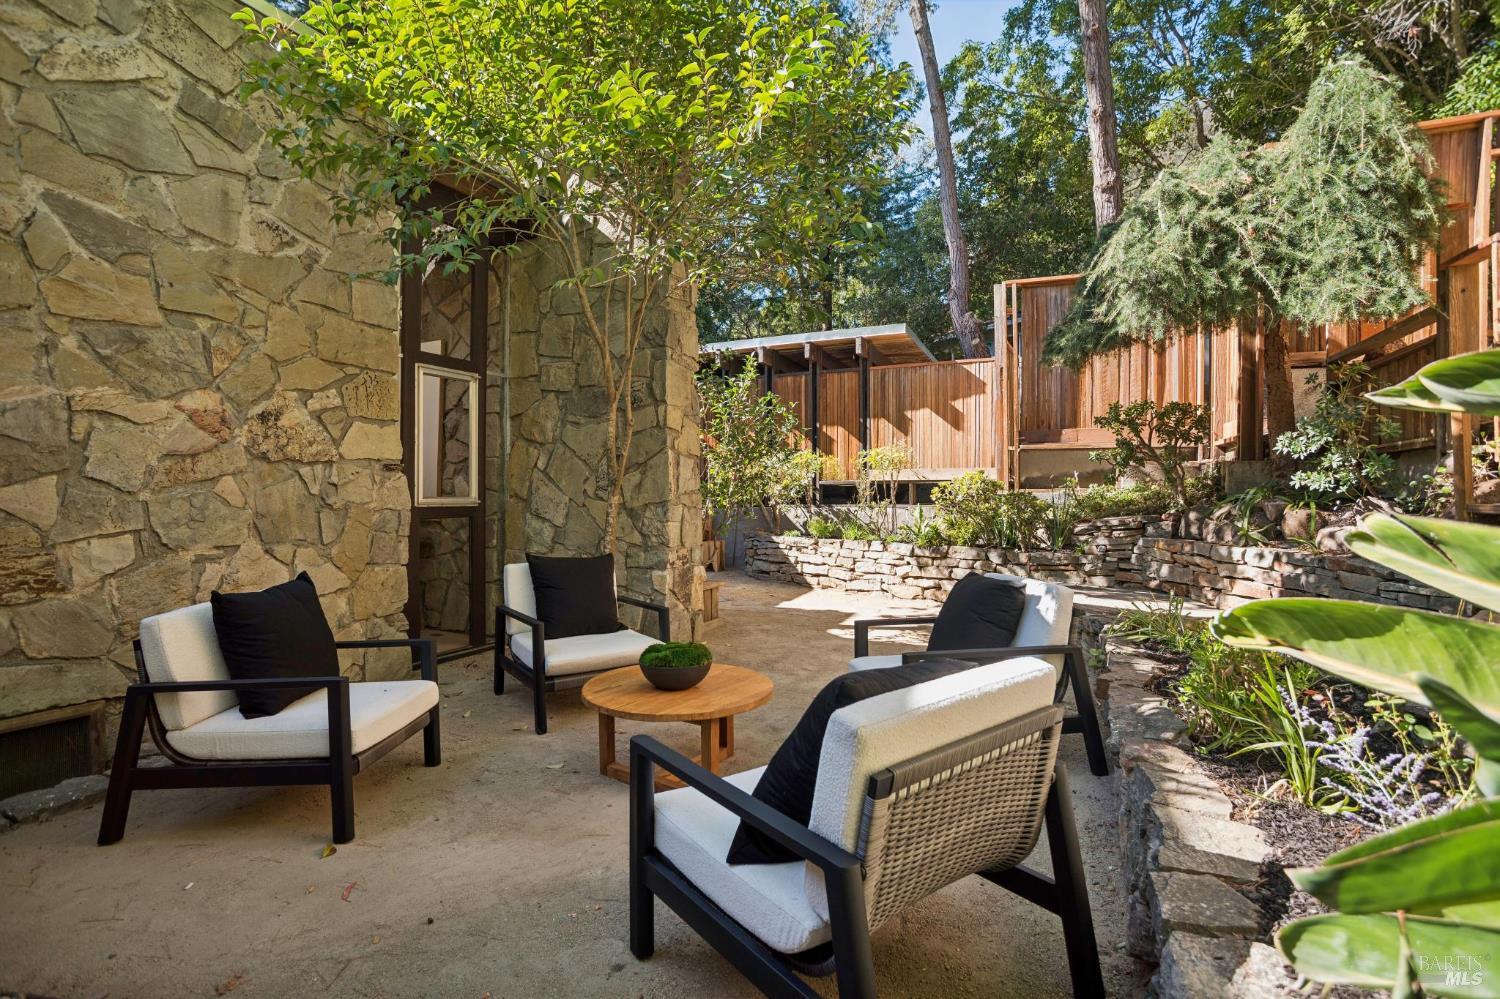
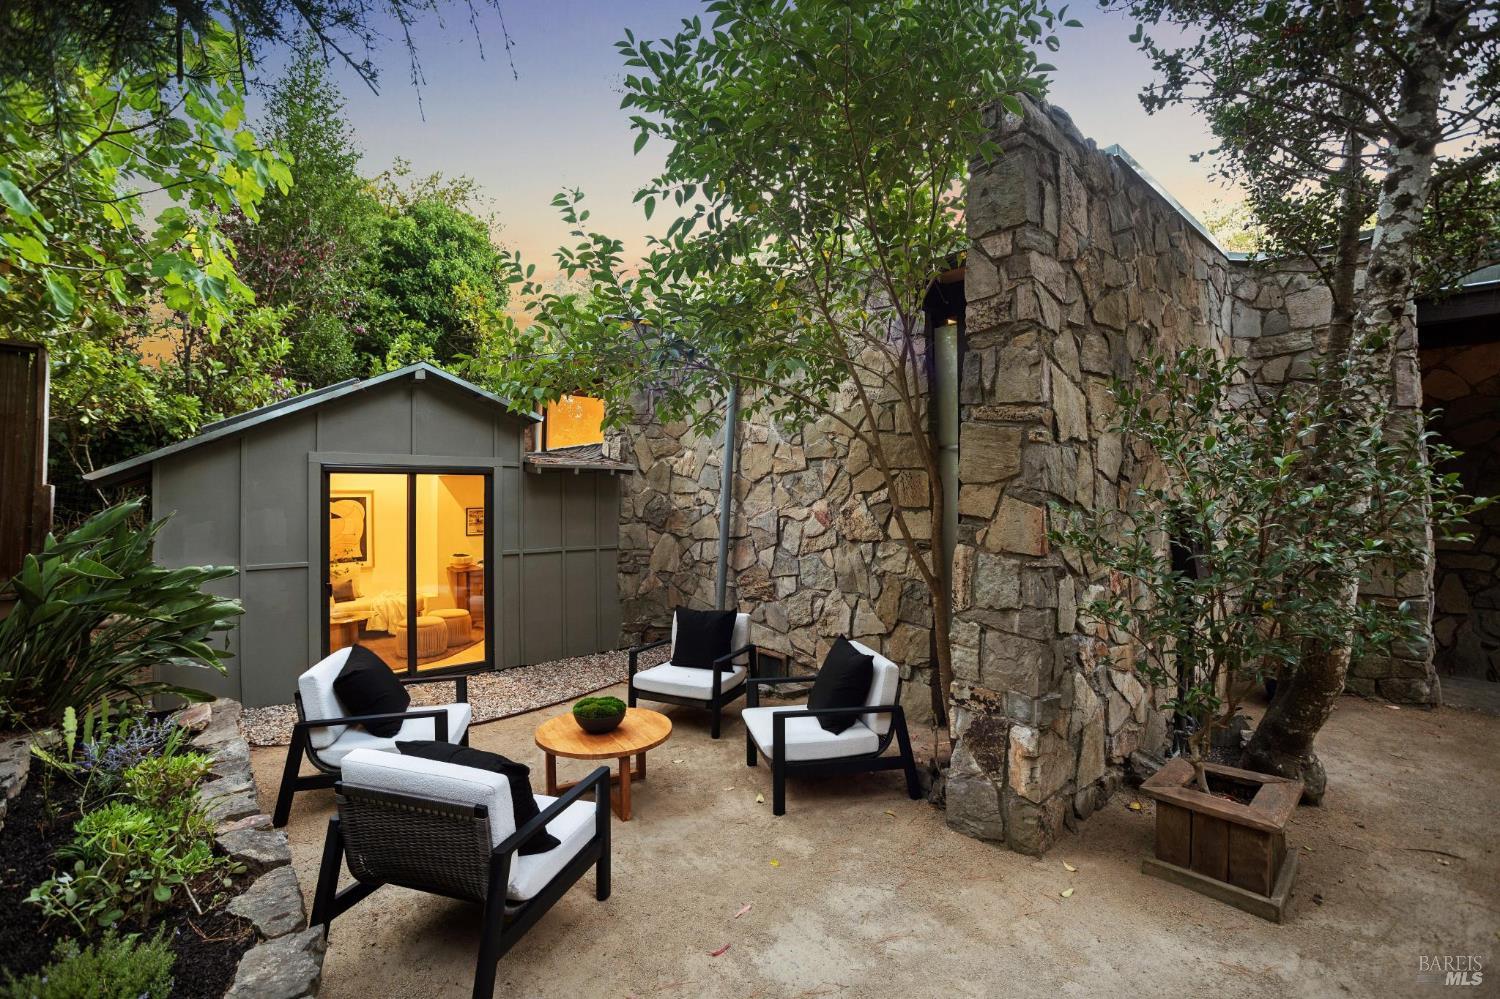
Outdoor patio with lounge chairs and a low wooden table beside a stone-clad home.
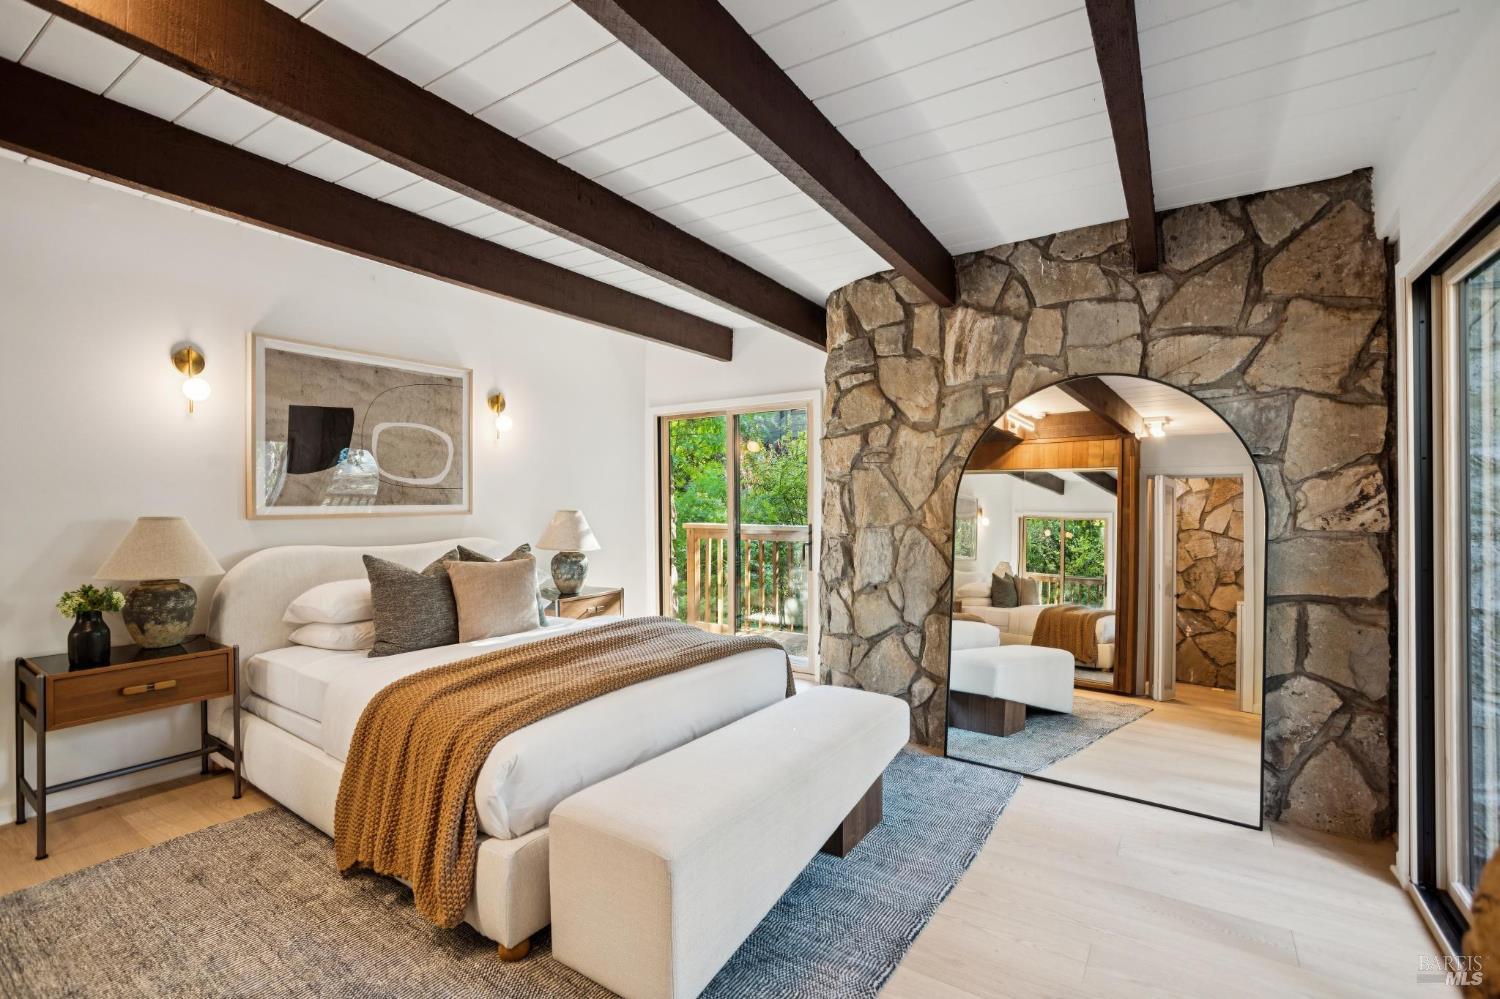
Staged bedroom with exposed wood beams, a stone wall, and an arched opening.
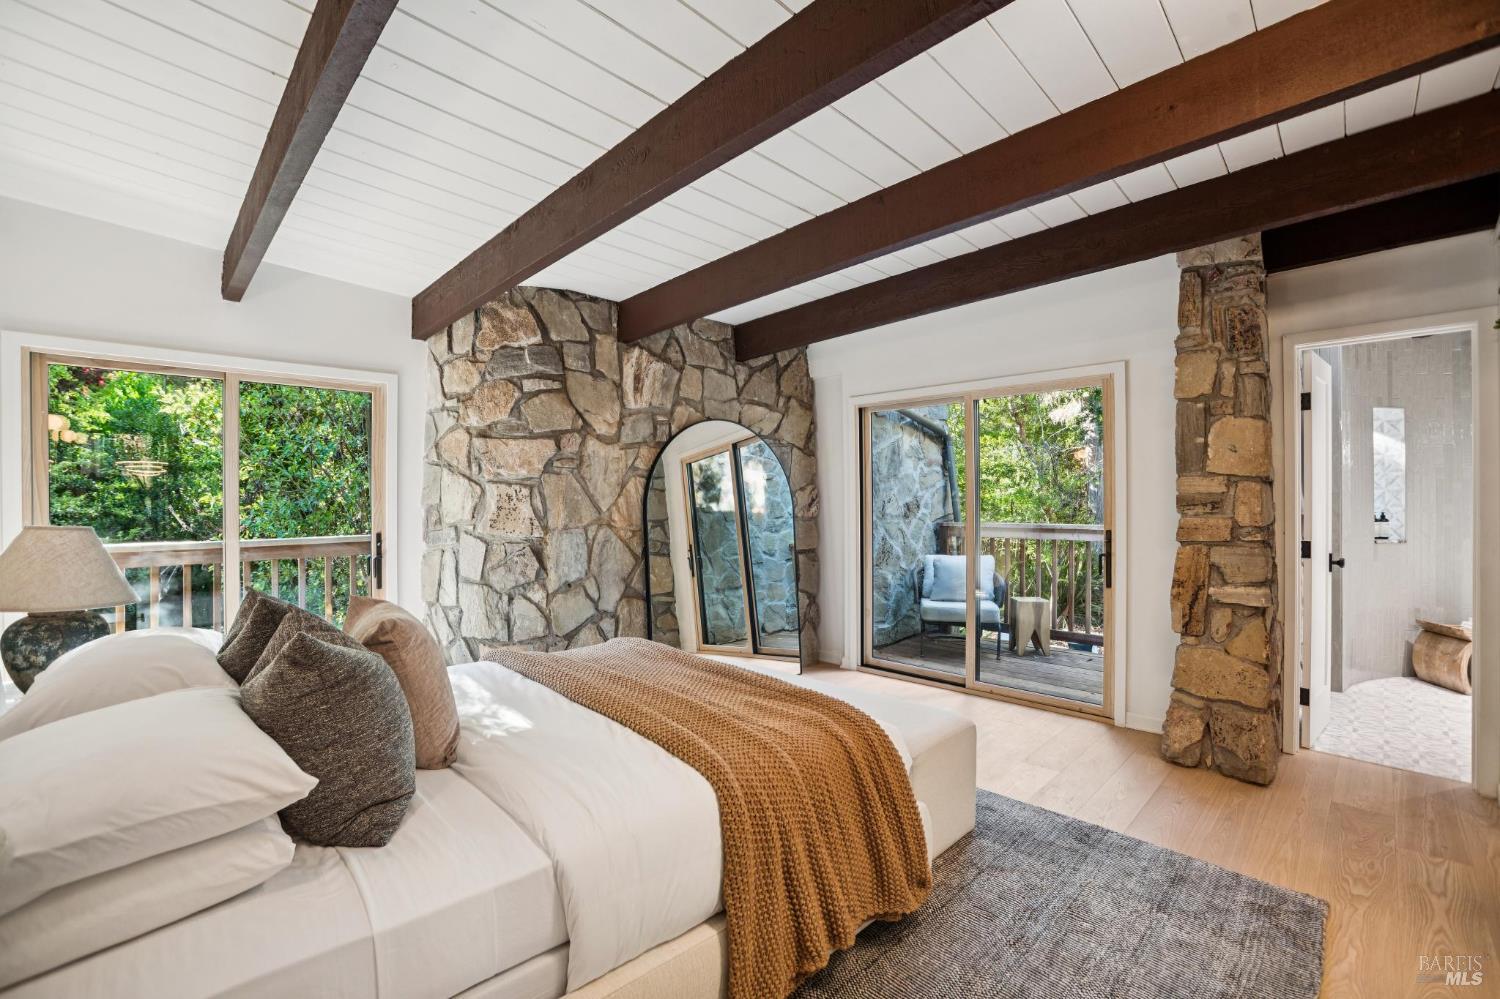
Bedroom with exposed timber beams, a stone fireplace wall, and sliding doors to a leafy deck.
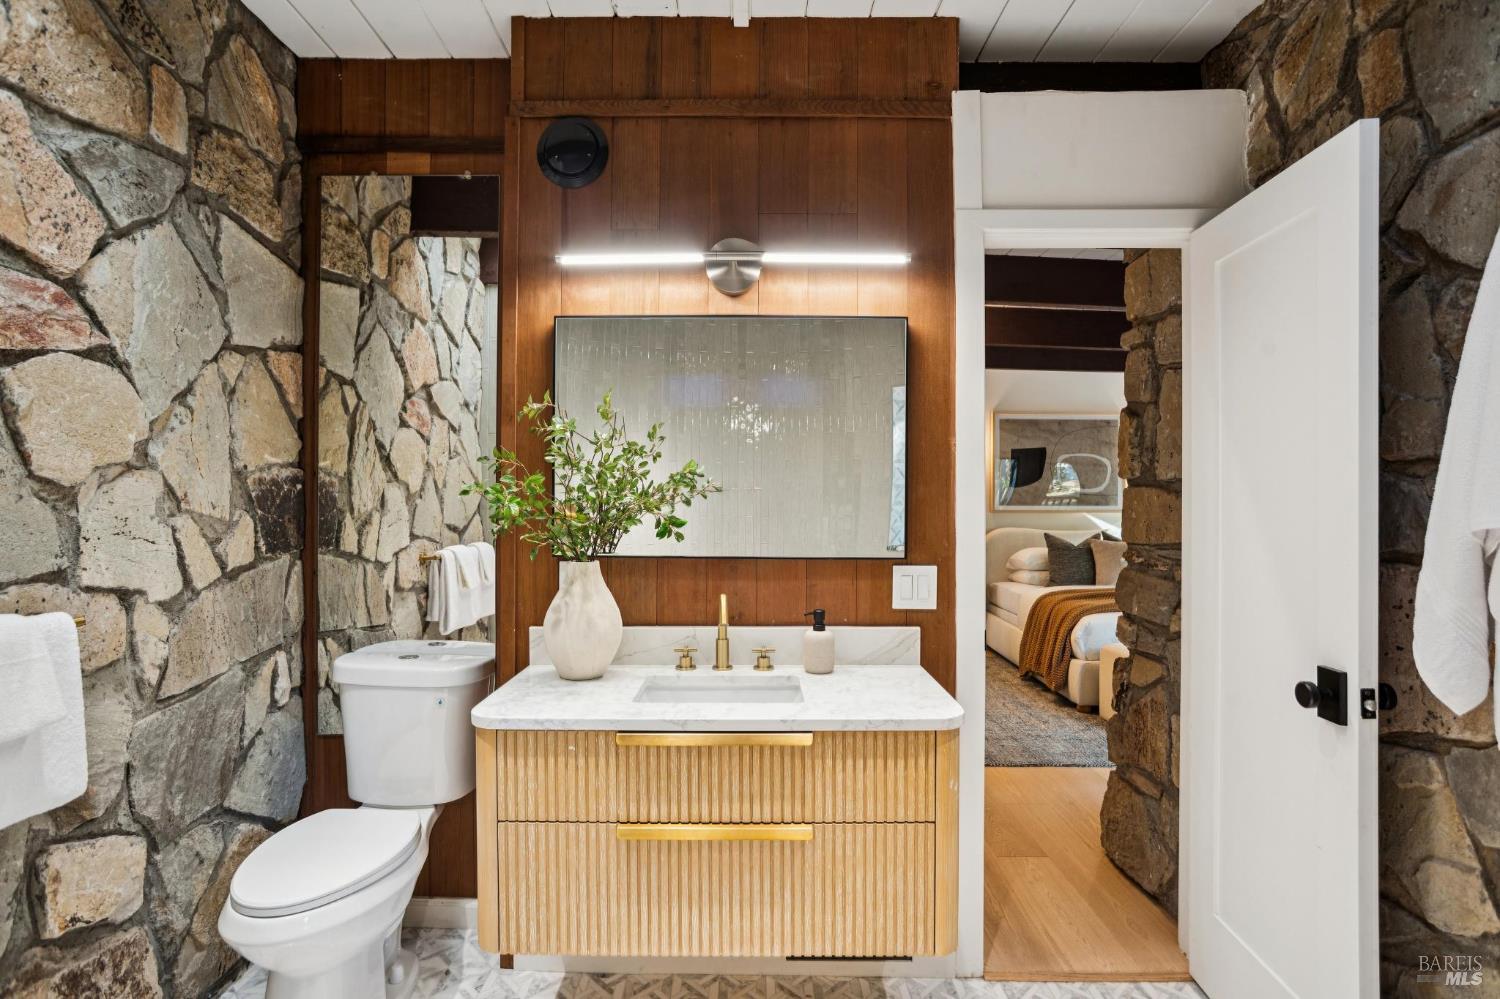
Bathroom with stone walls, a fluted wood vanity, and an open doorway to a bedroom.
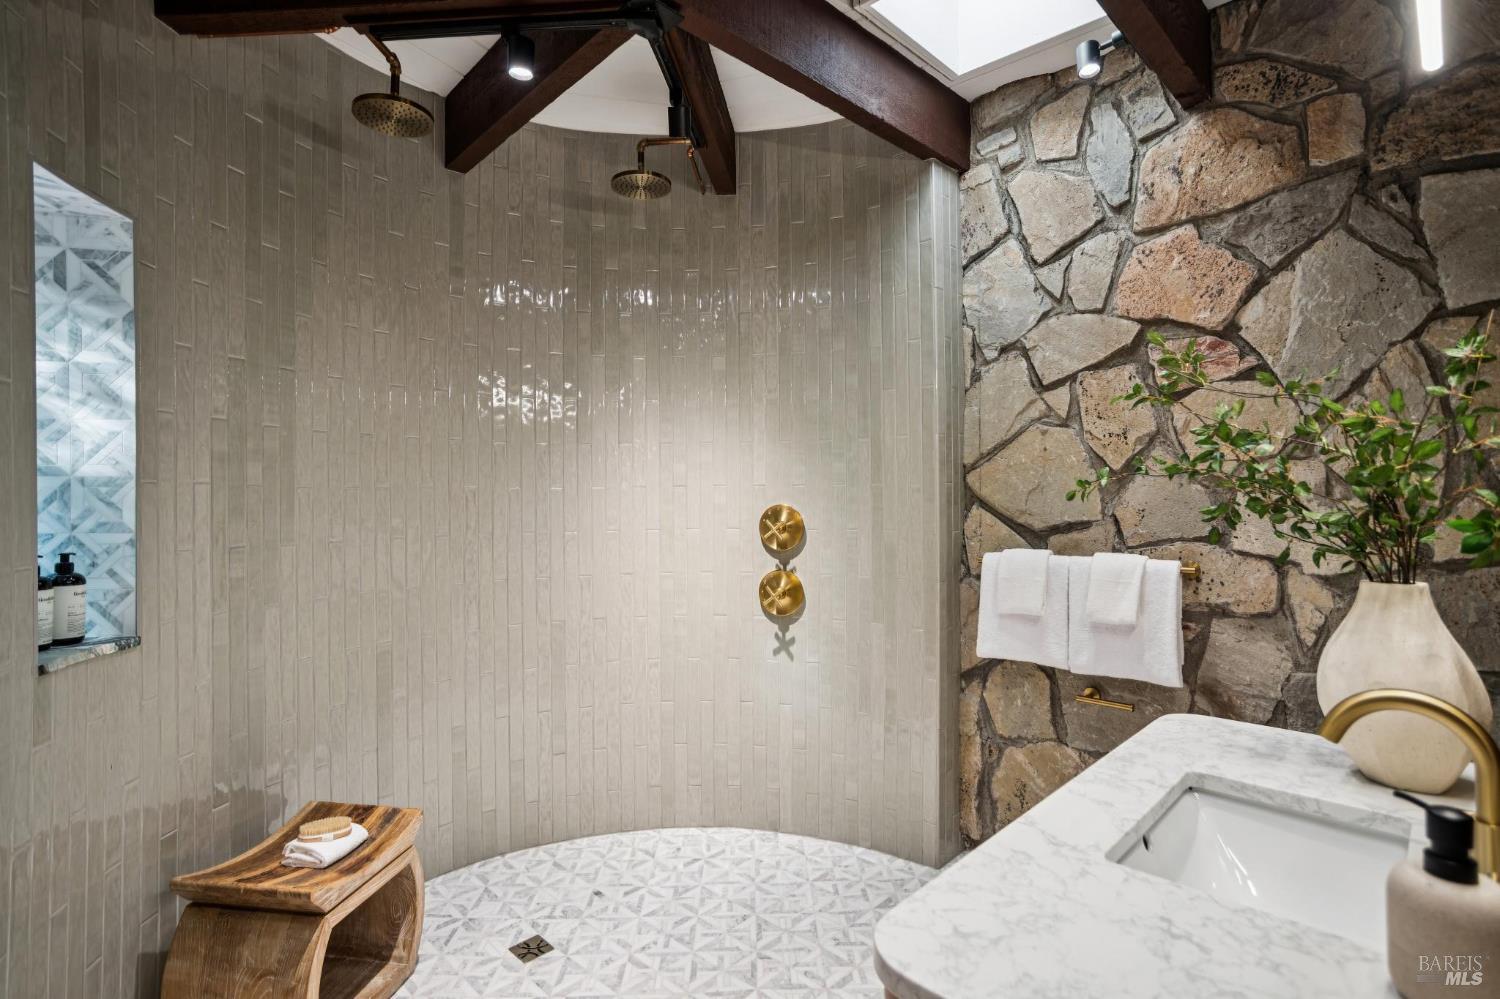
Bathroom shower with pale tile, patterned floor, exposed beams, and a rustic stone accent wall.
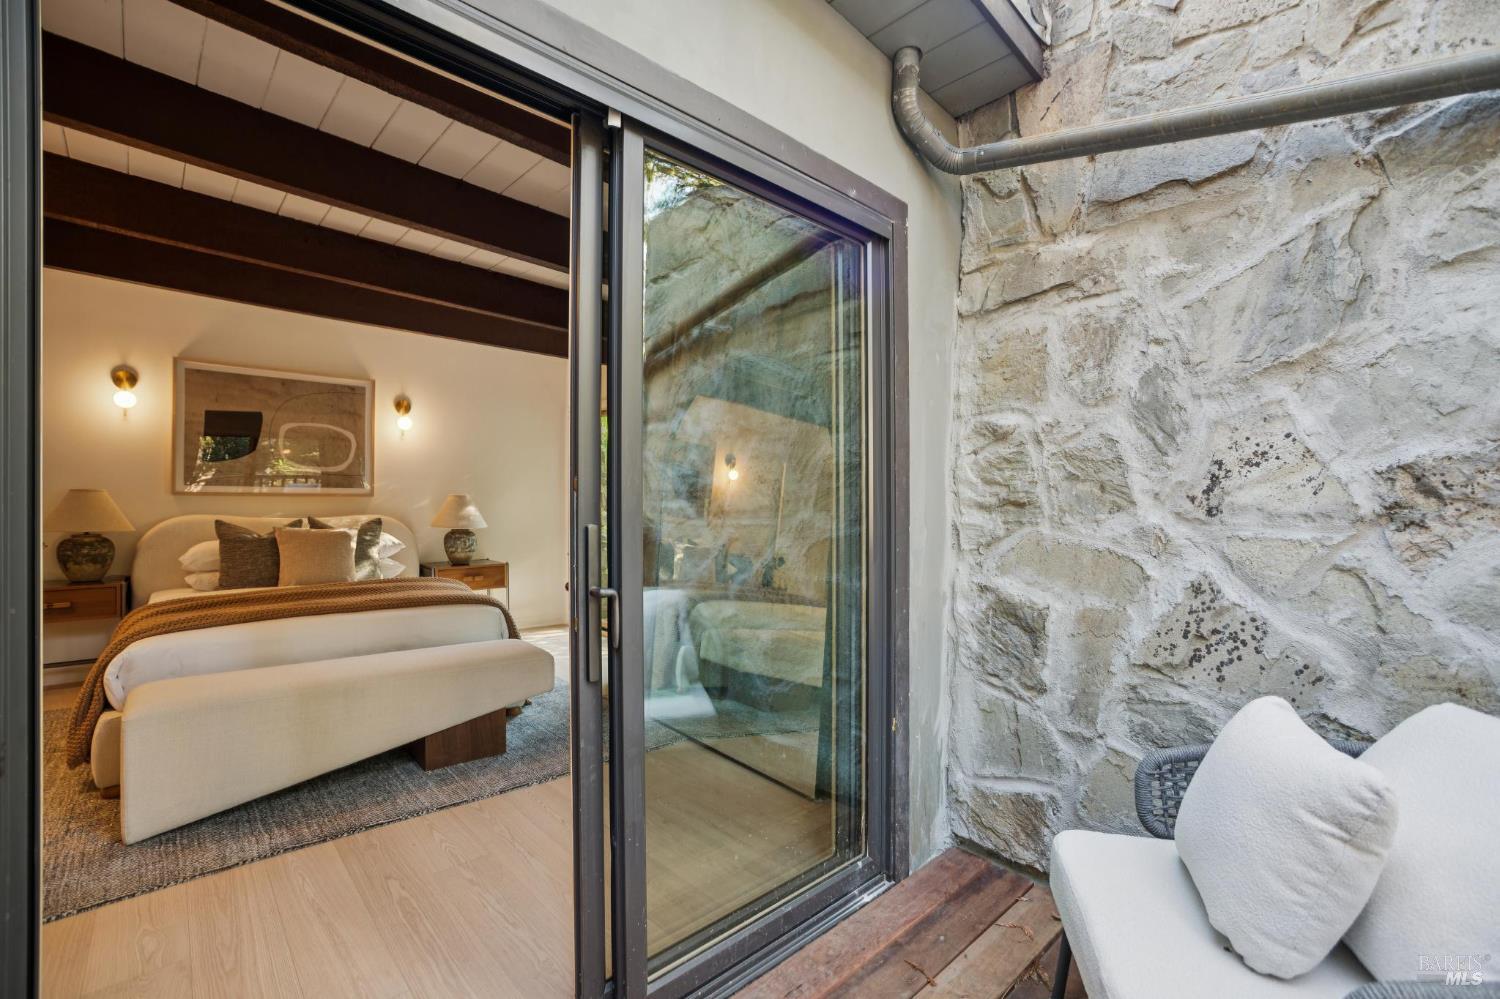
Staged bedroom opening onto a stone-walled patio through sliding glass doors.
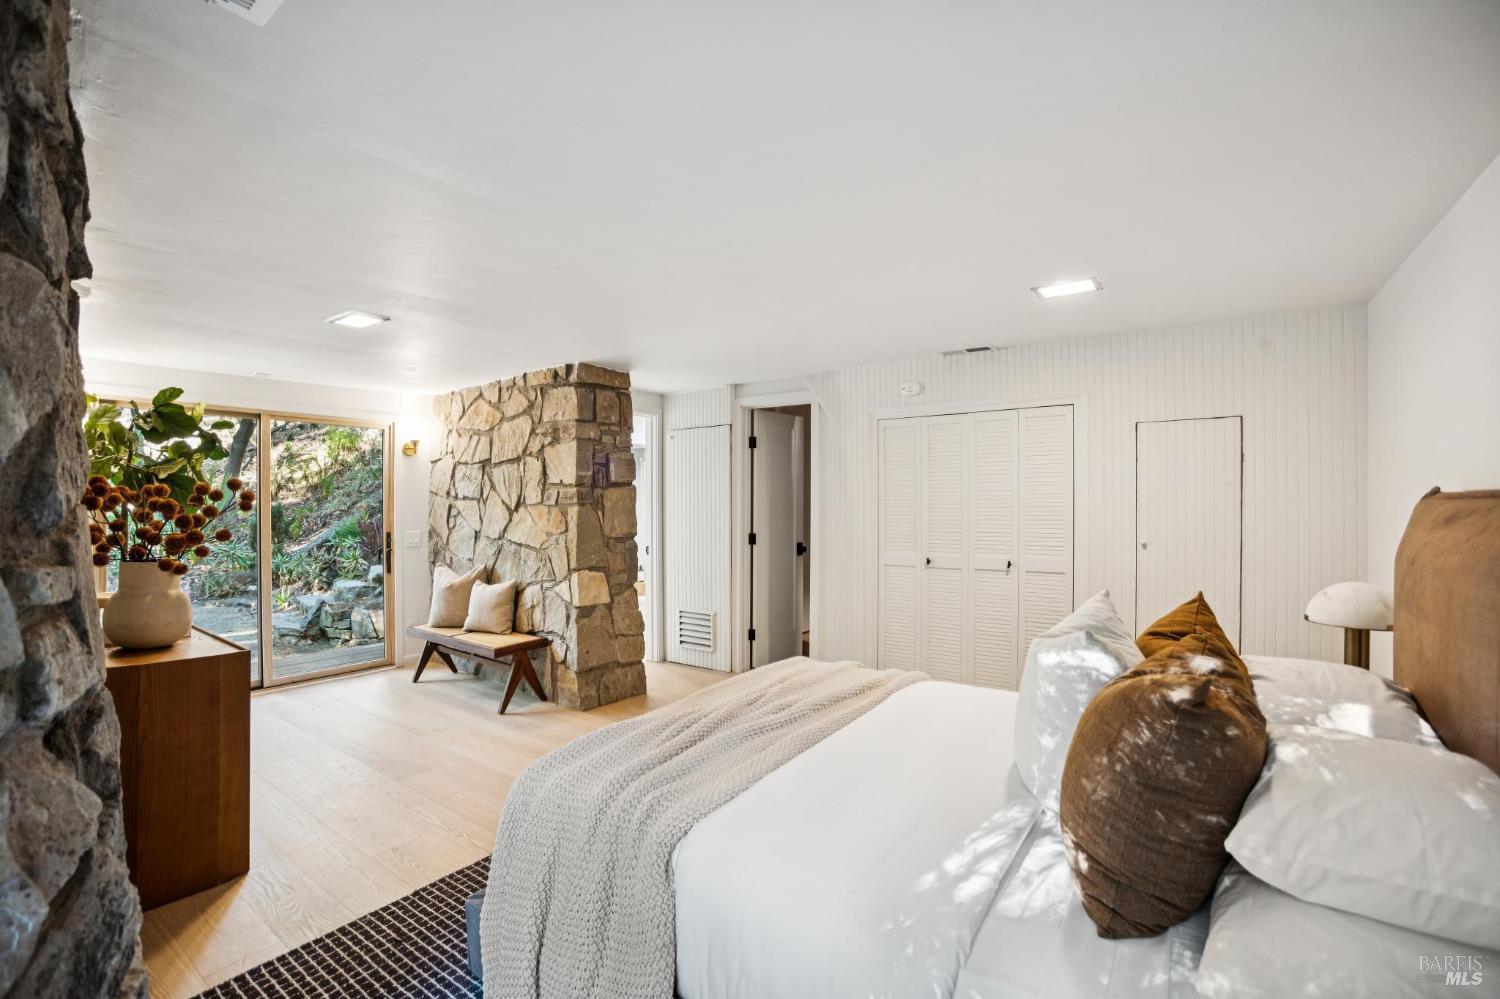
Staged bedroom with white bedding, a stone fireplace, and sliding glass doors opening to greenery.
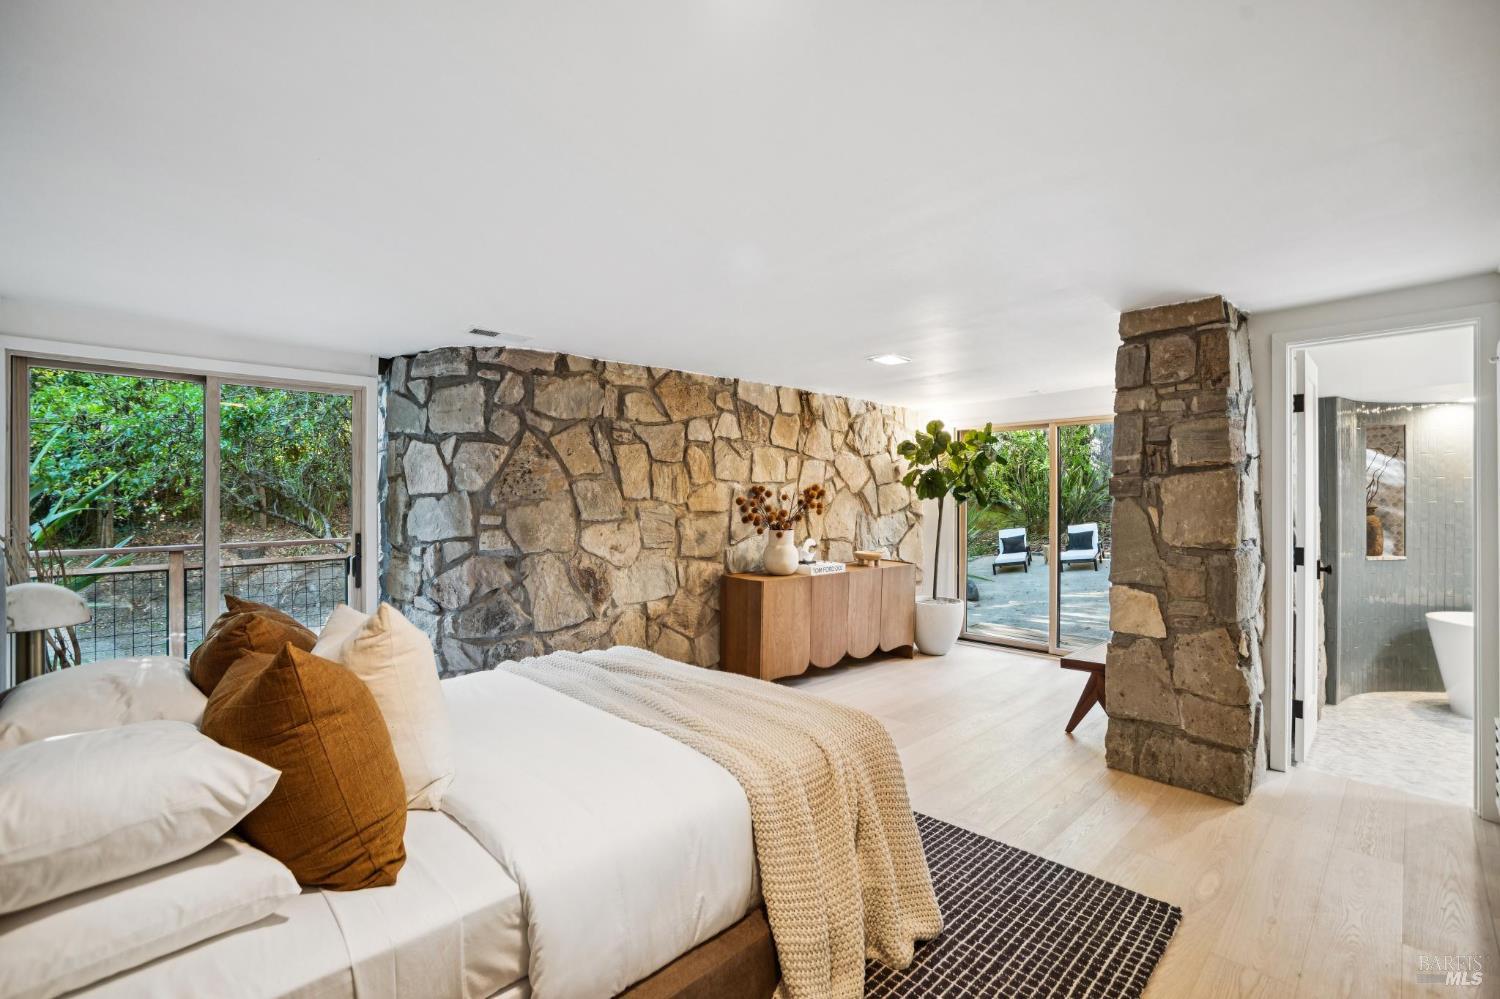
Bedroom with a stone accent wall, sliding glass doors to a patio, and an adjoining bathroom.
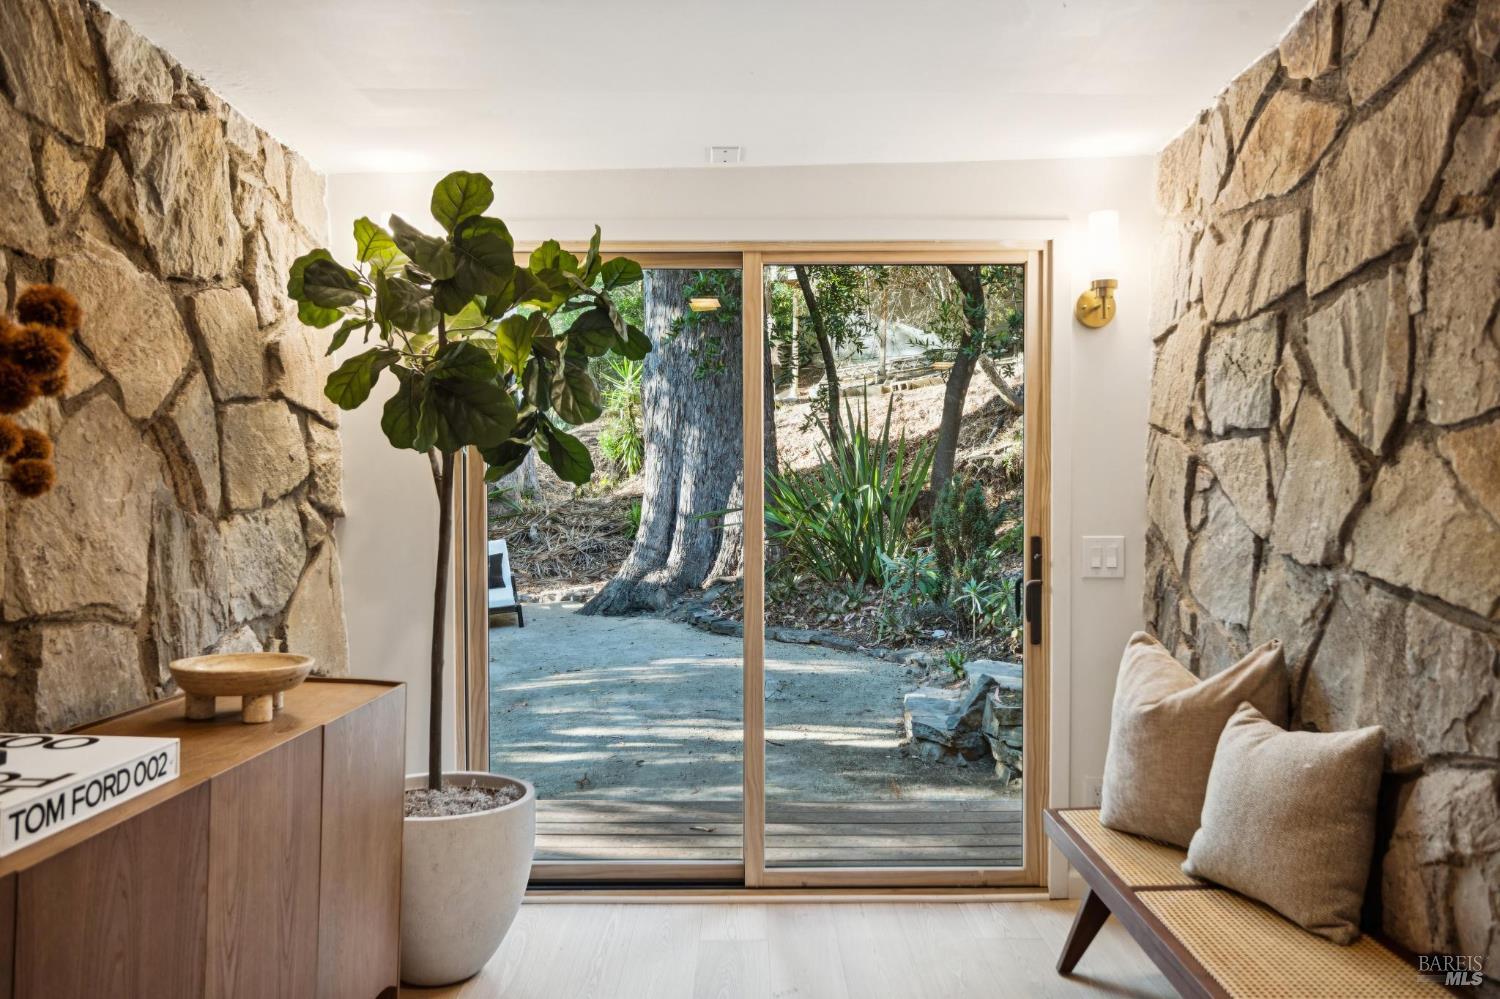
Sitting area with stone walls and a sliding glass door opening onto a garden.
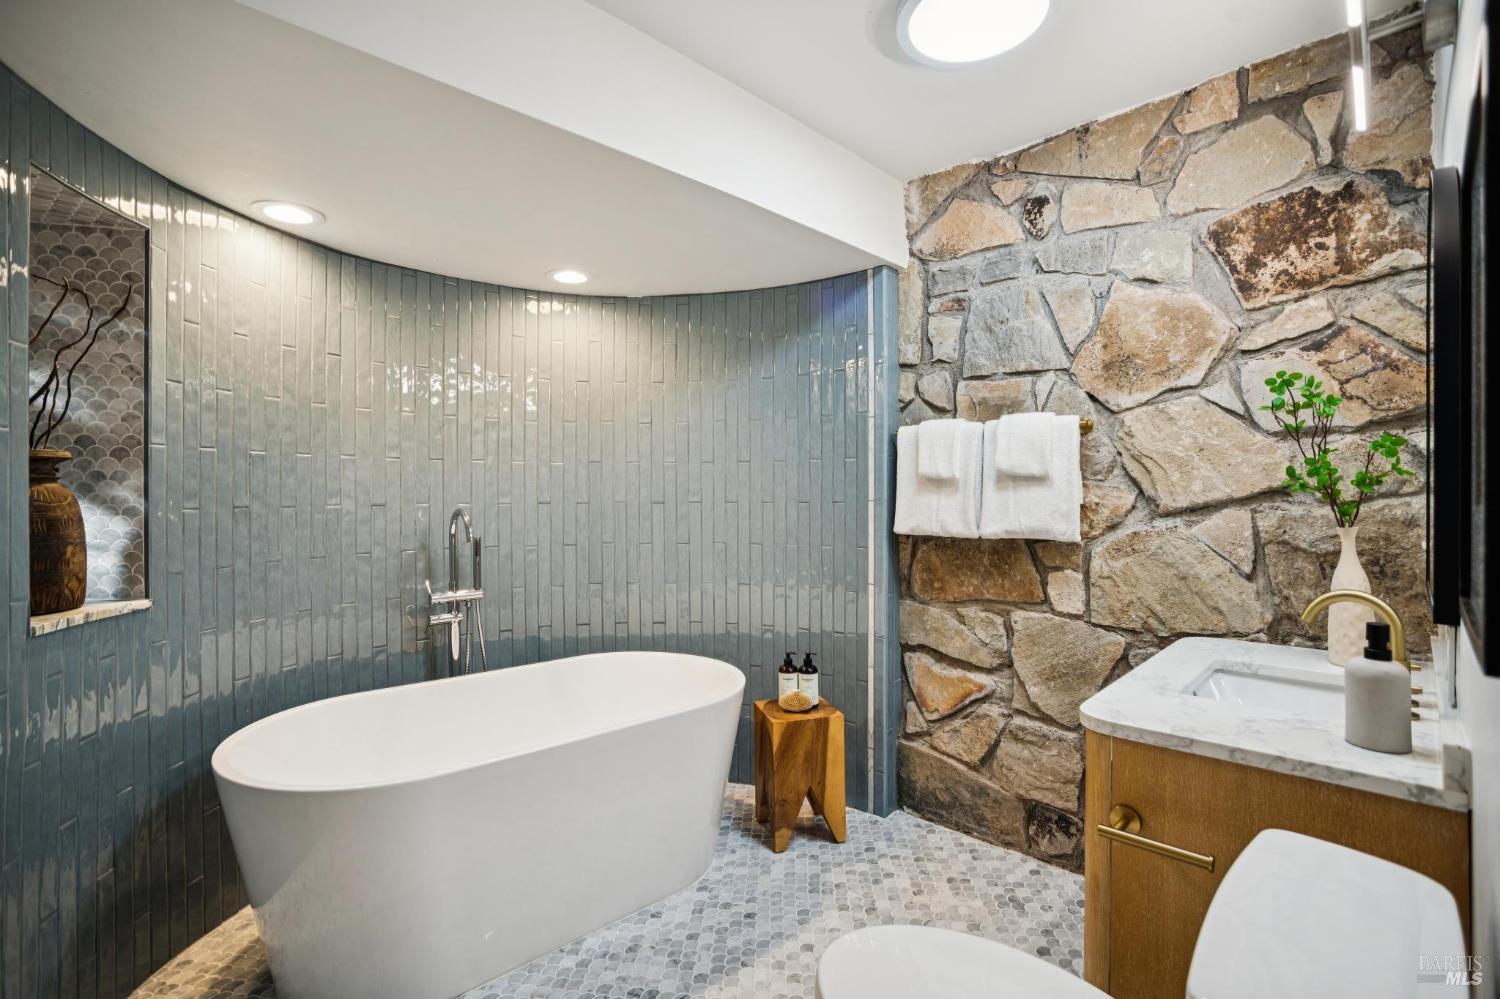
Bathroom with a freestanding tub, blue-gray tile, and a natural stone accent wall.
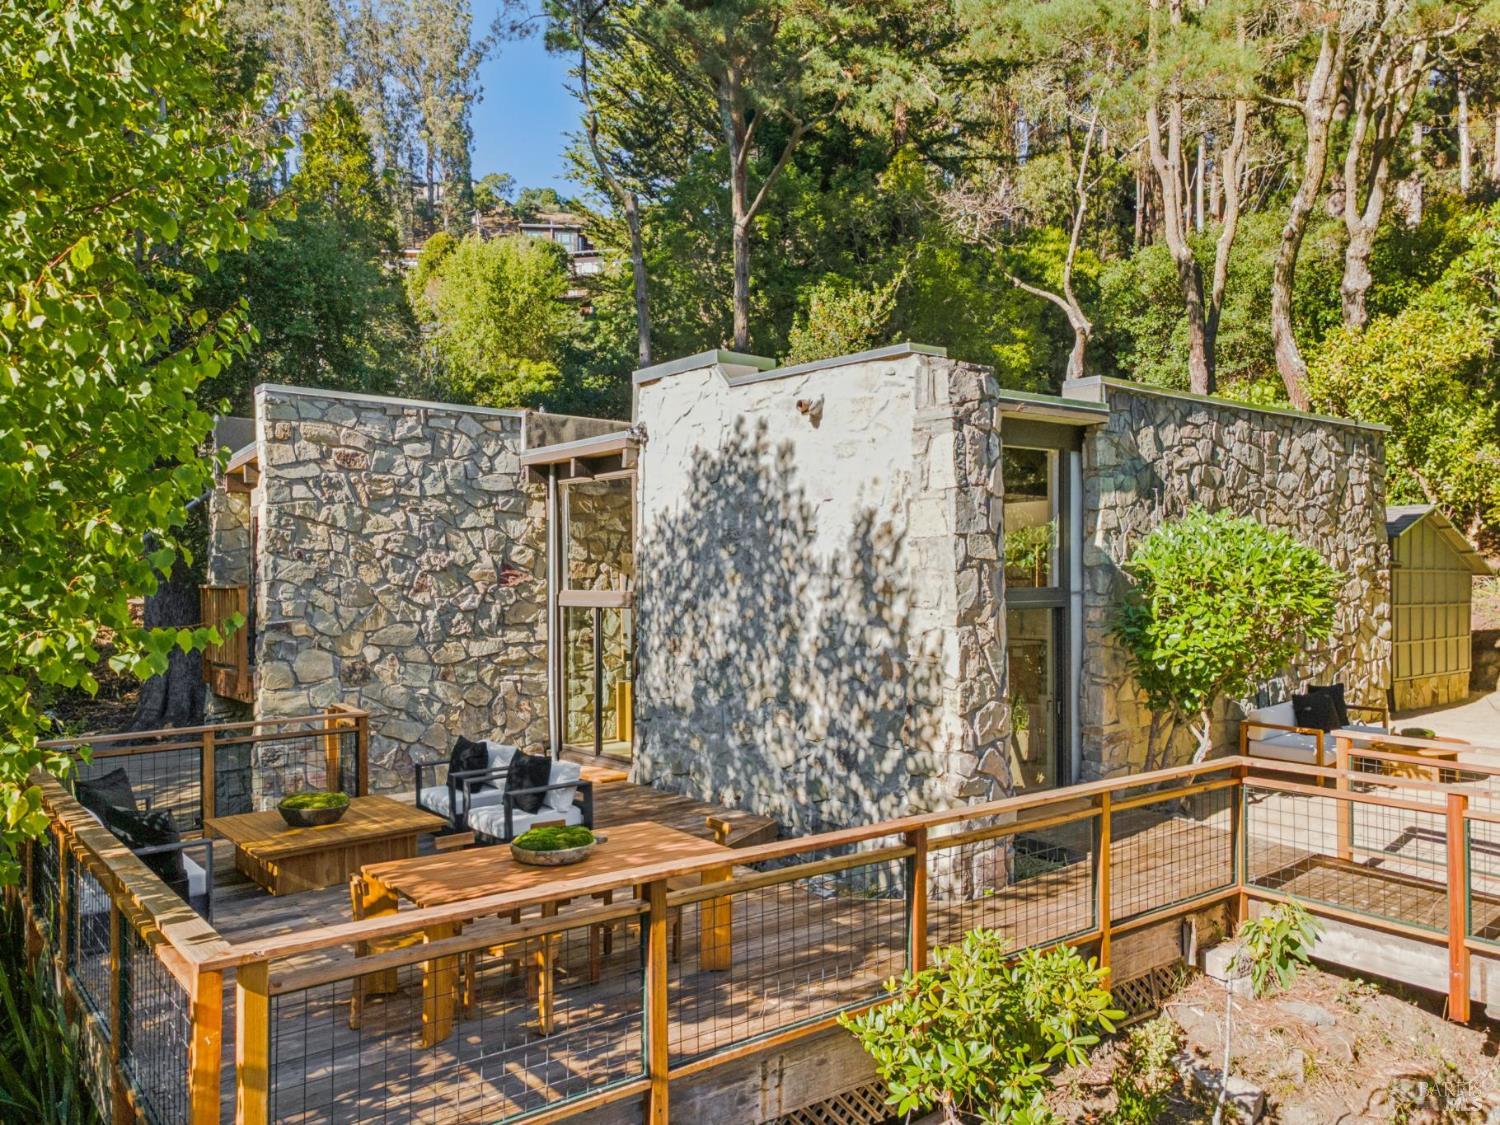
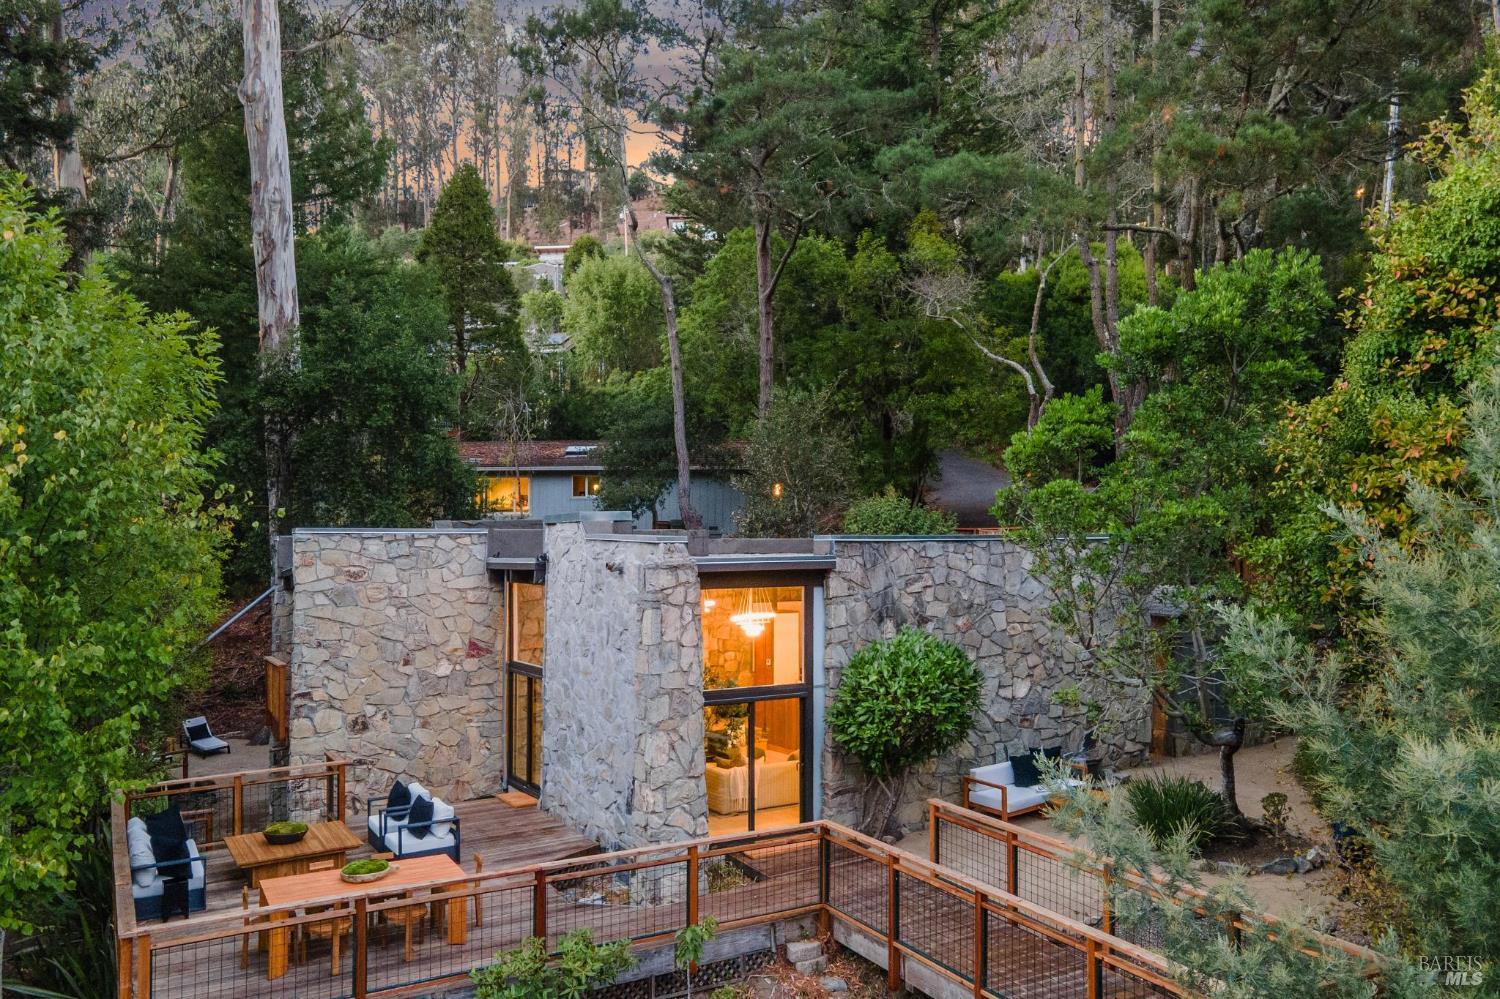
Modern stone house with a furnished wooden deck among mature trees.
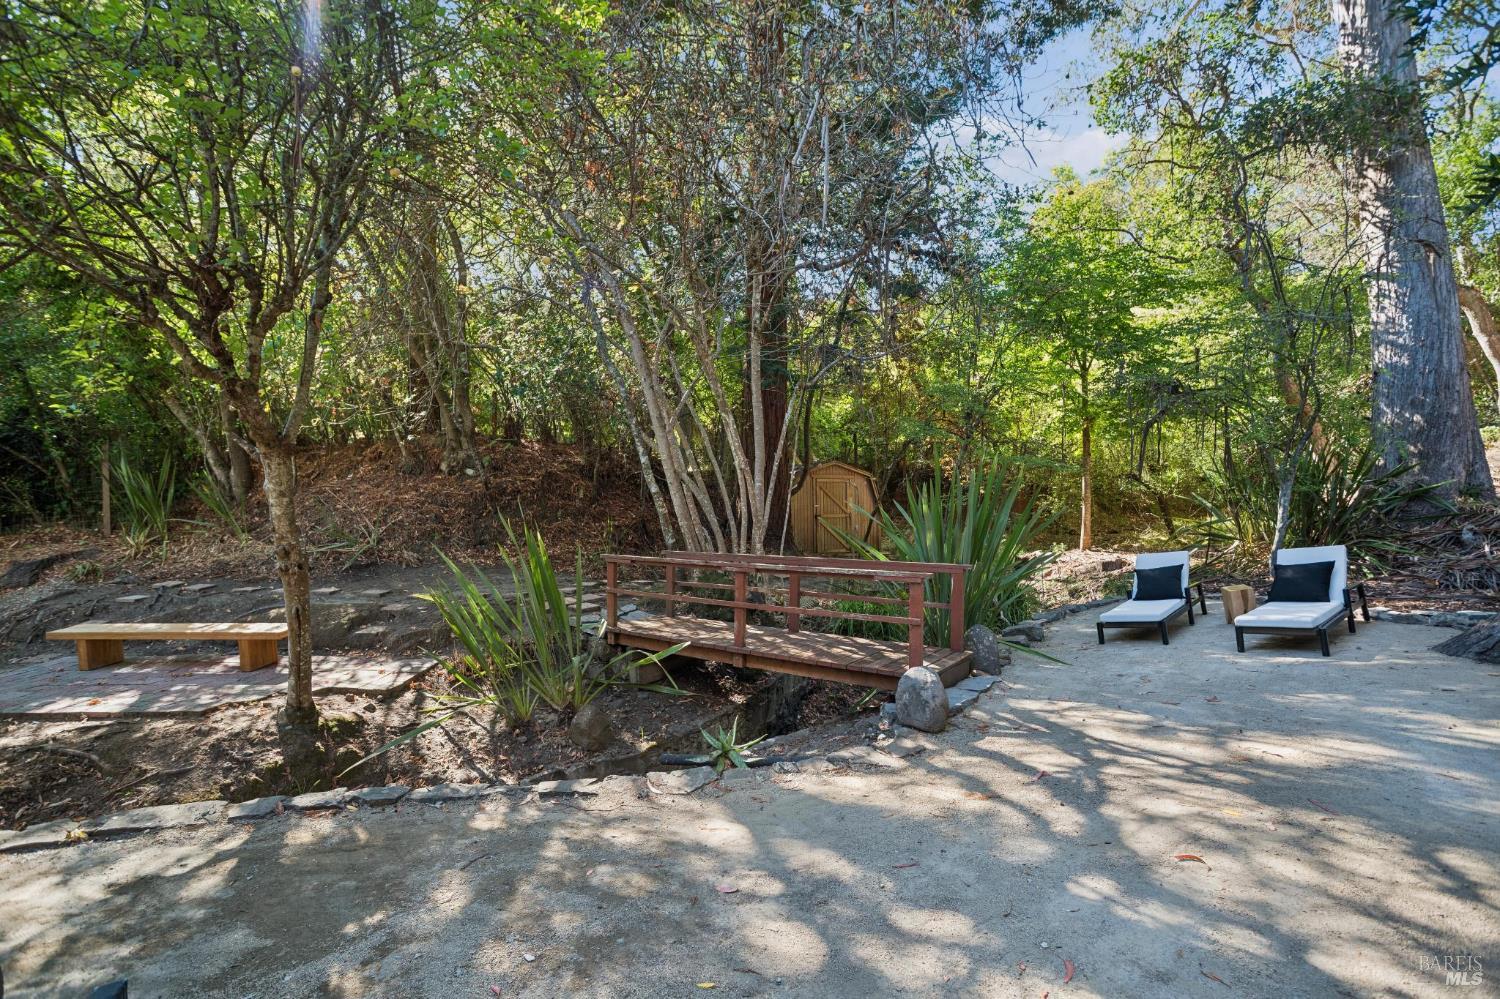
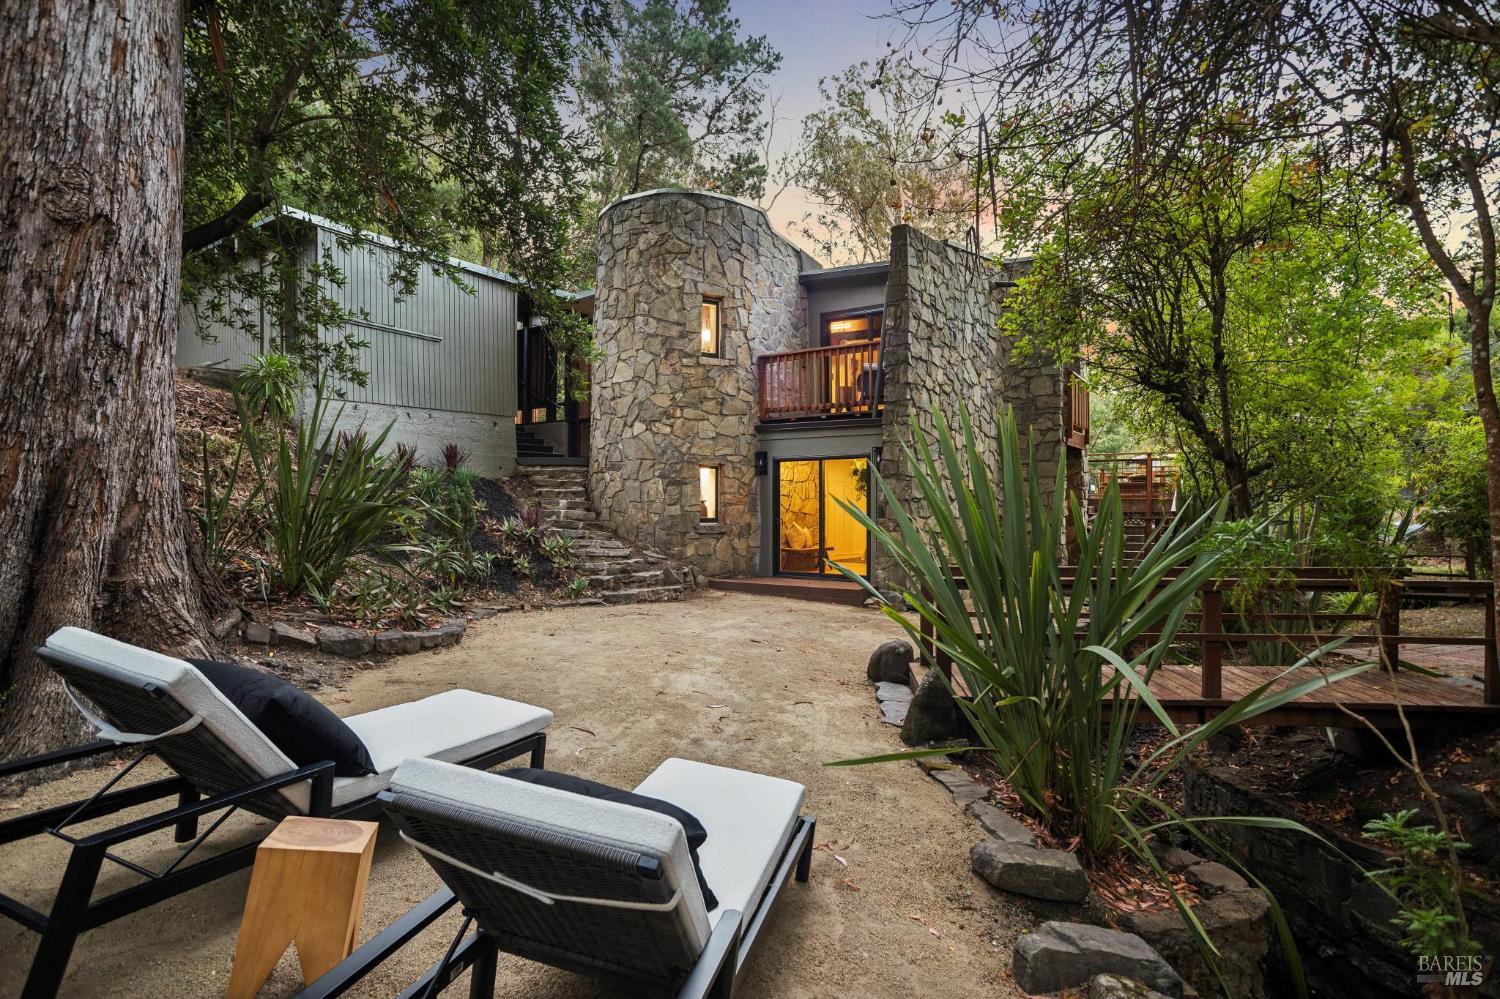
Garden patio with a wooden footbridge, two lounge chairs, and mature trees.
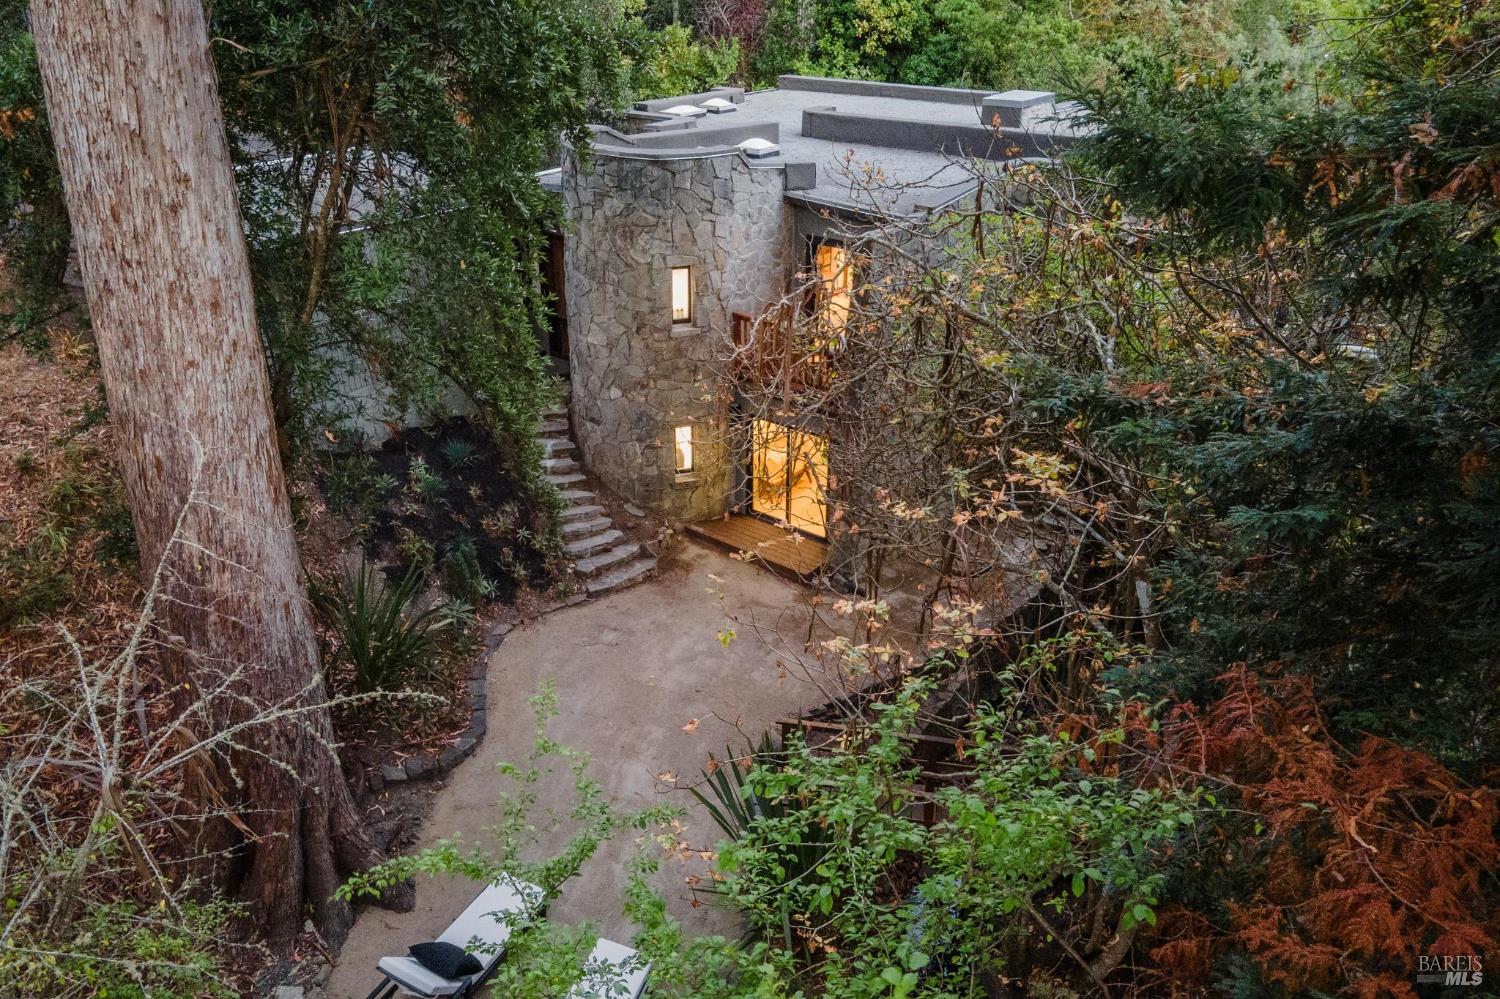
Stone house at dusk with a curved facade, warmly lit windows, and landscaped stone steps.
Stone-clad home with glowing windows and a furnished wooden deck among mature trees.
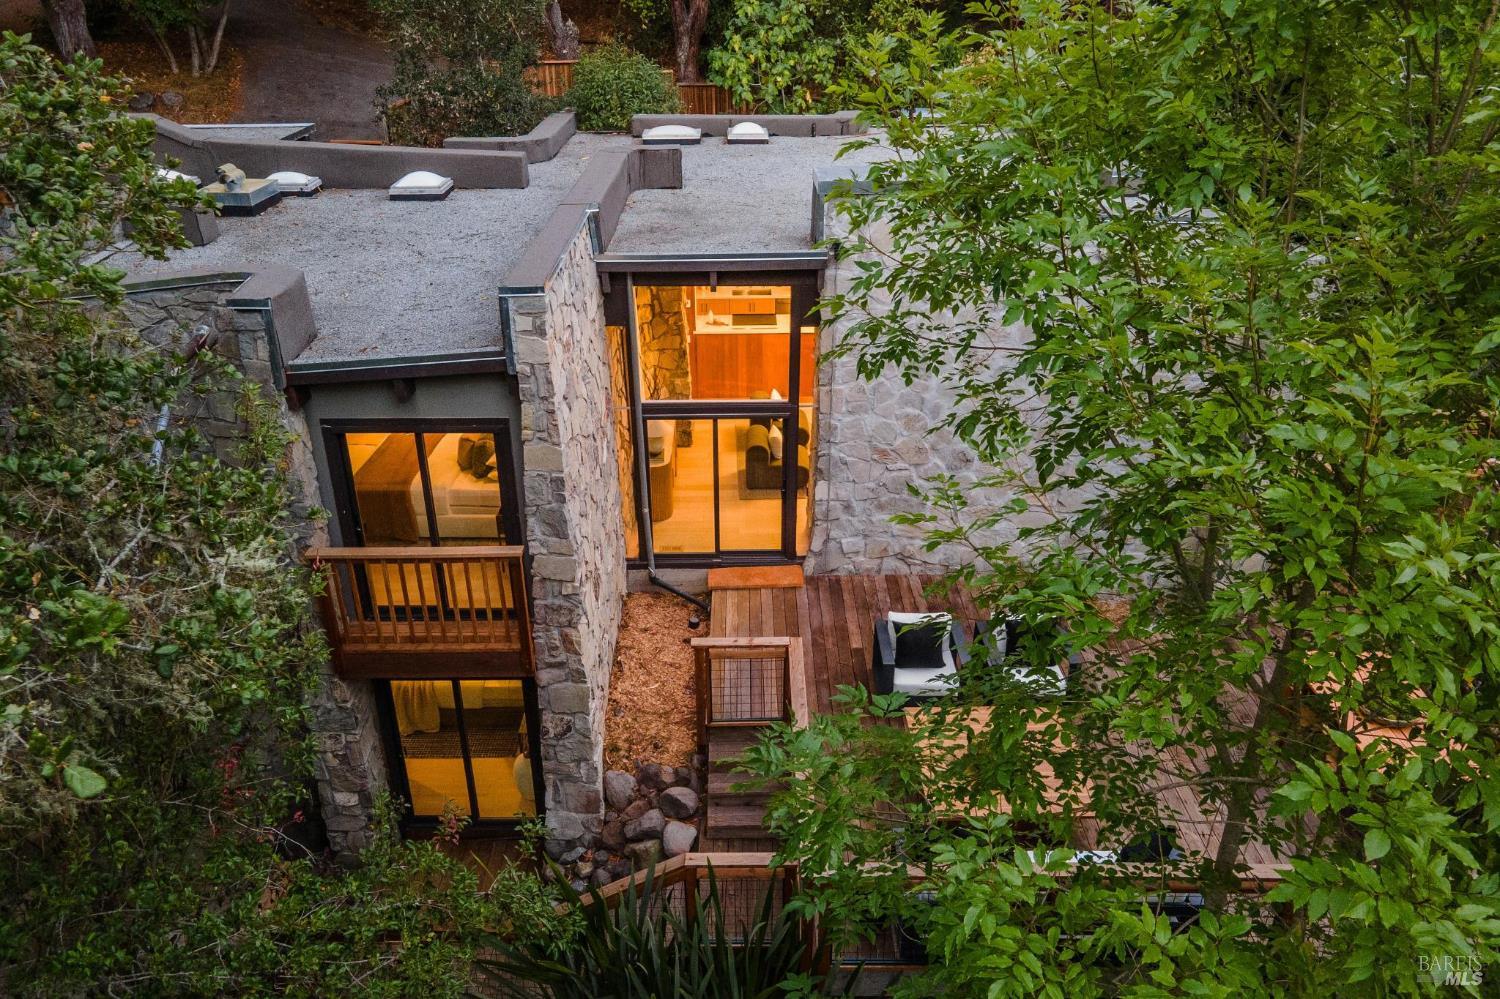
Elevated view of a stone house among trees, with glowing windows and wooden decks.
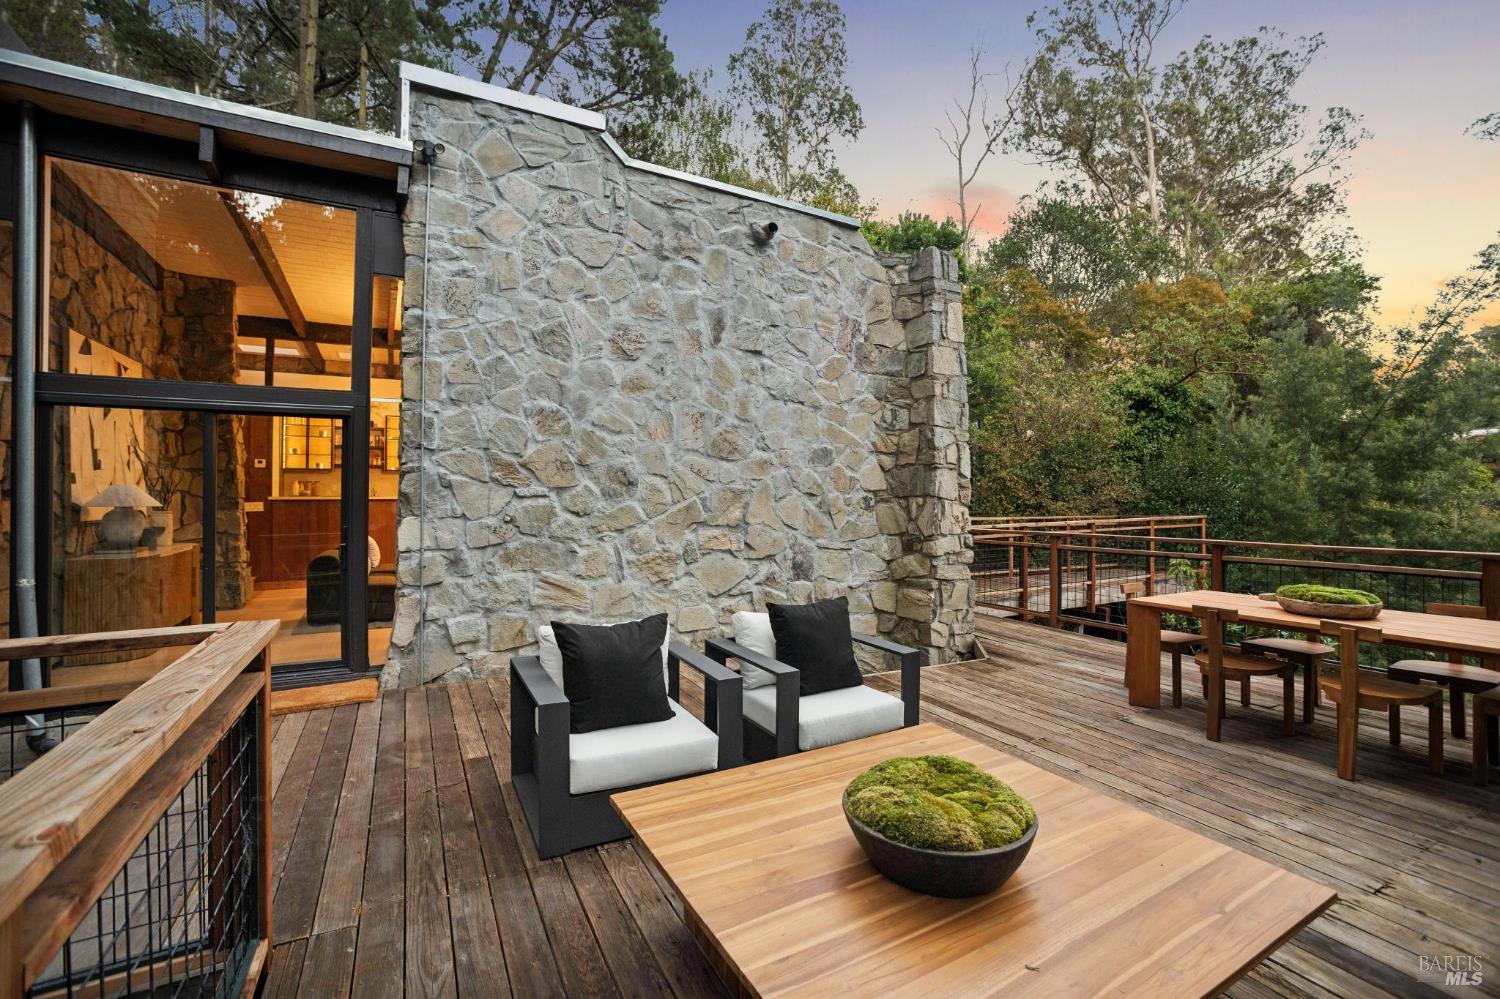
Furnished wood deck beside a stone wall, with lounge chairs and a dining table among leafy trees.
Stone-clad home with large lit windows and furnished wood decks among trees at dusk.
Stone-clad home with a wooden deck and stairs, warmly lit bedroom, and sunset sky.
Modern stone house nestled among trees, with a curved driveway and warmly lit windows.
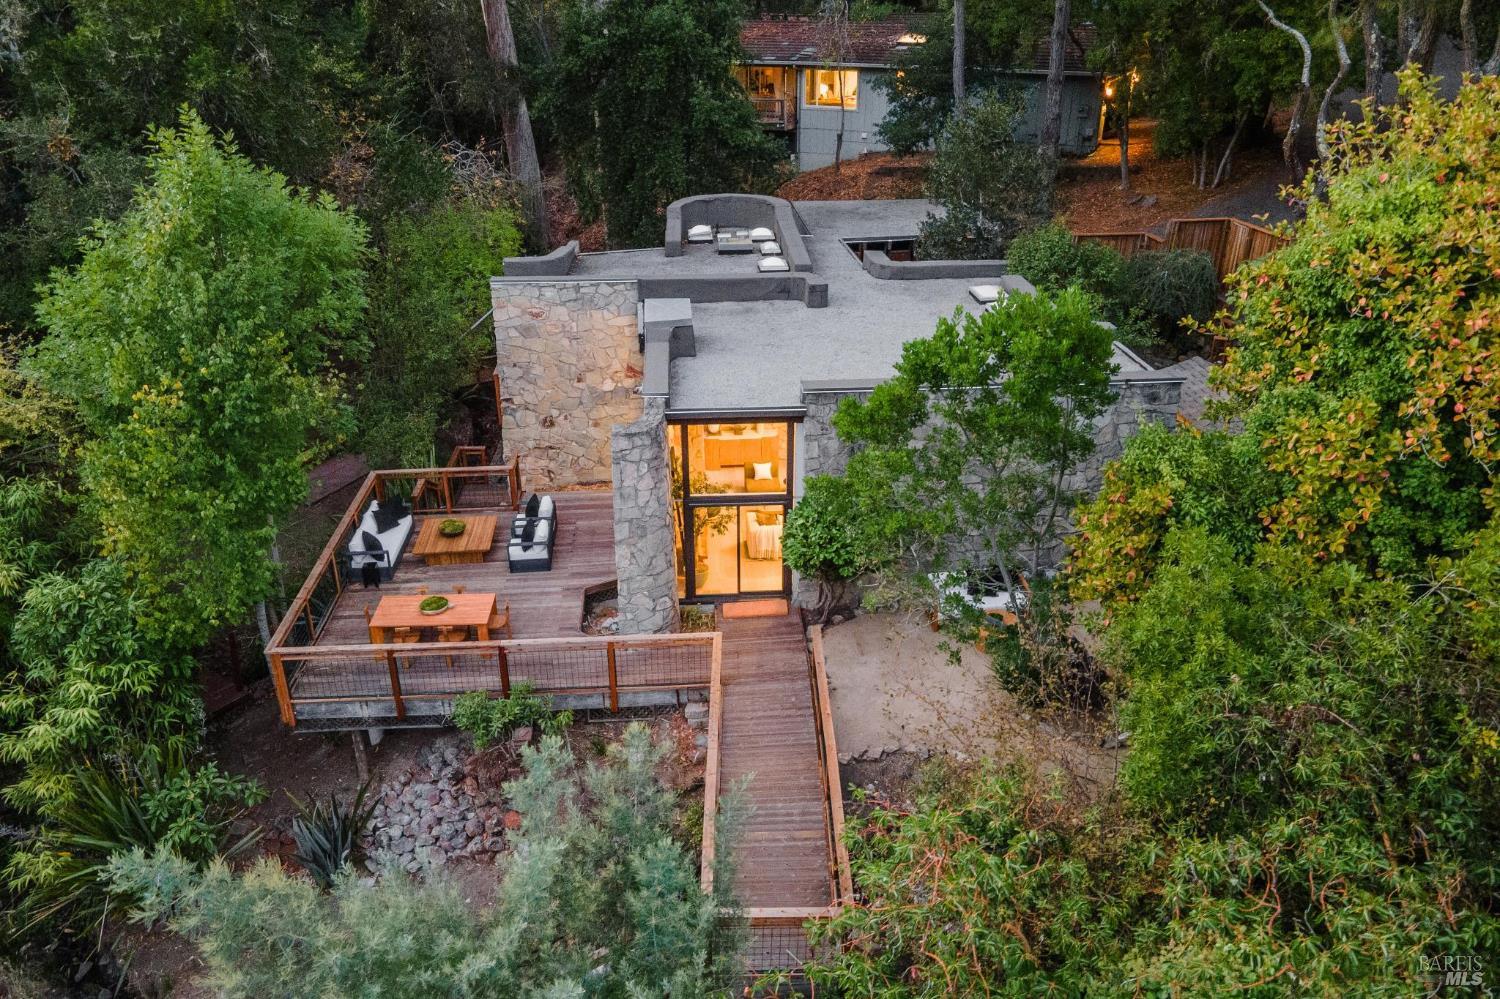
Aerial view of a wooded home with a stone exterior and raised deck at dusk.
Garden patio with lounge chairs, a stone wall, and a warmly lit glass doorway.
Stone house nestled among trees, with a sandy patio, lounge chairs, and a wooden deck.
Modern stone home with glowing windows and a furnished deck nestled among trees.
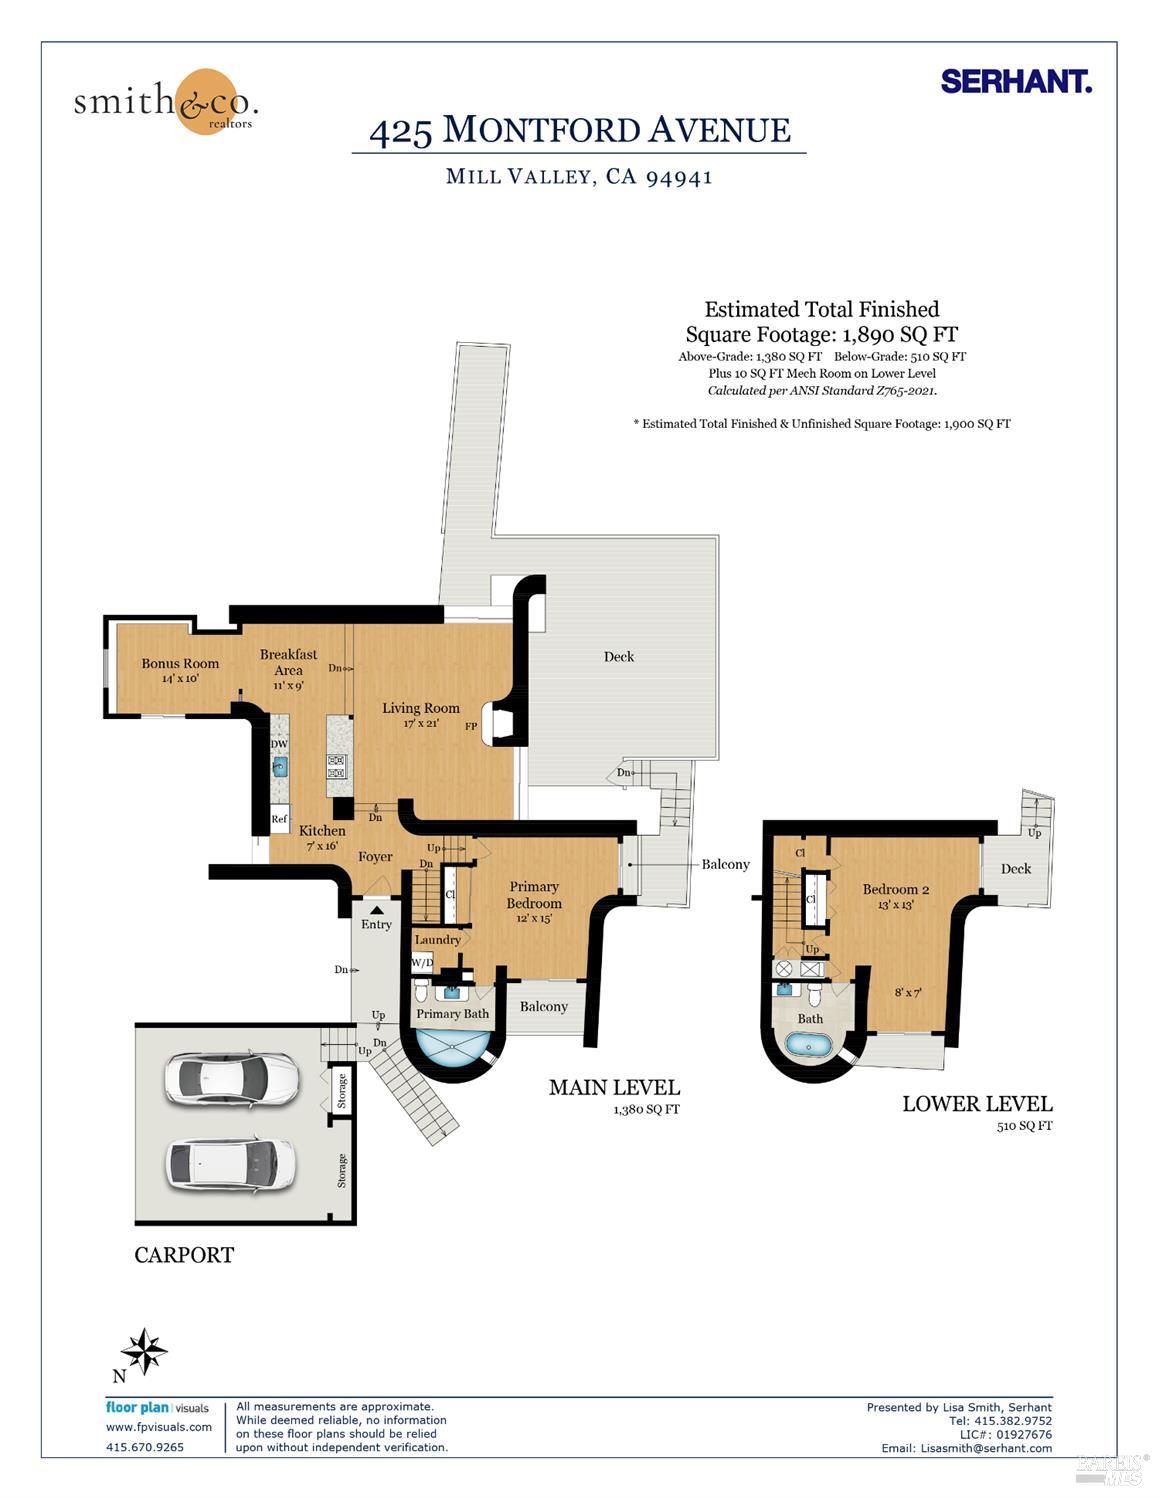
Floor plan for 425 Montford Avenue showing the main and lower levels.
SEE ALL PHOTOS
Furnished living room with a stone fireplace, rough stone walls, exposed beams, and an adjoining wood-cabinet kitchen.
Living room with a dramatic stone fireplace wall, wood-paneled partition, and exposed ceiling beams.
Stone-clad home with a wooden balcony, stone steps, and lush landscaping.
Living room with a tall stone fireplace, exposed beams, and large windows.
Living room with a stone fireplace, exposed beams, and neutral seating beside large windows.
Wooden dining deck beside a stone house, furnished with a table and lounge seating among trees.
Open-plan living room and kitchen with a stone wall and exposed wood ceiling beams.
Rustic stone fireplace with a lively fire, leafy branches, and a view of the outdoor deck.
Open-plan living room and kitchen with exposed beams, a wood island, and windows onto a tree-lined deck.
Kitchen with glass-front cabinets, white stone counters, stainless appliances, and a natural stone accent wall.
Kitchen with light wood cabinetry, white stone counters, and exposed dark wood ceiling beams.
Dining area with a long wooden table, built-in bench, stone column, and high windows overlooking greenery.
Dining area with an oval wood table beside a stone fireplace and open kitchen.
Dining area with a wooden table, pale wood floors, and a stone fireplace.
Living room with a stone fireplace, dining area, and sliding doors opening onto a leafy stone patio.
Bright living room with skylights, garden-facing glass doors, and a curved sofa.
Outdoor patio with lounge chairs and a low wooden table beside a stone-clad home.
Staged bedroom with exposed wood beams, a stone wall, and an arched opening.
Bedroom with exposed timber beams, a stone fireplace wall, and sliding doors to a leafy deck.
Bathroom with stone walls, a fluted wood vanity, and an open doorway to a bedroom.
Bathroom shower with pale tile, patterned floor, exposed beams, and a rustic stone accent wall.
Staged bedroom opening onto a stone-walled patio through sliding glass doors.
Staged bedroom with white bedding, a stone fireplace, and sliding glass doors opening to greenery.
Bedroom with a stone accent wall, sliding glass doors to a patio, and an adjoining bathroom.
Sitting area with stone walls and a sliding glass door opening onto a garden.
Bathroom with a freestanding tub, blue-gray tile, and a natural stone accent wall.
Modern stone house with a furnished wooden deck among mature trees.
Garden patio with a wooden footbridge, two lounge chairs, and mature trees.
Stone house at dusk with a curved facade, warmly lit windows, and landscaped stone steps.
Stone-clad home with glowing windows and a furnished wooden deck among mature trees.
Elevated view of a stone house among trees, with glowing windows and wooden decks.
Furnished wood deck beside a stone wall, with lounge chairs and a dining table among leafy trees.
Stone-clad home with large lit windows and furnished wood decks among trees at dusk.
Stone-clad home with a wooden deck and stairs, warmly lit bedroom, and sunset sky.
Modern stone house nestled among trees, with a curved driveway and warmly lit windows.
Aerial view of a wooded home with a stone exterior and raised deck at dusk.
Garden patio with lounge chairs, a stone wall, and a warmly lit glass doorway.
Stone house nestled among trees, with a sandy patio, lounge chairs, and a wooden deck.
Modern stone home with glowing windows and a furnished deck nestled among trees.
Floor plan for 425 Montford Avenue showing the main and lower levels.
For Sale

425 Montford Avenue

425 Montford Avenue, Mill Valley, CA 94941

$1,925,000
A soulful Homestead Valley retreat where architecture, history and nature feel beautifully intertwined. Soaring beamed ceilings, walls of glass and dramatic original stonework give the home a sense of warmth and character that simply can't be recreated. Thoughtfully reimagined interiors honor that original spirit while bringing a fresh, modern ease. Outside, the property unfolds into a series of magical garden spaces tucked among mature trees, where sunlight filters through the landscape and a seasonal creek winds below. Sweet footbridges connect the outdoor spaces, wildlife comes and goes, and there is a wonderful feeling of being tucked away in your own little world. Peaceful, unexpected and full of soul. Distinctly Mill Valley

2
beds

2
baths

1,890 Sq.Ft. LIVING AREA

0.28 Acres lot

Features & Amenities

Interior

  • total bedrooms2
  • Total bathrooms2
  • full bathrooms2
  • Laundry room Laundry Closet
  • Fireplace Wood Burning

Area & Lot

  • Status For Sale
  • Living Area1,890 Sq.Ft.
  • Lot Area0.28 Acres
  • MLS® ID326082390
  • TypeResidential
  • YEAR BUILT1963
  • NeighborhoodMill Valley

Exterior

  • STORIES2
  • water SourcePublic
  • utilitiesPublic
  • lot featuresDead End
  • parkingDetached
  • HEAT TYPECentral
  • AIR CONDITIONINGNone
  • sewerPublic Sewer

Financial

  • Sales Price$1,925,000
Lisa Smith

Lisa Smith

Living room with a dramatic stone fireplace wall, wood-paneled partition, and exposed ceiling beams.

Schedule a Showing

We would love to show you our beautiful property. Please select your preferred date and time below. An agent will be in touch shortly to confirm your appointment.

Schedule a Showing

We would love to show you our beautiful property. Please select your preferred date and time below. An agent will be in touch shortly to confirm your appointment.

Thank you for your interest in 425 Montford Avenue, Mill Valley, CA 94941. We are reviewing your request and will be in touch shortly!

Partner with Us for Personalized Real Estate Solutions

We pride ourselves in providing personalized solutions that bring our clients closer to their dream properties and enhance their long-term wealth. Contact us today to find out how we can be of assistance to you!

Follow Me on Instagram