Smith & Co. Realtors
Search
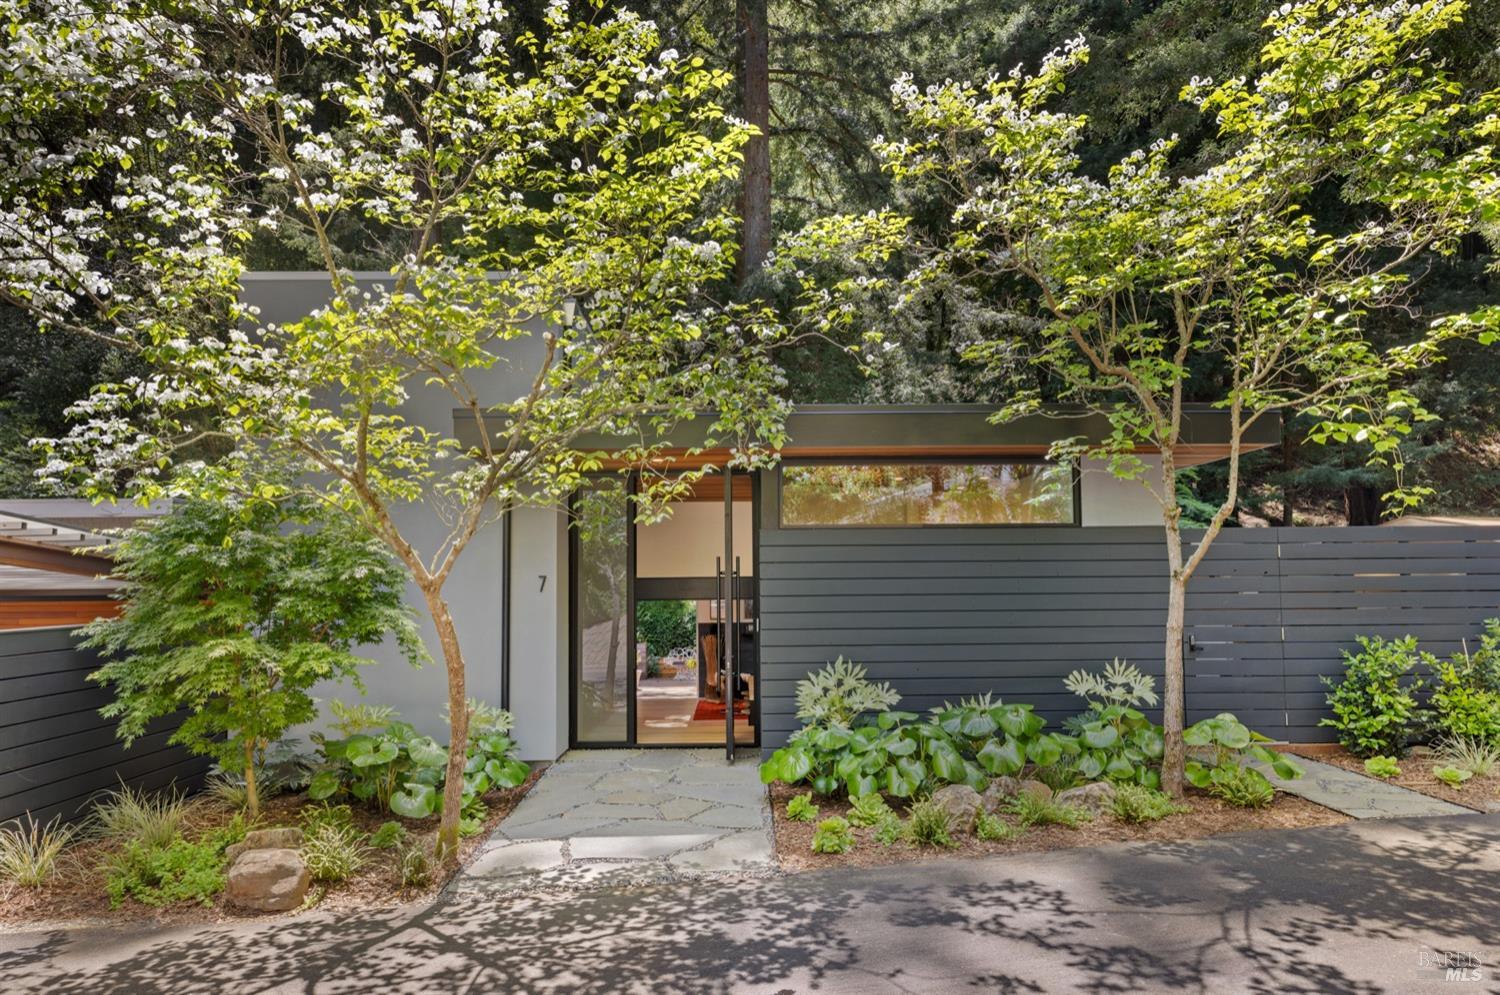
Contemporary home entrance framed by flowering trees, with dark horizontal fencing and a stone walkway.
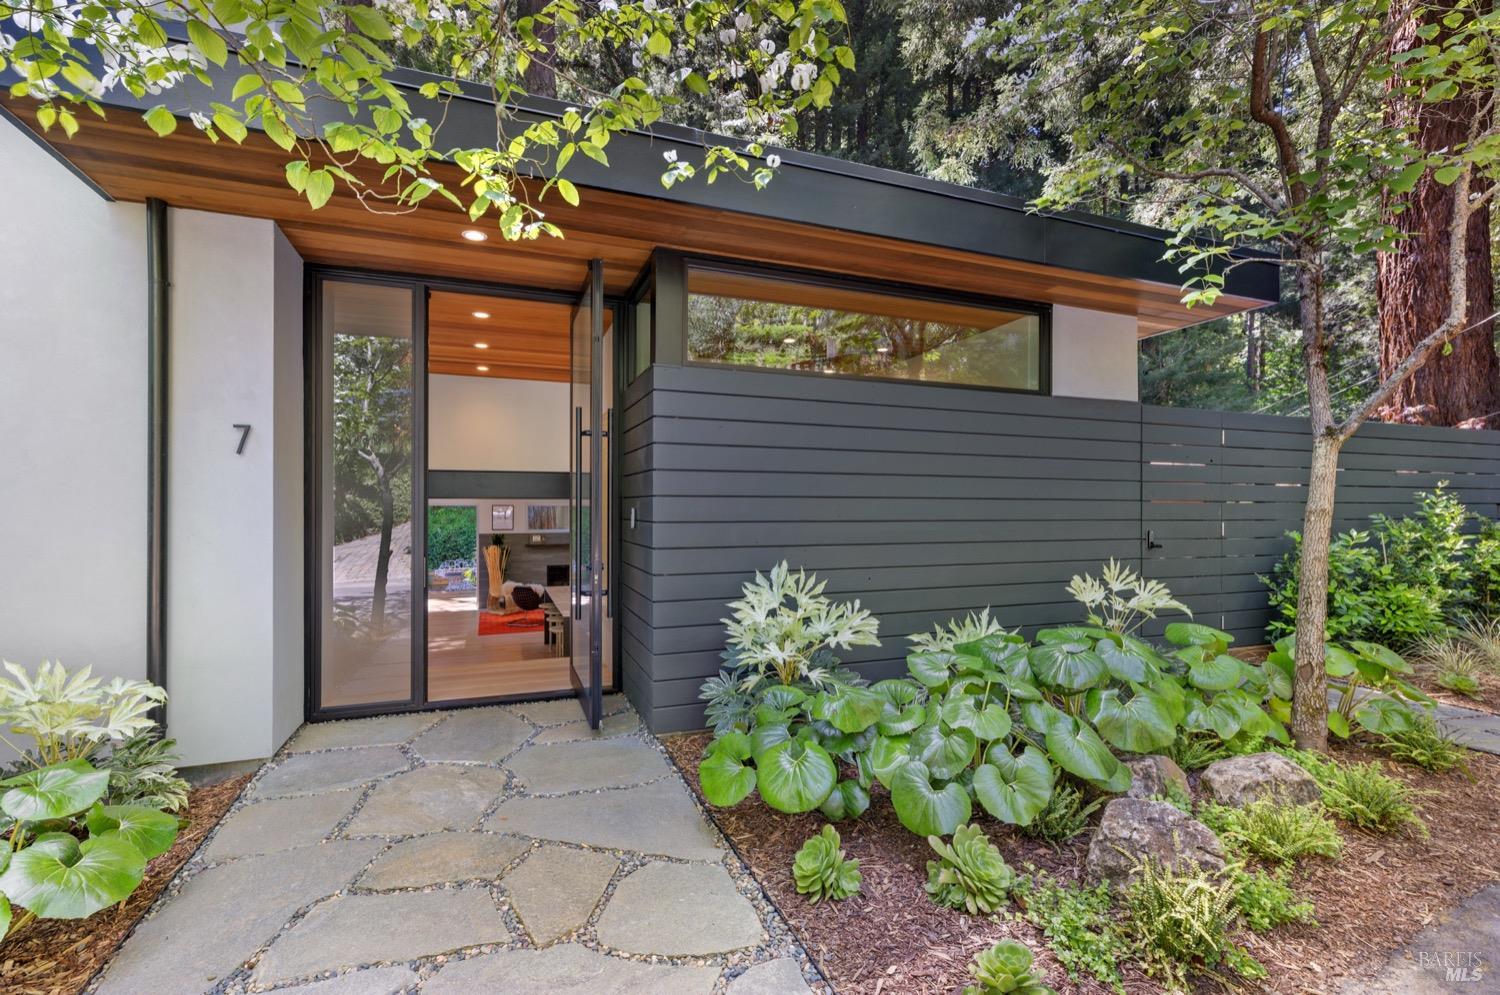
Modern home entrance with dark siding, wood soffit, stone path, and leafy landscaping.
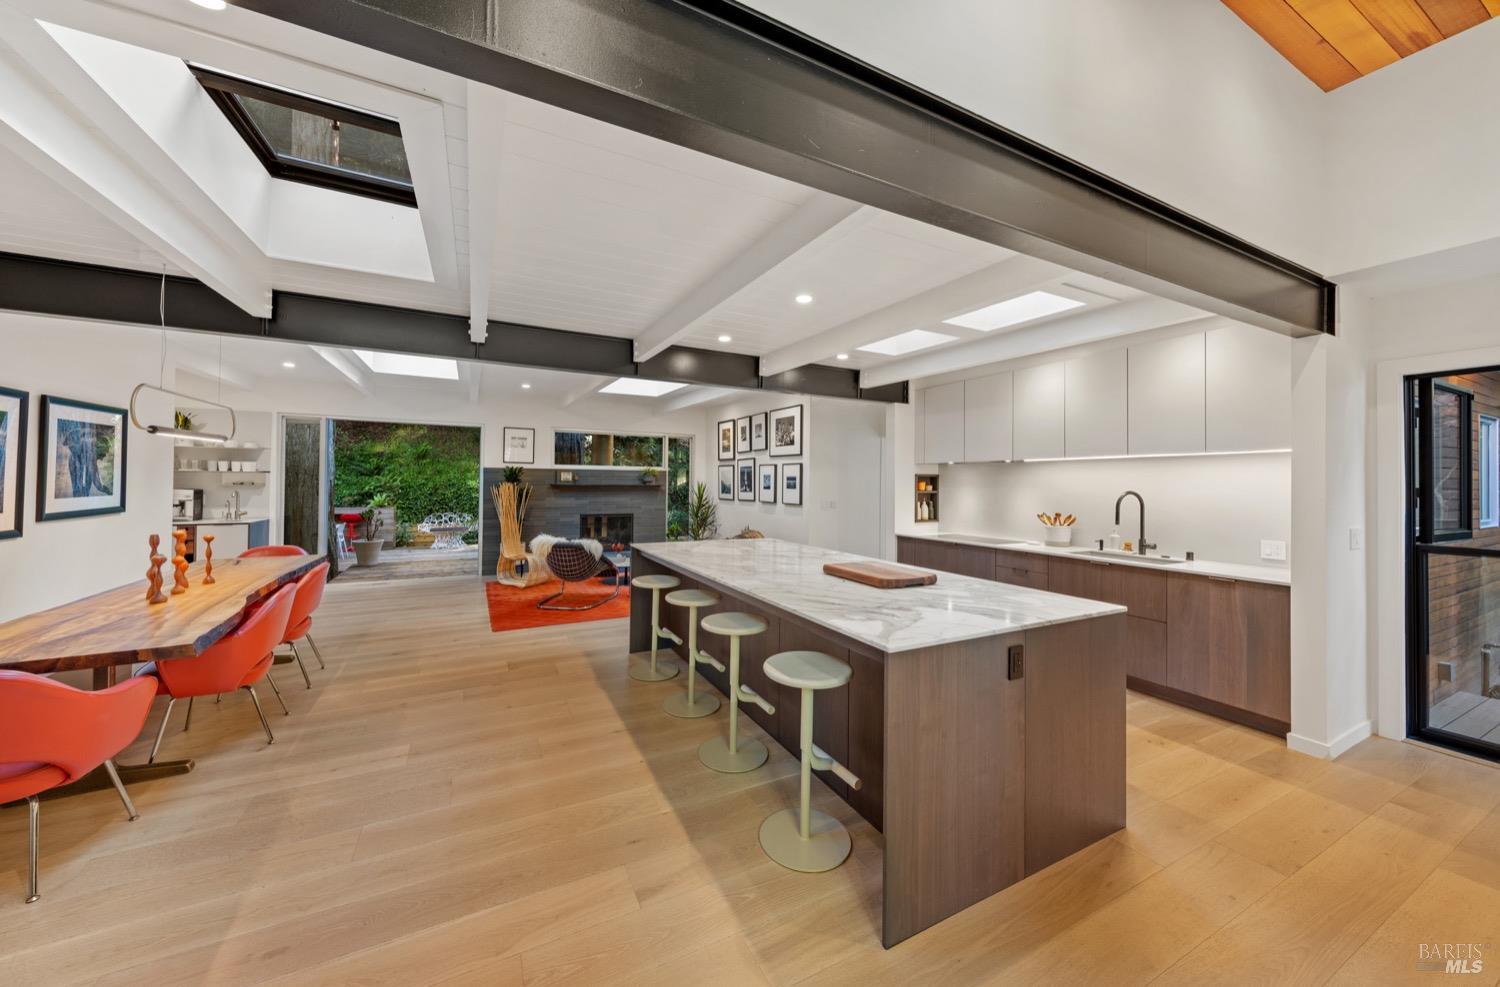
Open-plan kitchen with a large marble island, skylights, and dining area with red chairs.
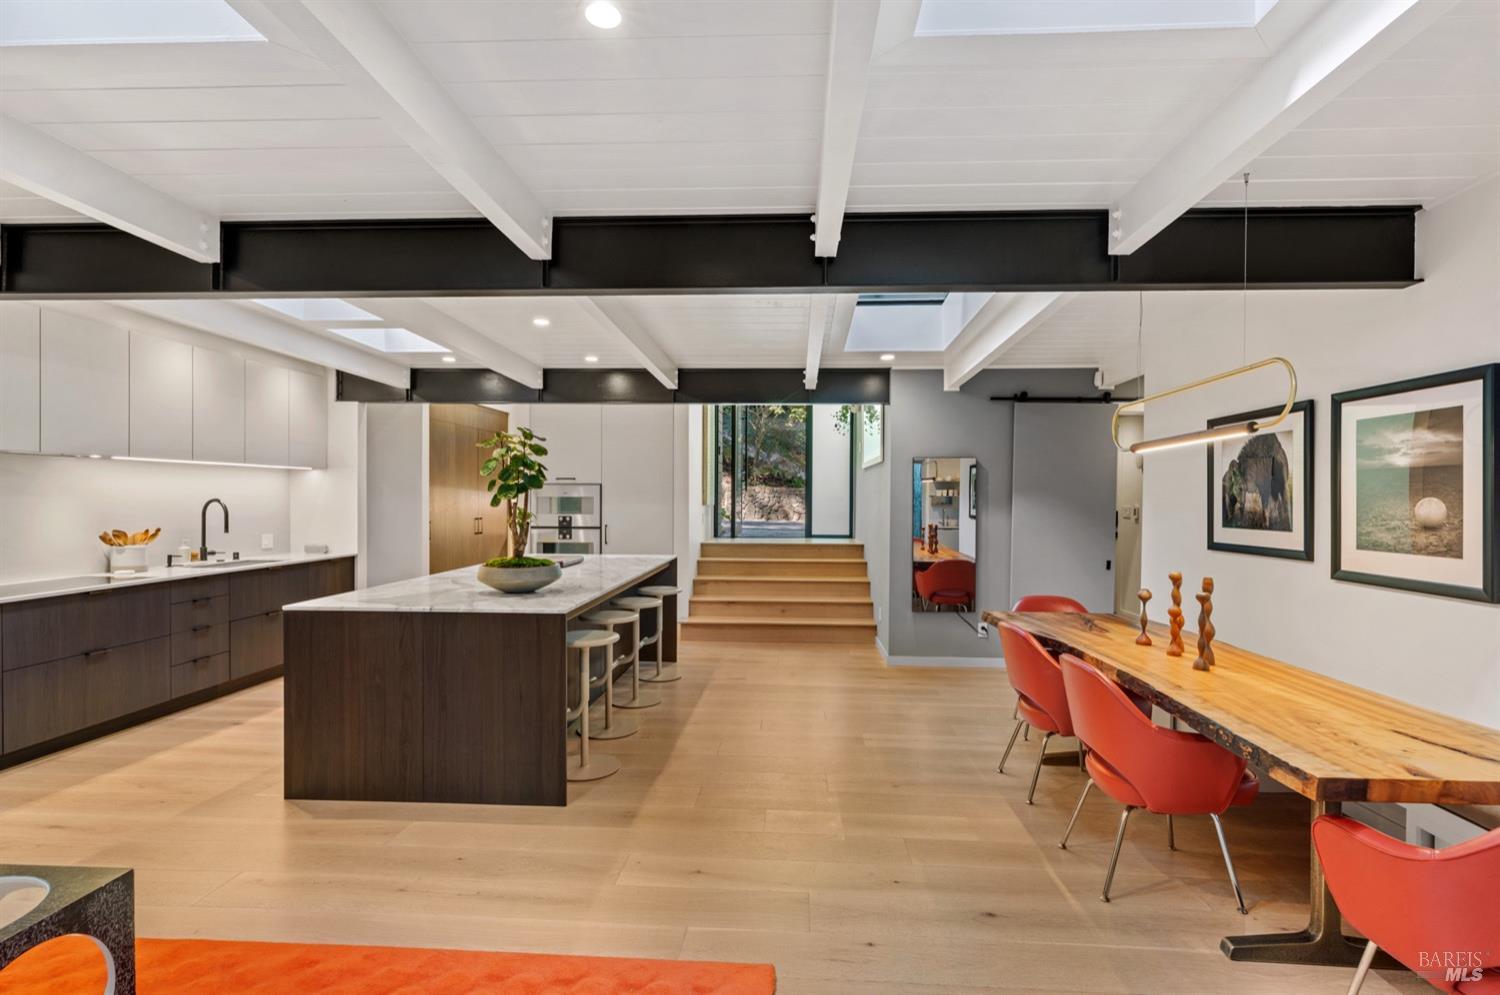
Open-plan kitchen and dining area with a large island, exposed beams, skylights, and red dining chairs.
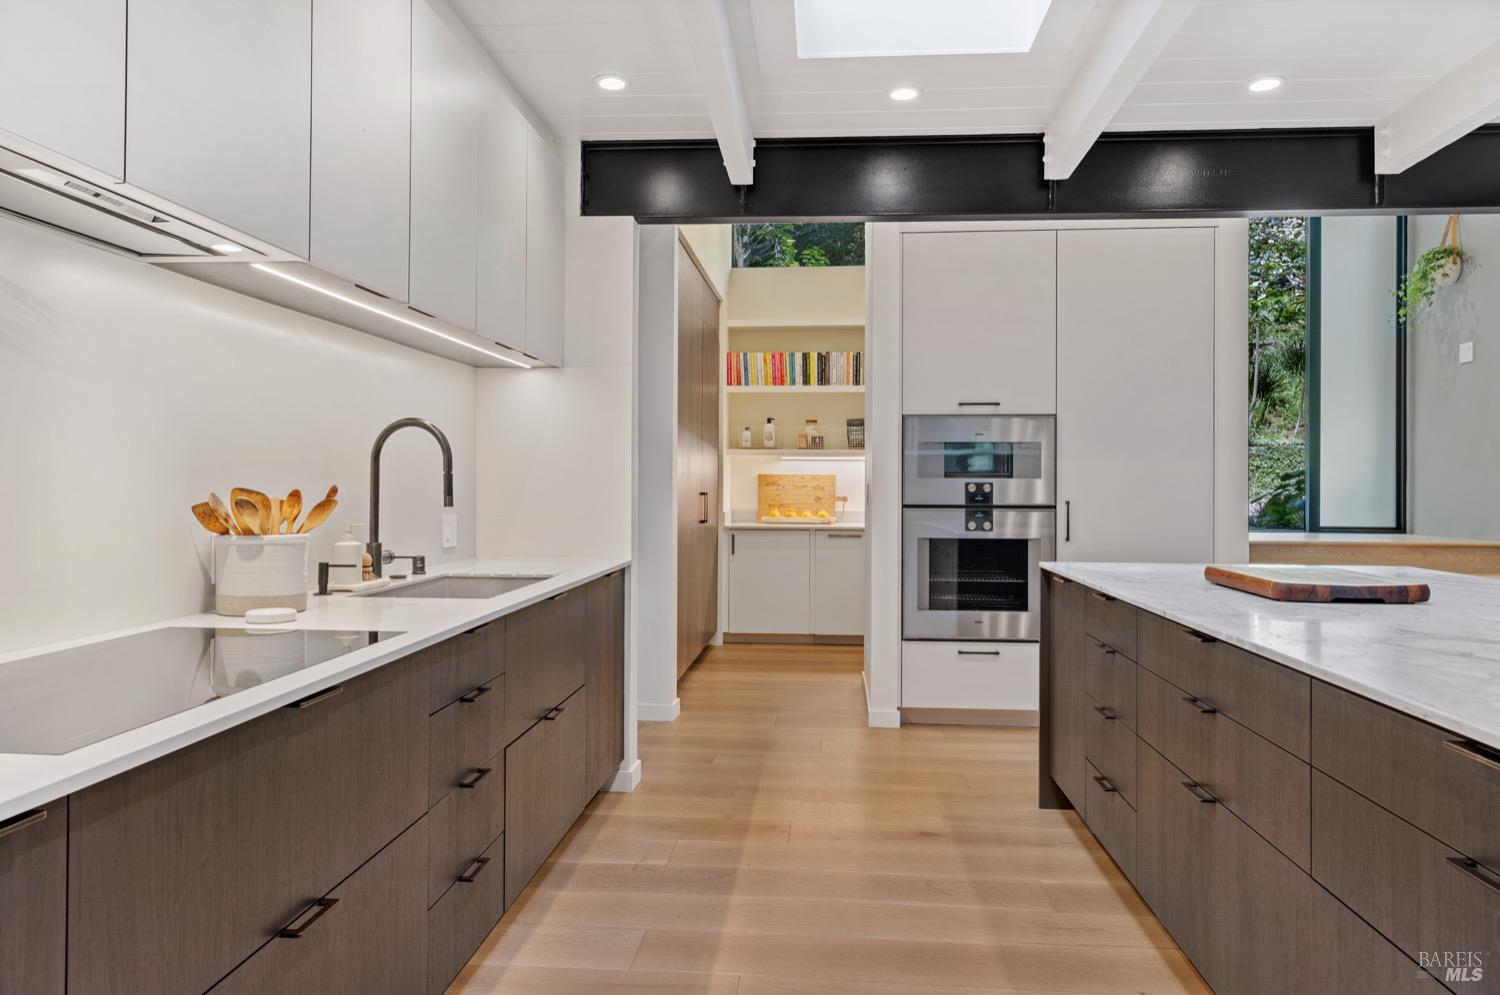
Modern kitchen with dark wood cabinetry, white stone counters, built-in double ovens, and garden views.
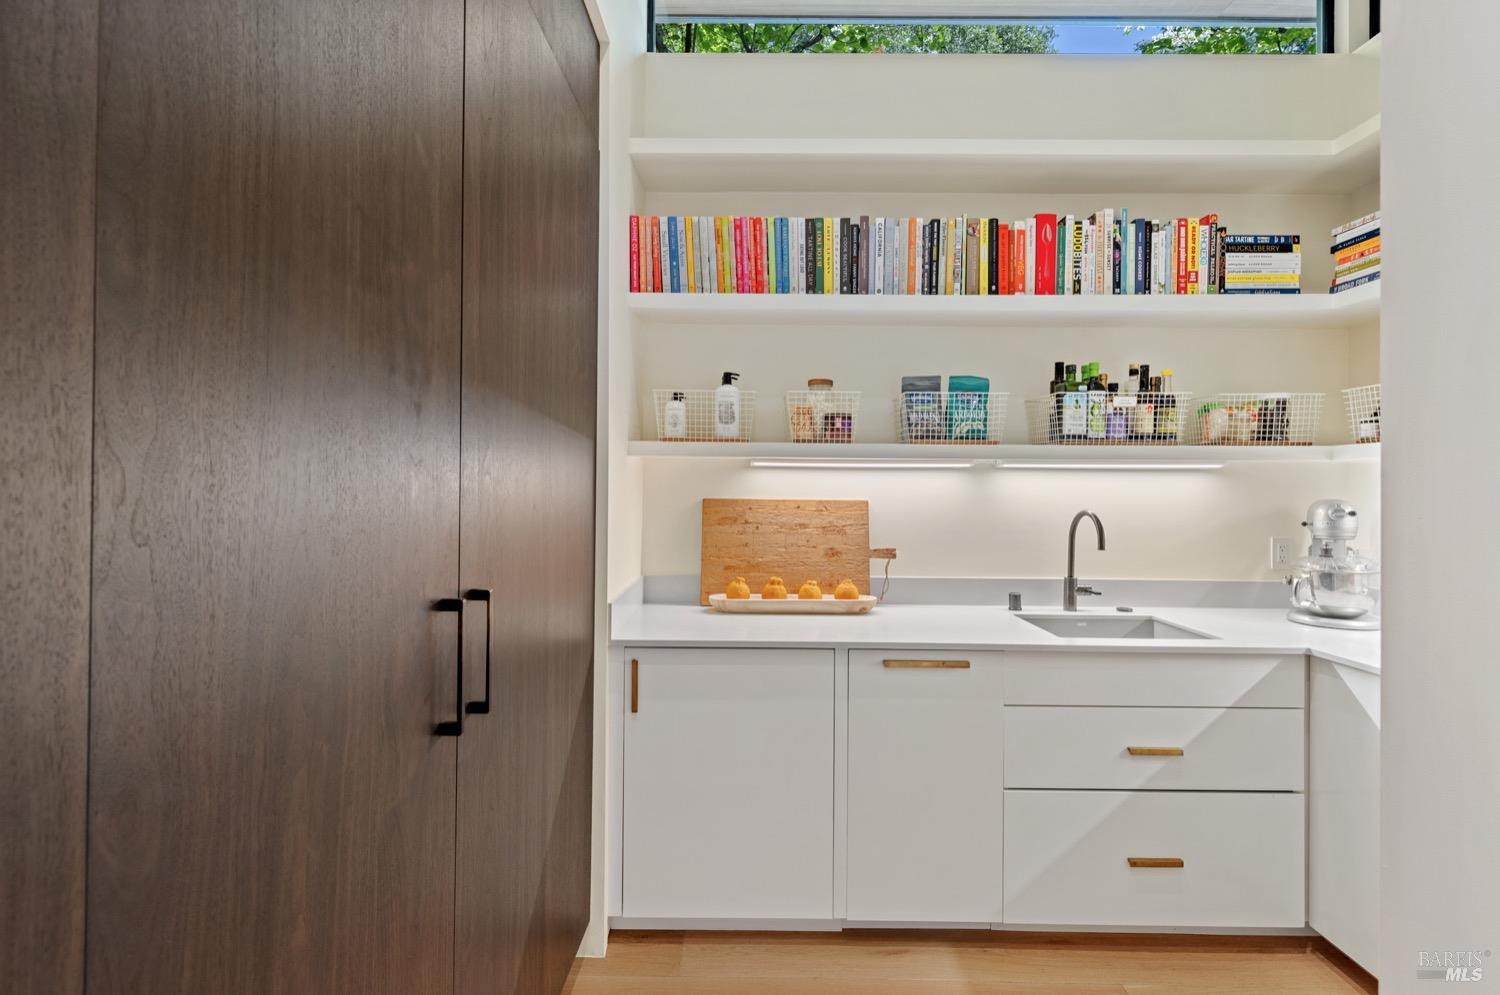
Modern kitchen pantry with white cabinets, open shelves, organized baskets, and a tall dark wood cabinet.
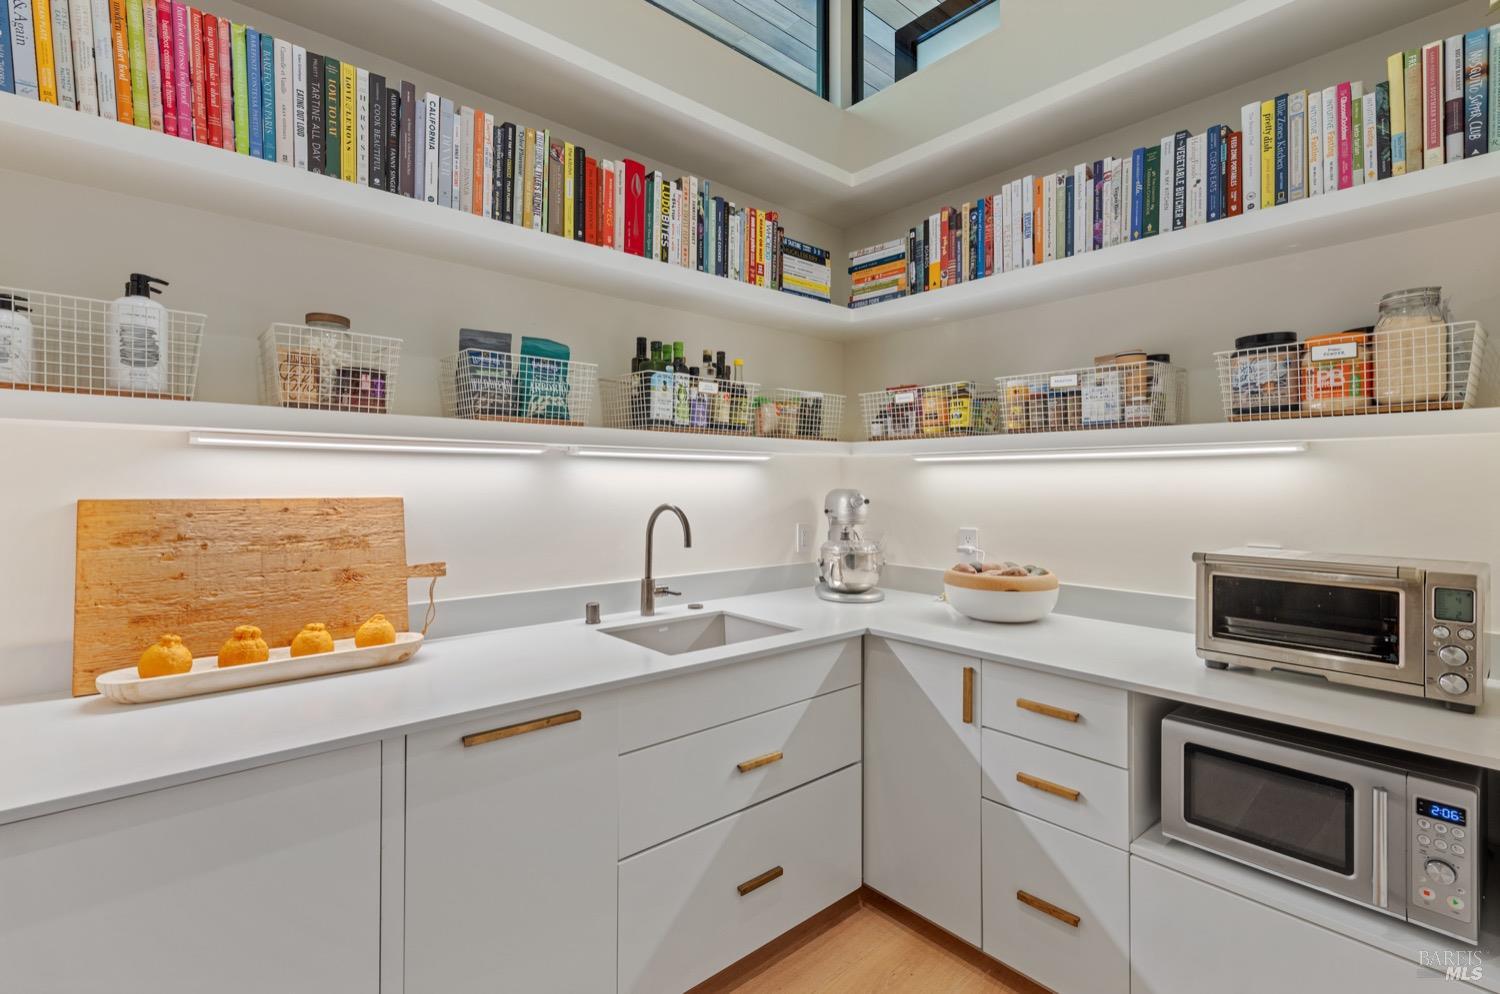
Kitchen pantry with wraparound bookshelves, wire storage baskets, and a corner sink.
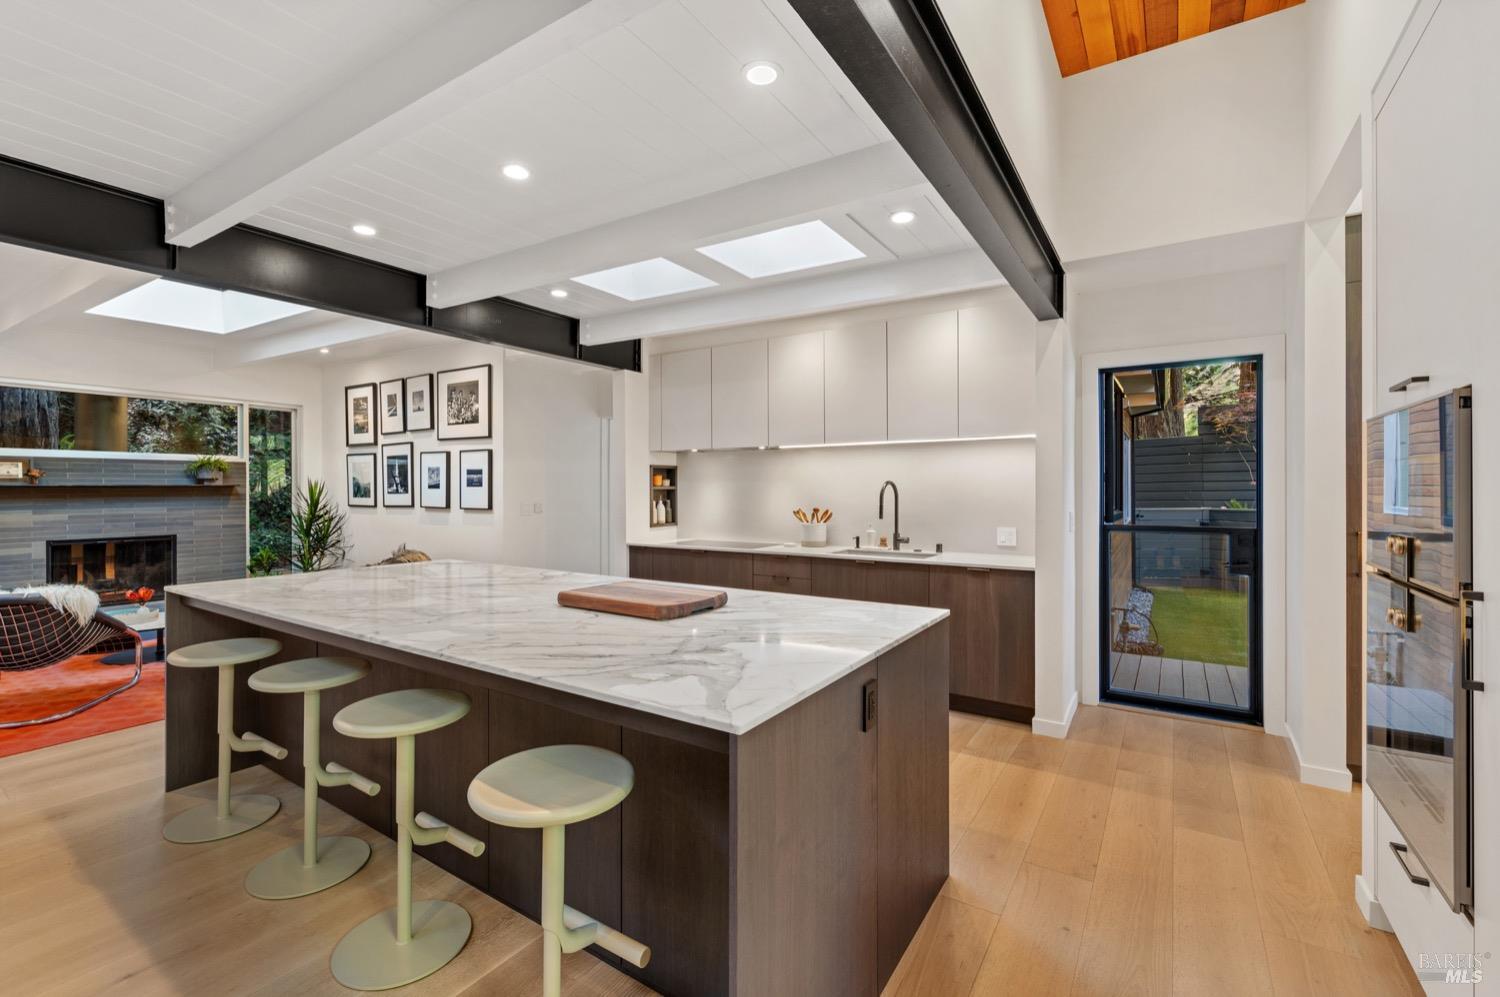
Modern kitchen with a marble island and stools, exposed ceiling beams, skylights, and an adjoining fireplace lounge.
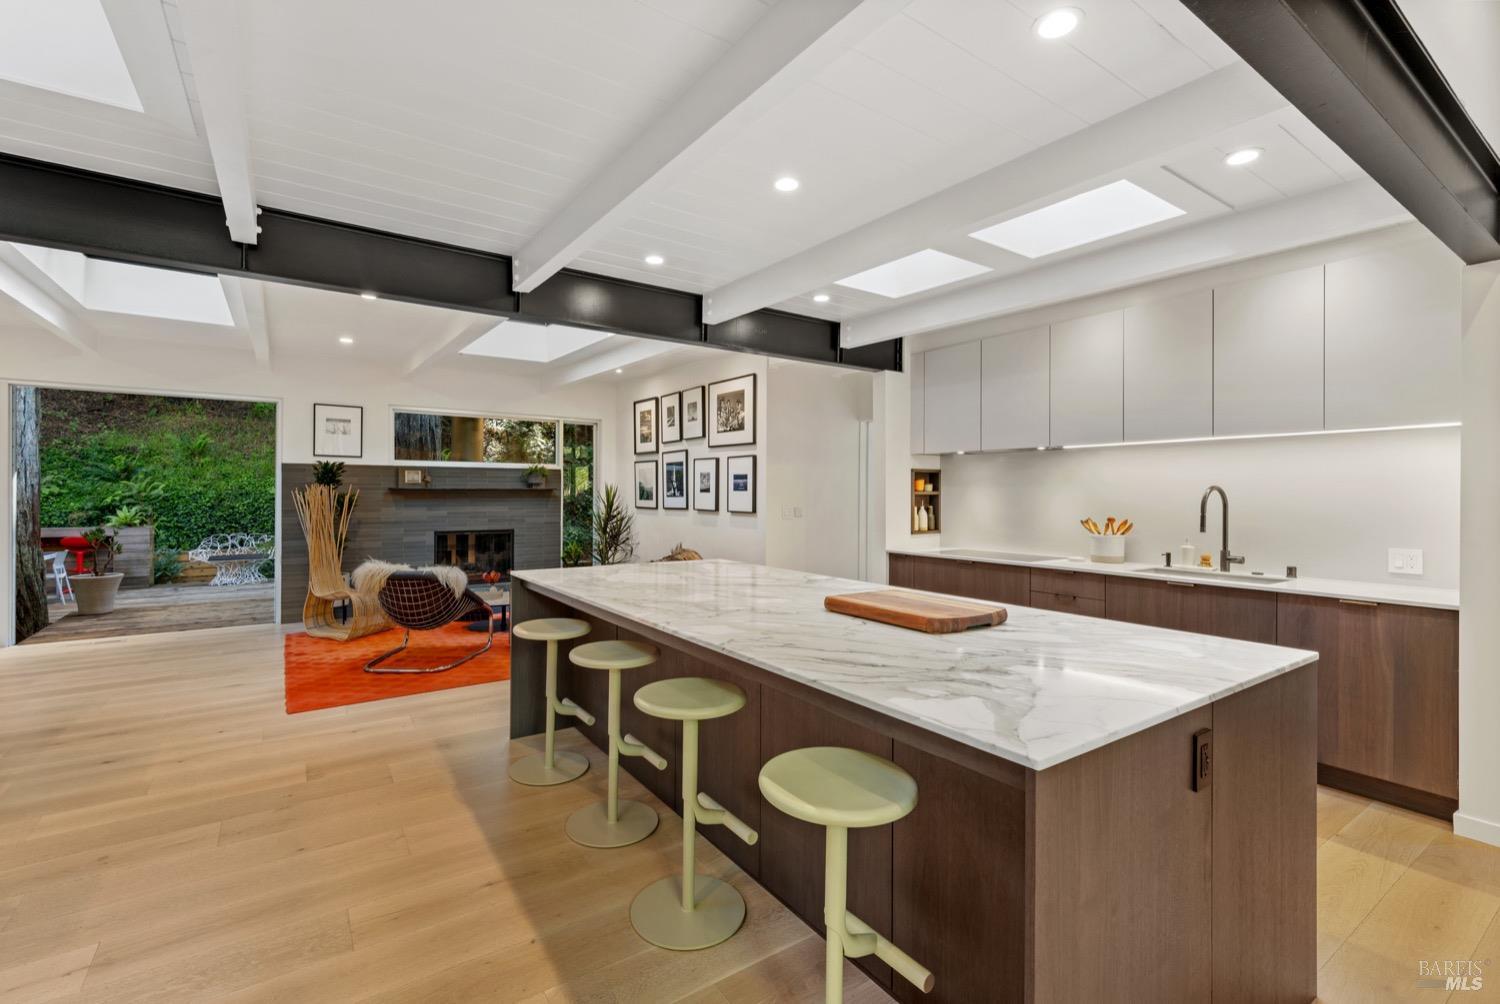
Modern kitchen with a large marble-veined island, pale green stools, skylights, and an adjoining fireplace.
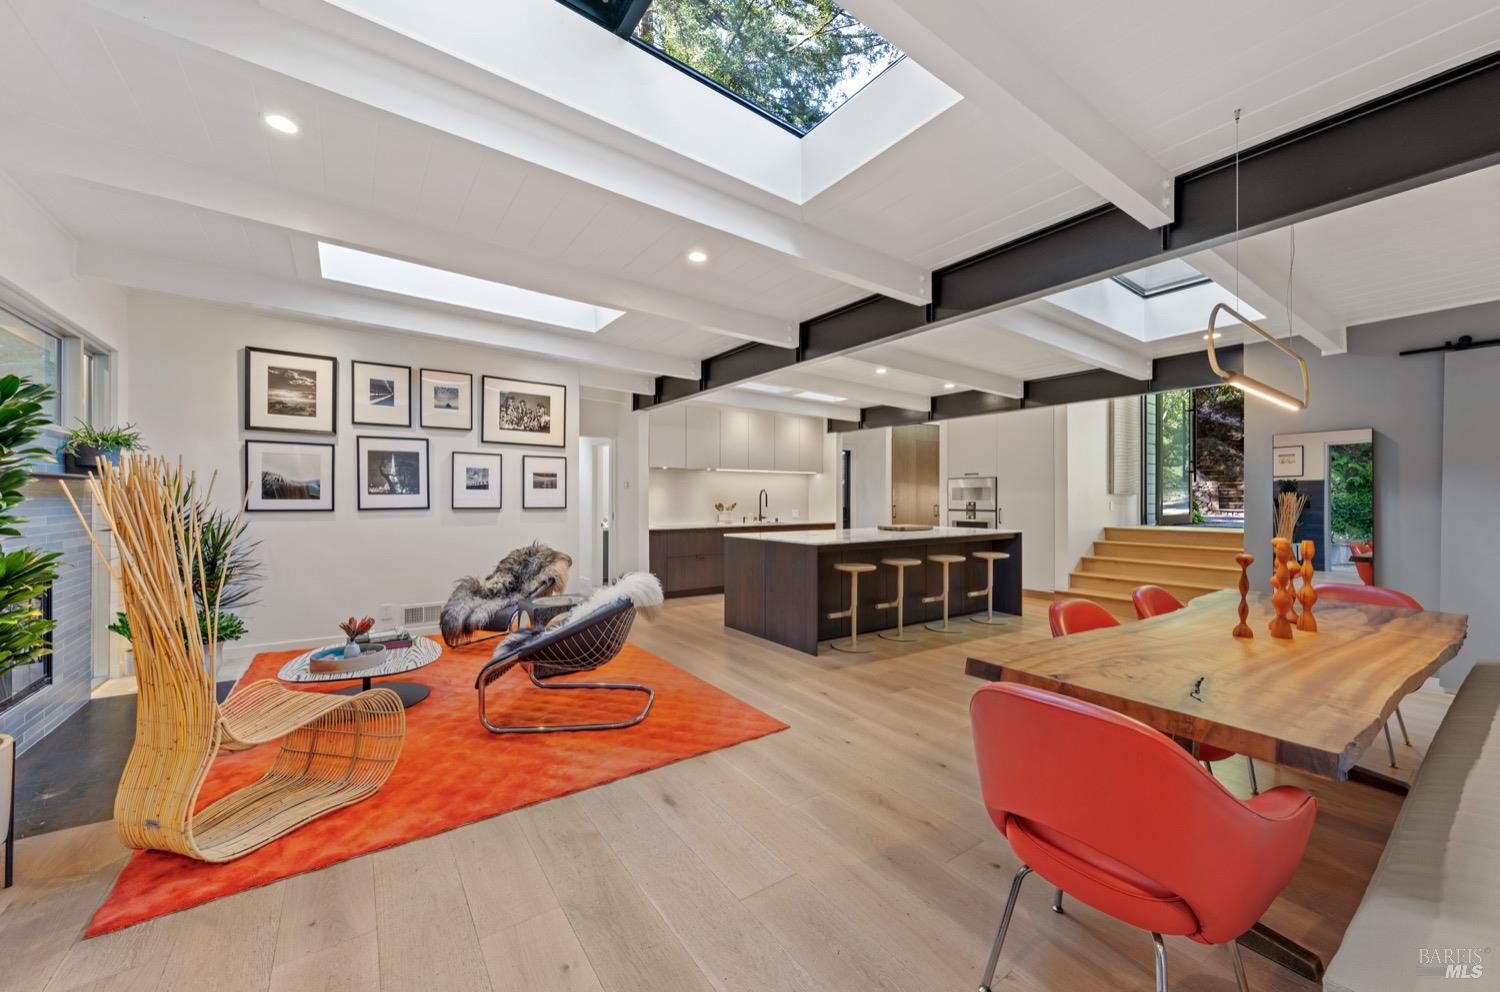
Open-plan living and dining room with a kitchen island, skylights, and dark exposed ceiling beams.
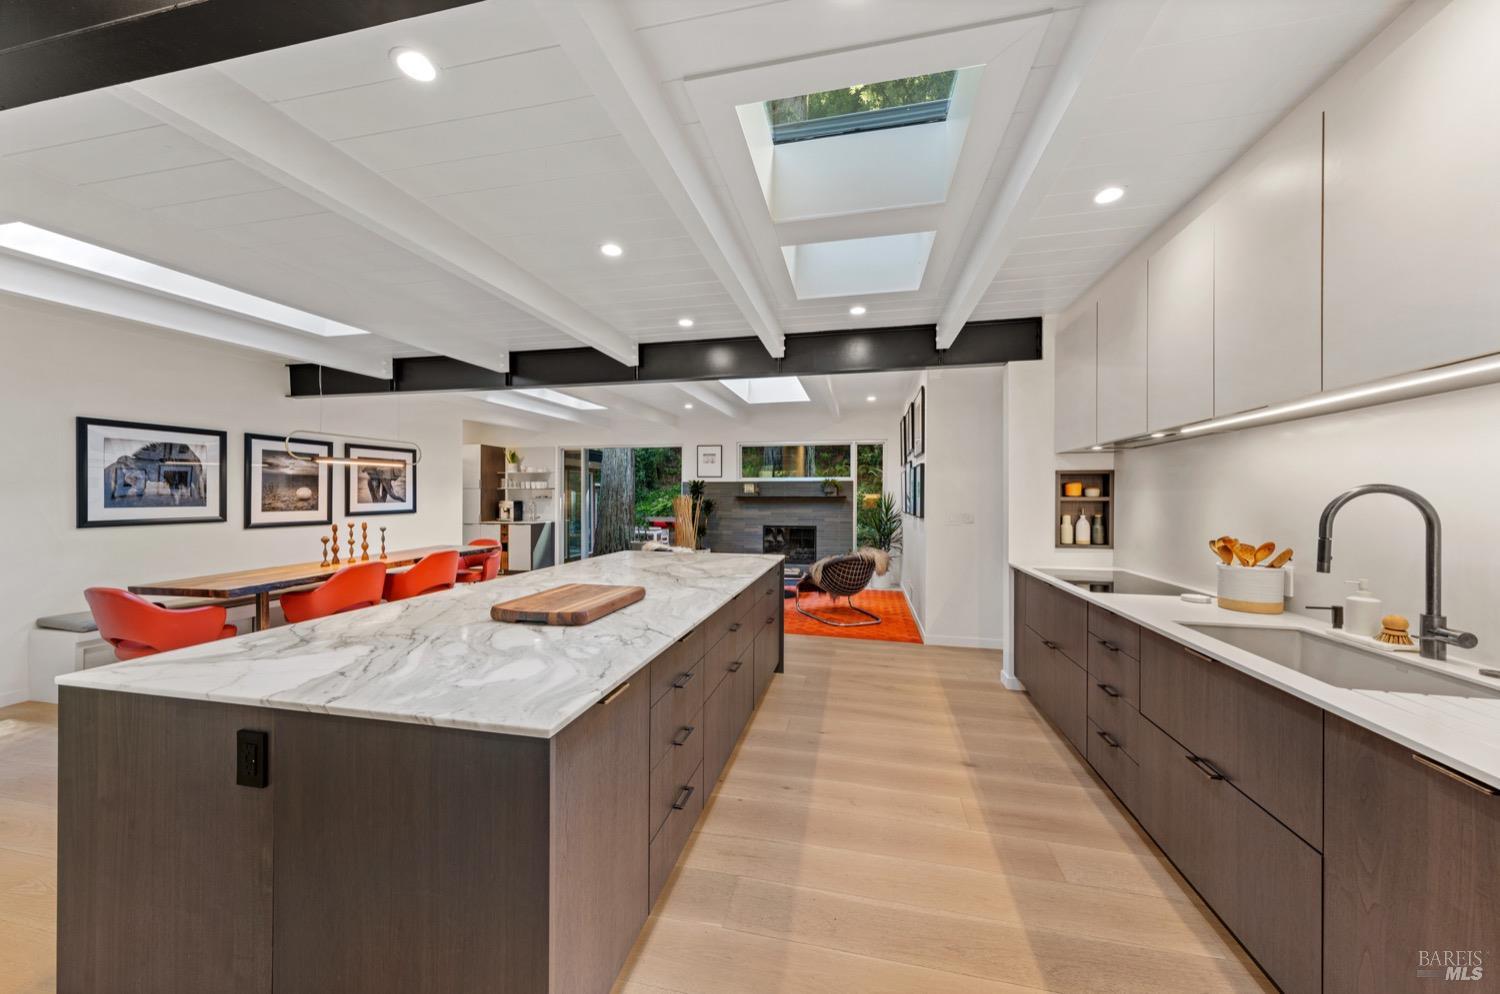
Contemporary kitchen with a marble island, dark cabinetry, skylights, and red dining chairs.
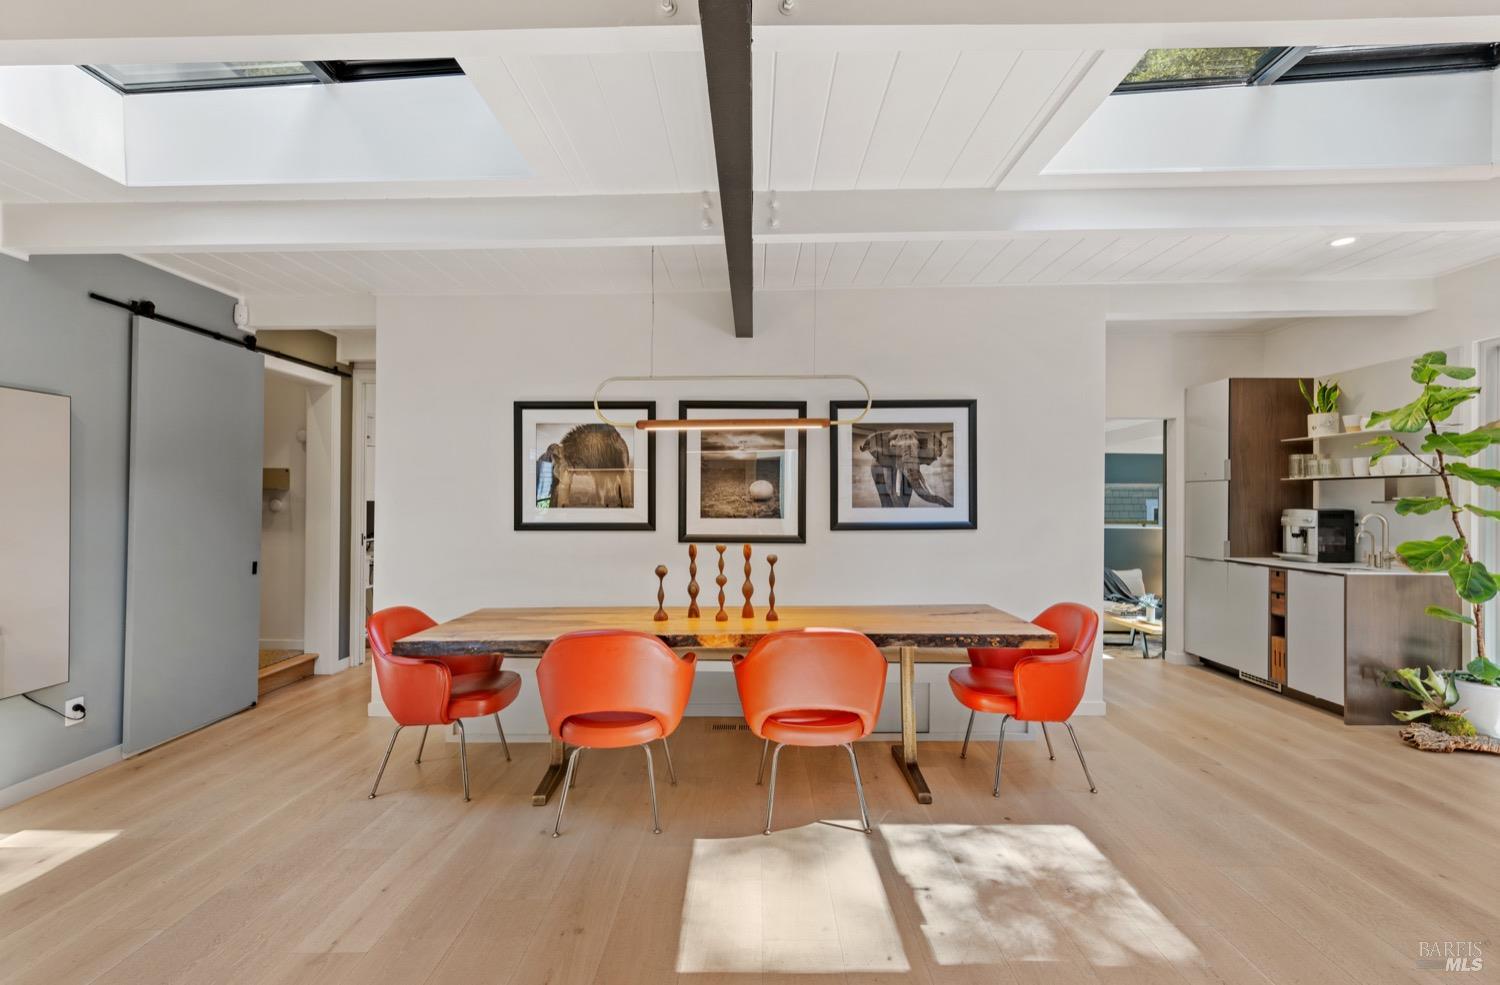
Dining room with a wood table, orange-red chairs, exposed beams, and skylights.
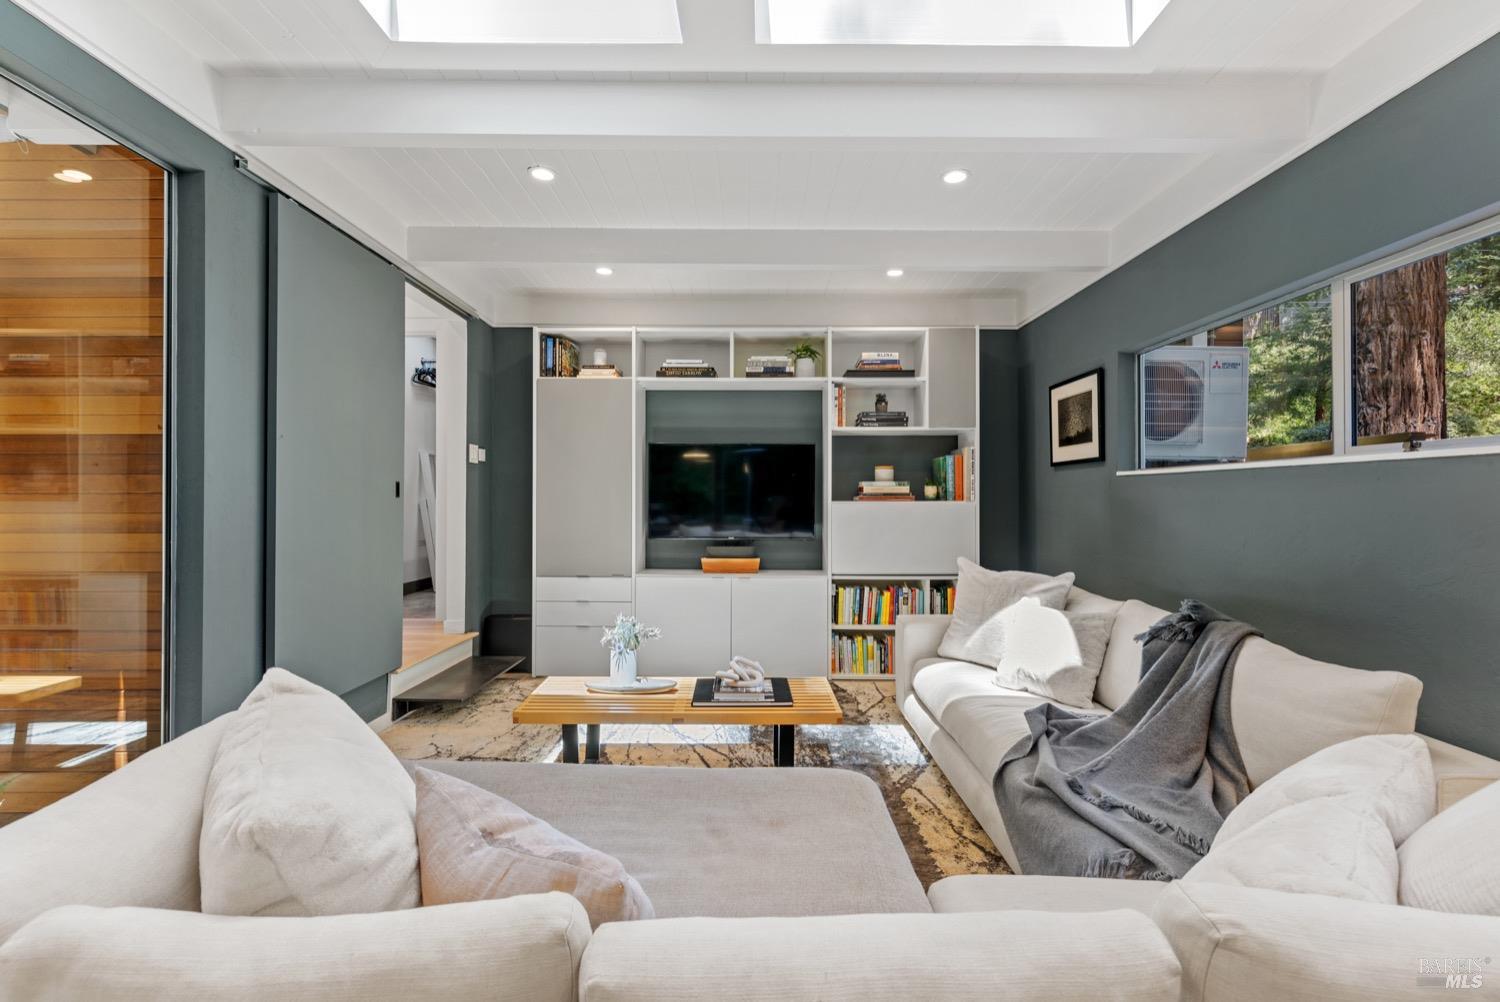
Living room with white sofas, built-in television shelving, skylights, and a glass-fronted wood sauna.
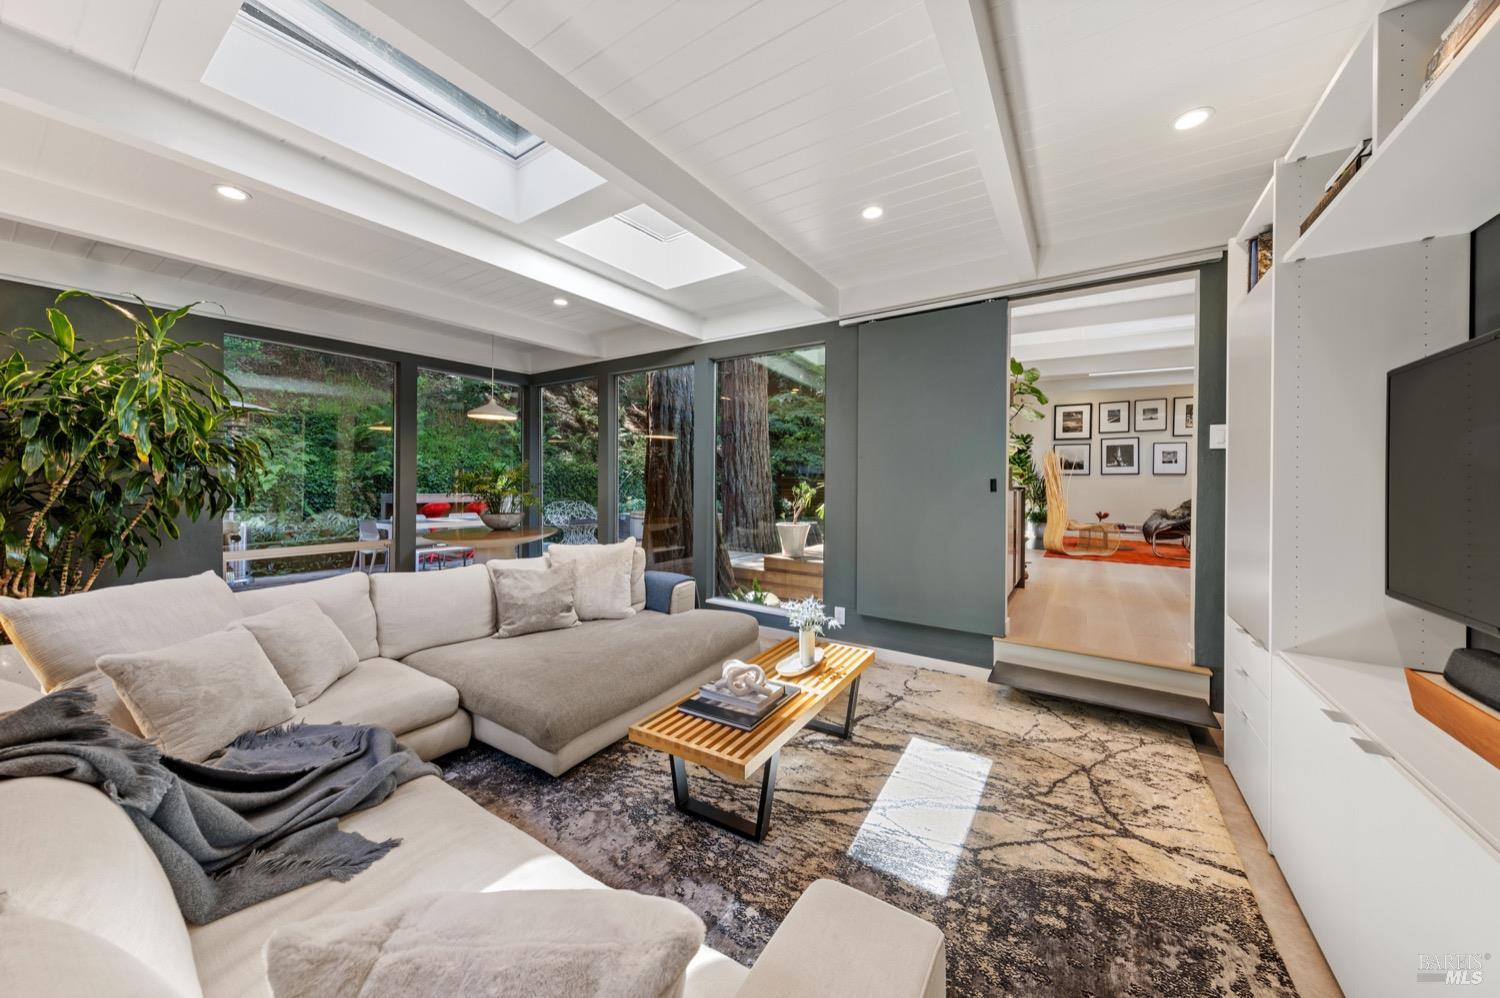
Furnished living room with skylights, a large sectional, and expansive windows overlooking trees.
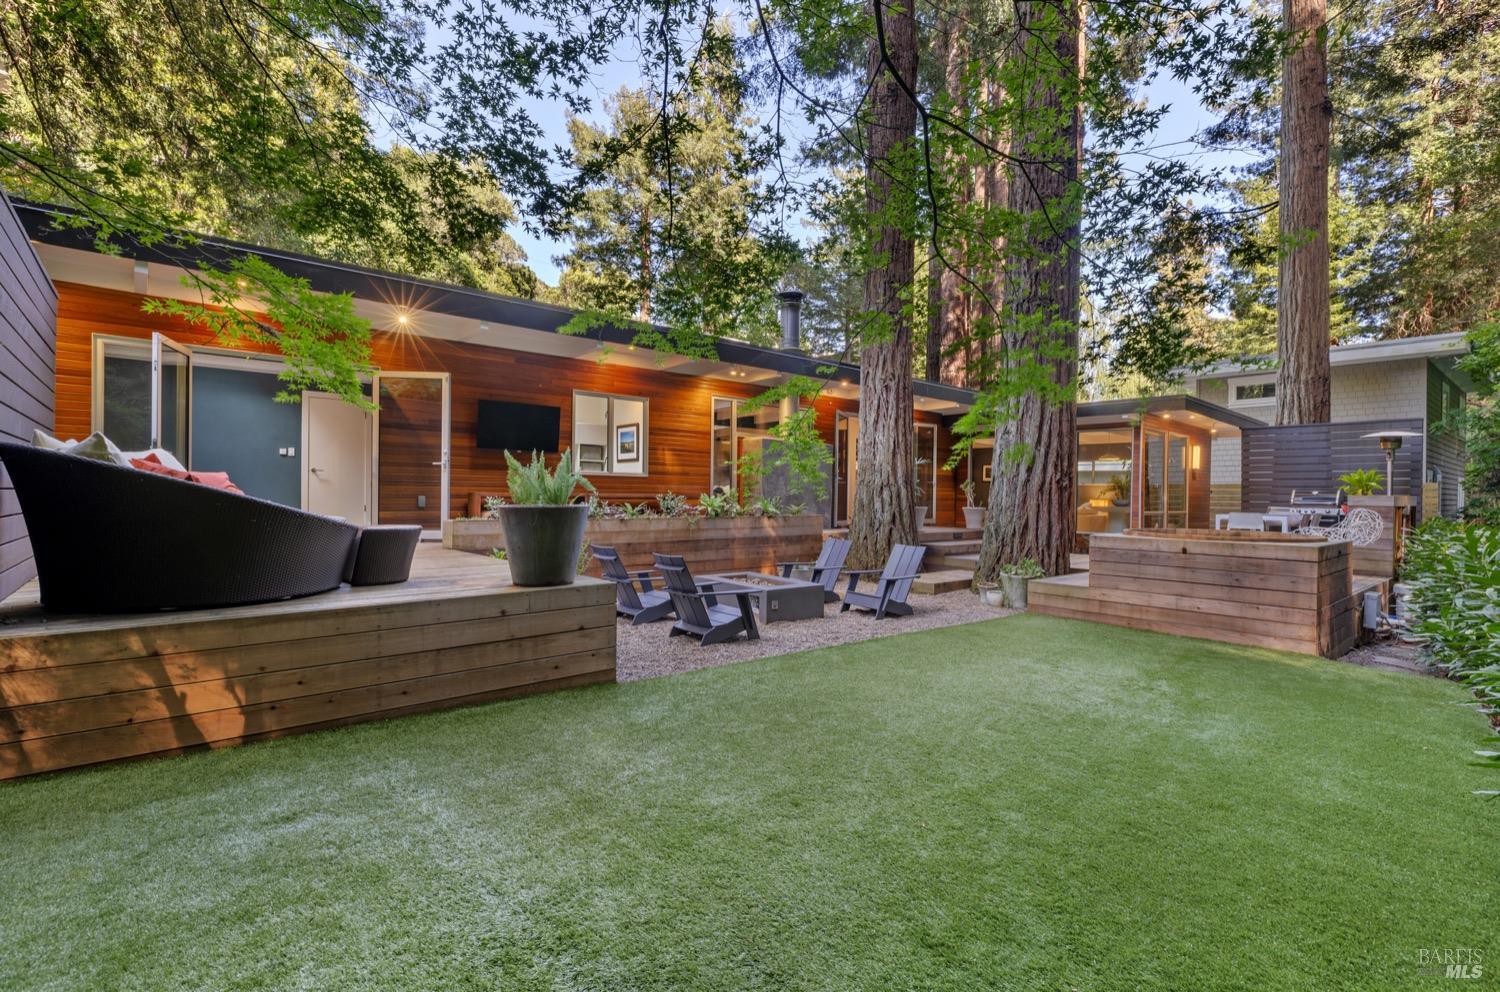
Modern wood-sided home opening onto a lawn and furnished patio beneath tall redwood trees.
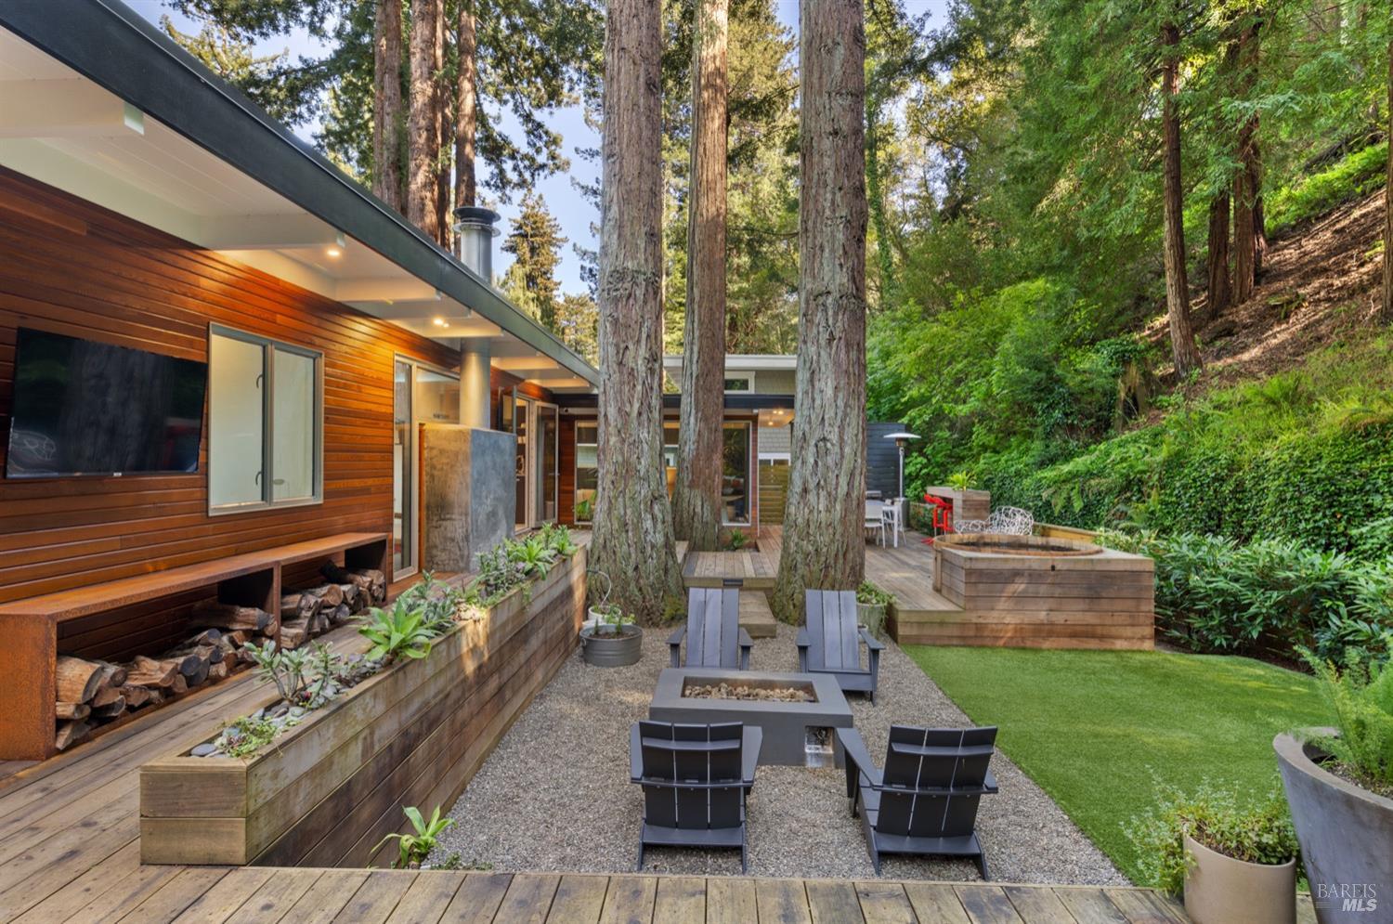
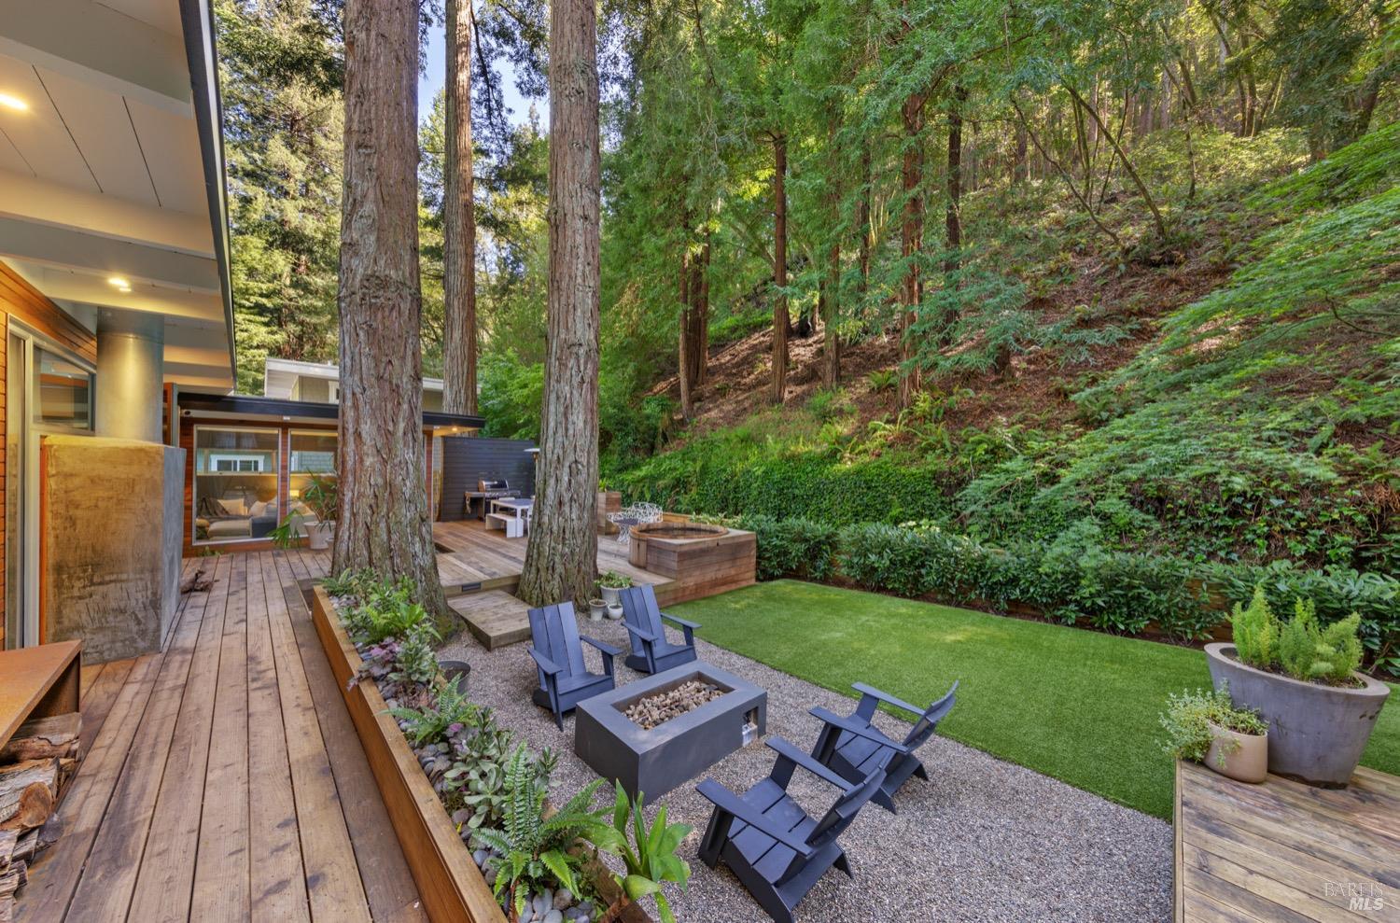
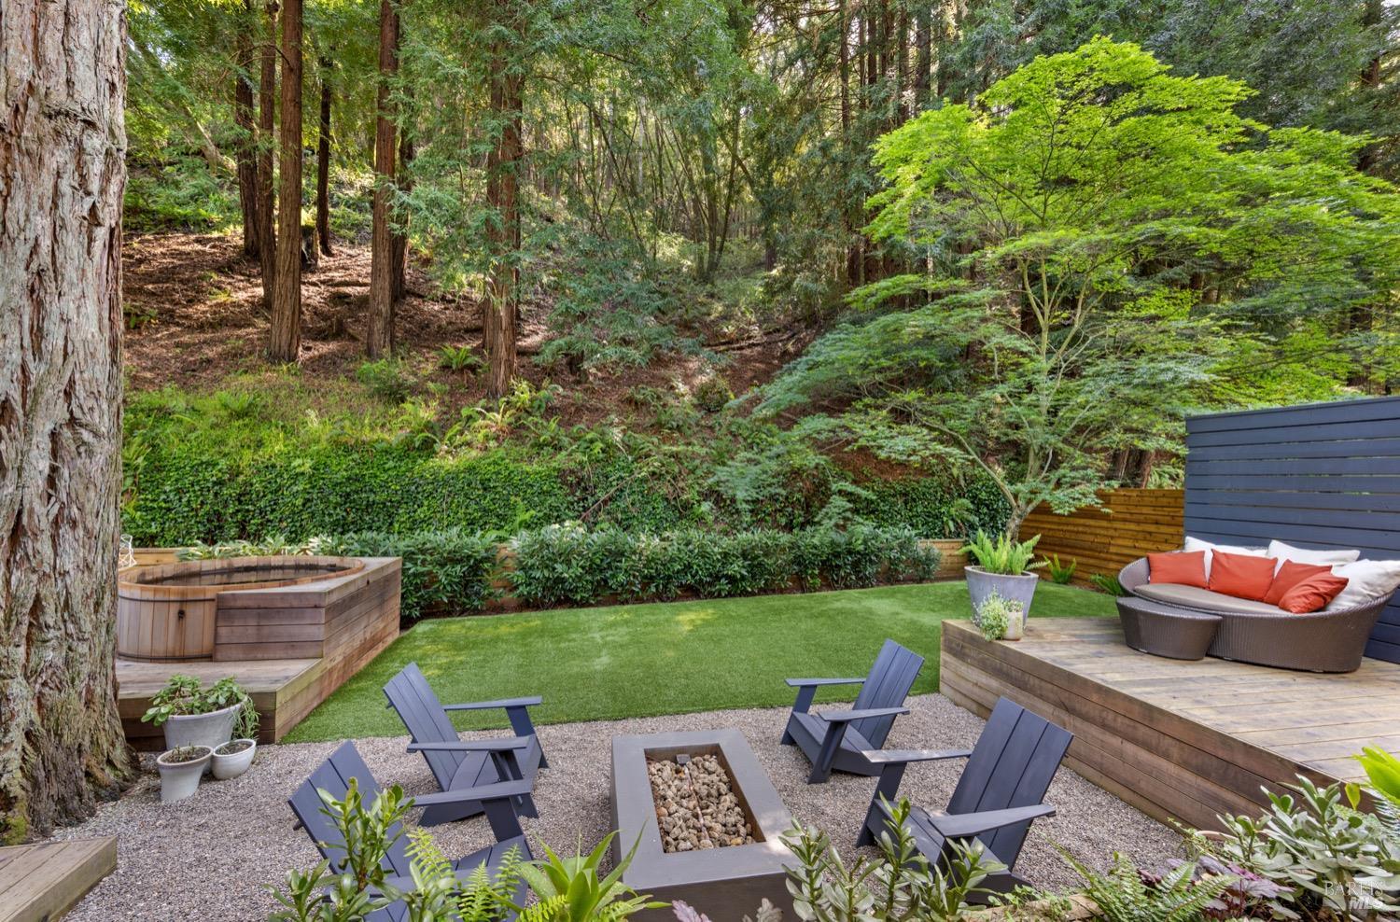
Modern wood-sided home with a redwood-shaded patio, fire pit, lounge chairs, and wood-decked spa.
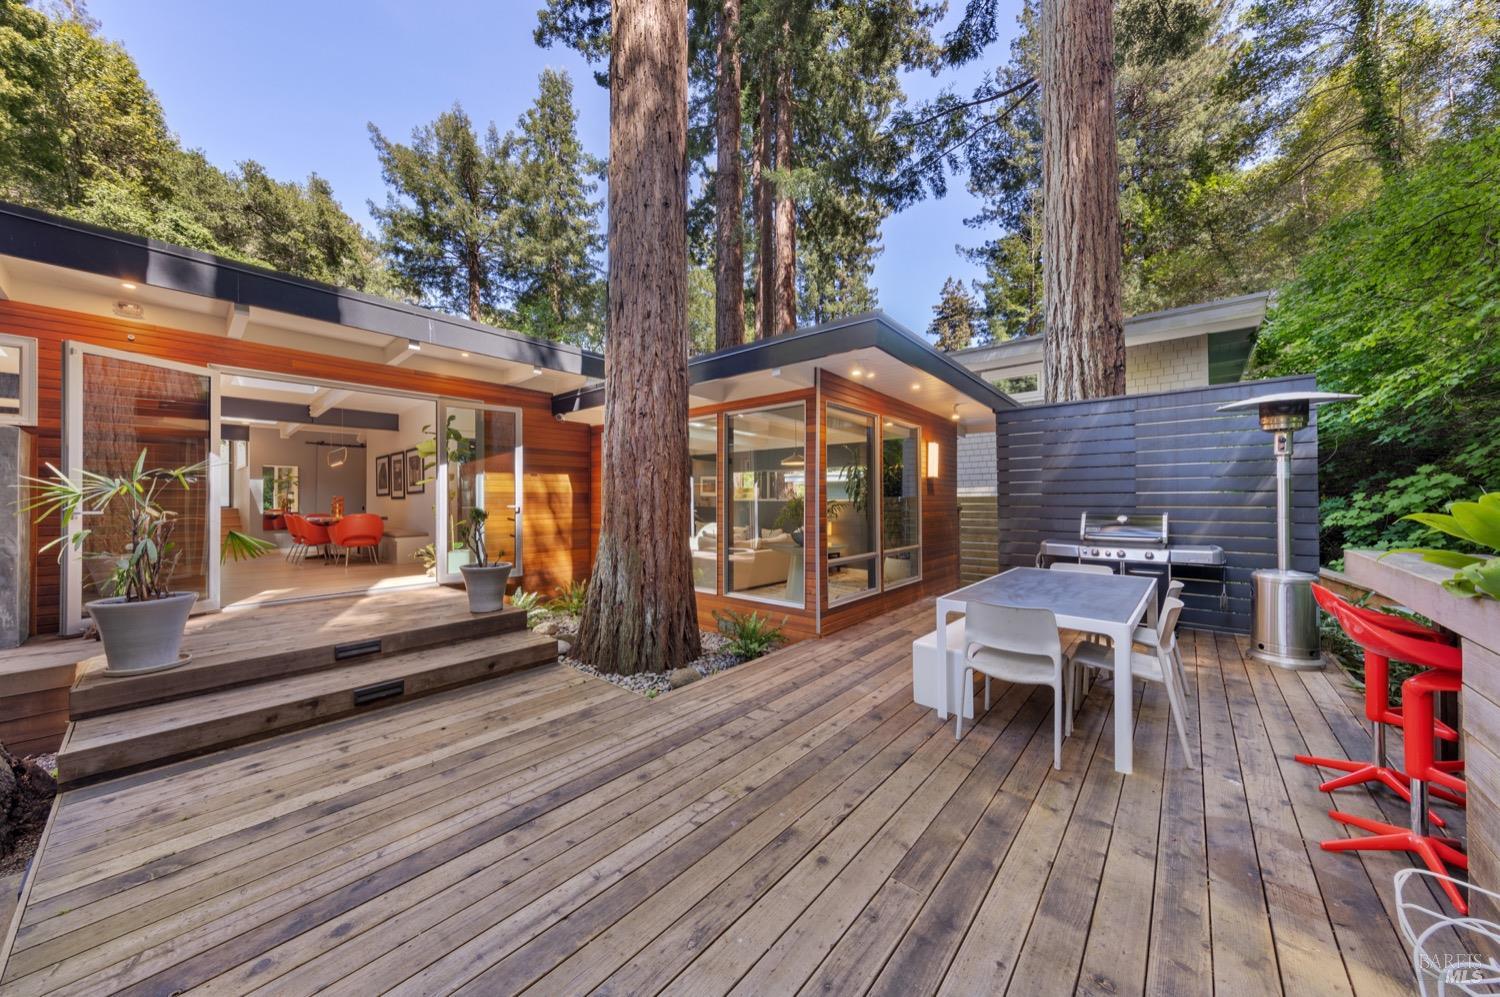
Modern home patio with a broad wood deck, outdoor dining set, barbecue, and towering redwood trees.
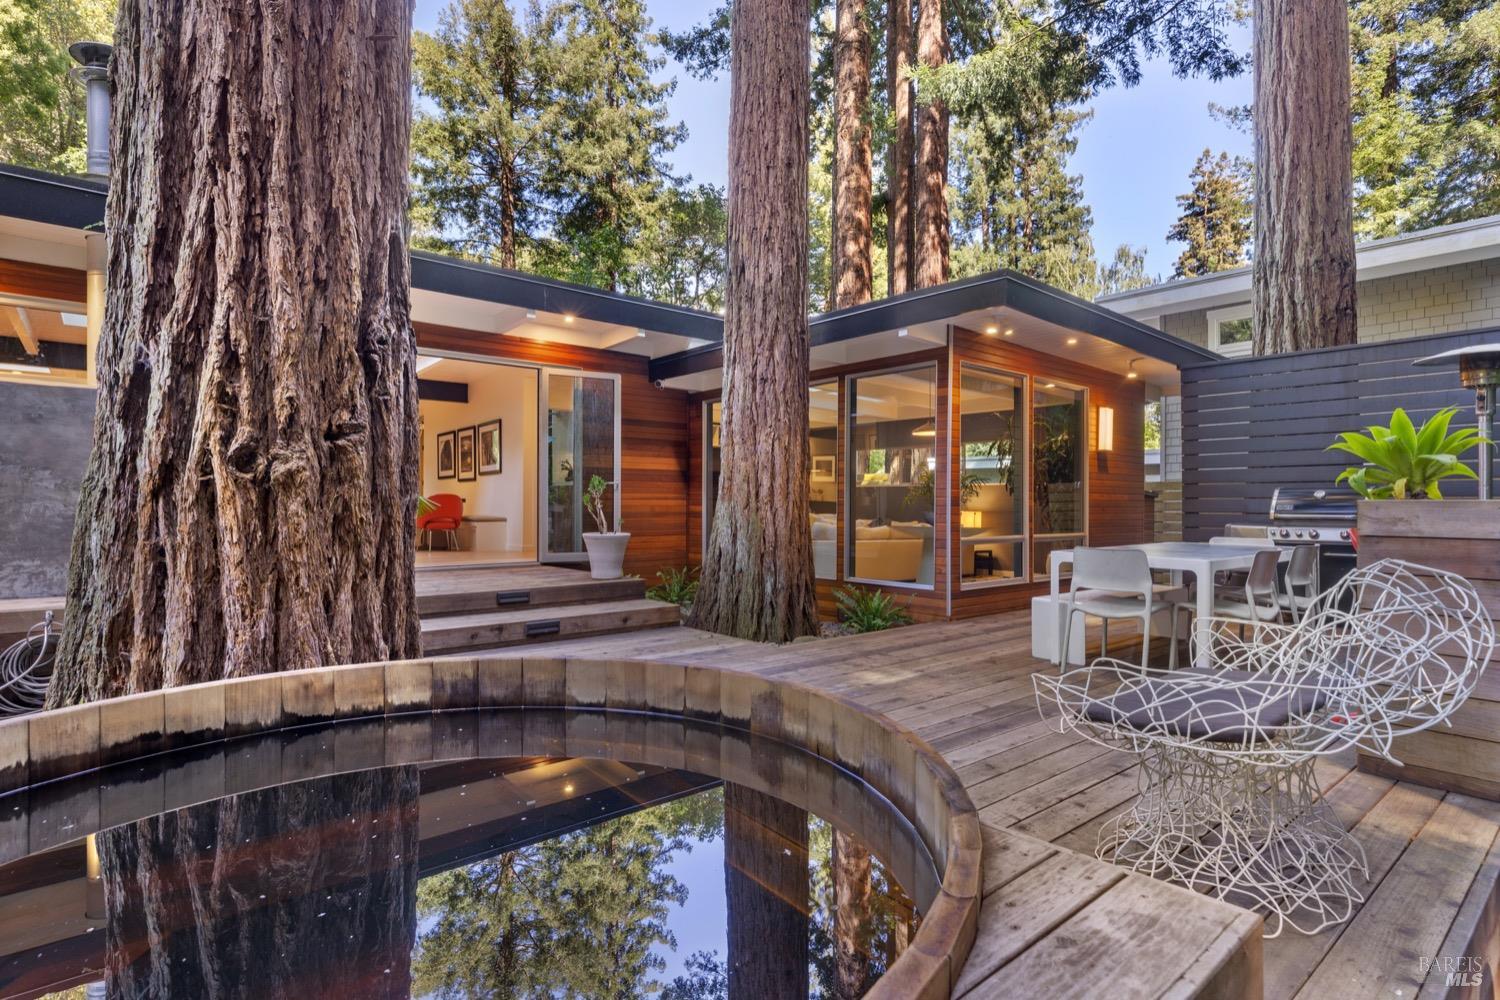
Modern wood-and-glass home with a redwood-shaded deck, circular reflecting pool, and outdoor dining area.
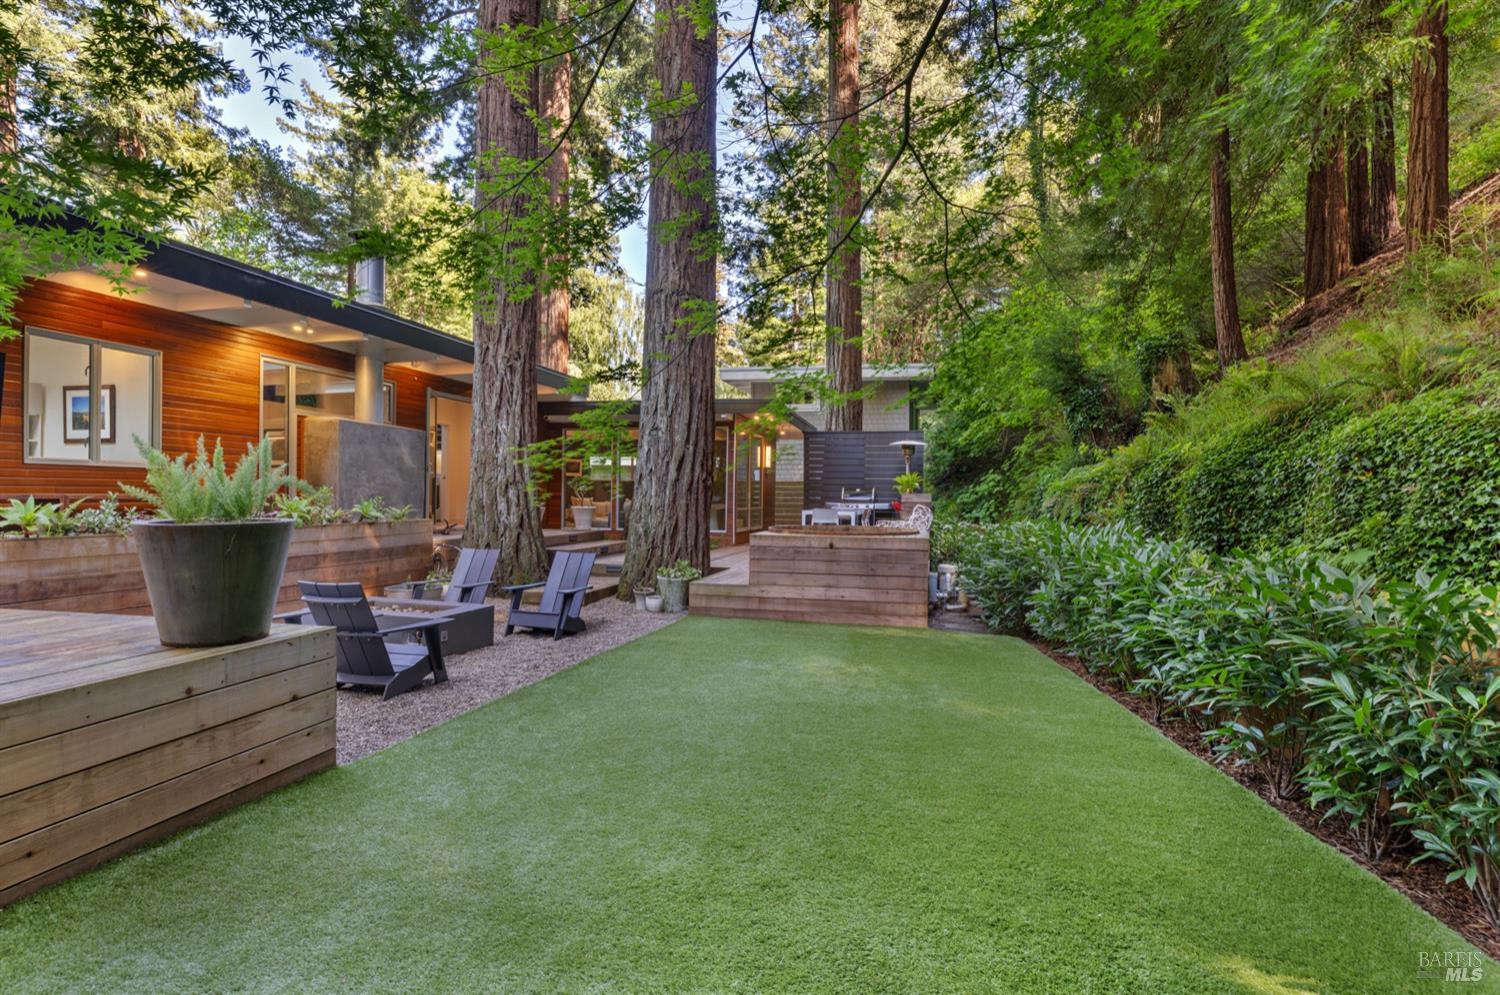
Contemporary wood-sided home with a lawn, patio seating, and raised planters beneath tall redwood trees.
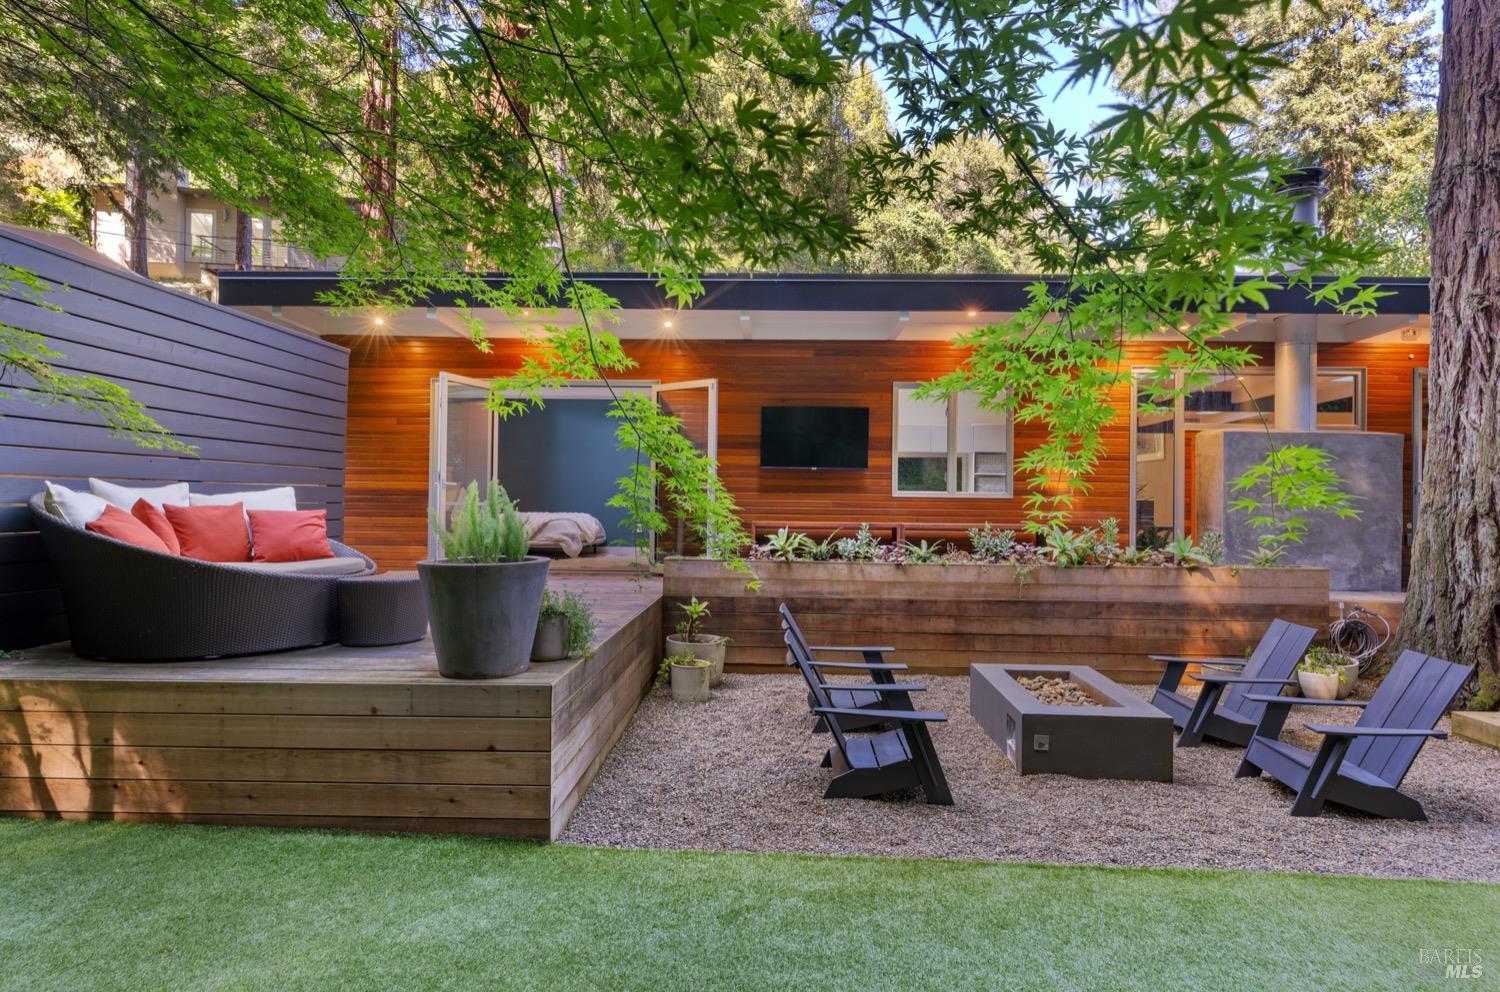
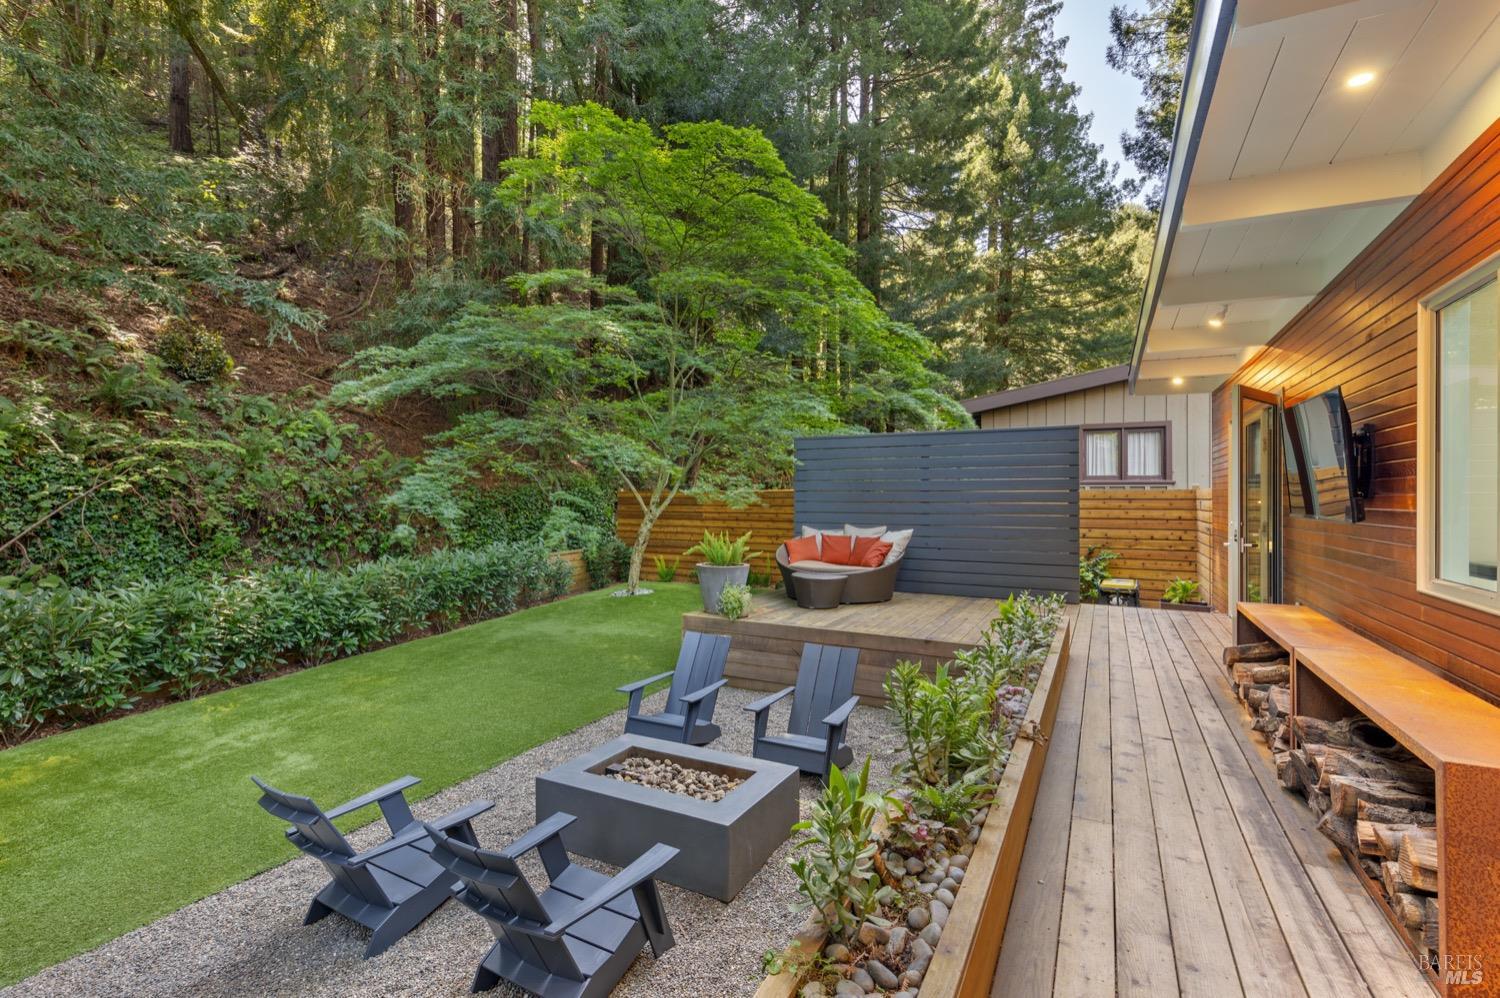
Modern wood-clad home with a landscaped patio, raised deck, lounge seating, and fire pit.
Modern home with a wood deck and fire pit patio beneath tall redwood trees.
Wooded backyard patio with a long deck, lawn, fire pit, and outdoor seating.
Backyard patio with Adirondack chairs, a fire feature, hot tub, and wooded hillside.
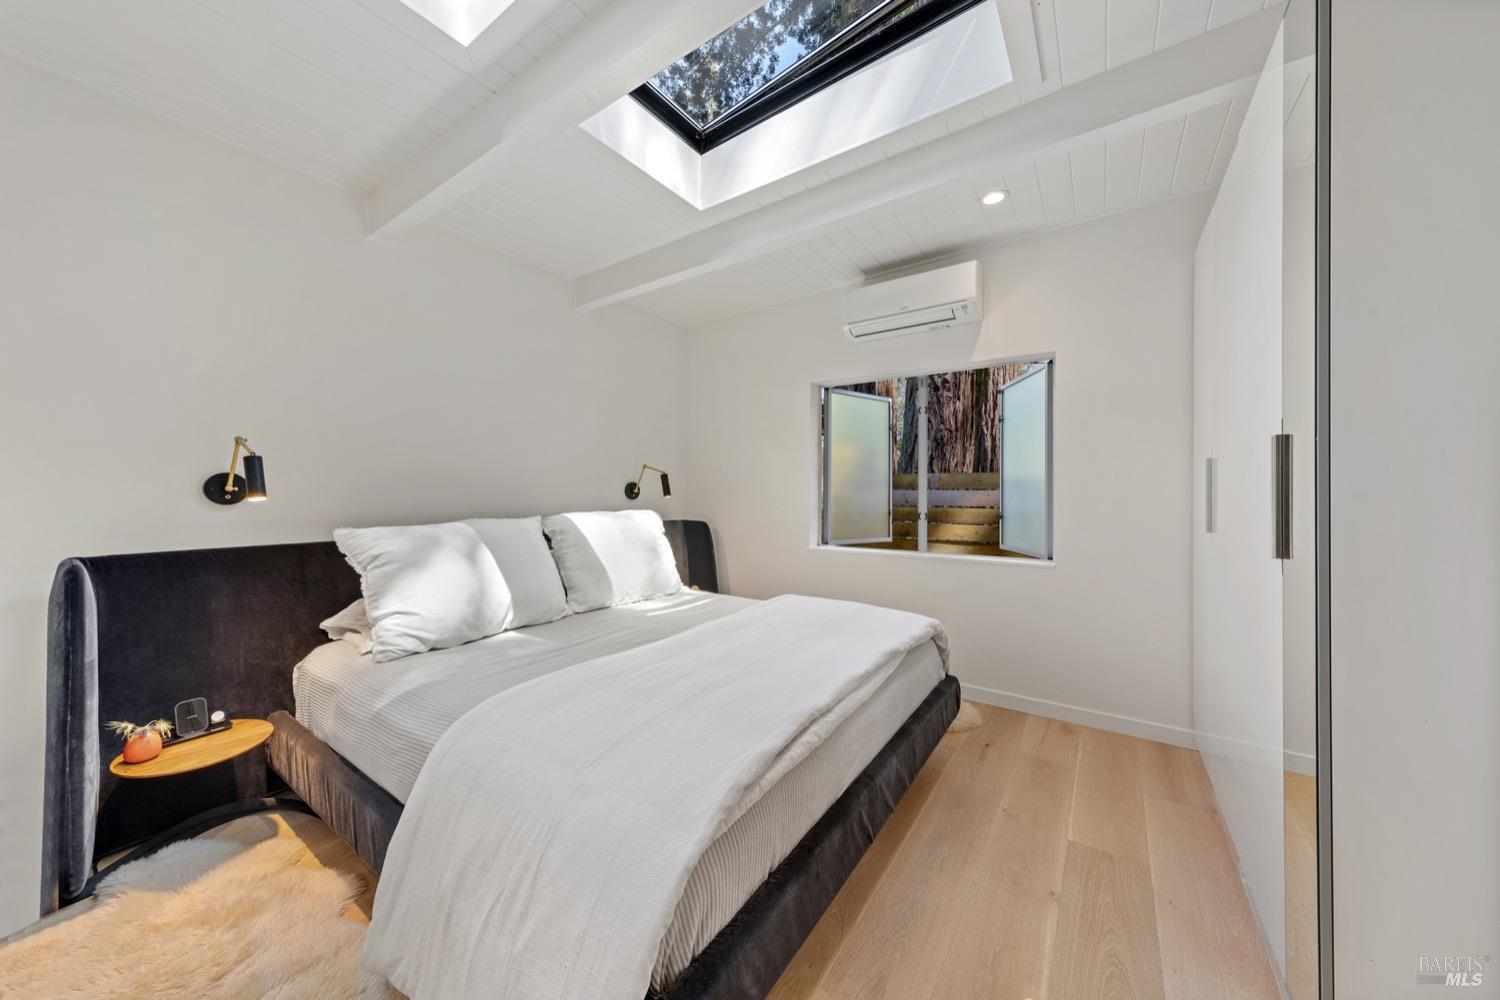
Bedroom with a dark upholstered bed, vaulted paneled ceiling, and skylight.
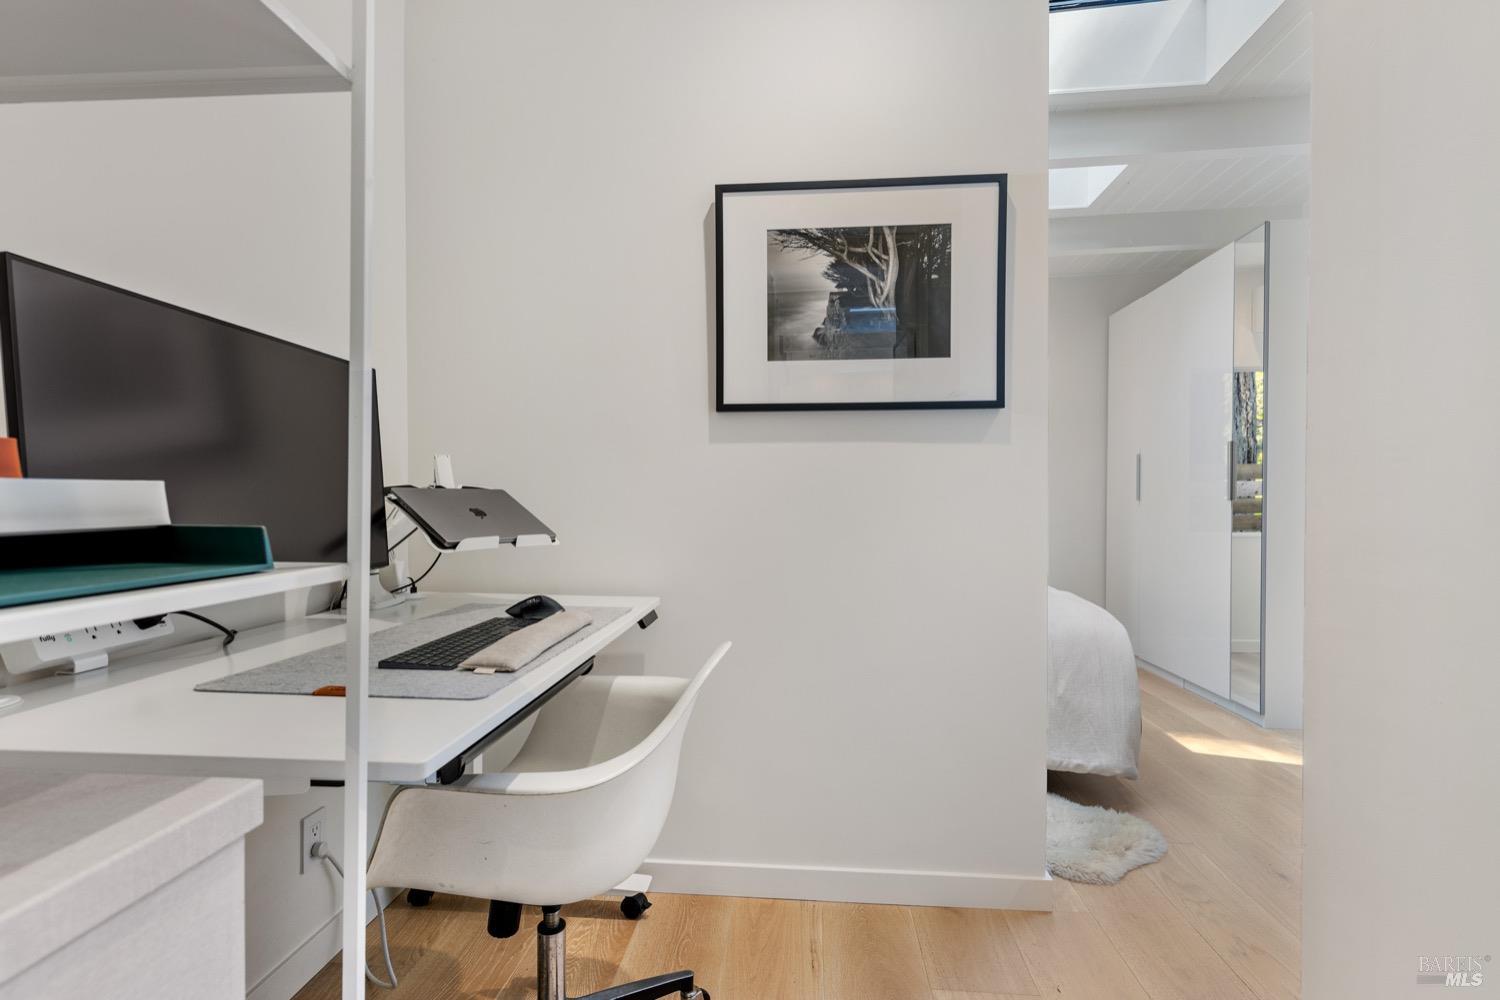
Home office with a white desk and computer, opening into a bedroom beneath a skylight.
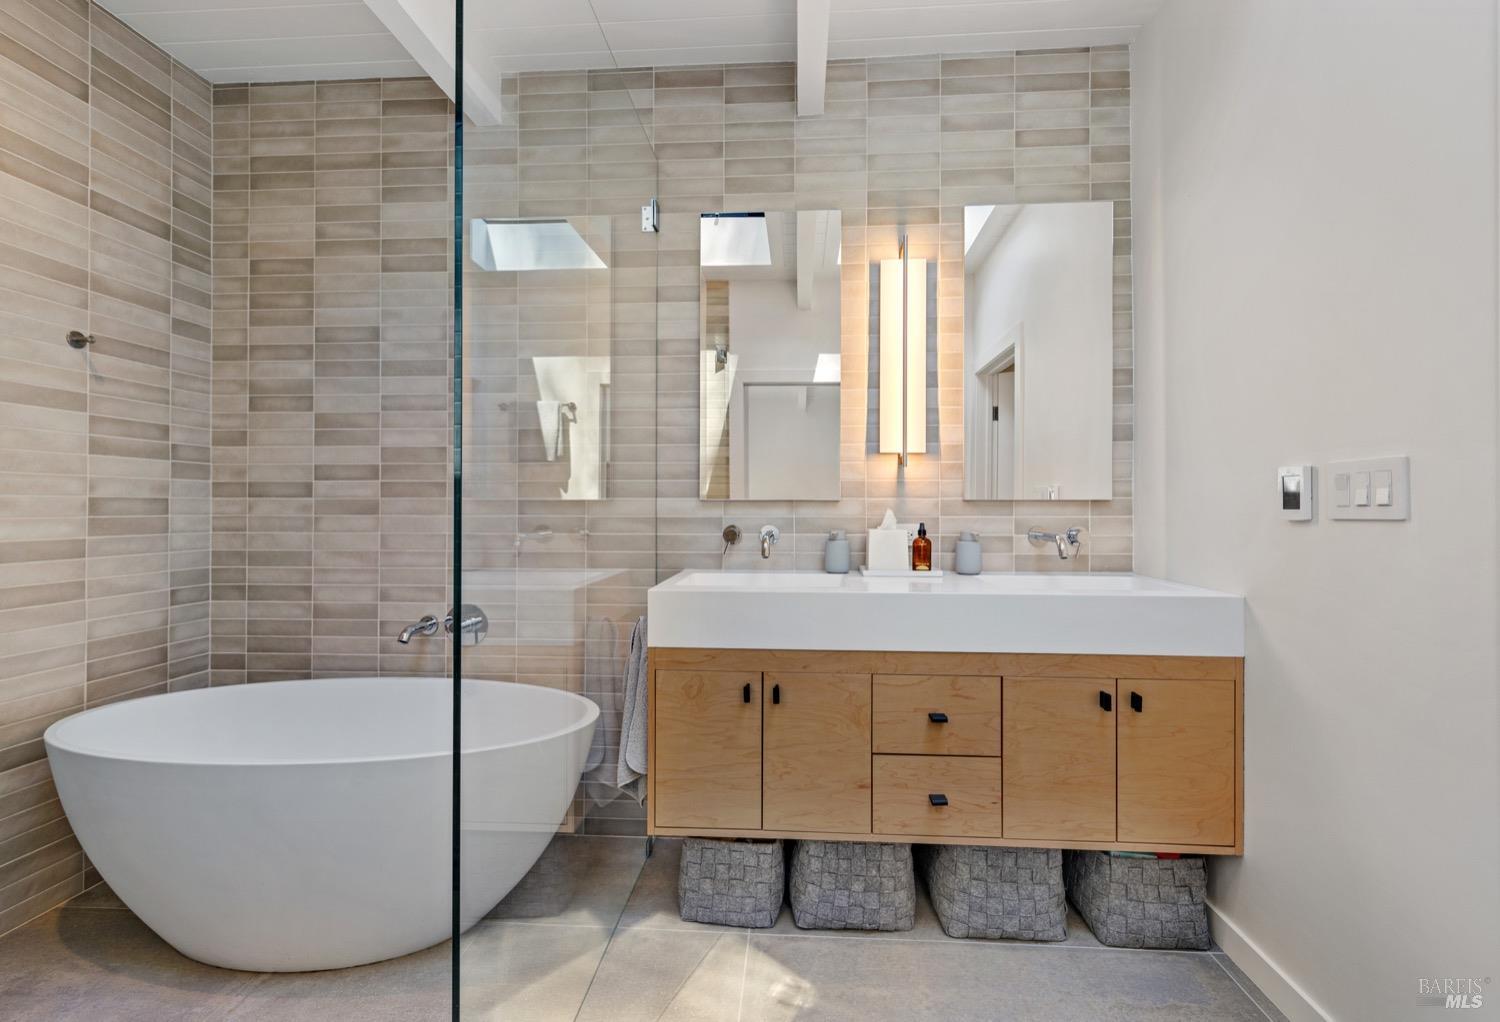
Modern bathroom with a freestanding soaking tub, glass shower panel, and wood double vanity.
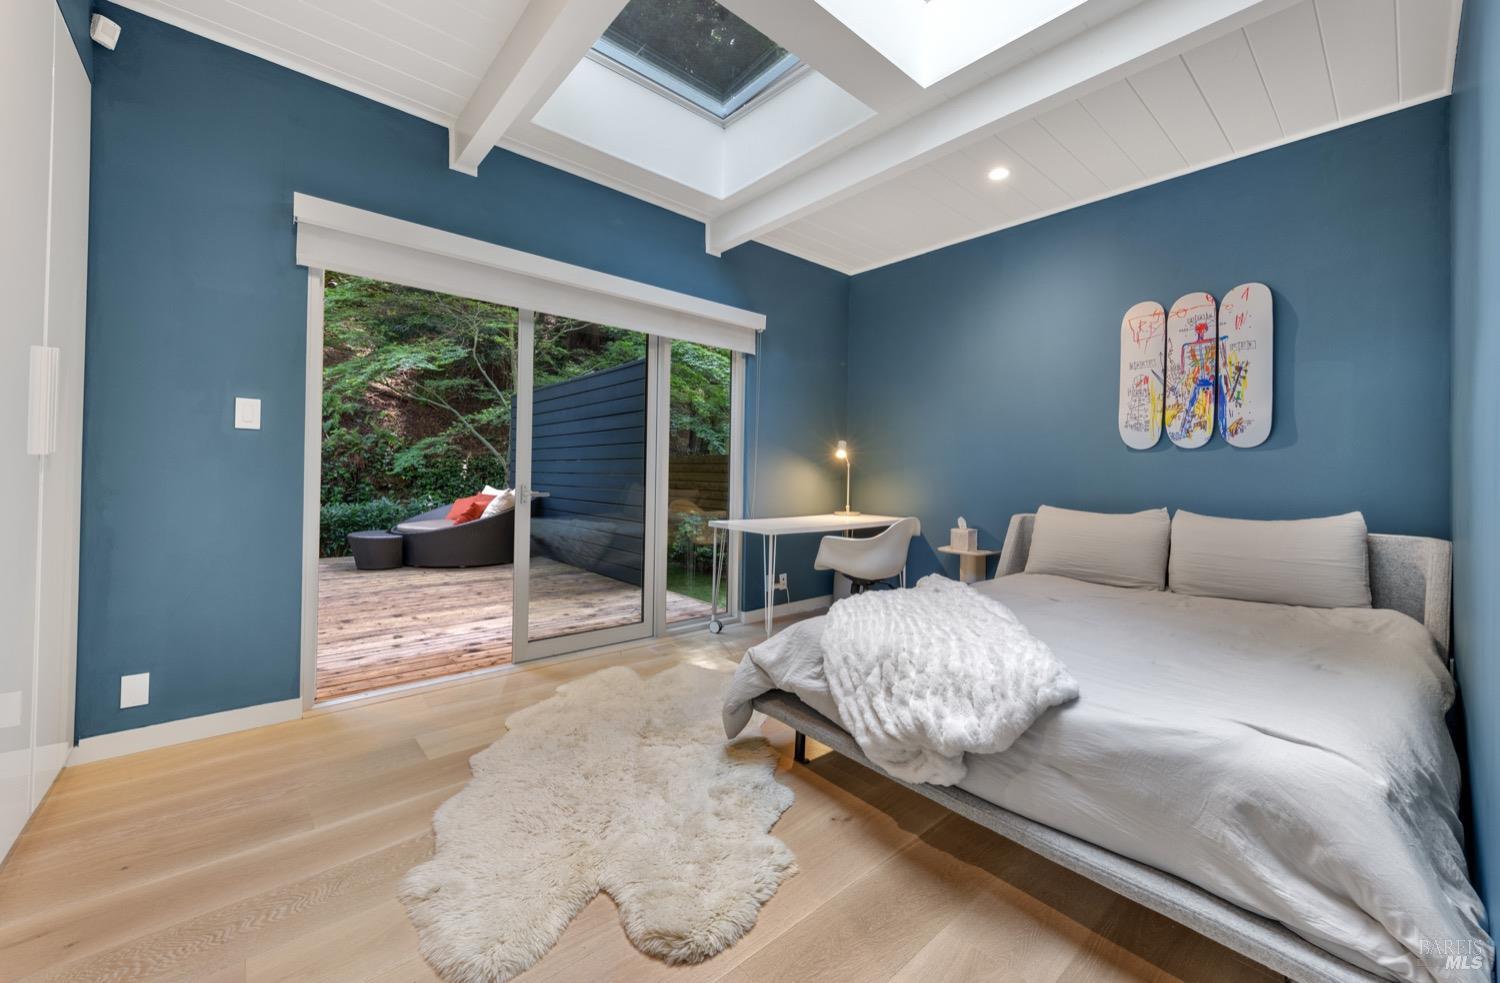
Blue bedroom with a skylight, large bed, and sliding doors to a wooded deck.
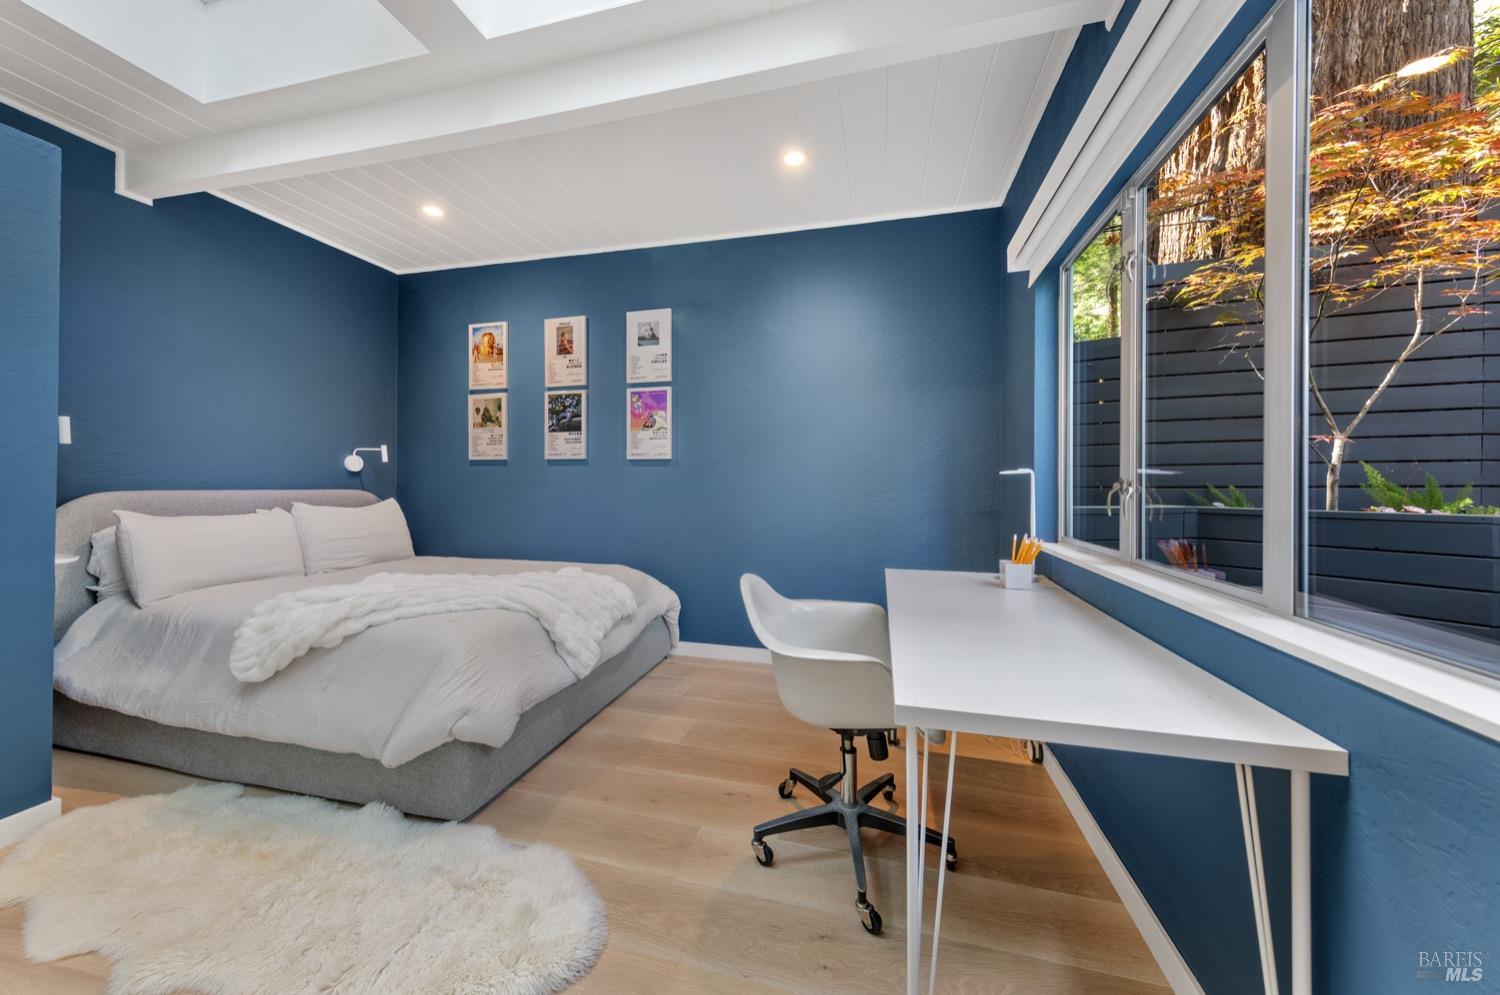
Bedroom with deep blue walls, a white bed, and a desk beside large windows.
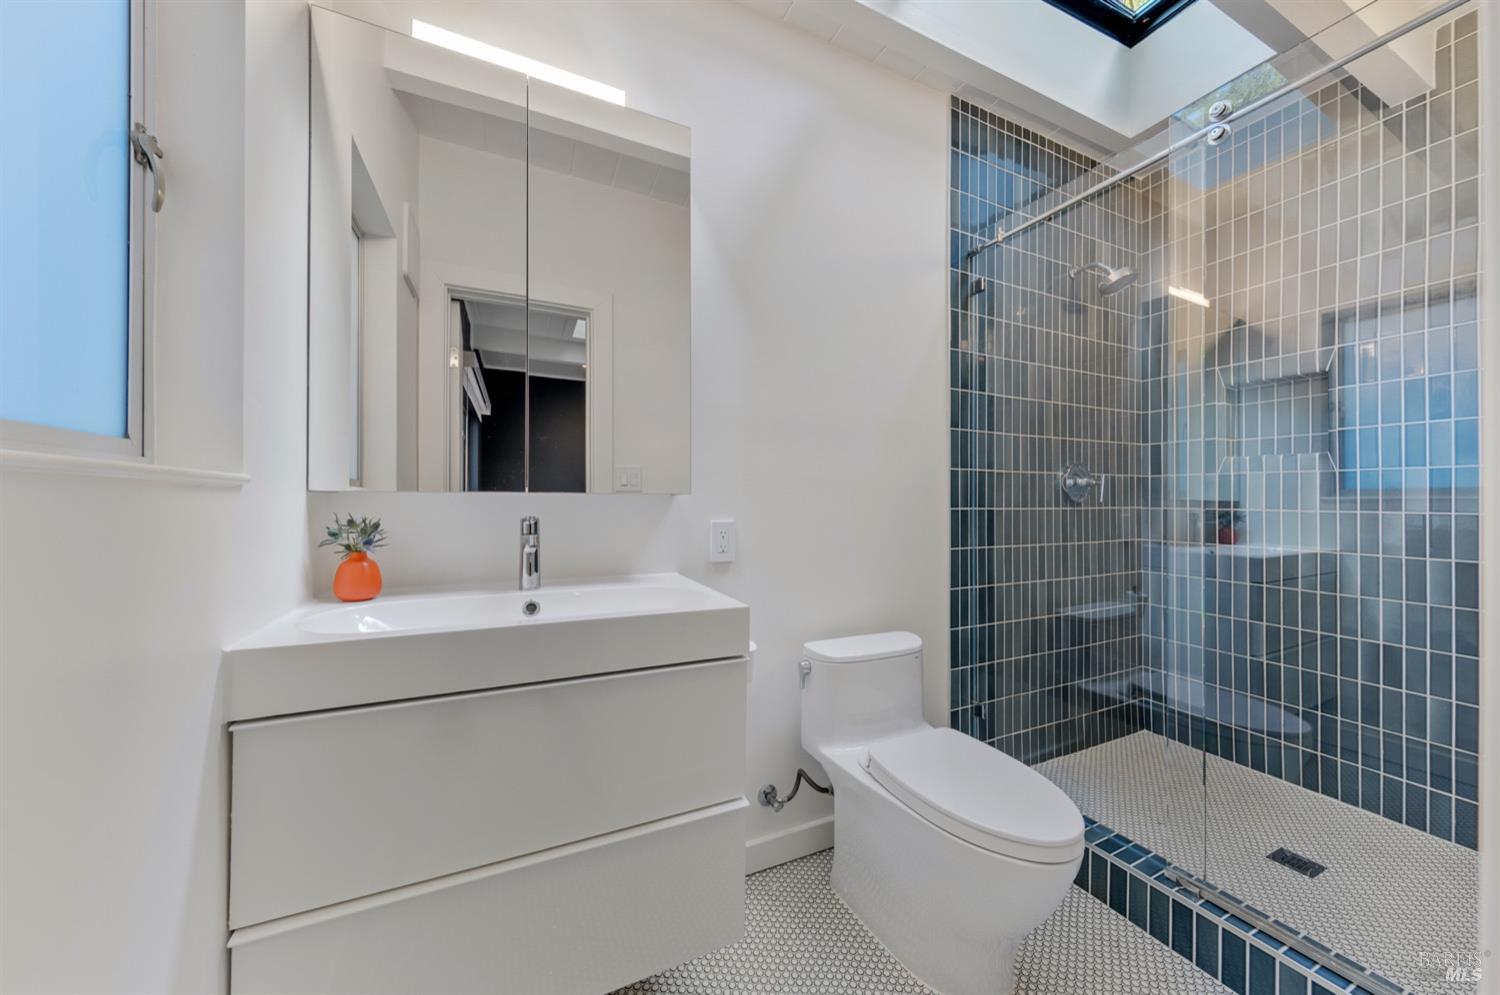
Modern bathroom with a wide white vanity, blue-gray tiled glass shower, and skylight.
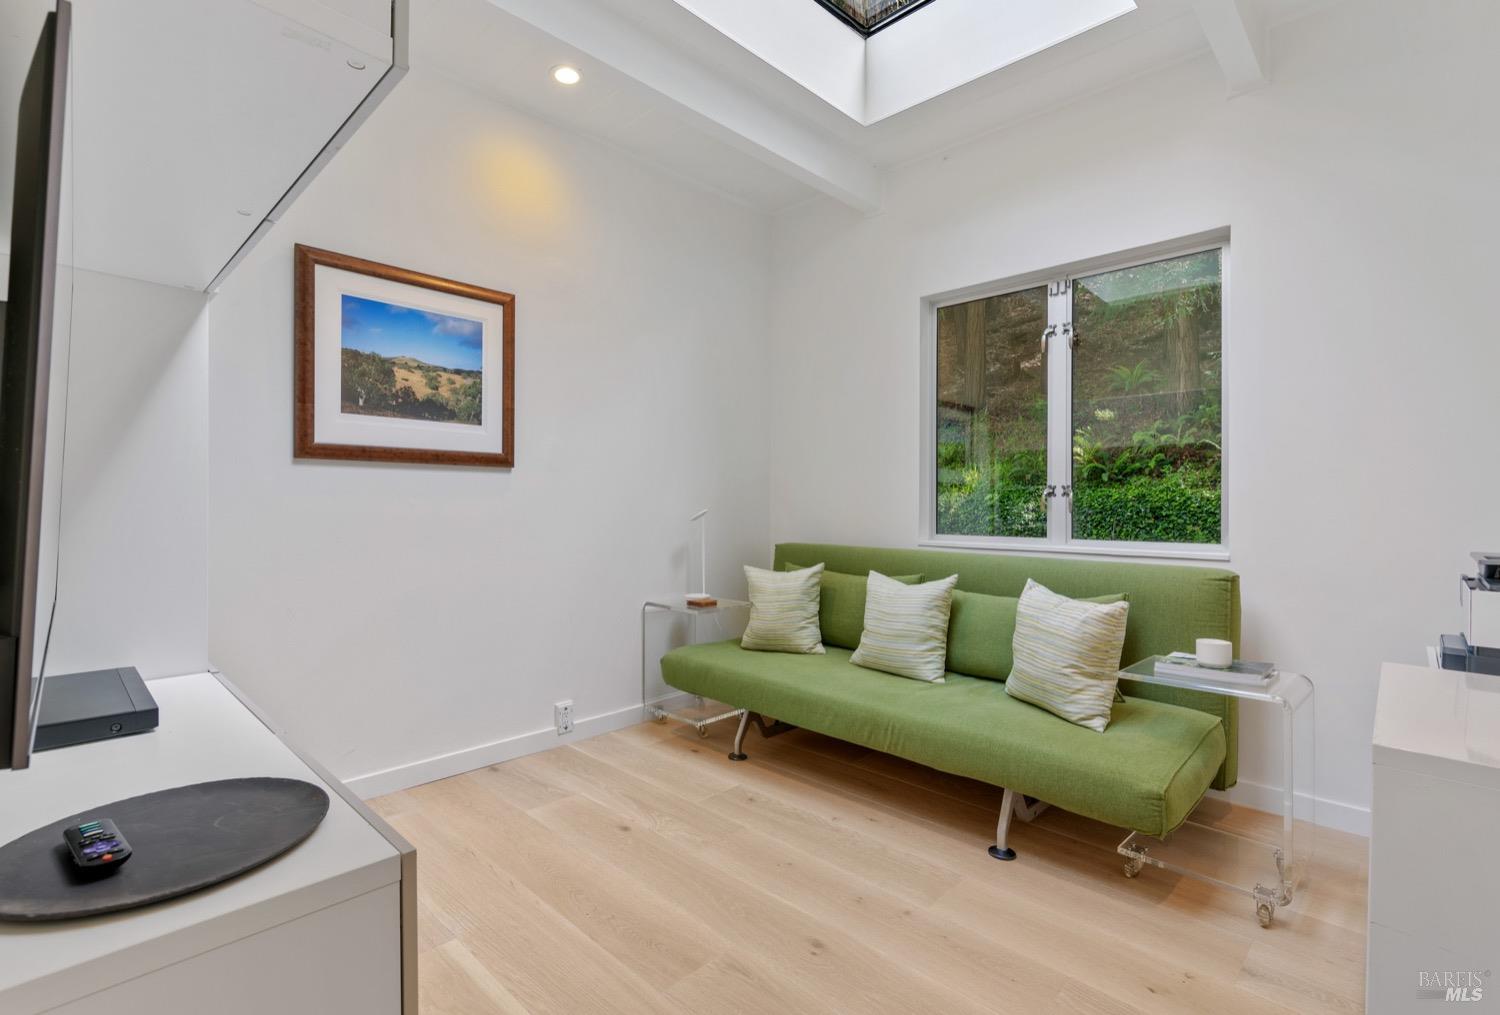
Living room with a green sofa beneath a window overlooking greenery and a skylight above.
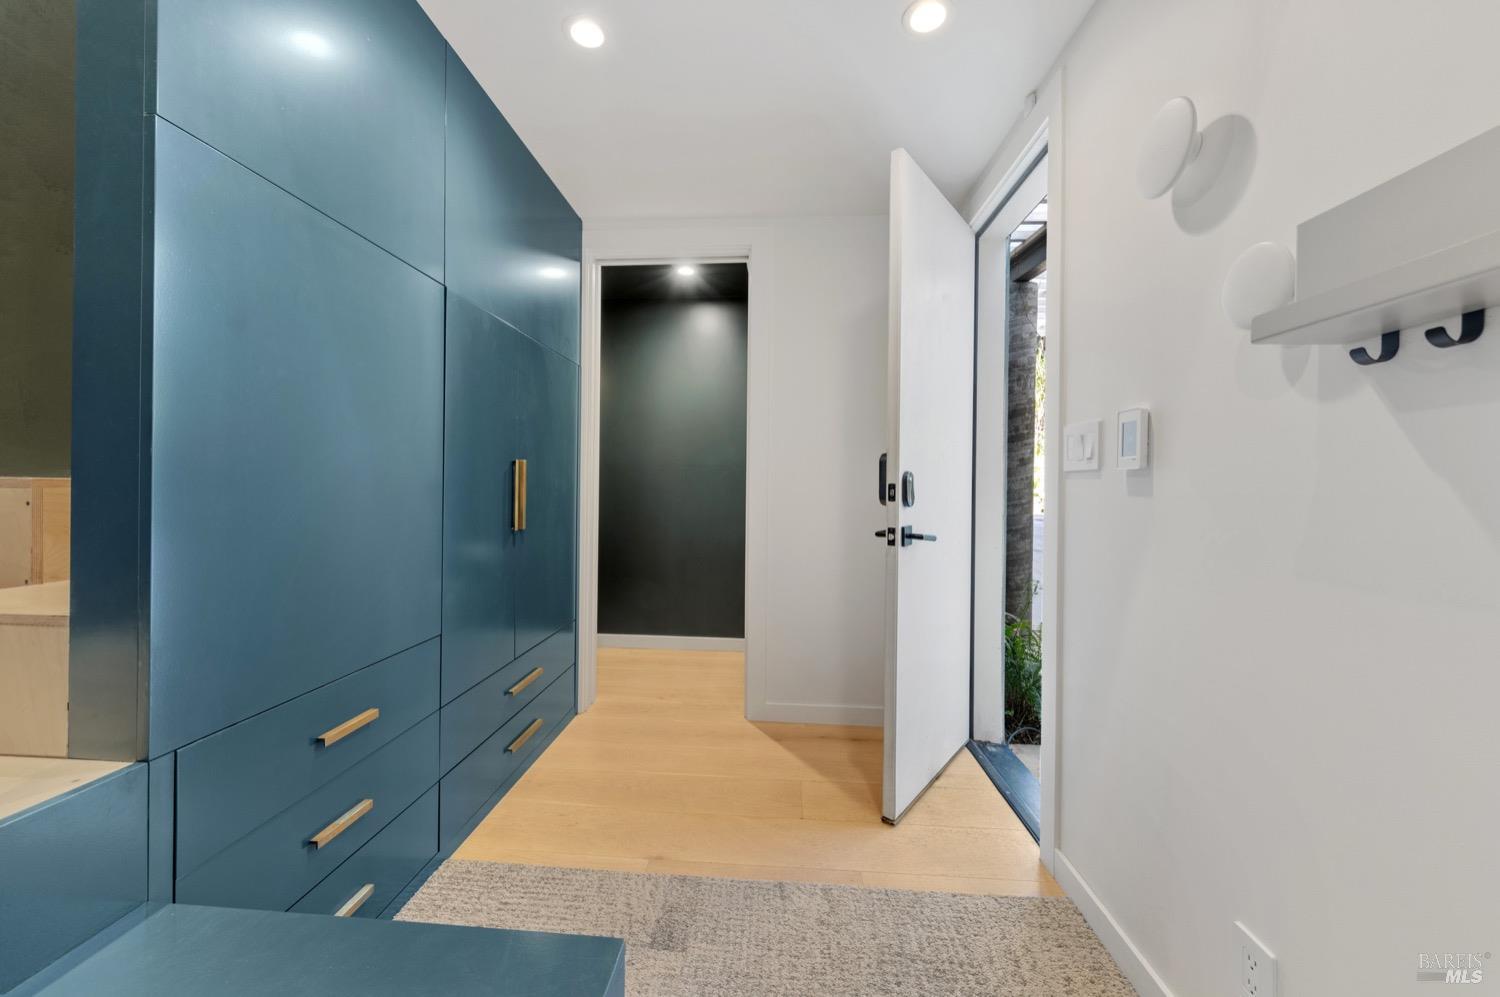
Entry hall with blue built-in cabinets, light wood floors, and an open front door.
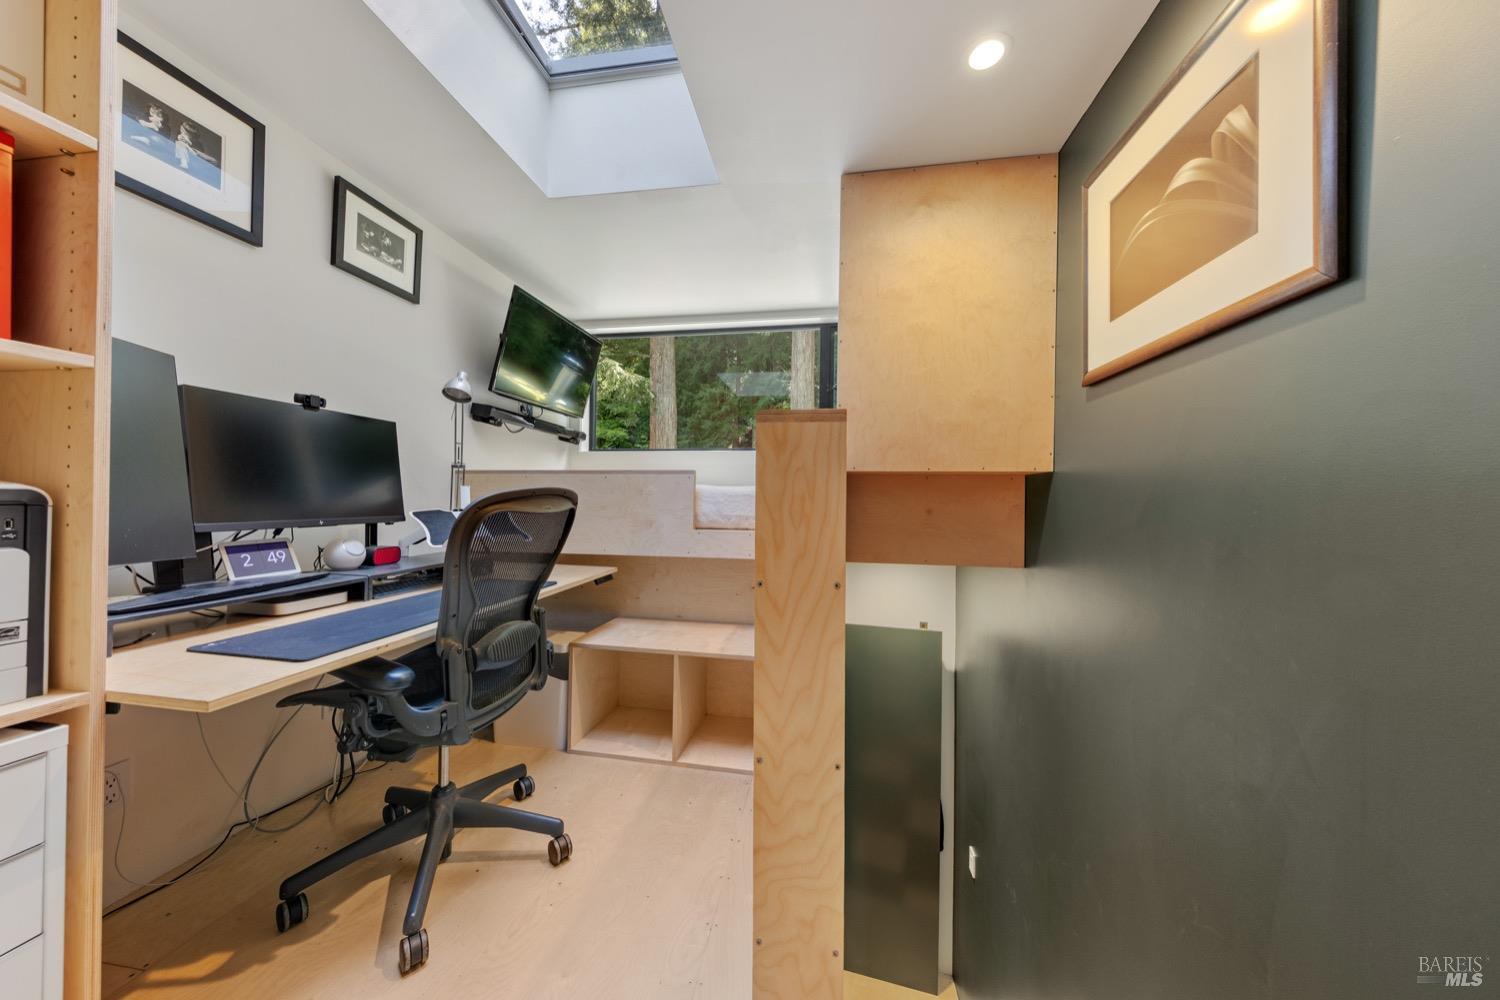
Compact home office with a built-in plywood desk, mesh chair, and skylight.
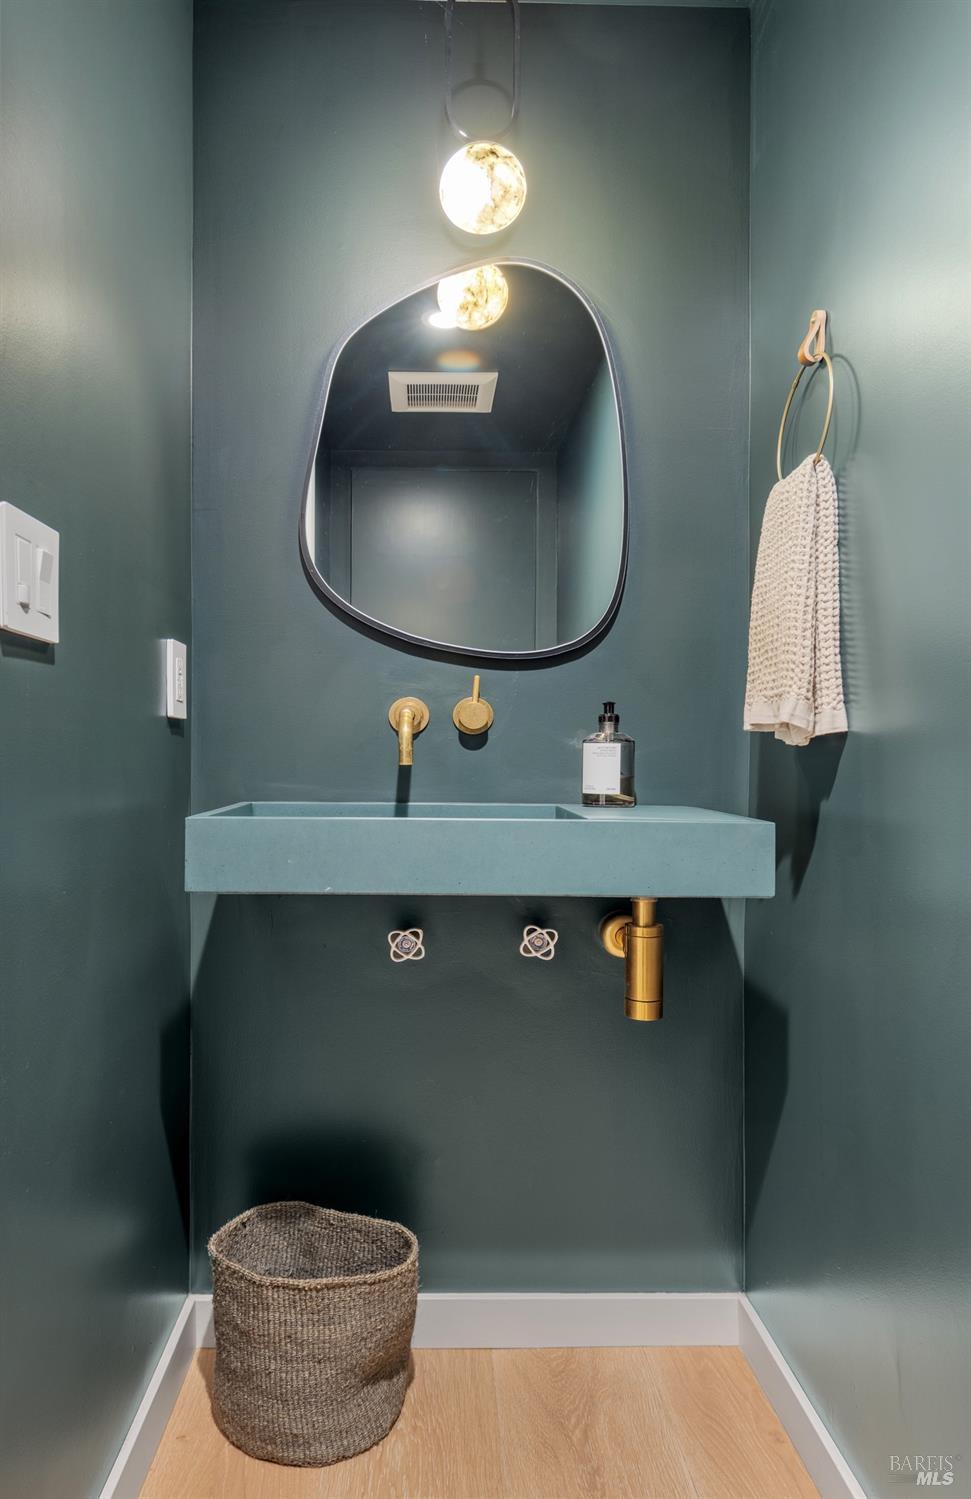
Teal bathroom vanity with brass fixtures, an irregular mirror, and a glowing pendant light.
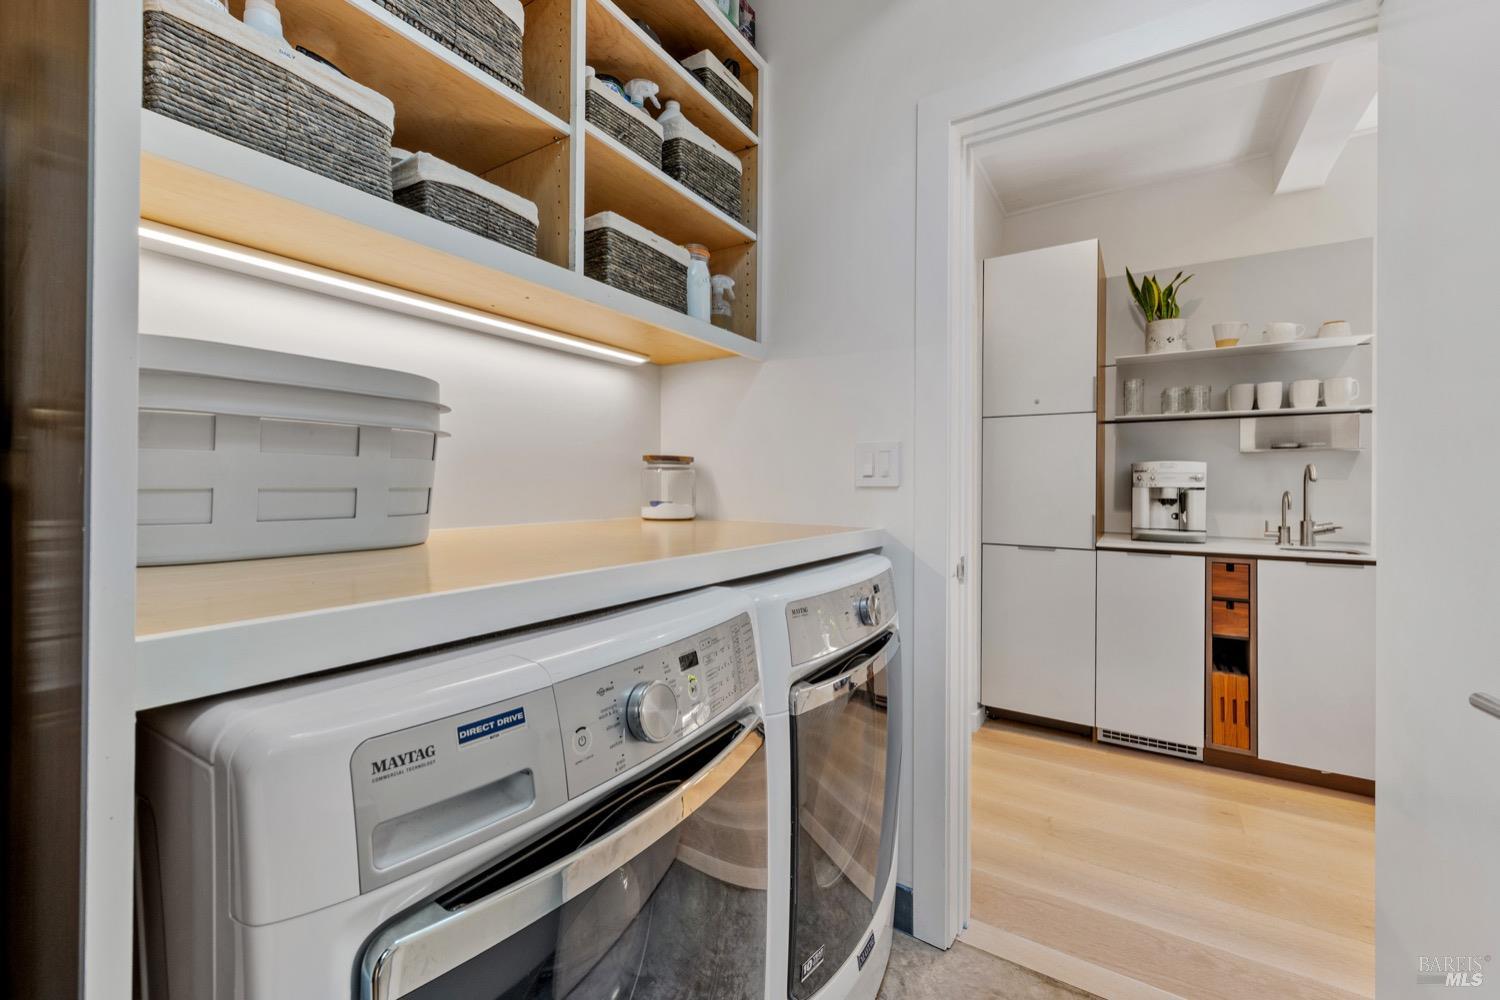
Laundry room with Maytag washer and dryer, open basket shelves, and a beverage station through the doorway.
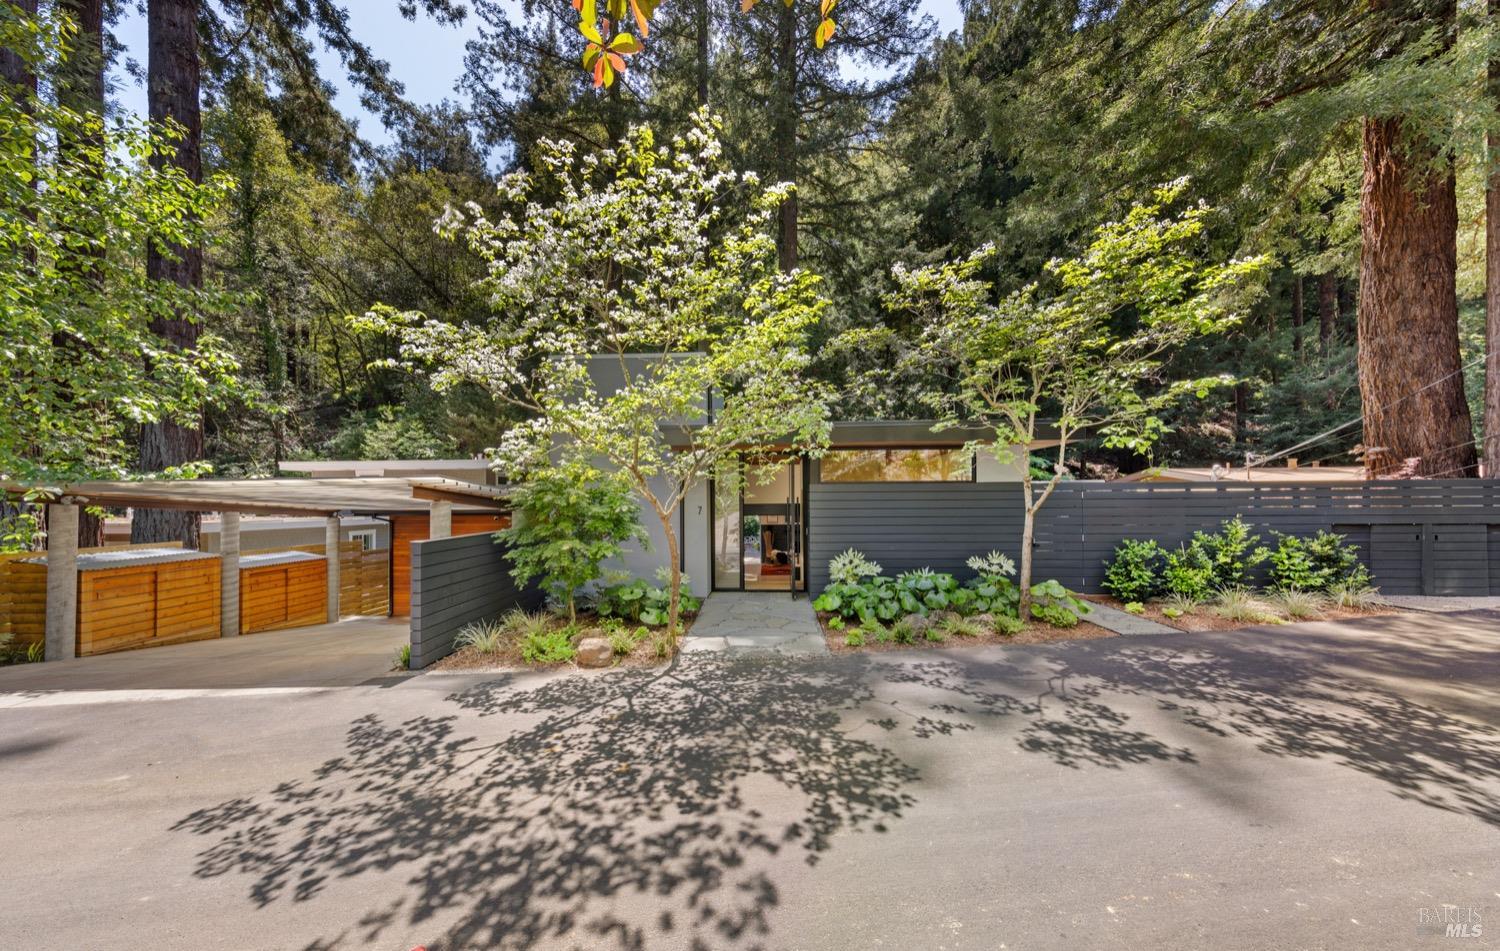
Modern home among redwoods, with a stone entry path, dark slat fence, and covered driveway.
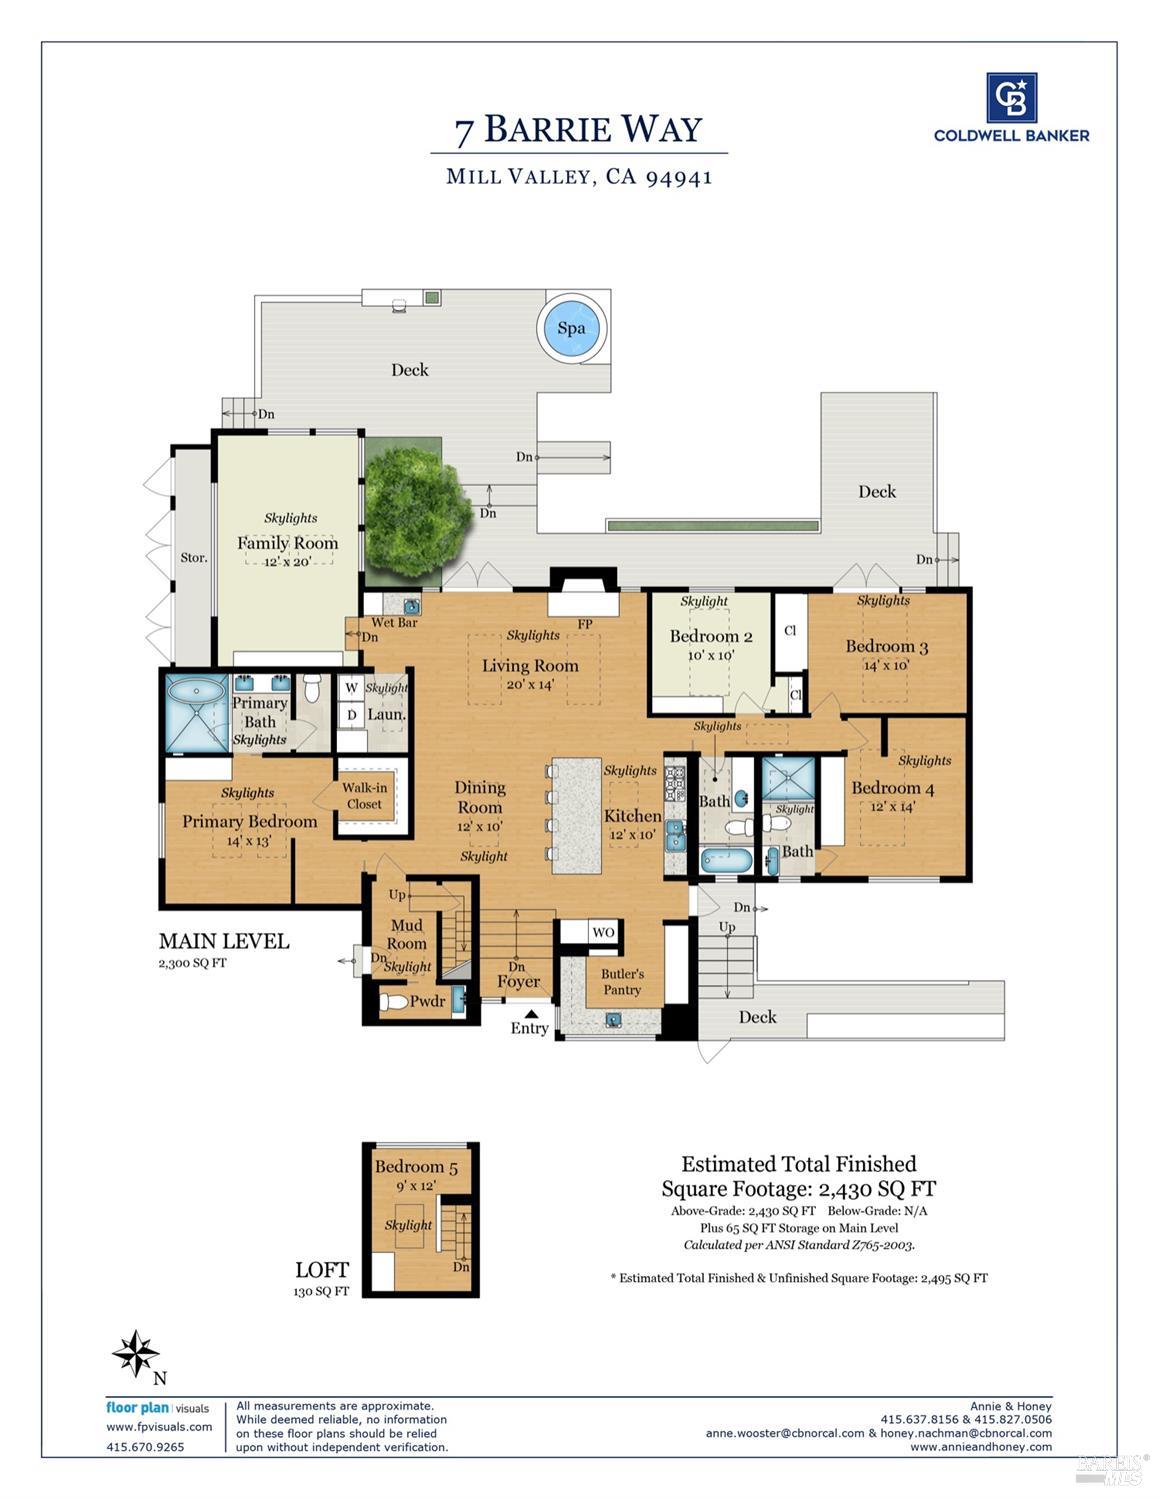
Floor plan for 7 Barrie Way, showing the main level, decks and spa, plus a separate loft bedroom.
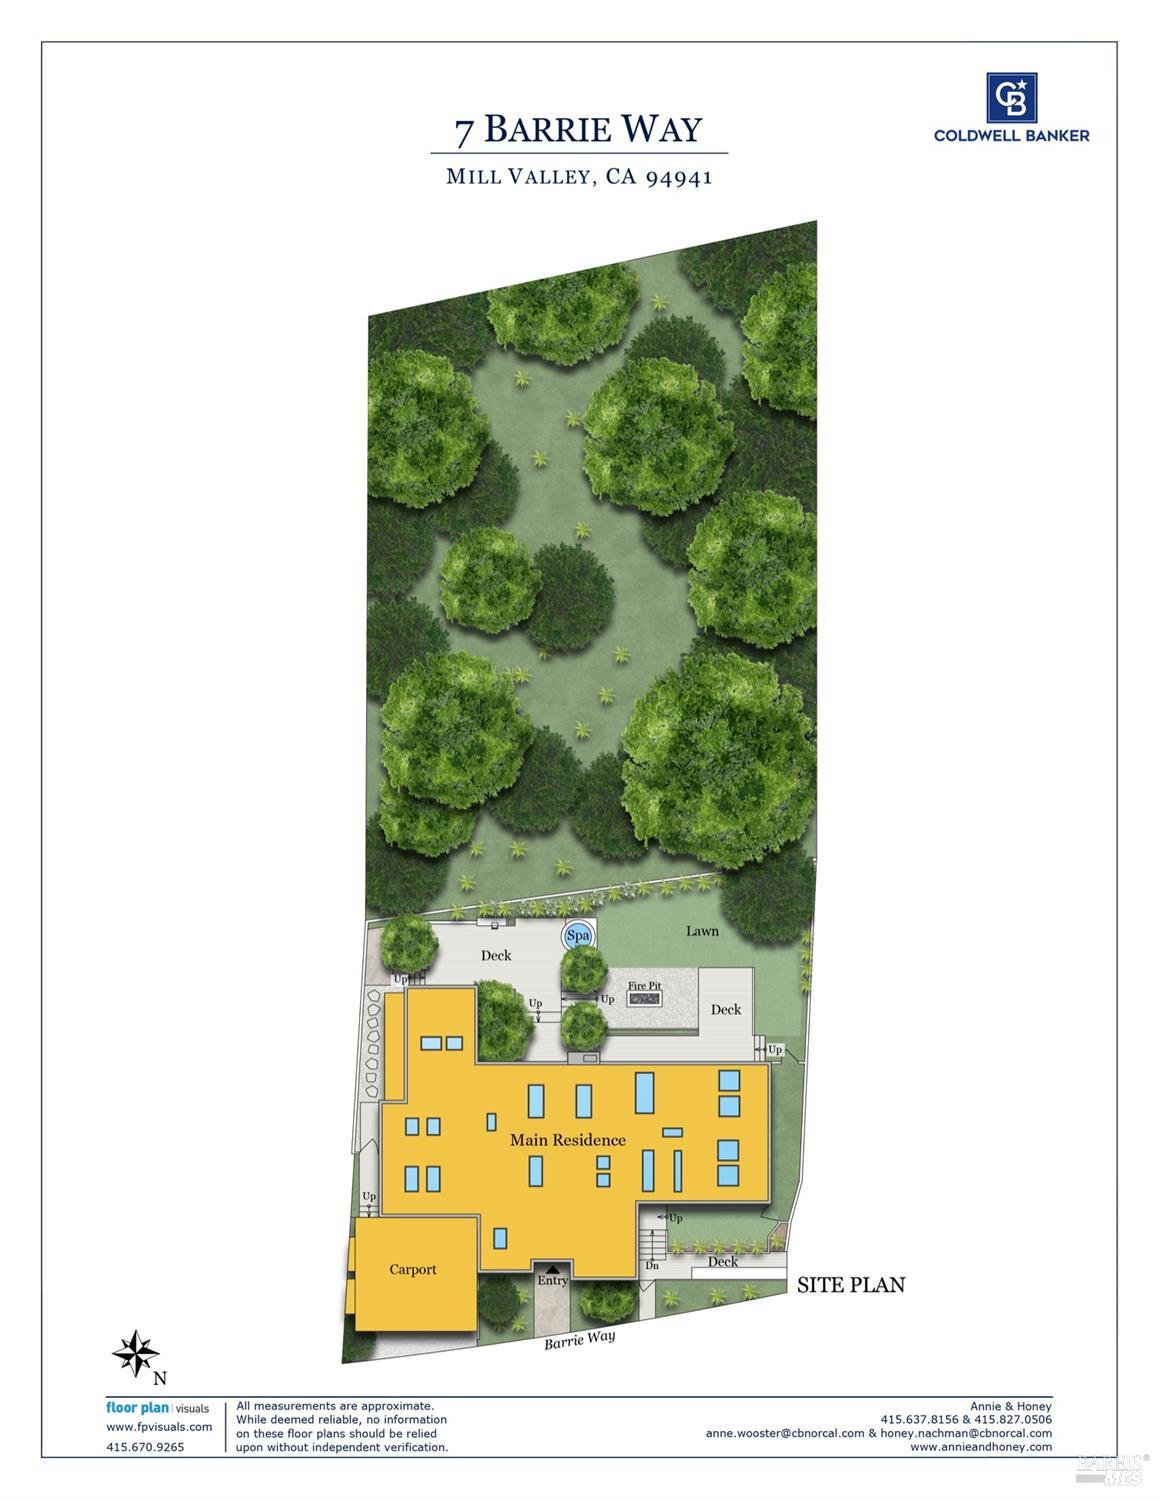
Site plan of 7 Barrie Way showing the residence, carport, decks, spa, fire pit, lawn, and wooded grounds.
SEE ALL PHOTOS
Contemporary home entrance framed by flowering trees, with dark horizontal fencing and a stone walkway.
Modern home entrance with dark siding, wood soffit, stone path, and leafy landscaping.
Open-plan kitchen with a large marble island, skylights, and dining area with red chairs.
Open-plan kitchen and dining area with a large island, exposed beams, skylights, and red dining chairs.
Modern kitchen with dark wood cabinetry, white stone counters, built-in double ovens, and garden views.
Modern kitchen pantry with white cabinets, open shelves, organized baskets, and a tall dark wood cabinet.
Kitchen pantry with wraparound bookshelves, wire storage baskets, and a corner sink.
Modern kitchen with a marble island and stools, exposed ceiling beams, skylights, and an adjoining fireplace lounge.
Modern kitchen with a large marble-veined island, pale green stools, skylights, and an adjoining fireplace.
Open-plan living and dining room with a kitchen island, skylights, and dark exposed ceiling beams.
Contemporary kitchen with a marble island, dark cabinetry, skylights, and red dining chairs.
Dining room with a wood table, orange-red chairs, exposed beams, and skylights.
Living room with white sofas, built-in television shelving, skylights, and a glass-fronted wood sauna.
Furnished living room with skylights, a large sectional, and expansive windows overlooking trees.
Modern wood-sided home opening onto a lawn and furnished patio beneath tall redwood trees.
Modern wood-sided home with a redwood-shaded patio, fire pit, lounge chairs, and wood-decked spa.
Modern home patio with a broad wood deck, outdoor dining set, barbecue, and towering redwood trees.
Modern wood-and-glass home with a redwood-shaded deck, circular reflecting pool, and outdoor dining area.
Contemporary wood-sided home with a lawn, patio seating, and raised planters beneath tall redwood trees.
Modern wood-clad home with a landscaped patio, raised deck, lounge seating, and fire pit.
Modern home with a wood deck and fire pit patio beneath tall redwood trees.
Wooded backyard patio with a long deck, lawn, fire pit, and outdoor seating.
Backyard patio with Adirondack chairs, a fire feature, hot tub, and wooded hillside.
Bedroom with a dark upholstered bed, vaulted paneled ceiling, and skylight.
Home office with a white desk and computer, opening into a bedroom beneath a skylight.
Modern bathroom with a freestanding soaking tub, glass shower panel, and wood double vanity.
Blue bedroom with a skylight, large bed, and sliding doors to a wooded deck.
Bedroom with deep blue walls, a white bed, and a desk beside large windows.
Modern bathroom with a wide white vanity, blue-gray tiled glass shower, and skylight.
Living room with a green sofa beneath a window overlooking greenery and a skylight above.
Entry hall with blue built-in cabinets, light wood floors, and an open front door.
Compact home office with a built-in plywood desk, mesh chair, and skylight.
Teal bathroom vanity with brass fixtures, an irregular mirror, and a glowing pendant light.
Laundry room with Maytag washer and dryer, open basket shelves, and a beverage station through the doorway.
Modern home among redwoods, with a stone entry path, dark slat fence, and covered driveway.
Floor plan for 7 Barrie Way, showing the main level, decks and spa, plus a separate loft bedroom.
Site plan of 7 Barrie Way showing the residence, carport, decks, spa, fire pit, lawn, and wooded grounds.
Sold

7 Barrie Way

7 Barrie Way, Mill Valley, CA 94941

$3,500,000
This impeccable mid century modern home is quintessential Mill Valley. 7 Barrie Way has been extensively remodeled with a bespoke Henrybuilt kitchen that is the heart of this home. Every detail was thoughtfully considered to create a stunning chef's kitchen, with custom cabinetry throughout, a dream pantry, large marble island, with top of the line appliances including Gaggenau ovens, 2 Miele dishwashers, and a Subzero refrigerator/freezer. New wide plank oak floors throughout create a warm and inviting look. This amazing property boasts 4 bedrooms,3.5 bathrooms,a great room, family room,laundry room and a very useful bonus room, perfect for an office or hideout. In addition to its curbside appeal, the backyard gives California Dreaming vibes. Outdoor dining is dramatic with a brand new deck, firepit, flat screen TV, spa, level lawn area, meandering creek and gorgeous trees, surrounded by mature landscaping. This highly desirable single level Marin home sits on a quiet cul de sac street in the coveted Country Club neighborhood of Mill Valley. A light-filled property offering the best of Marin indoor-outdoor living, with French doors to the back and side yards. Close to hiking trails, the Mill Valley golf course, Boyle park, and downtown restaurants and shops.

4
beds

4
baths

2,436 Sq.Ft. LIVING AREA

0.37 Acres lot

Features & Amenities

Interior

  • total bedrooms4
  • Total bathrooms4
  • full bathrooms3
  • Laundry room Cabinets, Dryer Included, Ground Floor, Inside Room, Washer Included
  • Flooring Wood
  • Fireplace Family Room, Gas Starter, Wood Burning
  • APPLIANCES Built-In Electric Oven, Built-In Electric Range, Built-In Freezer, Built-In Refrigerator, Dishwasher, Disposal, Double Oven, Electric Cooktop, Ice Maker, Microwave, Tankless Water Heater

Area & Lot

  • Status Sold
  • Date Sold June 7, 2024
  • Living Area2,436 Sq.Ft.
  • Lot Area0.37 Acres
  • MLS® ID324029614
  • TypeResidential
  • YEAR BUILT1954
  • NeighborhoodMill Valley
  • Architecture StylesMid-Century

Exterior

  • STORIES1
  • water SourcePublic
  • utilitiesCable Connected, Electricity Connected, Public
  • lot featuresCul-De-Sac, Garden, Grass Artificial, Landscape Back, Landscape Front, Low Maintenance
  • parkingAttached, Covered, Electric Vehicle Charging Station(s), Guest, Inside Entrance, Side-by-Side
  • HEAT TYPECentral, Fireplace(s)
  • AIR CONDITIONINGDuctless, Multi Units
  • sewerPublic Sewer
  • other exterior FeaturesFire Pit

Financial

  • Sales Price$3,500,000

Partner with Us for Personalized Real Estate Solutions

We pride ourselves in providing personalized solutions that bring our clients closer to their dream properties and enhance their long-term wealth. Contact us today to find out how we can be of assistance to you!

Follow Me on Instagram